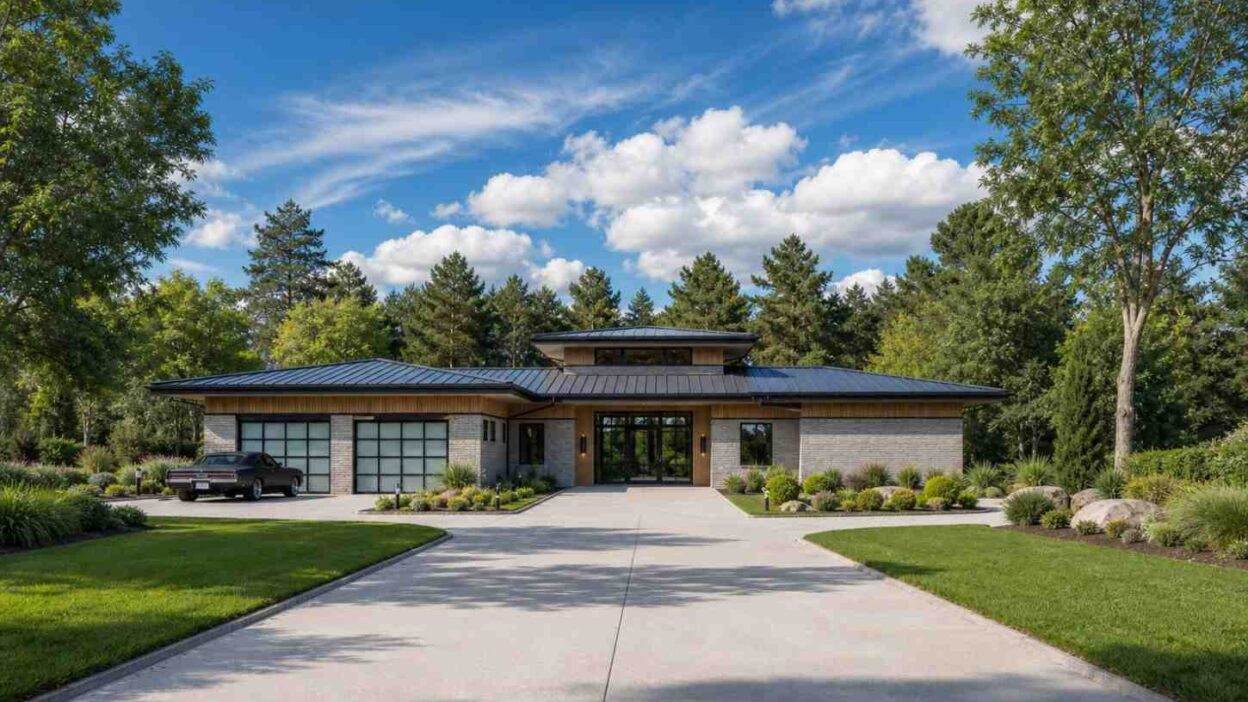
This stunning Contemporary Modern Ranch offers a spacious and well-designed layout with 3 bedrooms and a total footprint of 3,152 square feet. Designed to meet the demands of a high-end modern lifestyle, it combines a sleek, low-profile exterior with a high-functioning interior that prioritizes light, air, and seamless indoor-outdoor transitions.
The home stands out with its mid-century modern influence, featuring a central “pop-up” roof section that houses clerestory windows, flooding the heart of the home with natural light. Whether you are looking for a sophisticated space to entertain or a private sanctuary for family life, this design strikes the perfect balance, giving you the perfect ambiance of a dream house.
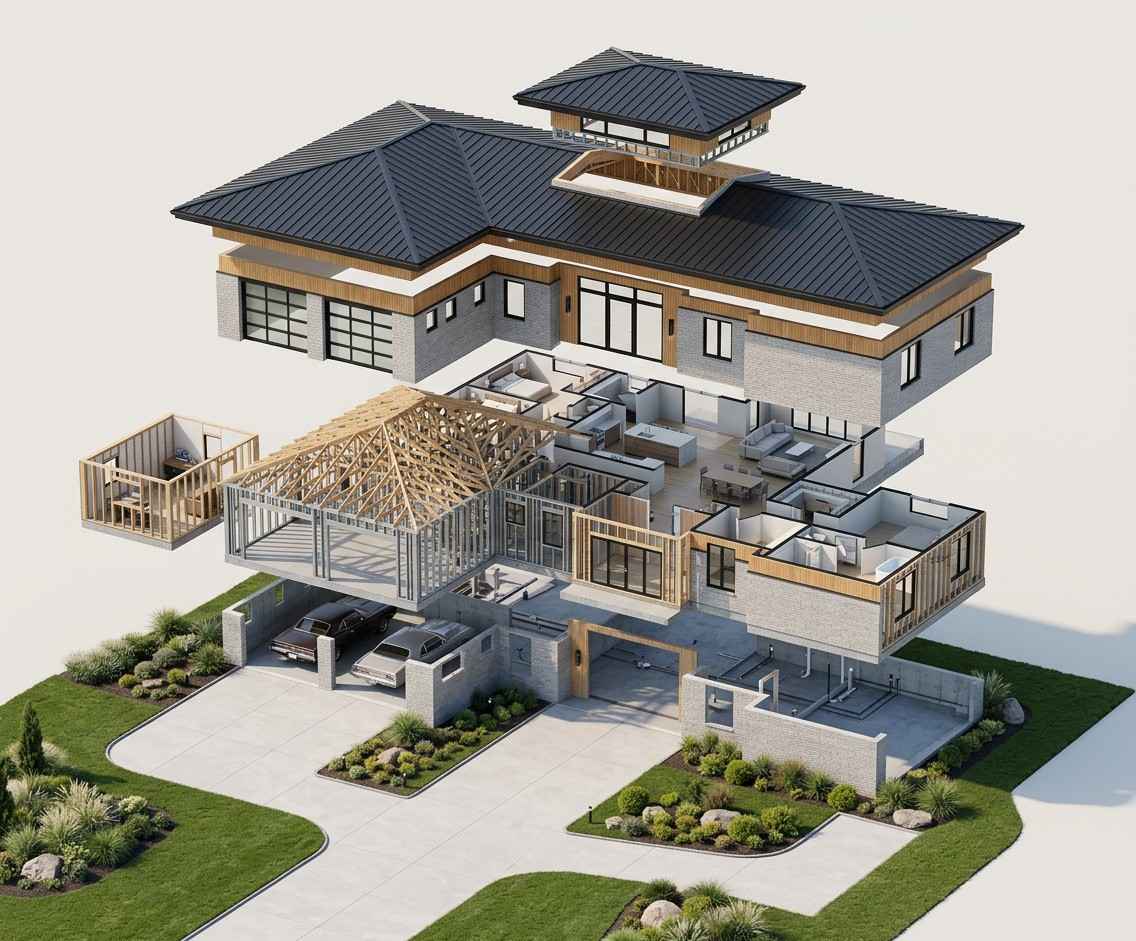
The House Includes:
-
Total Area: 3,152 Sq Ft (2,146 Sq Ft Living Area)
-
Stories: Single-Story (Ranch Style)
-
Bedrooms: 3
-
Bathrooms: 2.5 (including Master En-suite and Powder Room/Bath 2)
-
Kitchen: Professional-grade with massive island and Walk-in Pantry
-
Living Area: Centralized open-concept Great Room
-
Garage: Integrated 2-car garage (506 Sq Ft)
If you love this spacious 3-bedroom layout but need an expansive setup for multiple vehicles and workshop space, you can see a similar footprint optimized with a spacious automotive wing in this contemporary 3 bhk ranch house approx 3200 sq ft design with 3 car garage open living concept.
Floor Plan Breakdown
The layout is masterfully divided into three distinct zones: Public, Private, and Utility. Upon entering through the Foyer, you are greeted by an expansive open-concept area containing the Dining Room and Living Room, which serves as the home’s social hub. The Kitchen is strategically placed to oversee both areas, making it ideal for hosting.
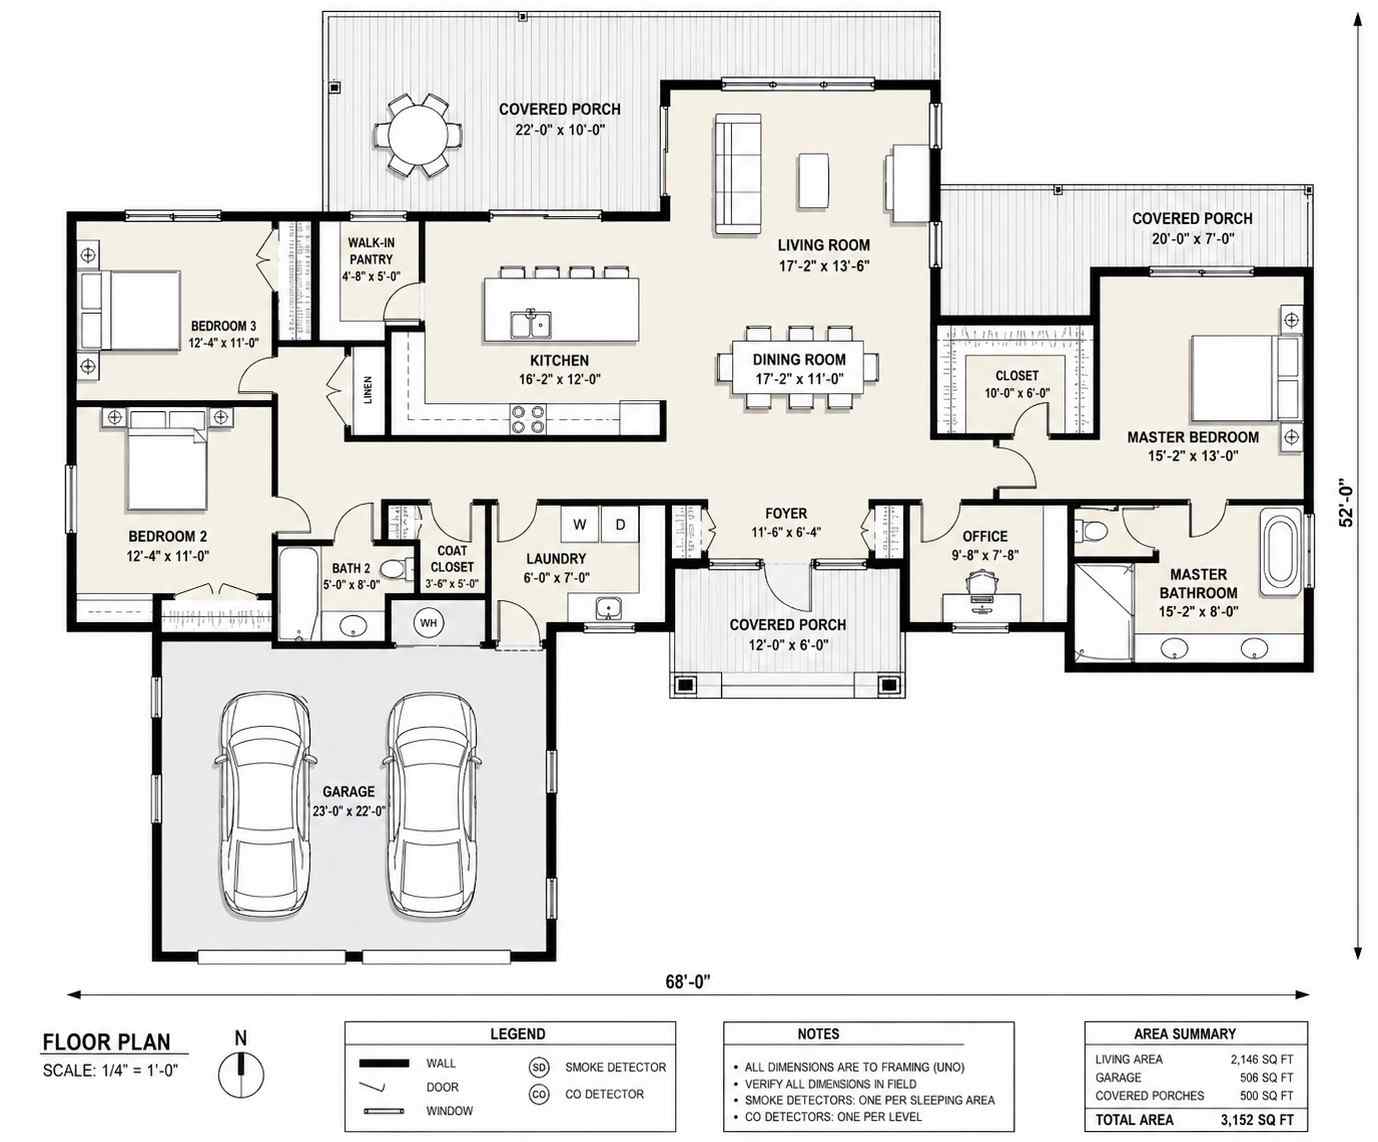
To the right of the plan lies the Private Master Wing, a secluded retreat featuring a massive bedroom, a high-end master bath, and a dedicated Office for remote work. The left wing houses the Guest/Children’s Zone, with two additional bedrooms and a shared full bath, ensuring the master suite remains peaceful. The Utility Zone, including the Laundry and Mudroom area, connects the home to the spacious 2-car garage, providing a functional transition for daily errands.
Room Dimensions and Functionality
| Room | Dimensions | Description |
| Living Room | 17′-2″ x 13′-6″ | The central gathering space featuring large glass doors to the rear porch. |
| Dining Room | 17′-2″ x 11′-0″ | Centrally located for formal or casual meals, connecting the kitchen and foyer. |
| Kitchen | 16′-2″ x 12′-0″ | Features a large eat-in island and professional appliance layout. |
| Master Bedroom | 15′-2″ x 13′-0″ | A luxury suite with private access to a rear covered porch. |
| Master Bathroom | 15′-2″ x 8′-0″ | Includes a dual vanity, large soaking tub, and walk-in shower. |
| Bedroom 2 | 12′-4″ x 11′-0″ | Located on the front left, perfect for kids or guests. |
| Bedroom 3 | 12′-4″ x 11′-0″ | A quiet room located at the rear left of the house. |
| Office | 9′-8″ x 7′-8″ | A dedicated workspace tucked away near the master suite. |
| Garage | 23′-0″ x 22′-0″ | A spacious 506 sq ft area for two vehicles and storage. |
| Laundry | 6′-0″ x 7′-0″ | Functional utility space located off the main foyer. |
| Walk-In Pantry | 4′-8″ x 5′-0″ | Ample storage for kitchen staples and small appliances. |
| Master Closet | 10′-0″ x 6′-0″ | A large walk-in closet with plenty of hanging space. |
| Rear Covered Porch | 22′-0″ x 10′-0″ | Expansive outdoor living space for dining and relaxation. |
| Front Covered Porch | 12′-0″ x 6′-0″ | A welcoming entryway that enhances curb appeal. |
Exterior Design
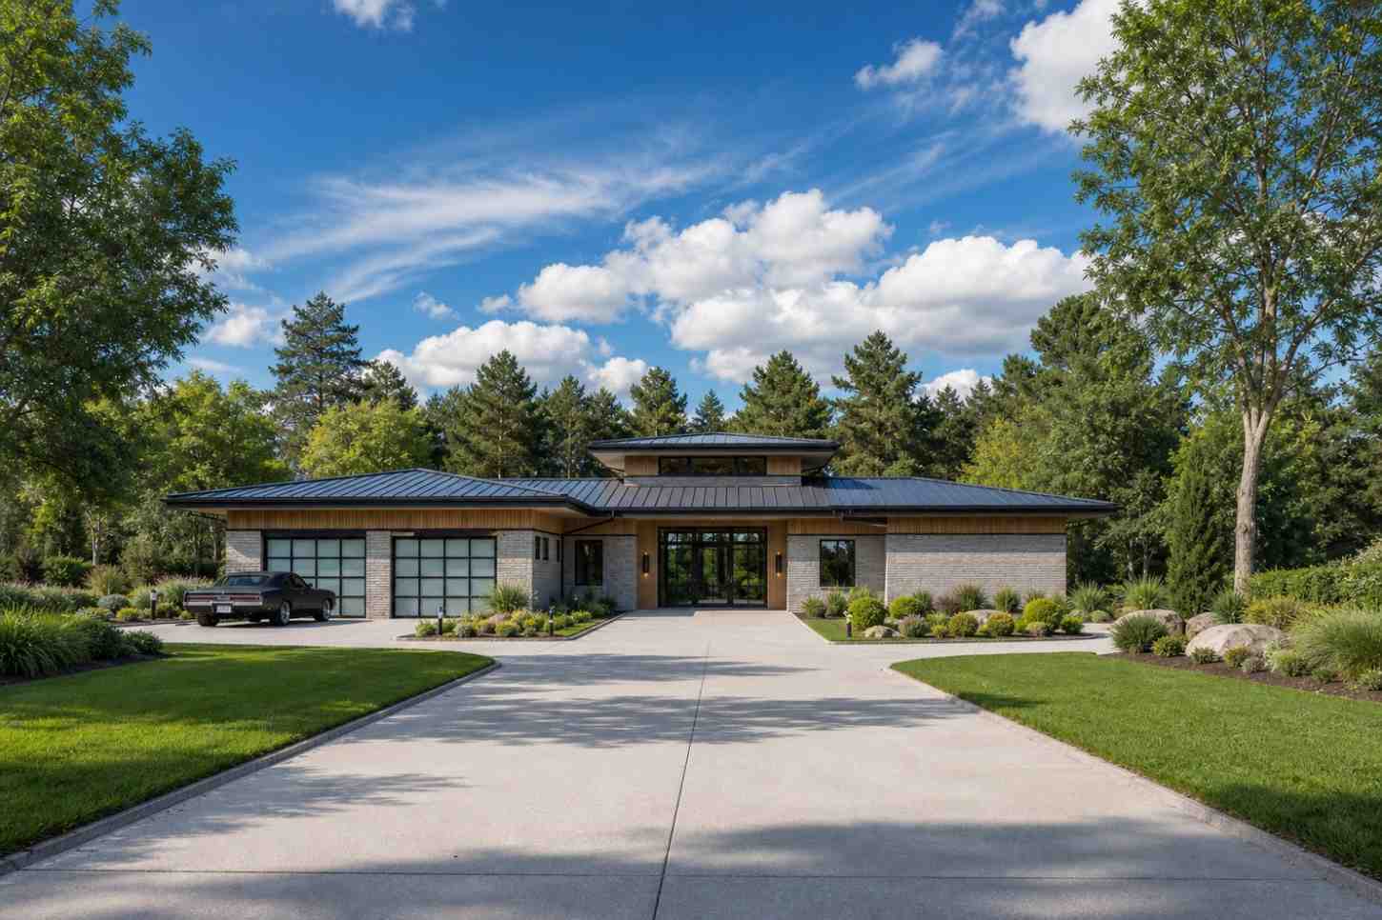
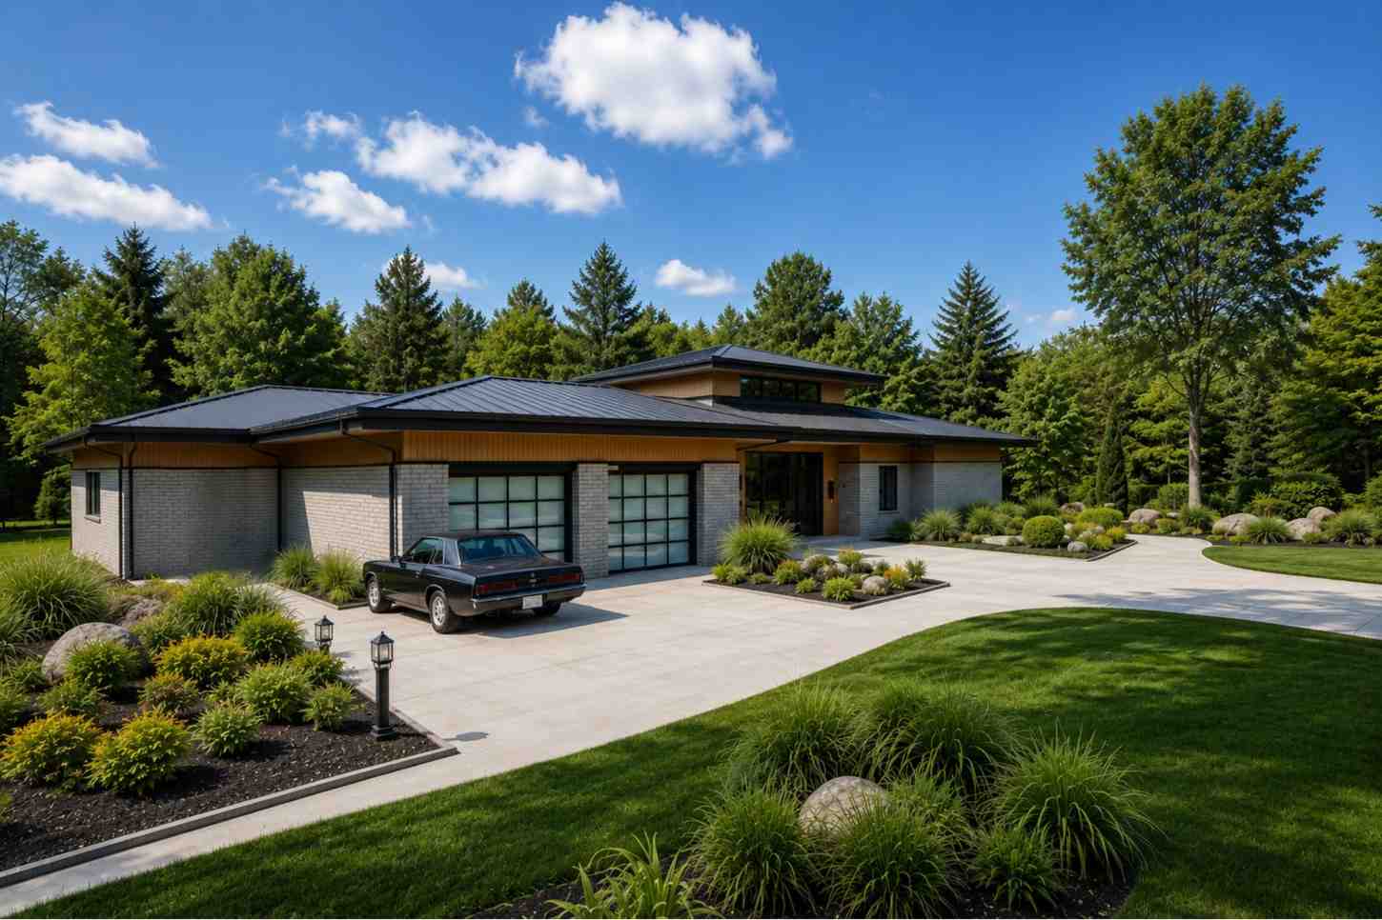
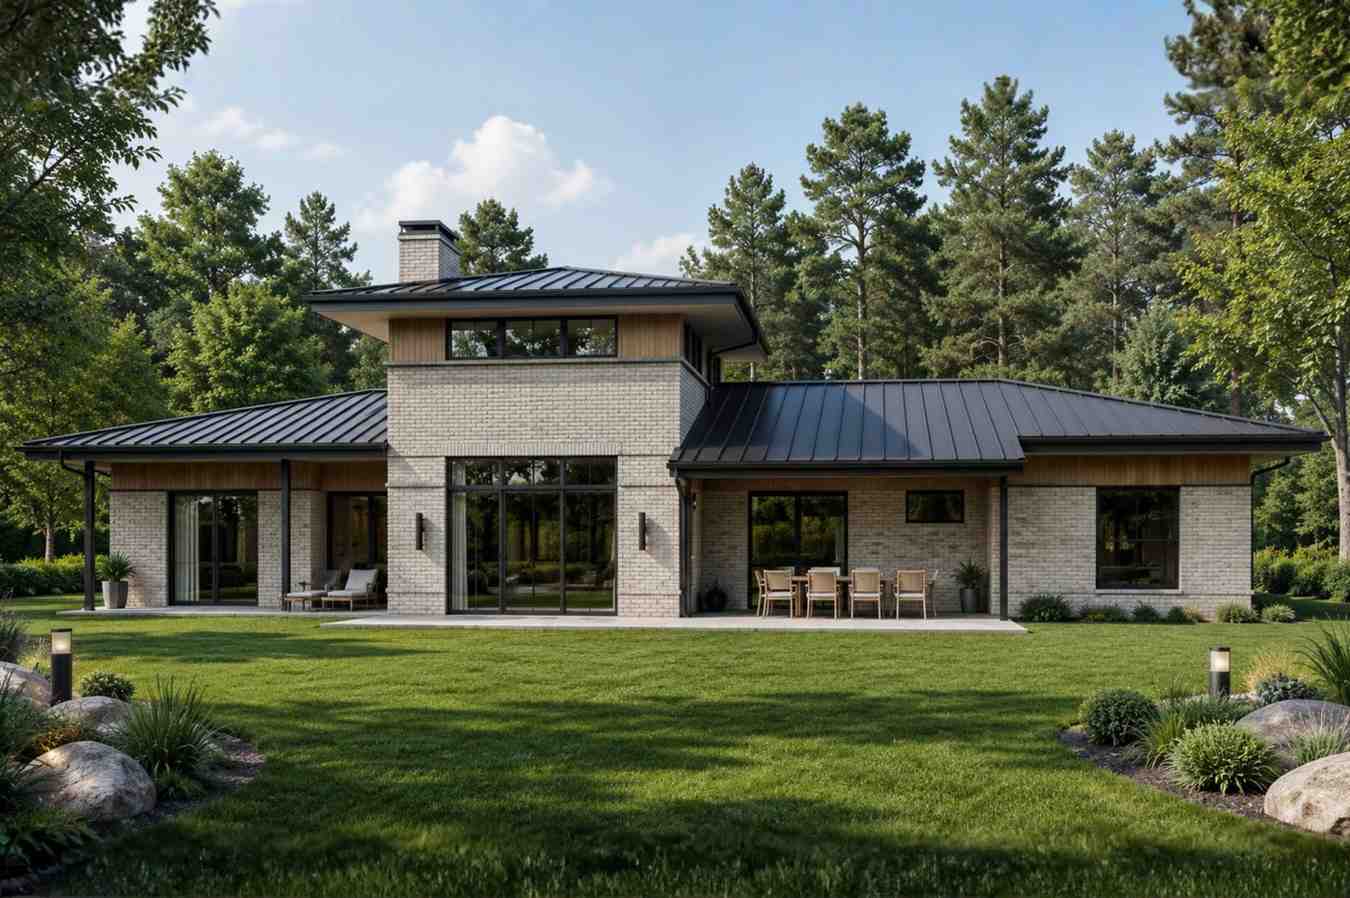
The exterior of this home is a masterclass in Contemporary Architecture. It features a “Prairie” style influence with a low-pitched hip roof and deep overhangs that protect the home from the elements while providing a sleek silhouette. The elevation utilizes a sophisticated mix of light-gray brickwork and warm wood-toned horizontal siding under the eaves.
Front Elevation
Left Side Elevation
Rear Elevation (Back View)
Right Side Elevation
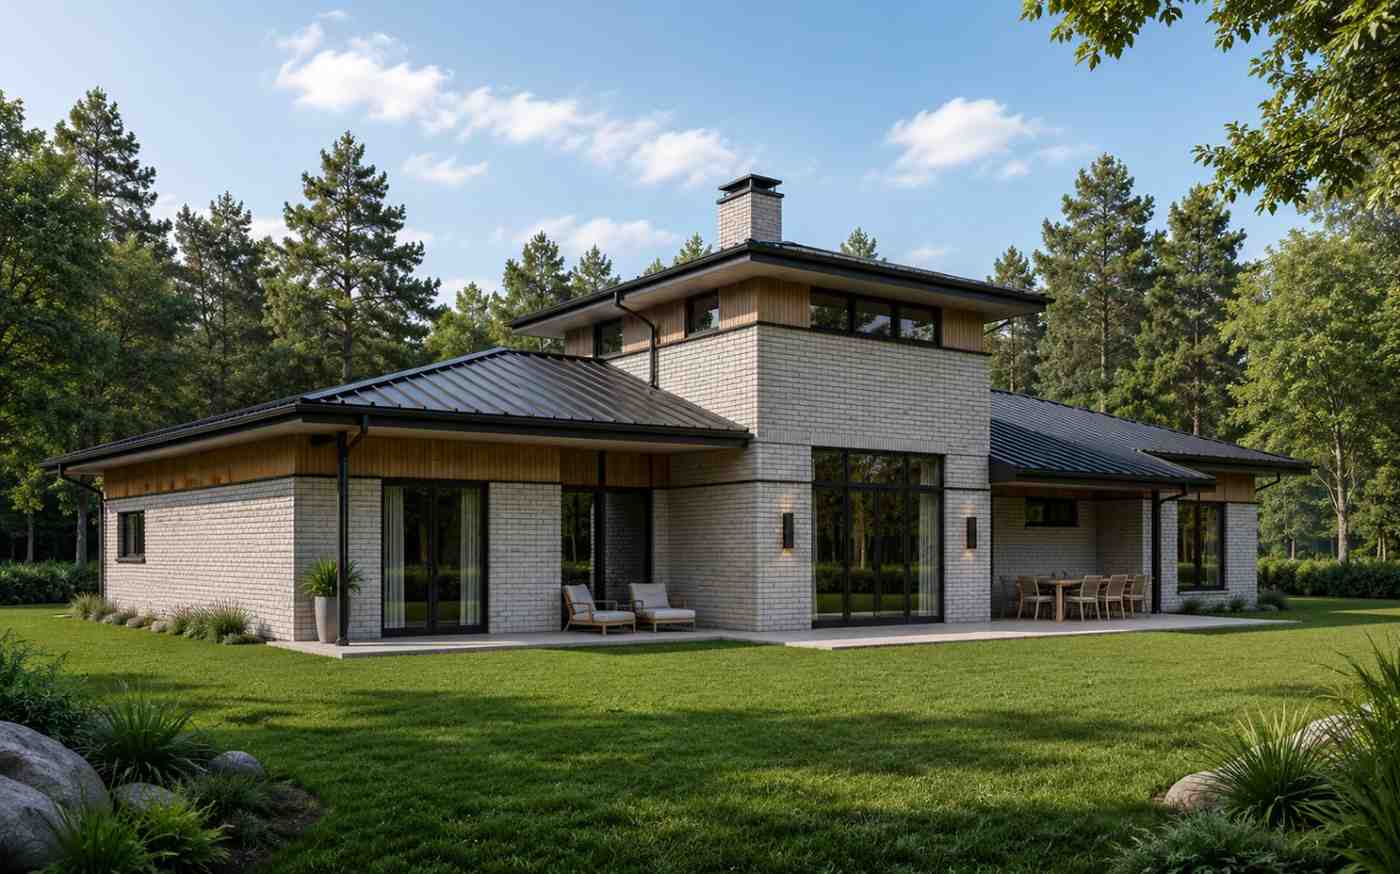
The most striking feature is the raised central roofline, which allows for a row of clerestory windows. This architectural detail ensures that the interior remains bright throughout the day without sacrificing privacy. The front-facing garage is integrated seamlessly, using frosted glass panel doors that glow at night, adding to the home’s modern aesthetic.
Key Features
-
Clerestory Windows: The “pop-up” roof section provides natural light to the core of the home.
-
Triple Porch Design: With two rear porches and one front porch, this home offers 500 sq ft of outdoor living.
-
Work-from-Home Ready: A dedicated office space is situated away from the main living noise.
-
Chef’s Kitchen: Includes a massive island with seating for four and a hidden walk-in pantry.
-
Zoned Privacy: The split-bedroom layout ensures the Master Suite is separated from guest rooms by the entire living area.
Who Is This House Best For?
This home is perfect for modern professionals and growing families who value design as much as functionality. The dedicated office makes it a dream for those who work from home, while the open-concept living area and large covered porches are tailor-made for those who love to entertain. It is also an excellent “forever home” for retirees due to its single-story, accessible ranch layout.
While the triple porch design offers incredible natural light, homeowners who prefer to exchange a bit of square footage for an extra bedroom will find a smart alternative in this modern ranch house 4 bedroom house 2799 sq ft design with seamless outdoor living.
Pros and Considerations
Pros:
-
Exceptional Natural Light: Clerestory windows and large glass sliders keep the home bright.
-
Dual Outdoor Living: Separate porches for the master bedroom and the living room allow for private and social outdoor time.
-
Spacious Storage: Includes a large pantry, walk-in master closet, and deep 2-car garage.
Considerations:
-
Lot Width: At 68 feet wide, this plan requires a wider-than-average suburban lot.
-
Roof Maintenance: The low-slope roof design requires high-quality roofing membranes to ensure long-term moisture protection.
Approximate Construction Cost in the USA
Building this 3,152 sq ft home (total footprint) involves premium finishes and unique architectural features like clerestory windows, which can influence the final price.
Cost Breakdown:
-
Affordable States (e.g., Texas, Tennessee):
-
Cost per sq ft: $135
-
Total estimated cost: $425,520
-
-
Mid-Range States (e.g., Florida, Arizona):
-
Cost per sq ft: $165
-
Total estimated cost: $520,080
-
-
Expensive States (e.g., California, Washington):
-
Cost per sq ft: $220+
-
Total estimated cost: $693,440
-
Note: Costs are estimates based on the total area of 3,152 sq ft. Luxury finishes or site-specific challenges can increase these figures by 20% or more.
Follow us on Facebook for recent videos.
With its sophisticated Contemporary Modern Ranch design, spacious 3,152 sq ft layout, and thoughtful architectural details, this house plan is the epitome of modern luxury. It offers a unique combination of open-air social spaces and quiet, private retreats.