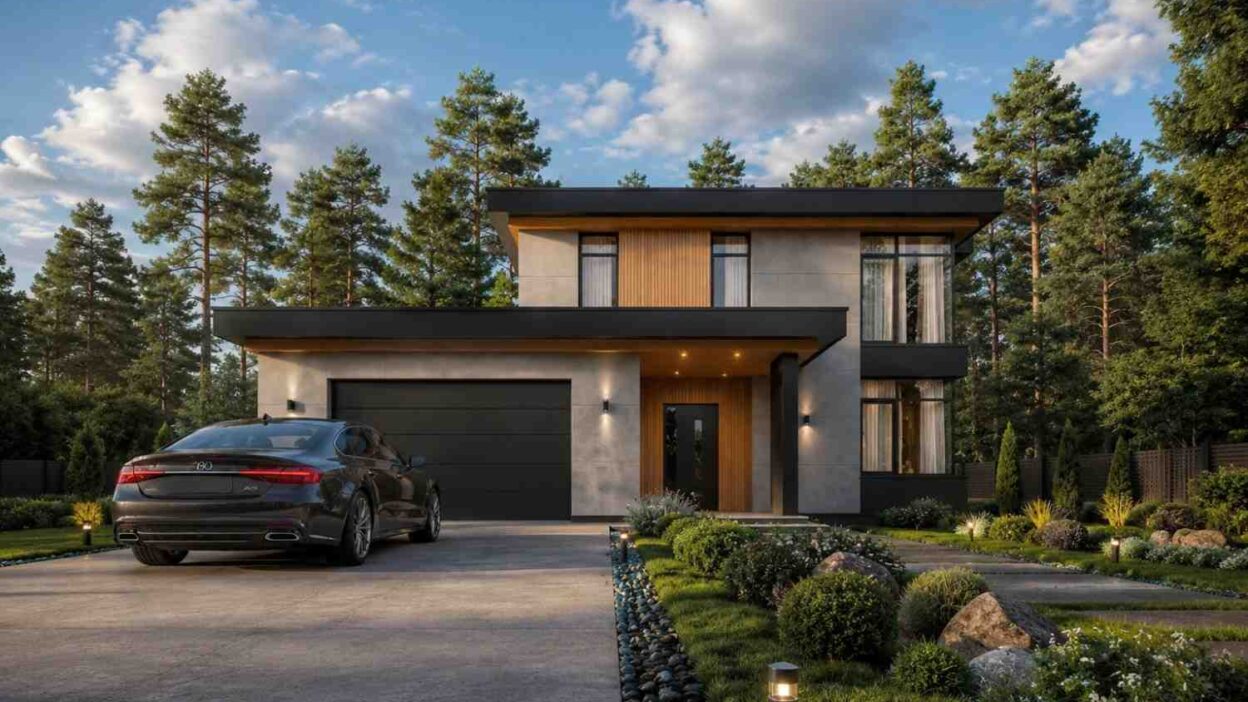
This architectural masterpiece showcases a spectacular Contemporary Modern aesthetic spread across a multi-level footprint. Calculated meticulously from the schematic drawings, the design boasts a total built-up area of 2,158 square feet (). Melding clean horizontal forms with raw, natural construction materials, this home is engineered to answer the demands of sophisticated modern living.
The house focuses sharply on maximizing space efficiency while delivering an elite indoor-outdoor lifestyle. Grounded by open public zones on the lower level and private sanctuaries perched above, it naturally establishes a high-functioning environment for growing families or those who simply appreciate avant-garde home design, giving the perfect ambiance of a dream home.

The House Includes:
-
Total Area: 2,158 Sq Ft ()
-
Living Area: 1,405 Sq Ft ()
-
Garage: 375 Sq Ft ()
-
Decks & Porch: 378 Sq Ft ()
-
-
Stories: 2
-
Bedrooms: 4 (1 Ground Floor, 3 Upper Floor)
-
Bathrooms: 3.5 (including Master Ensuite, Upper Main Bath, Powder Room, and Guest Half-Bath)
-
Kitchen: Open-concept with a modern linear workspace layout
-
Living Area: Expansive combined living, dining, and entry zones
-
Garage: Integrated 2-car garage with an overhead automatic door
Love the bold geometric lines of this design but don’t need four full bedrooms? You can find a similar high-end aesthetic that prioritizes expansive living zones and vehicle shelter in our modern contemporary 2-bedroom house 1900 sq ft design with built-in car port.
Floor Plan Breakdown

The layout leverages clever geometric zoning to isolate high-traffic social hubs from quiet private retreats. Entering through the sheltered front Porch, the main entry leads into an Entry Hall that acts as the home’s primary intersection. To the right, a vast, uninterrupted sweeping space integrates the Dining Area, Kitchen, and Living Room, framed by massive viewing windows that flow naturally out to a massive Back Deck. To the left of the core axis sits the utility hub, housing a massive Laundry room with a private Side Deck alongside an attached 2-Car Garage. A secluded Bedroom 1 sits at the rear of this floor, offering private guest accommodations away from upper-level traffic.

Ascending the central stairwell to the upper level leads to the dedicated family sleeping quarters. The Stair Hall acts as a buffer zone. To the left sits a secondary full bathroom (Bathroom 1) alongside Bedroom 1 and Bedroom 2. To the north, the entire back sector of the second floor is dedicated to the ultimate Master Suite, complete with a large walk-in robe, private Ensuite, and exclusive sliding door access to a sweeping upper-level Balcony that mirrors the deck footprint below.
Room Dimensions and Functionality
All metric values from the technical drawings have been preserved alongside standard architectural conversions to offer an accurate look at the layout’s generous spaces:
Exterior Design
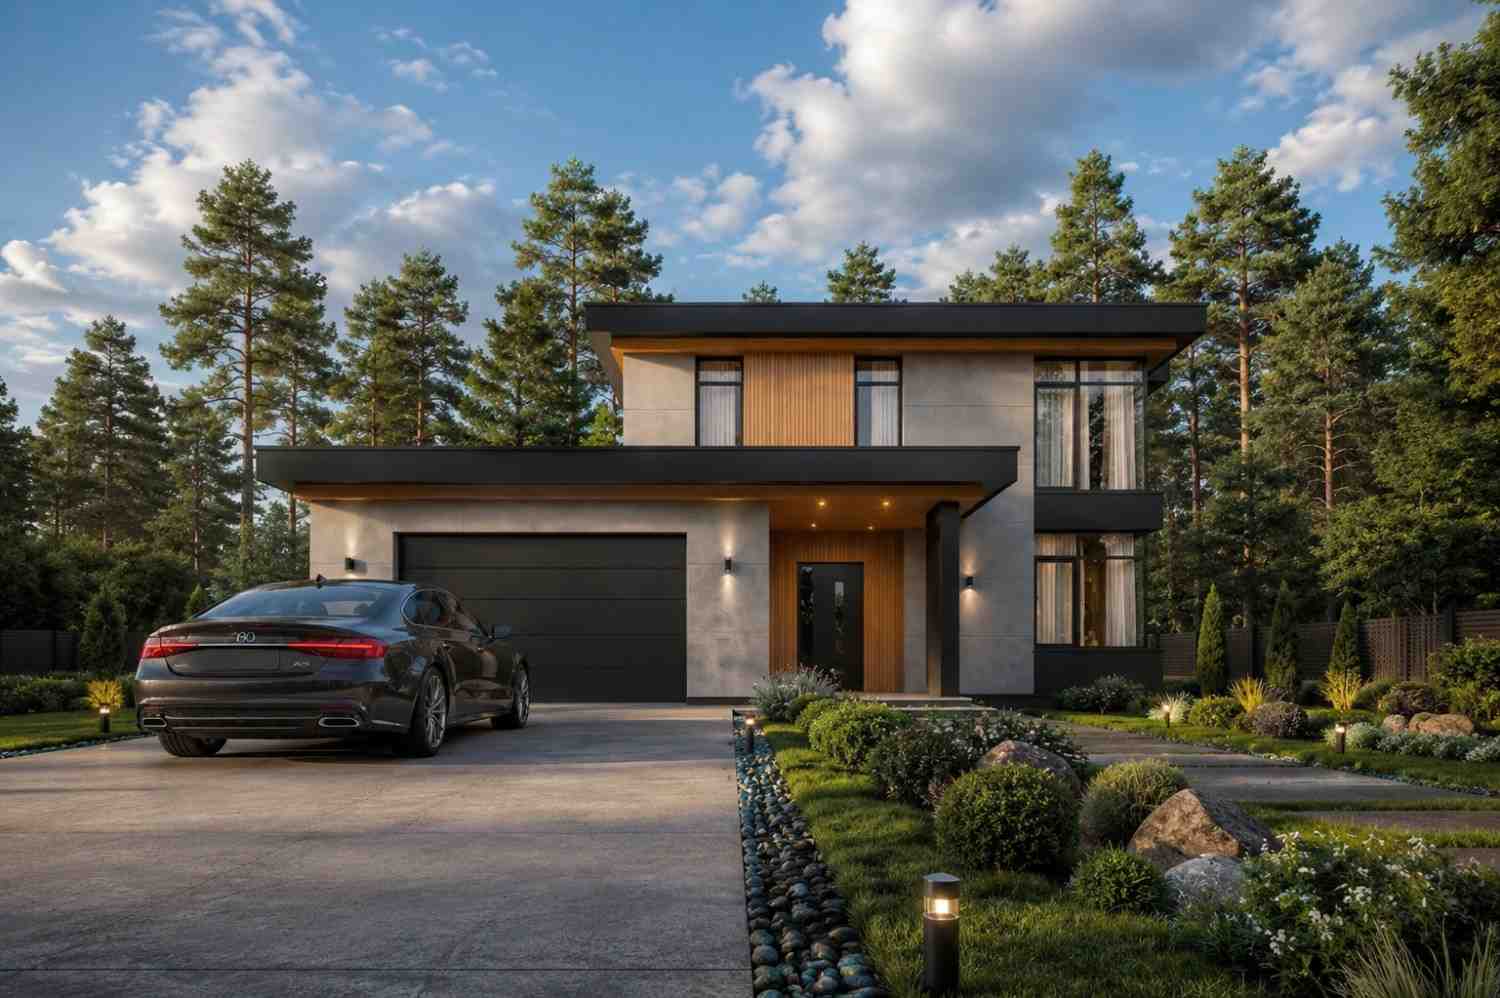
Front Elevation
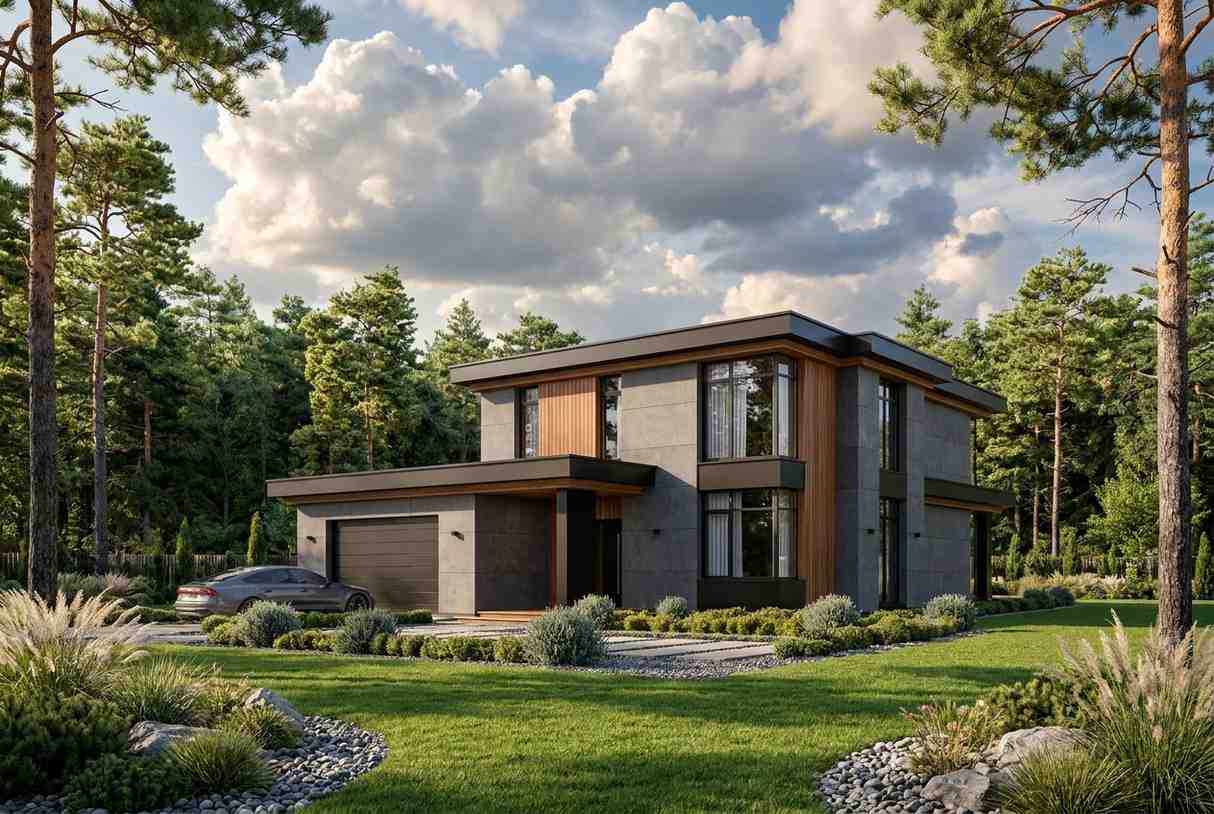
Left Side Elevation

Right Side Elevation
Rear Elevation (Back View)
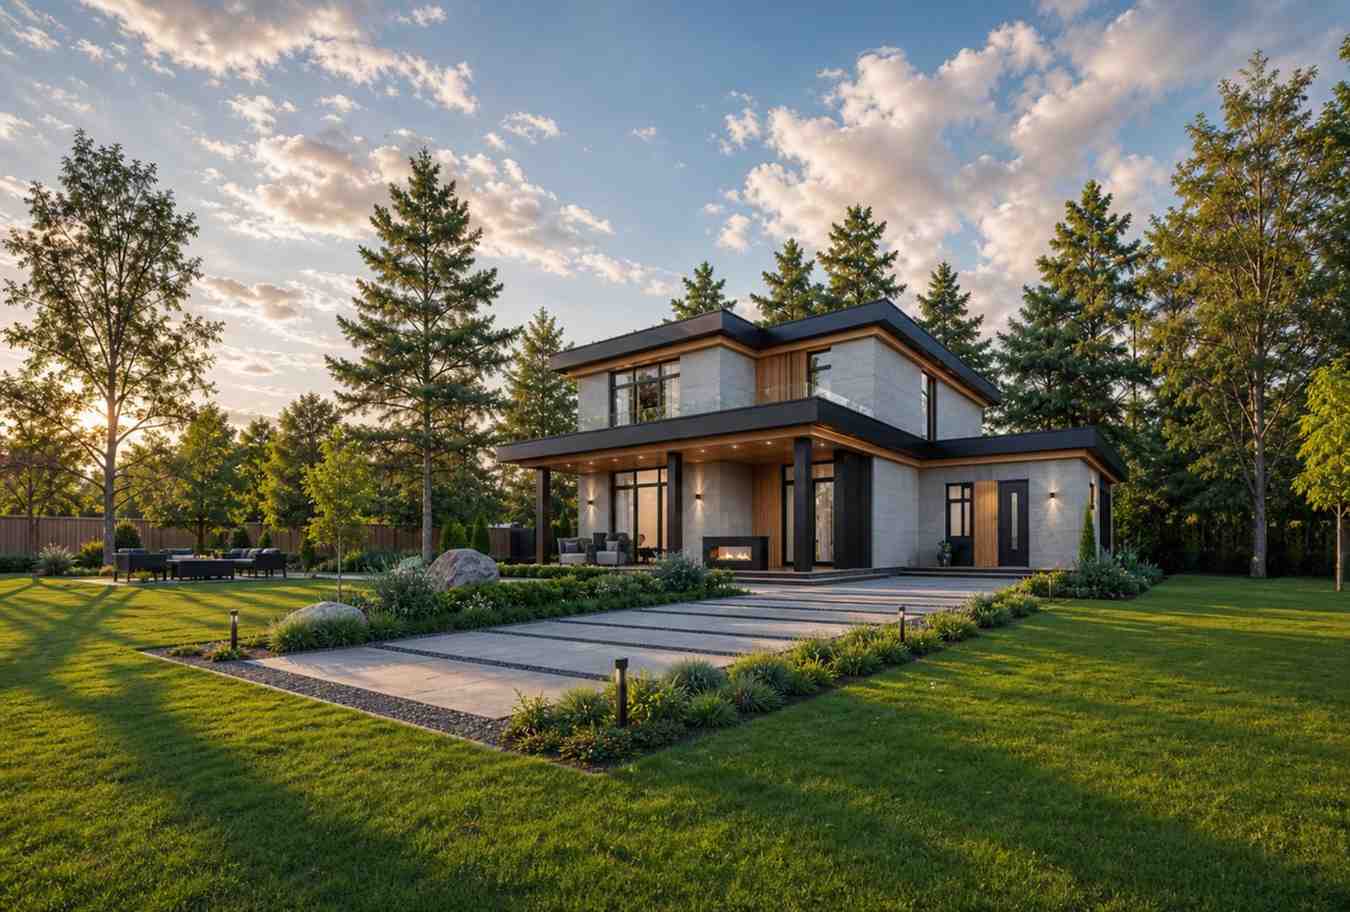

The exterior elevation presents a striking study of Modern Minimalist Architecture. Characterized by its sharp geometric forms and clean flat roofline, it leaves a powerful design footprint. The structural facade relies on a mixed-material palette, pairing industrial-grade smooth light gray concrete panels with vertical natural cedar or faux-wood plank siding that creates texture.
The window configurations are intentionally oversized, utilizing black aluminum frames that stand out dramatically against the light siding. Corner floor-to-ceiling windows on the right side maximize sightlines while serving as a lantern element at dusk. The entry features a thick, deep-set overhang canopy anchored by clean steel columns, shielding an extra-wide modern front door.
Key Features
-
Flat Roof Aesthetic: Crisp horizontal geometries bring a distinct urban sophistication.
-
Double Deck & Balcony Living: Over 370 sq ft of dedicated open-air decks for dynamic entertainment options.
-
Corner Window Glass Walls: Floor-to-ceiling windows maximize natural internal light tracking.
-
Dual Primary Baths: The plan hosts independent full soaking tubs on both levels for ultimate relaxation.
-
Integrated Utility Wing: A heavy-duty layout linking the garage, a large powder room, and an independent laundry workspace.
Who Is This House Best For?
This sophisticated home layout is tailor-made for busy modern professionals with children who need a structured, low-maintenance home plan that doesn’t compromise on design. The distinct zoning separates work, entertainment, and rest perfectly. It also offers incredible flexibility for families seeking multi-generational living, as the ground-floor bedroom serves as an ideal guest suite for aging parents who wish to avoid utilizing stairs daily.
For builders who adore the flat-roof look and outdoor integration but are working with a more compact plot of land, we recommend exploring this clever modern 3-bhk flat roof house plan 1100 sq ft contemporary home with open living covered patio.
Pros and Considerations
Pros:
-
Unmatched Curb Appeal: Clean lines, wood grain textures, and massive glass surfaces provide an iconic look.
-
Exceptional Fluidity: The open connection between the kitchen, dining room, and living room makes hosting large crowds effortless.
-
Brilliant Storage Systems: Packed with walk-in closets, secondary robes, a standalone linen room, and garage space.
Considerations:
-
Flat Roof Management: Requires specialized roofing membranes and internal drainage design to shed heavy snow or rainfall.
-
Heating/Cooling Loads: Massive architectural window walls demand high-efficiency double or triple-pane glazed glass to control monthly utility bills.
Approximate Construction Cost in the USA
Building a premium contemporary home layout with specialized flat roof framing, massive architectural windows, and composite deck details shifts construction pricing into a slightly higher tier.
Cost Breakdown:
-
Affordable States (e.g., Texas, Oklahoma, Tennessee):
-
Cost per sq ft: $155
-
Total estimated cost: $334,490
-
-
Mid-Range States (e.g., Florida, Pennsylvania, Arizona):
-
Cost per sq ft: $190
-
Total estimated cost: $410,020
-
-
Expensive States (e.g., California, New York, Washington):
-
Cost per sq ft: $260+
-
Total estimated cost: $561,080
-
Note: Estimates reflect the total 2,158 built-up square footage footprint. Local labor dynamics, site grade issues, and premium fixture upgrades can adjust final budgets upwards.
Follow us on Facebook for recent videos
Combining daring exterior geometric design with highly practical spatial layout choices, this 2,158 Sq Ft Contemporary Modern masterpiece delivers an unmatched residential blueprint. It transitions seamlessly from a private, secure retreat to an expansive venue for hosting friends and family.