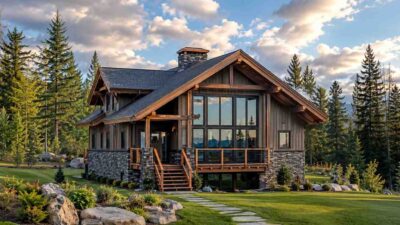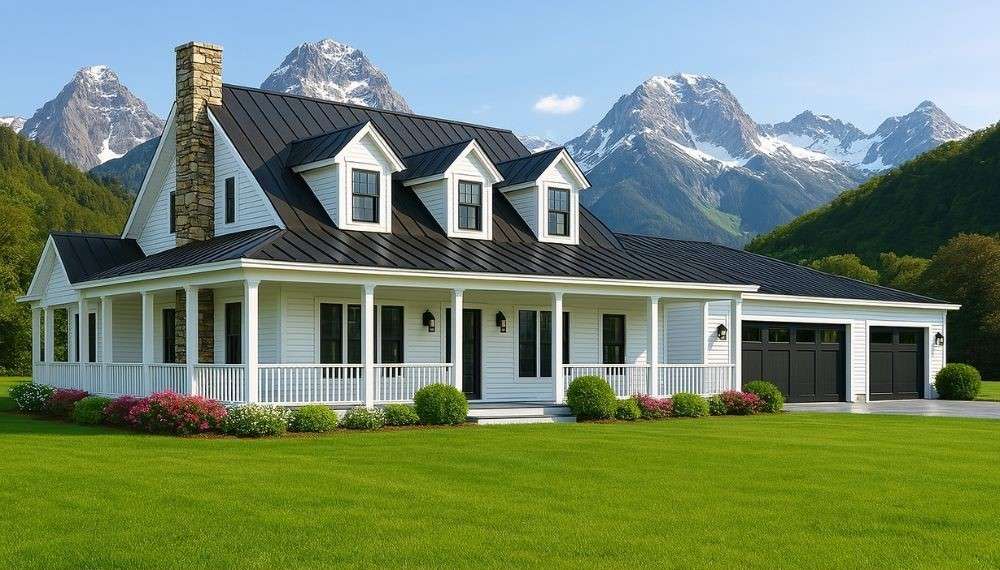
This beautifully designed modern farmhouse combines classic rural charm with a spacious and highly functional interior layout. With a total calculated area of 6,940 square feet based on the blueprint, this home is designed for large families, multigenerational living, or homeowners who want plenty of room for entertaining, working, and relaxing.
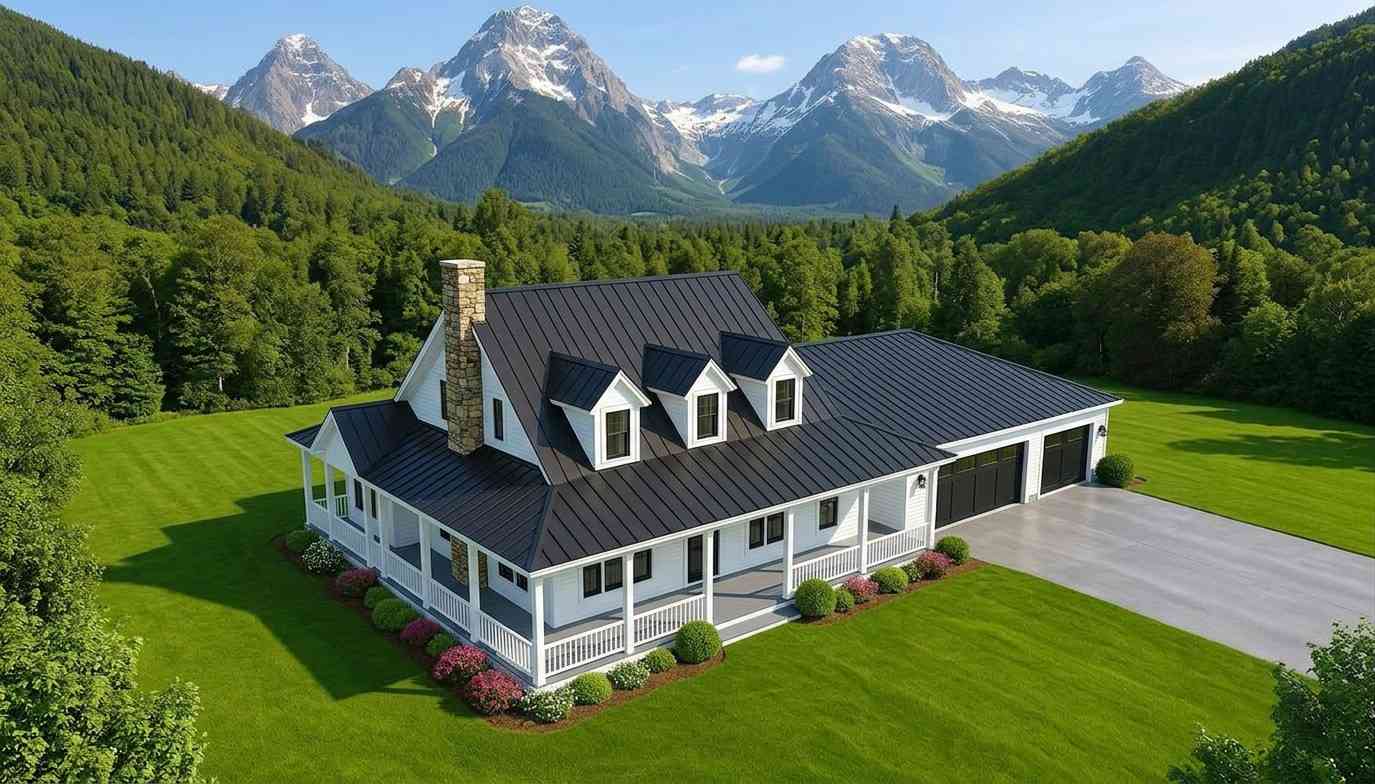
The home features a thoughtfully organized floor plan with eight bedrooms, multiple living areas, generous outdoor spaces, and a dedicated bonus room on the upper level. The farmhouse-inspired exterior, paired with a black standing seam metal roof, white siding, and wide covered porches, creates a timeless curb appeal that blends perfectly with both rural and suburban settings, giving you the perfect ambiance of a dream house.
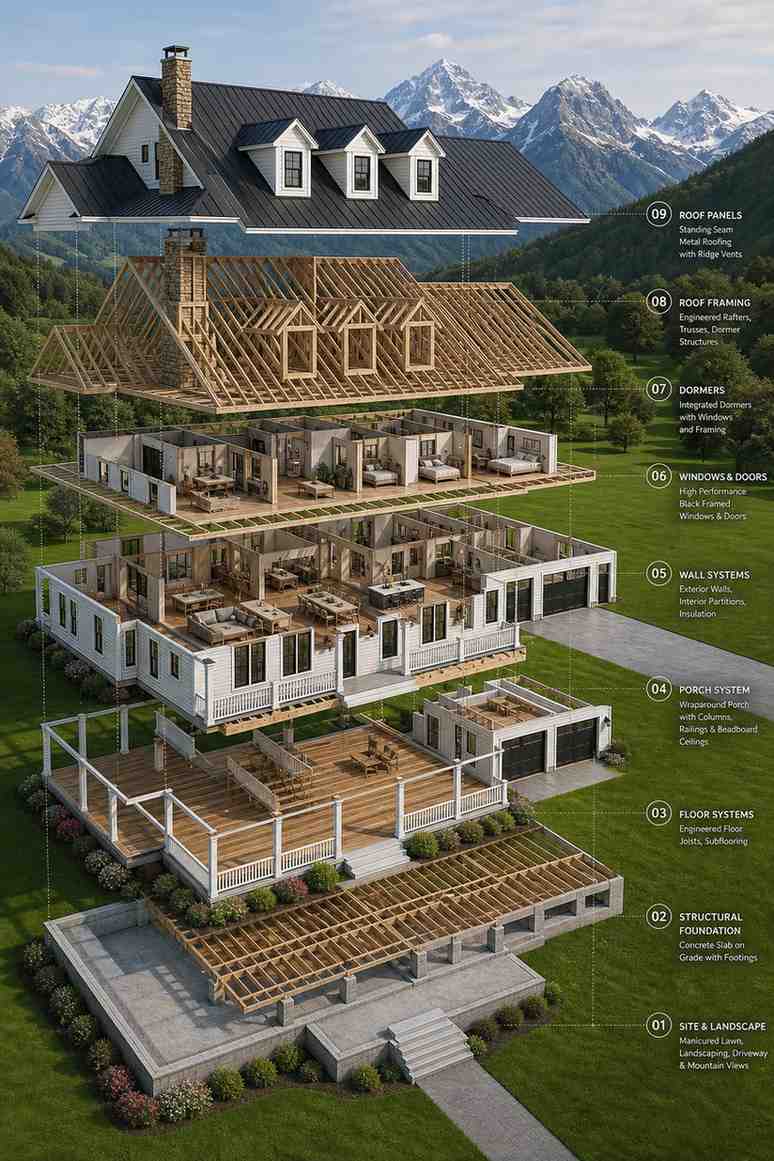
The House Includes:
- Total Area: 6,940 Sq Ft
- Stories: 2
- Bedrooms: 8
- Bathrooms: 3 Full Bathrooms + Additional Bath Areas
- Kitchen: 2 Kitchens
- Living Areas: Great Room, In-Laws Suite, Loft, Bonus Room
- Garage: 3-Car Garage
- Additional Spaces: Shop, Cafe Room, Mud Room, Office, Craft Room, Covered Porch, Grilling Porch, Screened Porch
Floor Plan Breakdown

The layout of this modern farmhouse is designed for flexibility, comfort, and functionality. The main floor focuses heavily on shared family living spaces while still offering private bedroom zones for comfort and privacy.
On the left side of the home, the main great room connects naturally to the dining area and open kitchen. The large kitchen island creates a social centerpiece, making it ideal for gatherings, meal preparation, and casual dining. Nearby, the grilling porch extends the entertaining space outdoors.
The center of the home contains the master suite, mud room, laundry area, and additional utility spaces, making daily household tasks convenient and efficient. The master suite offers privacy while still remaining close to the central living areas.
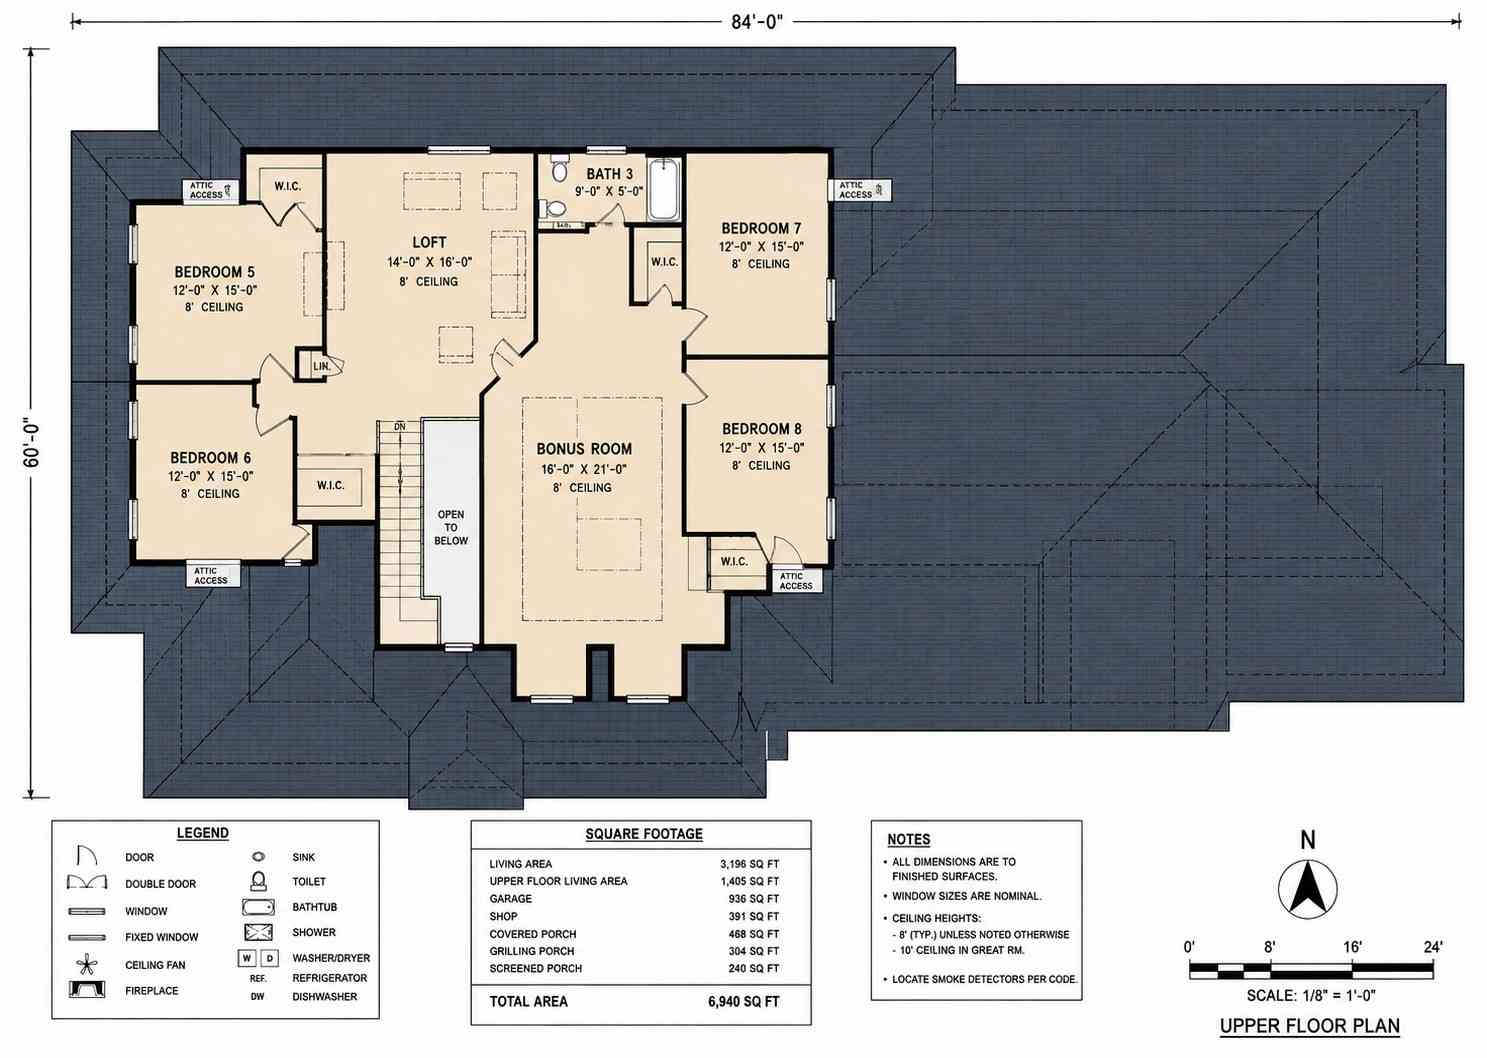
On the right wing, the in-laws suite provides a semi-private living arrangement complete with its own great room and kitchen area. This setup is excellent for extended family members, guests, or even long-term independent living.
The upper floor expands the living capacity significantly with four additional bedrooms, a loft, and a large bonus room. The open-to-below stair area adds visual openness and improves the flow between levels.
Main Living Highlights
- Spacious open-concept family gathering areas
- Separate in-laws suite for multigenerational living
- Functional circulation between kitchen, laundry, and mud room
- Large upper-level bonus room for entertainment or recreation
- Multiple porch spaces for indoor-outdoor living
Room Dimensions and Functionality
| Room | Dimensions | Description |
|---|---|---|
| Great Room | 15′-0″ x 18′-0″ | Spacious central family room with fireplace and open circulation. |
| Dining Room | 9′-0″ x 17′-0″ | Dedicated dining space located beside the kitchen for easy serving. |
| Kitchen (Main) | 12′-0″ x 17′-0″ | Large open-concept kitchen with island seating and pantry access. |
| Pantry | Not Specified | Convenient food and appliance storage adjacent to kitchen. |
| Office | 10′-0″ x 9′-4″ | Quiet workspace suitable for remote work or study. |
| Bedroom 2 | 10′-4″ x 11′-8″ | Comfortable secondary bedroom with closet access. |
| Craft Room | 14′-0″ x 10′-0″ | Flexible hobby or creative workspace with central access. |
| Bedroom 3 | 12′-0″ x 11′-0″ | Well-sized bedroom ideal for children or guests. |
| Hall Bathroom Area | 7′-8″ x 6′-4″ | Shared bathroom and circulation area for nearby bedrooms. |
| Bedroom 4 | 10′-6″ x 12′-7″ | Private bedroom with nearby bathroom access. |
| Laundry | 9′-4″ x 5′-10″ | Dedicated laundry room with washer and dryer space. |
| Master Bath | 10′-0″ x 5′-0″ | Functional bathroom with dual vanity and storage. |
| Master Suite | 14′-0″ x 16′-0″ | Spacious owner’s retreat with boxed ceiling and nearby walk-in closet. |
| Mud Room | 7′-8″ x 12′-0″ | Transition space connecting garage and interior living areas. |
| Cafe Room | 9′-0″ x 9′-0″ | Cozy seating or breakfast space with flexible functionality. |
| Storage Room | 8′-0″ x 8′-0″ | Dedicated storage area for household items and seasonal supplies. |
| Kitchen (In-Laws Suite) | 16′-0″ x 10′-4″ | Secondary kitchen designed for independent living convenience. |
| In-Laws Great Room | 29′-0″ x 14′-7″ | Large shared living space for guests or multigenerational family members. |
| Screened Porch | 8′-0″ x 30′-0″ | Protected outdoor relaxation area with excellent airflow. |
| Grilling Porch | 12′-4″ x 22′-4″ | Outdoor cooking and entertainment space. |
| Covered Porch | Dimensions Not Fully Specified | Welcoming front porch spanning the front elevation. |
| 3-Car Garage | 36′-0″ x 26′-0″ | Spacious garage for vehicles, tools, and storage. |
| Shop | 17′-0″ x 23′-0″ | Dedicated workshop area for hobbies, storage, or equipment. |
| Bedroom 5 | 12′-0″ x 15′-0″ | Upper-floor bedroom with nearby loft access. |
| Bedroom 6 | 12′-0″ x 15′-0″ | Spacious upper-level bedroom with closet space. |
| Loft | 14′-0″ x 16′-0″ | Flexible lounge or study area overlooking lower floor. |
| Bath 3 | 9′-0″ x 5′-0″ | Shared upper-level bathroom serving nearby bedrooms. |
| Bedroom 7 | 12′-0″ x 15′-0″ | Comfortable upper-floor bedroom with walk-in closet. |
| Bedroom 8 | 12′-0″ x 15′-0″ | Large bedroom suitable for guests or family members. |
| Bonus Room | 16′-0″ x 21′-0″ | Multipurpose recreation room ideal for media, gaming, or fitness. |
| Walk-In Closets (W.I.C.) | Various Sizes | Multiple walk-in closets providing excellent storage capacity. |
| Attic Access Areas | Various Sizes | Practical attic access points for maintenance and storage. |
| Linen Closets | Various Sizes | Convenient storage for towels and household linens. |
Exterior Design
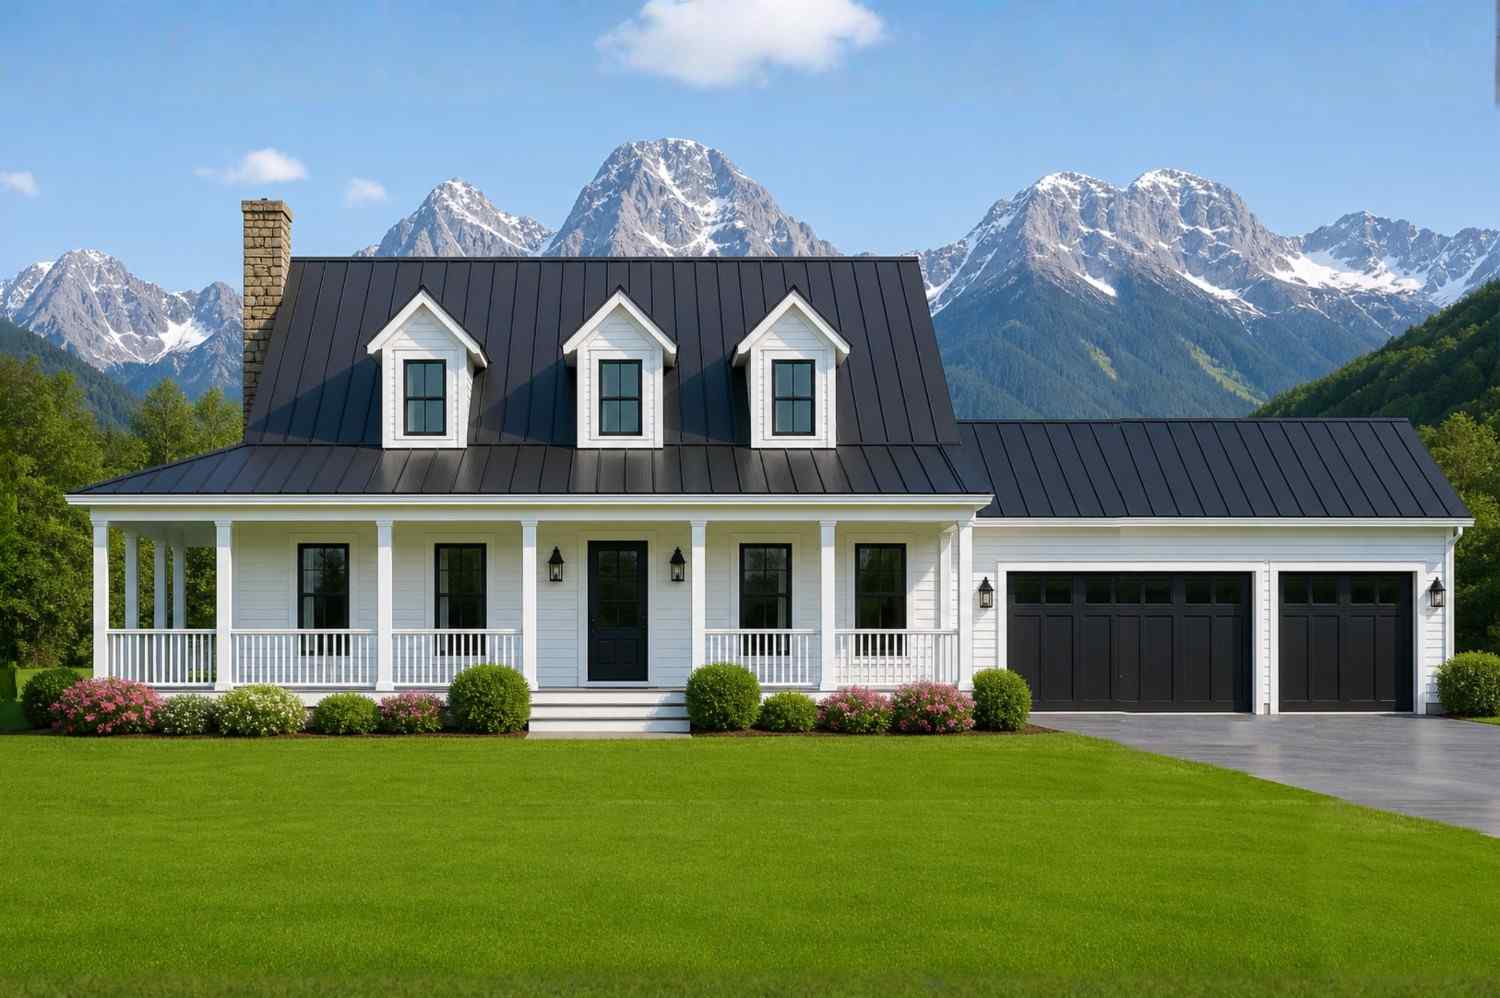
The exterior of this modern farmhouse delivers a perfect balance between rustic warmth and refined modern detailing. The white horizontal siding creates a bright and timeless appearance, while the contrasting black standing seam metal roof adds sophistication and durability.
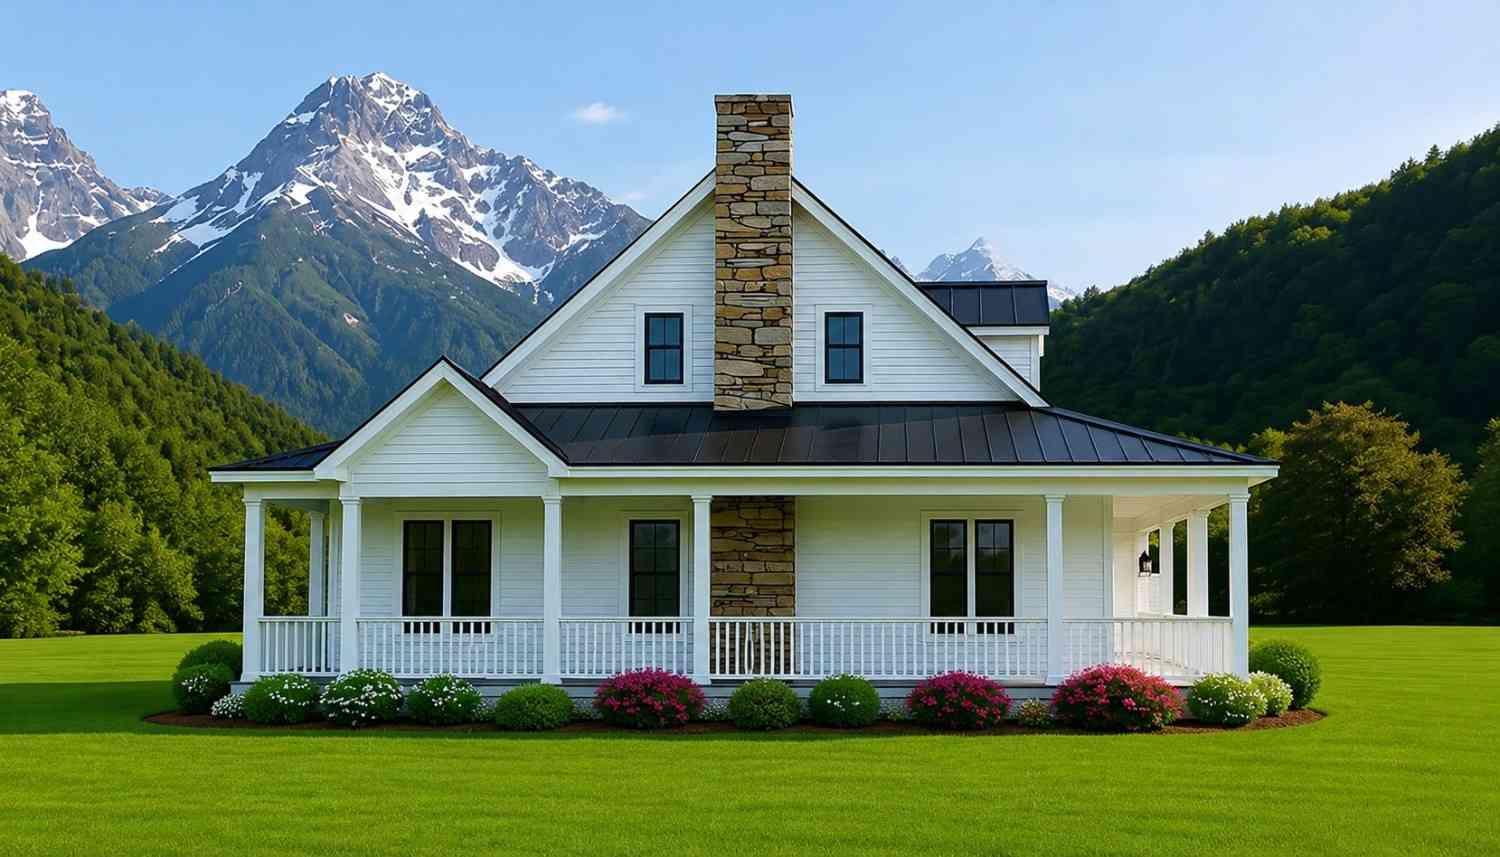
One of the most eye-catching elements of the home is the expansive wraparound covered porch. Supported by evenly spaced columns and detailed railing work, the porch enhances both the functionality and visual appeal of the property. It creates multiple outdoor seating areas where homeowners can relax, entertain guests, or enjoy scenic surroundings.
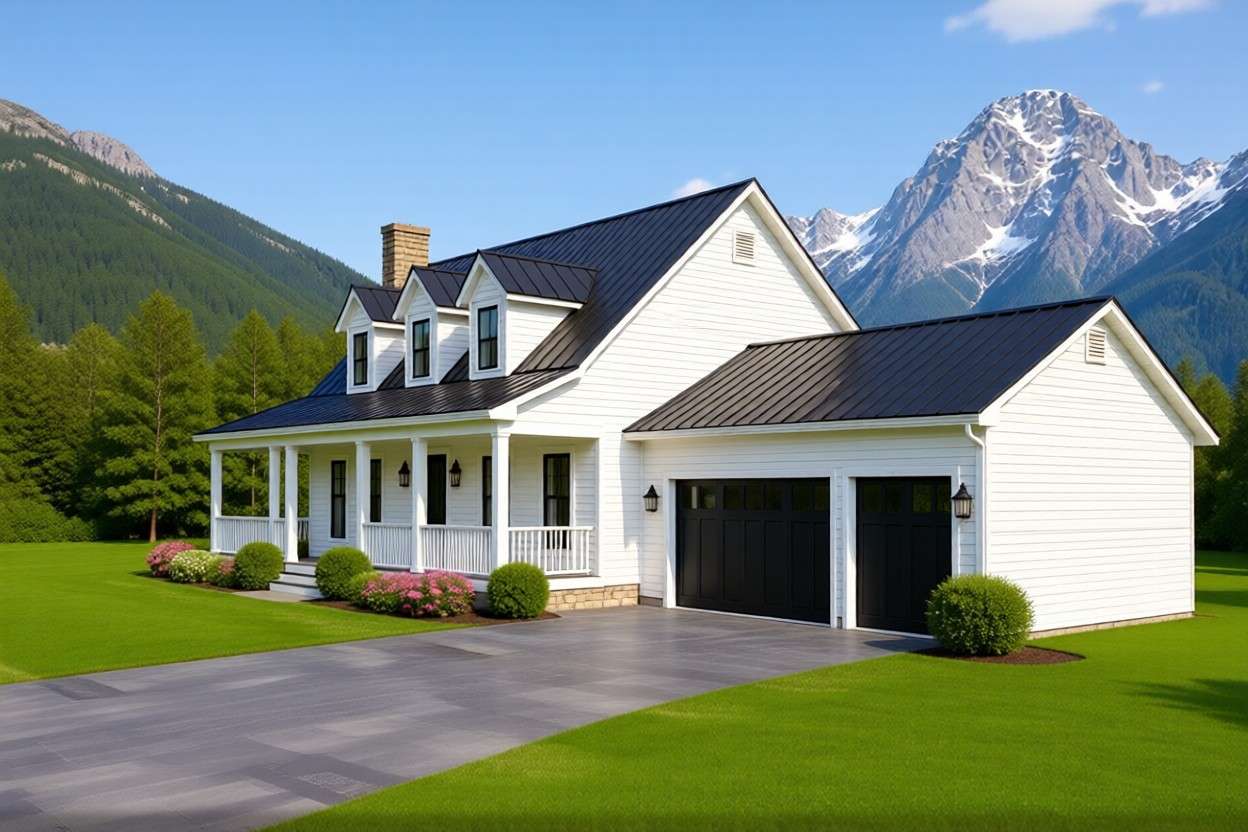
The front elevation includes several gabled dormers that introduce architectural depth and natural light to the upper floor. Large windows throughout the home improve energy efficiency while allowing sunlight to brighten the interior spaces.
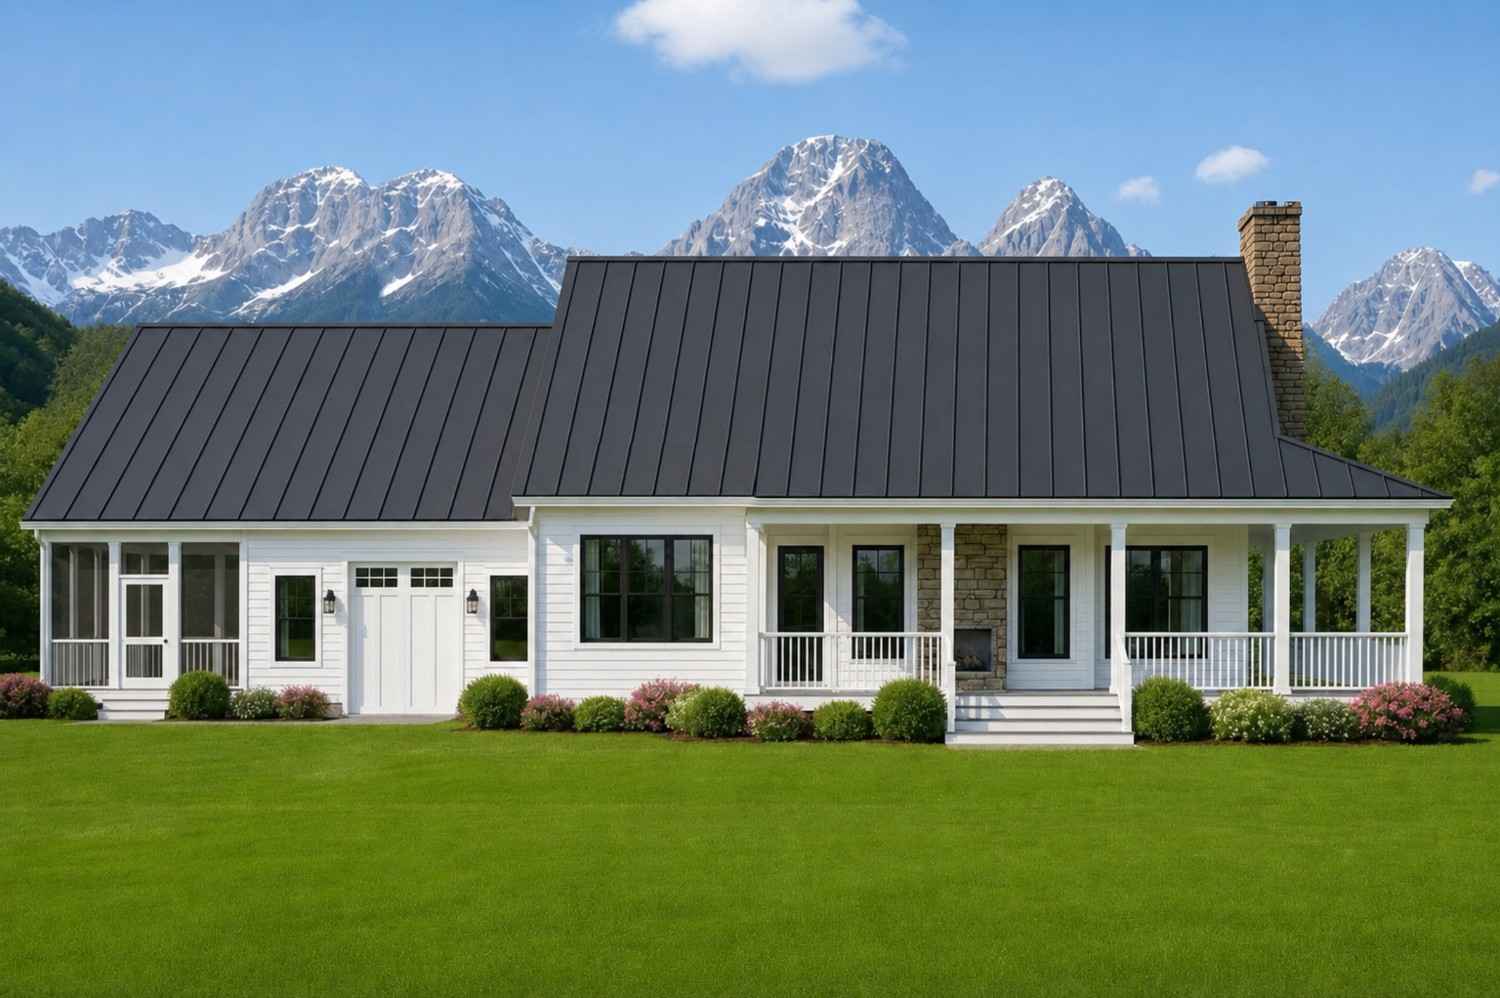
A tall stone chimney anchors the design visually and reinforces the farmhouse character of the property. The attached 3-car garage integrates smoothly into the overall elevation, maintaining symmetry without overwhelming the home’s residential charm. The home’s mountain-inspired setting and broad horizontal profile further enhance its luxurious countryside aesthetic.
Key Features
Modern Farmhouse Roof Design
The home features a combination of gabled rooflines and a black standing seam metal roof. This roof style adds visual character while offering long-term durability and weather resistance.
Expansive Wraparound Porch
The covered porch system creates excellent outdoor living opportunities and strengthens the farmhouse appeal of the property.
Open-Concept Main Living Area
The great room, dining area, and kitchen are connected in an open layout that supports family interaction and entertaining.
Separate In-Laws Suite
A dedicated in-laws suite with its own kitchen and living area makes this home ideal for multigenerational living.
Large Bonus Room
The upper-level bonus room provides flexible recreational space that can function as a media room, playroom, gym, or home theater.
Multiple Walk-In Closets
Several walk-in closets improve storage capacity and daily convenience.
Dedicated Shop Space
The attached shop area is ideal for hobbies, woodworking, equipment storage, or home-based projects.
Spacious 3-Car Garage
The oversized garage offers ample space for vehicles, tools, bicycles, and seasonal storage.
Natural Lighting
Large windows and dormers maximize natural light throughout both floors.
Functional Utility Areas
The mud room, laundry room, storage room, and pantry areas improve organization and household efficiency.
Who Is This House Best For?
This 8-bedroom modern farmhouse is an excellent choice for large families who need both shared spaces and private retreats. The dual-living arrangement also makes the home highly suitable for multigenerational households where grandparents, adult children, or long-term guests may live together comfortably.
Families who frequently entertain guests will appreciate the expansive porches, large kitchens, open living areas, and oversized bonus room. The dedicated office and craft room also make the design practical for remote workers, creative professionals, or homeschooling families.
Because of the attached shop and generous garage capacity, the home is also ideal for homeowners who enjoy DIY projects, vehicle storage, or hobby workshops.
Pros and Considerations
Pros
- Spacious 6,940 sq ft layout designed for large families
- Eight bedrooms provide excellent sleeping capacity
- Separate in-laws suite supports flexible living arrangements
- Large bonus room adds entertainment versatility
- Open-concept design improves social interaction
- Wraparound porches enhance outdoor living
- Extensive storage through walk-in closets and utility rooms
- Dedicated shop and oversized garage improve functionality
- Timeless modern farmhouse curb appeal
Considerations
- Larger homes generally require higher maintenance costs
- Utility expenses may be higher due to the home’s size
- Wide footprint may require a large lot for proper placement
- Porch and exterior maintenance may increase over time depending on climate
- Multi-zone HVAC systems may be necessary for optimal energy efficiency
Approximate Construction Cost in the USA
Construction costs for a home of this size can vary significantly depending on location, labor rates, material quality, and regional demand. Since this modern farmhouse has a total calculated area of 6,940 square feet, the estimated construction costs are substantial but consistent with luxury custom homes.
Why Construction Costs Vary
- Labor Costs: Labor expenses differ greatly between states and metropolitan areas. Skilled labor shortages in some regions may increase pricing.
- Material Availability: Material costs fluctuate depending on transportation, supplier access, and regional demand.
- Permit and Code Requirements: Different states and counties enforce different building codes, permit fees, and inspection requirements.
- Climate Conditions: Cold climates, hurricane-prone areas, or challenging soil conditions may require additional structural work.
Estimated Construction Costs by Region
| Region Type | Estimated Cost Per Sq Ft | Estimated Total Cost |
|---|---|---|
| Affordable States (Texas, Oklahoma, Tennessee) | $125 per sq ft | Approximately $867,500 |
| Mid-Range States (Florida, Arizona, Pennsylvania) | $150 per sq ft | Approximately $1,041,000 |
| Expensive States (California, New York, Washington) | $200 per sq ft | Approximately $1,388,000 |
Cost Optimization Tips
- Consider engineered framing systems for faster construction
- Use locally sourced materials where possible
- Simplify certain custom finishes to reduce expenses
- Obtain multiple contractor bids before construction begins
- Build during off-peak seasons to reduce labor competition
- Plan utility systems carefully for long-term efficiency
Follow us on Facebook for recent videos.
This 8-bedroom modern farmhouse offers an impressive combination of elegance, functionality, and family-focused design. With a carefully planned 6,940-square-foot layout, the home provides expansive living spaces, private bedroom zones, versatile entertainment areas, and exceptional outdoor living opportunities.
From the stunning wraparound porch and black metal roof to the spacious bonus room and dedicated in-laws suite, every part of the home is designed to support comfortable modern living. Whether you are building for a growing family, multigenerational living, or simply want a spacious luxury farmhouse with timeless curb appeal, this design delivers flexibility and long-term value.
If you are looking for a thoughtfully designed house plan that balances beauty, practicality, and comfort, this modern farmhouse layout stands out as an excellent option for modern homeowners.