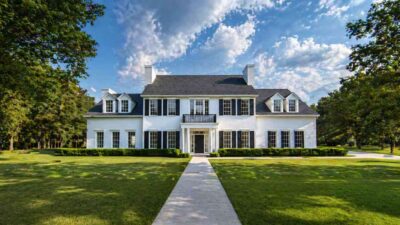
This modern 2BHK cottage is a perfect blend of functionality and style, offering an ideal living space with a well-thought-out layout. With a total area of 600 square feet, it maximizes space to ensure comfort without sacrificing style. Whether you’re a small family or someone looking for a cozy home, this house delivers both practical living and efficient use of space.
The design focuses on providing clear separation between private and shared areas. The open-concept living and kitchen area create a seamless flow, while the bedrooms offer privacy, making this home ideal for a variety of living situations, giving you the perfect ambiance of a dream home.
If you need additional bedrooms and more family-oriented living space, consider this traditional American 3-bedroom Craftsman-inspired home with 1,280 sq ft designed for comfortable everyday living.

Key Features:
- Total Area: 600 Sq Ft
- Stories: Single story
- Bedrooms: 2
- Bathrooms: 1
- Kitchen: 1
- Living Area: Spacious
- Garage: None
REVERSE-ENGINEERED BLUEPRINT ANALYSIS

The design of this modern 2BHK cottage is built with functionality in mind, ensuring the space flows well from one room to the next.
Living & Kitchen Area:
The open-concept living and kitchen area is the heart of the home. Measuring 14’5” x 9’7”, the living room is generously sized, perfect for both relaxing and entertaining. The kitchen, adjacent to the living room, measures 9’0” x 9’6”, ensuring plenty of room for preparing meals while being connected to the main living area.
Bedroom Zones:
The two bedrooms offer distinct privacy. Bedroom 1 (11’0″ x 9’6″) is slightly larger, ideal for parents or those needing a bit more space. Bedroom 2 (12’0” x 9’3”) provides a great sleeping area for kids or guests. Both bedrooms share the same 8-foot ceiling height.
Functional Spaces:
The bathroom, at 5’0” x 9’3″, is located conveniently between the bedrooms and the living area, optimizing space. Additionally, the porch area, which extends the living space, invites outdoor relaxation.
ELEVATIONS AND EXTERIOR VIEWS
Front Elevation:

The front elevation of the house presents a welcoming appearance with a modern white exterior and classic porch design. The clean lines and simplicity create a sophisticated yet approachable look, perfect for any setting.
Left Side Elevation:

The left side of the house features a well-balanced design with windows that allow natural light to flood the rooms. The pitched roof ensures proper water drainage, giving the house a traditional charm.
Right Side Elevation:

The right side mirrors the left, maintaining symmetry and balance. The presence of large windows on both sides enhances cross-ventilation.
Rear Elevation:

The rear elevation completes the house’s clean aesthetic, with minimalistic design elements. The porch area invites outdoor enjoyment, perfect for relaxing during sunny days.
Top View (Aerial Perspective):

The aerial perspective highlights the house’s compact and efficient use of space. The design offers clear, defined areas for both private and communal use, ensuring the functionality of the layout.
WHY CHOOSE THIS 2BHK MODERN COTTAGE?
This house is ideal for small families, couples, or anyone seeking a manageable living space that doesn’t compromise on style or functionality. It offers a simple yet practical layout, ensuring a comfortable and efficient lifestyle. With an open-concept design and well-sized bedrooms, this 2BHK house maximizes space in every corner.
DETAILED FLOOR PLAN BREAKDOWN
| Room | Dimensions | Description |
|---|---|---|
| Bedroom 1 | 11’0″ x 9’6″ | Spacious room, perfect for a master bedroom. |
| Bedroom 2 | 12’0″ x 9’3″ | Comfortable secondary bedroom, ideal for children or guests. |
| Bathroom | 5’0″ x 9’3″ | Full bathroom with standard fixtures. |
| Kitchen | 9’0″ x 9’6″ | Fully functional kitchen with sufficient counter space. |
| Living Room | 14’5″ x 9’7″ | Open living area connecting seamlessly to the kitchen. |
| Front Porch | 30’0″ x 6’0″ | Inviting outdoor area for relaxation. |
APPROXIMATE CONSTRUCTION COST IN THE USA
Construction costs can vary significantly across the United States. Factors such as location, materials, labor, and local demand contribute to the price differences.
WHY COSTS VARY:
- Labor: Costs can differ depending on the area’s labor rates.
- Materials: Local material availability can impact costs.
- Permits: Construction permits can be more expensive in certain regions.
- Location Demand: High-demand areas see price increases.
- Climate/Site Conditions: Areas prone to extreme weather conditions might require specialized construction.
Cost Breakdown:
1. Affordable States (Texas, Oklahoma, Tennessee)
- Cost per sq ft: $100
- Total estimated cost: $60,000
2. Mid-Range States (Florida, Pennsylvania, Arizona)
- Cost per sq ft: $130
- Total estimated cost: $78,000
3. Expensive States (California, New York, Washington)
- Cost per sq ft: $200
- Total estimated cost: $120,000
Construction costs can differ by up to 2x across states, with the most expensive locations reaching higher price points due to demand, regulations, and labor rates.
Cost Optimization Tips:
- Choose affordable regions with lower labor and material costs.
- Plan for efficient use of space to reduce overall costs.
- Avoid high-end finishes unless necessary for resale.
- Ensure building materials are locally sourced to save on shipping.
- Research tax incentives and grants that may lower costs.
KEY ARCHITECTURAL FEATURES
- Open Floor Plan: The integration of the kitchen, dining, and living areas enhances social interaction.
- Natural Lighting: Ample windows allow natural light to fill the space, making the interior feel larger and more inviting.
- Outdoor Spaces: The front porch provides a seamless indoor-outdoor connection, perfect for enjoying pleasant weather.
- Efficient Use of Space: The 600 sq ft layout is designed for maximum utility without feeling cramped.
FREQUENTLY ASKED QUESTIONS
- Best feature of this house style?
The open floor plan, which maximizes space and enhances natural lighting, is one of the best features. - Ideal square footage?
This 600 sq ft layout is ideal for small families, couples, or individuals who want a compact, functional home. - Pros & cons of open layout?
Pros: More social interaction and better natural light.
Cons: Less privacy in shared spaces. - Construction timeline?
Typically, construction for homes of this size can take between 4-6 months, depending on location and conditions.
Follow us on Facebook for recent videos.
For larger families seeking expansive interiors and multiple living spaces, explore this 4BHK traditional house plan with 3,251 sq ft featuring spacious layouts and classic architectural styling.
This modern 2BHK Cottage is a great choice for anyone looking for a cozy yet practical living space. With efficient use of space, thoughtful design, and a welcoming front porch, it provides comfort, functionality, and style. It’s perfect for small families or anyone seeking a simplified, practical lifestyle.