This modern 2BHK house plan features an elegant modern design, combining functionality with style. Perfect for small families, this house offers an efficient layout with spacious living areas, cozy bedrooms, and ample outdoor space. The total built-up area is 818.75 square feet, which maximizes every inch for comfort and practicality.
With a well-designed porch area, large windows for natural light, and a terrace for outdoor relaxation, this home is ideal for those seeking simplicity and efficiency without compromising on quality. Its modern aesthetic blends beautifully with the surroundings, offering a perfect balance of urban style and nature, giving the perfect ambiance of a dream home.

- Total Area: 818.75 sq ft
- Stories: 1
- Bedrooms: 2
- Bathrooms: 1
- Kitchen: Open kitchen integrated with the living and dining area
- Living Area: Spacious, open-plan living room
- Garage: None
REVERSE-ENGINEERED BLUEPRINT ANALYSIS

The layout is designed to ensure a seamless flow between spaces. The central living area integrates the kitchen, dining, and lounge areas, creating an open space ideal for family gatherings. The two bedrooms are well-zoned for privacy, placed on either side of the living space. The porch area acts as a welcoming entrance, while the terrace offers additional outdoor living space.
Functional Design:
- The bathroom is centrally located between the bedrooms, ensuring easy access while maintaining privacy.
- The storage room offers a practical solution for keeping everyday items organized.
ELEVATIONS AND EXTERIOR VIEWS
Front Elevation:

The front of the house showcases a sleek, contemporary design with clean lines and large windows that invite natural light into the living areas. The porch area adds an inviting touch, perfect for outdoor relaxation.
Left Side Elevation:

From the left, the house presents a balanced aesthetic with consistent wall textures, large windows, and a simple roofline. The large terrace extends the outdoor living space, contributing to the overall sense of openness.
Right Side Elevation:

The right side mirrors the left in its minimalist design, ensuring the house feels cohesive from all angles. The placement of windows allows for optimal natural light while maintaining privacy for the bedrooms.
Rear Elevation:

The rear of the house features a well-integrated terrace that blends seamlessly into the overall design. The simplicity of the structure and materials gives the home a fresh, modern appearance.
Top View (Aerial Perspective):
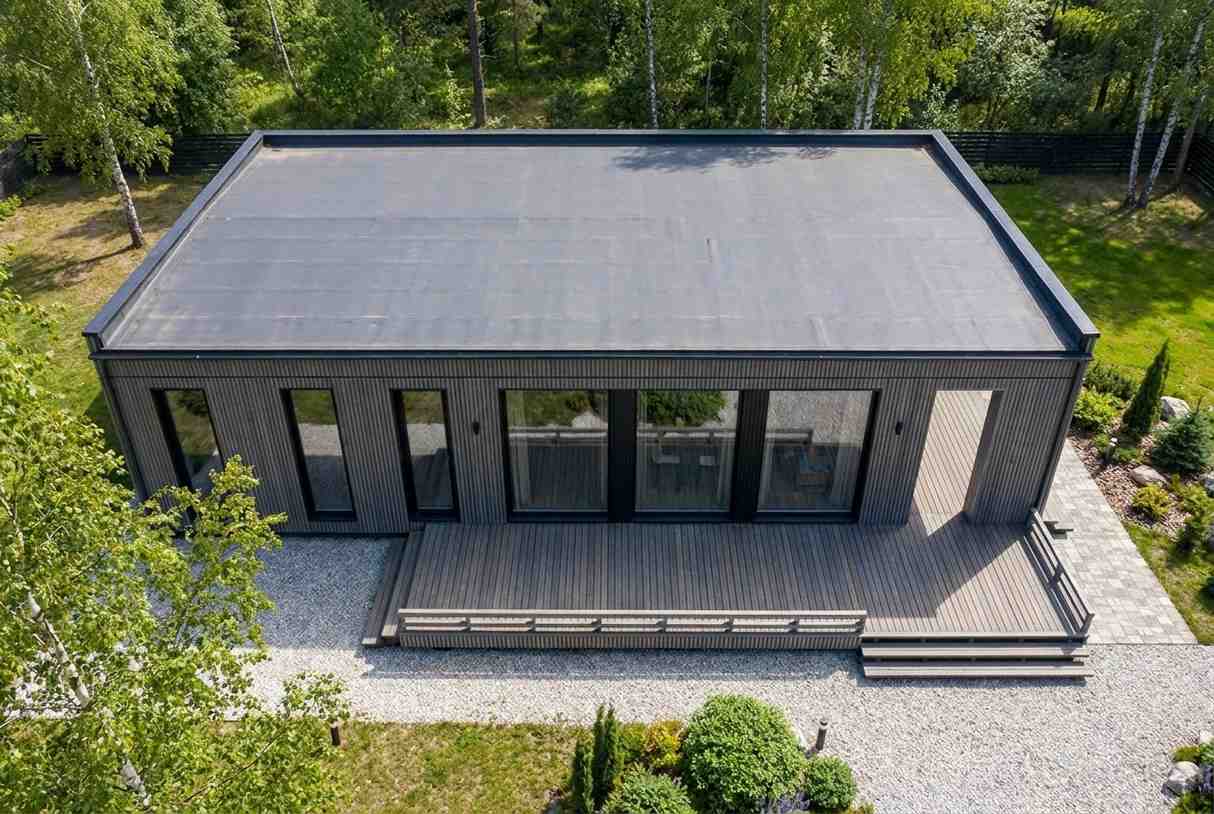
The aerial view emphasizes the house’s practical layout, with a well-defined outdoor area and open living spaces. The design prioritizes connection to nature, with landscaping that complements the house’s clean and modern style.
WHY CHOOSE THIS MODERN 2BHK HOUSE?

This 2BHK modern house is perfect for small families, couples, or individuals looking for an efficient yet stylish home. With its compact design, the house offers all the essentials without unnecessary space, making it ideal for those who prefer simplicity. Its spacious living area, cozy bedrooms, and outdoor spaces create a balanced environment for comfortable living.
DETAILED FLOOR PLAN BREAKDOWN
| Room | Dimensions | Description |
|---|---|---|
| Bedroom 1 | 14.0 m² (150.69 sq ft) | Cozy bedroom with a built-in wardrobe |
| Bedroom 2 | 14.0 m² (150.69 sq ft) | Second bedroom, perfect for a guest or child |
| Bathroom | 6.0 m² (64.58 sq ft) | Centrally located for easy access from all rooms |
| Kitchen / Living / Dining | 37.0 m² (398.27 sq ft) | Open-plan area for family interaction |
| Storage | 5.0 m² (53.82 sq ft) | Ideal for storing household items and essentials |
| Porch | 5.0 m² (53.82 sq ft) | Small, welcoming entrance space |
| Terrace | 41.0 m² (441.32 sq ft) | Spacious outdoor area for relaxation |
APPROXIMATE CONSTRUCTION COST IN THE USA
Construction costs can vary greatly depending on location, labor rates, and materials. Here’s an estimate of costs based on the current market in various states.
WHY COSTS VARY:
- Labor: Costs depend on local wages and union presence.
- Materials: Availability and pricing can fluctuate by region.
- Permits: Permit fees vary by state and city.
- Location demand: Areas with high demand for housing typically have higher construction costs.
- Climate: Weather can influence building materials and timelines.
Cost Breakdown:
1. Affordable States (Texas, Oklahoma, Tennessee)
- Cost per sq ft: $100–$150
- Total Estimated Cost: $81,875 – $122,812
2. Mid-Range States (Florida, Pennsylvania, Arizona)
- Cost per sq ft: $150–$200
- Total Estimated Cost: $122,812 – $163,750
3. Expensive States (California, New York, Washington)
- Cost per sq ft: $200–$300
- Total Estimated Cost: $163,750 – $245,625
Construction costs in high-demand areas can be 1.5x to 2x more expensive than in affordable regions.
Cost Optimization Tips:
- Choose locally sourced materials to reduce transport costs.
- Consider using prefabricated building components.
- Plan for energy-efficient features to lower long-term utility bills.
- Opt for simpler roof designs and foundation types to reduce complexity.
KEY ARCHITECTURAL FEATURES
- Open Floor Plan: The layout fosters an open and airy living environment, promoting interaction between the kitchen, dining, and living areas.
- Natural Lighting: Large windows allow natural light to flood into the house, making it bright and welcoming.
- Outdoor Spaces: The porch and terrace offer opportunities for outdoor living, ideal for relaxation or entertaining guests.
- Efficient Use of Space: Despite its compact size, the house design maximizes every square foot for comfort and usability.
FREQUENTLY ASKED QUESTIONS
- FBest feature of this house style?
The open floor plan that connects the kitchen, dining, and living spaces, making the home feel spacious despite its compact size. - Ideal square footage?
818.75 sq ft is perfect for small families or couples who desire a functional, easy-to-maintain home. - Pros & cons of open layout?
Pros: Enhanced flow, better use of space.
Cons: Less privacy between rooms, especially in the living areas. - Construction timeline?
Typically, 6–9 months, depending on location and contractor availability.
Follow us on Facebook for recent videos
This modern 2BHK house plan is an excellent choice for those seeking a compact, stylish, and functional living space. The thoughtful design ensures comfort and privacy while maintaining an efficient use of space. Ideal for small families or couples, this home offers everything you need for modern living at an affordable cost.