Craftsman Cottage 1-Story Plans 2-Bedroom House Plans Craftsman House Plans Log Cabin Small House Plans Suburban House Plans4 Min Read Mission_DreamonApril 23, 2026 2 BHK Cottage – 642 Sq Ft Design with Cozy Bedrooms and Spacious Porch This 2 BHK Cottage plan is an ideal choice for small families or individuals looking for a comfortable, compact, and functional home. The…
Craftsman Cottage 1-Bedroom House Plans 1-Story Plans Craftsman House Plans Log Cabin Small House Plans3 Min Read Mission_DreamonApril 23, 2026 1 Bedroom Cottage – 538 Sq Ft Design with Cozy Porch and Functional Bathroom If you’re seeking a peaceful retreat in nature or a small, functional living space, this 1 bedroom cottage could be the perfect…
Modern Luxury House 1-Story Plans 3-Bedroom House Plans Modern House Plans Small House Plans4 Min Read Mission_DreamonApril 7, 2026 Modern 3 BHK Single-Story House Plan – 588 Sq Ft Design with a Spacious Garage and Open Living Concept This modern and functional 3 BHK single-story house is perfect for small families or individuals seeking efficient use of space. With a total…
The container House 1-Bedroom House Plans 2-Story Plans Contemporary House Plans Small House Plans Suburban House Plans4 Min Read Mission_DreamonApril 1, 2026 A-Frame Container House 1 BHK Floor Plan – 1,240 Sq Ft Design with Modern Features The A-Frame Container House is a strikingly modern two-story design that combines minimalist elegance with functional living spaces. Made from…
Mountain House 1-Bedroom House Plans 1-Story Plans Craftsman Cottage Mountain House Plans Small House Plans4 Min Read Mission_DreamonMarch 31, 2026 Modern 1 BHK Cottage Floor Plan – 555 Sq Ft Design with Key Features This modern 1 BHK floor plan offers a perfect blend of functionality, style, and comfort. The house features an open floor plan with spacious…
Modern Farmhouse 1-Story Plans 3-Bedroom House Plans Contemporary House Plans Small House Plans4 Min Read Mission_DreamonMarch 30, 2026 Modern 3 BHK Farmhouse Floor Plan – 1,344 Sq Ft Design with Open Concept Living This modern 3 BHK farmhouse is designed with an open-concept layout, offering a functional yet stylish living space. The total area of the…
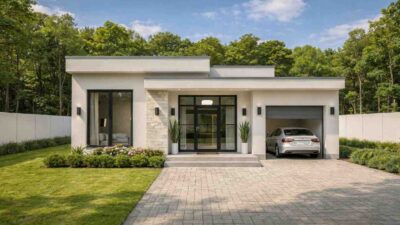
3-Bedroom House Plans 1-Story Plans Contemporary House Plans Modern House Plans Small House Plans4 Min Read Mission_DreamonMarch 30, 2026 Modern 3 BHK Flat Roof House Plan – 1,100 Sq Ft Contemporary Home with Open Living & Covered Patio This is a modern single-story flat-roof home designed with clean lines, large glass openings, and a highly functional compact layout. Based on…
The container House 1-Story Plans 3-Bedroom House Plans Contemporary House Plans Small House Plans4 Min Read Mission_DreamonMarch 29, 2026 3 BHK Prefabricated Container House – 1,700 Sq Ft Modular Design This modern prefabricated container house is a well-planned 3 BHK home featuring three attached bathrooms, designed to balance privacy,…
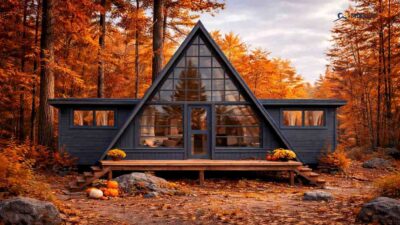
House Plans By Family Size 1-Story Plans 2-Bedroom House Plans House Plans by Location House Plans By Size House Plans By Stories House Plans by Style Mountain House Plans Rustic House Plans Small House Plans The container House4 Min Read Mission_DreamonMarch 6, 2026 Cozy 2-Bedroom A-Frame Cabin with Spacious Living Room and Outdoor Living Area (Floor Plan) Are you looking for a unique, stylish home that offers both a cozy retreat and a modern living experience? The Modern A-Frame 2-Bedroom Cabin…