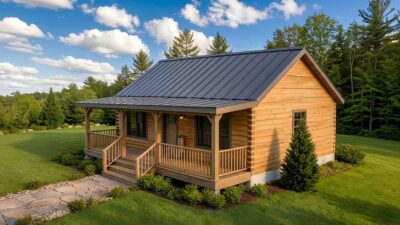
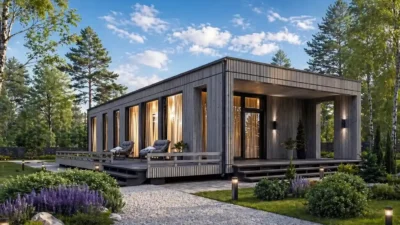
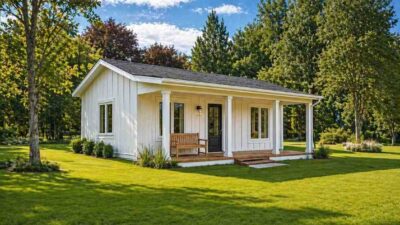
This 2 BHK Cottage plan is an ideal choice for small families or individuals looking for a comfortable, compact, and functional home. The design maximizes living space without compromising on comfort, featuring two spacious bedrooms, a living room, and a dining area that seamlessly connects to the kitchen. A covered porch adds a charming outdoor space for relaxing or entertaining.
With a total area of 642 Sq Ft, this house is designed to be efficient, offering privacy and connection to common spaces, making it perfect for modern living, giving you the perfect ambiance of a dream home.

- Total Area: 642 Sq Ft
- Stories: 1
- Bedrooms: 2
- Bathrooms: 1
- Kitchen: 1
- Living Area: 1
- Garage: No
REVERSE-ENGINEERED BLUEPRINT ANALYSIS
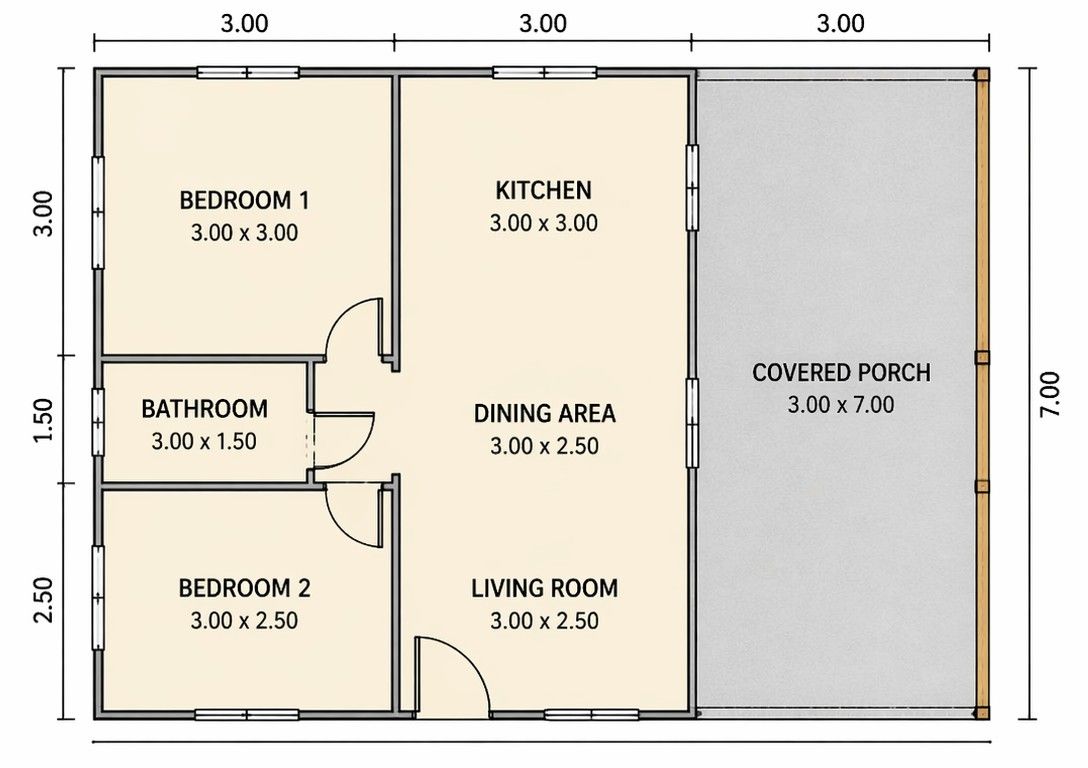
The layout of this 2 BHK Cottage is thoughtfully designed to promote comfort and functionality. The central living room serves as the heart of the home, with easy access to the dining area and kitchen. The two bedrooms are positioned for privacy, ensuring a restful retreat while still being within proximity to the living spaces. The bathroom is centrally located, easily accessible from both bedrooms. The covered porch enhances the outdoor living experience, providing a great space for relaxation.
ELEVATIONS AND EXTERIOR VIEWS
Front Elevation
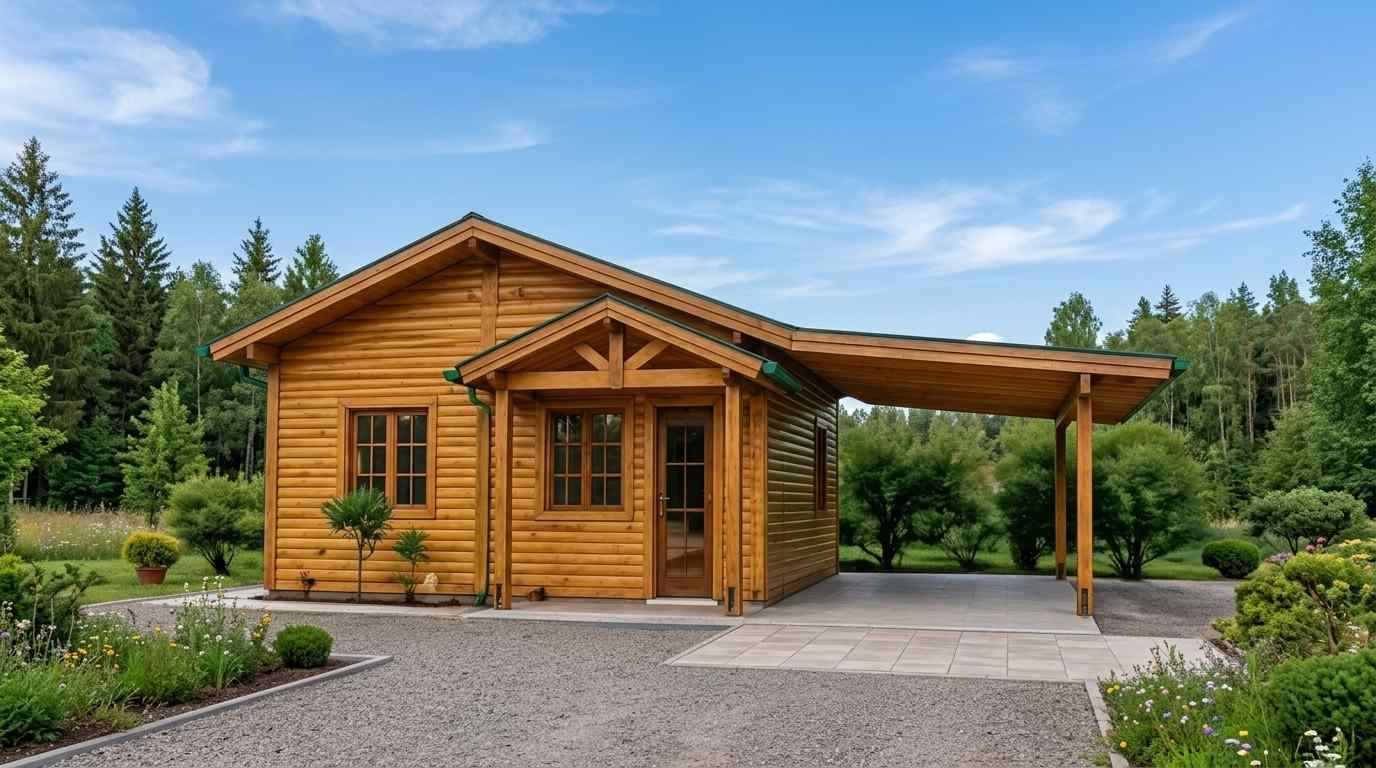
The front elevation features a gabled roof with clean lines and a welcoming porch. The wooden facade adds a rustic charm, and large windows offer plenty of natural light. The porch is an inviting feature for visitors and residents alike, with ample space to sit and enjoy the outdoors.
Left Side Elevation

The left side of the house is characterized by its symmetrical design with windows aligned on both the bedroom and living room sides. The roof overhang provides protection and adds to the aesthetic of the overall structure.
Right Side Elevation

On the right, the house maintains its simple, functional style with large windows and minimalistic detailing. The side profile allows for natural light to flow into the living areas, ensuring a bright and airy atmosphere inside.
Rear Elevation

The rear elevation features a clean, uncluttered view with ample space for windows and an easy flow from the living room to the covered porch. This layout enhances outdoor accessibility and maximizes space use.
Top View (Aerial Perspective)
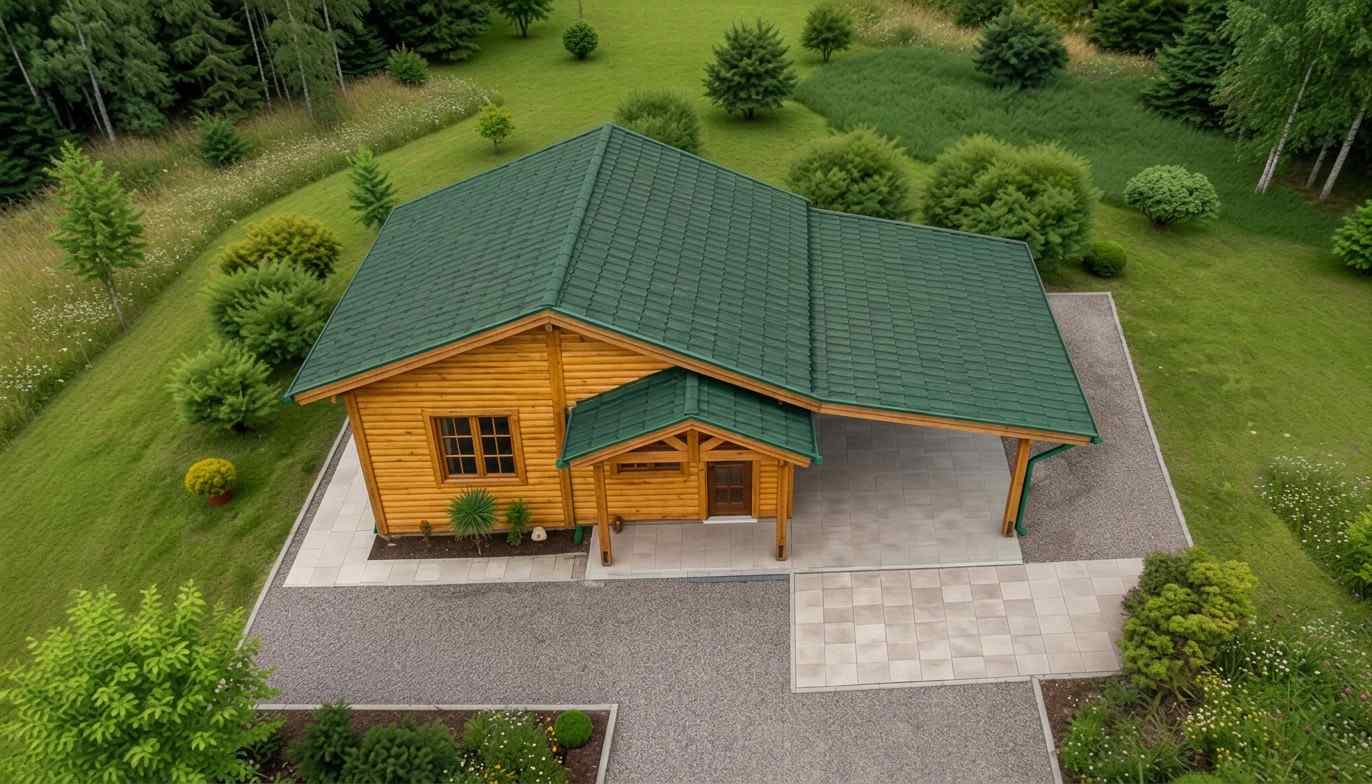
The aerial view shows the compact and efficient design of the house. It highlights the well-planned positioning of rooms and the expansive porch area. The layout provides a seamless connection between interior and exterior spaces.
WHY CHOOSE THIS 2 BHK Cottage?
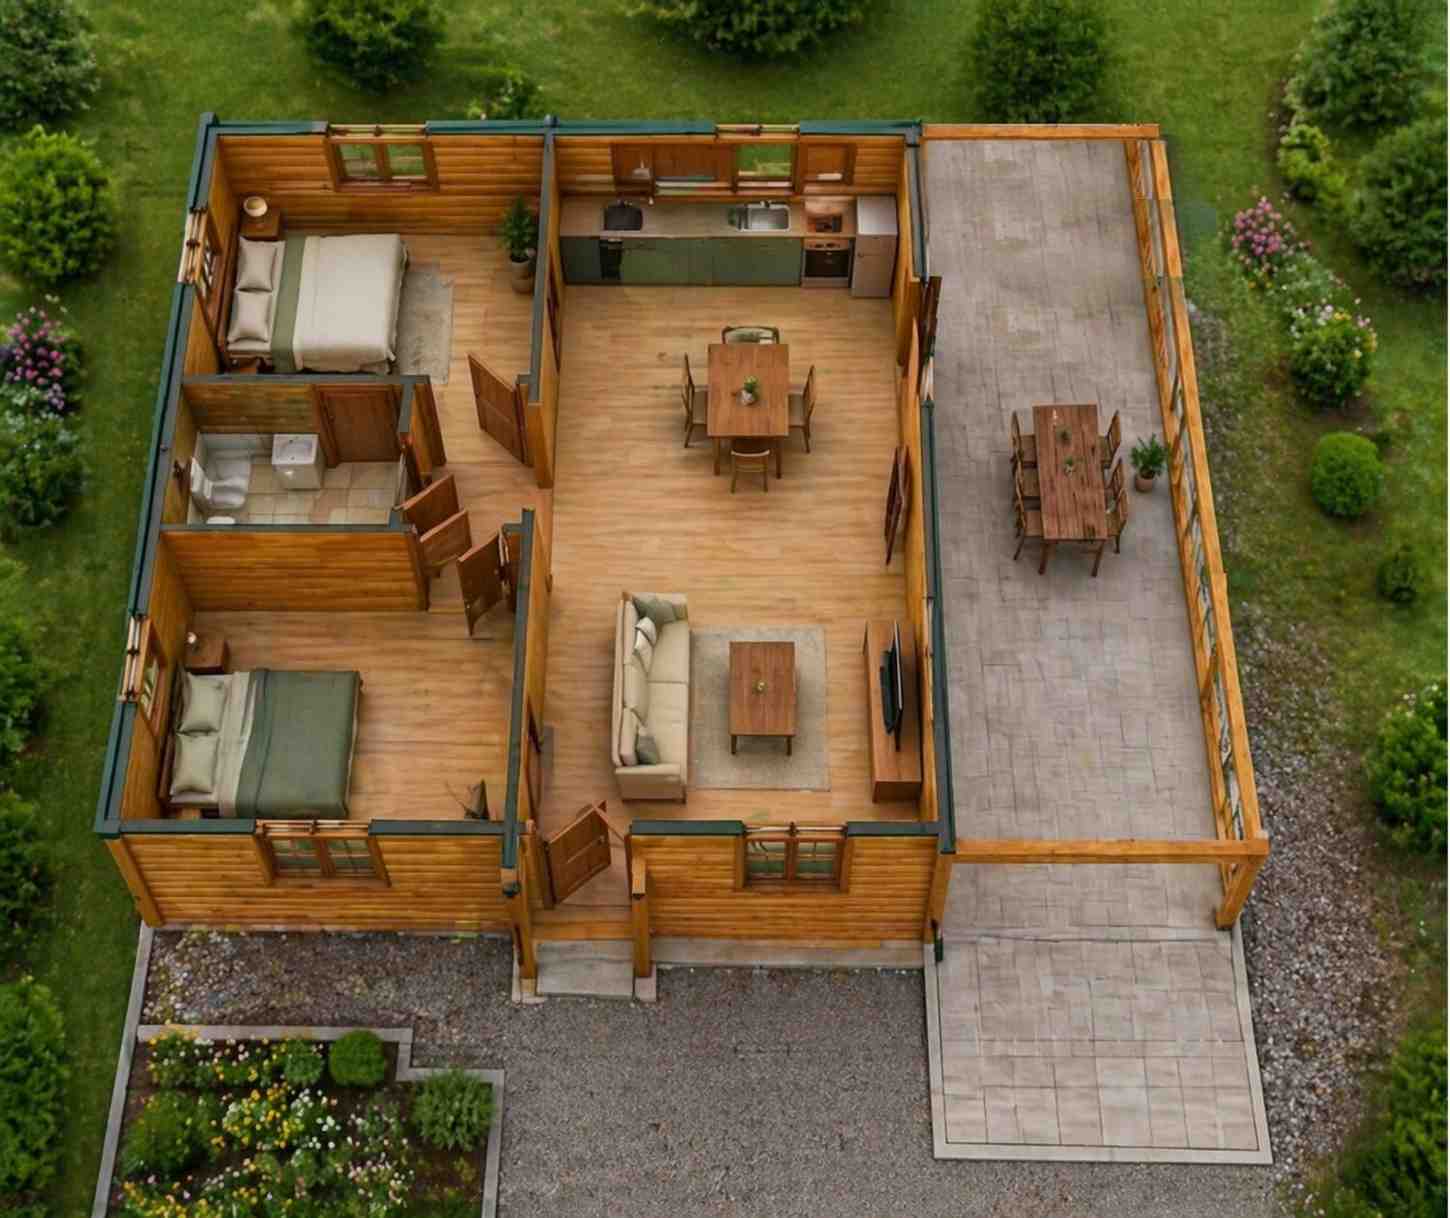
This 2 BHK Cottage is perfect for small families, couples, or individuals who want more space but still appreciate an efficient layout. With two bedrooms, it offers more privacy and flexibility compared to a 1 BHK Craftsman Cottage while remaining compact and easy to maintain. The open layout between the living, dining, and kitchen areas provides a spacious feel, and the covered porch offers a comfortable outdoor area. It’s a great choice for those looking for a balance of functionality, comfort, and affordability.
DETAILED FLOOR PLAN BREAKDOWN
| Room | Dimensions | Description |
|---|---|---|
| Bedroom 1 | 3.00 x 3.00 m | Cozy bedroom with space for a bed and additional furniture. |
| Bedroom 2 | 3.00 x 2.50 m | Perfect for a second bedroom or guest room, offering comfort and space. |
| Bathroom | 3.00 x 1.50 m | Well-designed bathroom with modern fixtures. |
| Kitchen | 3.00 x 3.00 m | Functional kitchen with modern appliances, adjacent to dining area. |
| Dining Area | 3.00 x 2.50 m | Efficient space for meals and gatherings, located next to kitchen. |
| Living Room | 3.00 x 2.50 m | Comfortable space for lounging and entertaining. |
| Covered Porch | 3.00 x 7.00 m | Outdoor area ideal for relaxation or entertaining. |
APPROXIMATE CONSTRUCTION COST IN THE USA

Construction costs can vary greatly across the USA due to factors like labor rates, material prices, and local regulations. Below is an approximate cost breakdown based on location and the house’s total square footage (642 Sq Ft).
WHY COSTS VARY:
- Labor: Varies by state, with higher wages in urban areas.
- Materials: Regional availability and preferences.
- Permits: Fees differ between states and local municipalities.
- Location Demand: More desirable areas tend to have higher costs.
- Climate/Site Conditions: Local weather can impact construction techniques.
Cost Breakdown:
1. Affordable States (Texas, Oklahoma, Tennessee)
- Cost per sq ft: $100–$130
- Total estimated cost: $64,200–$83,460
2. Mid-Range States (Florida, Pennsylvania, Arizona)
- Cost per sq ft: $130–$170
- Total estimated cost: $83,460–$109,140
3. Expensive States (California, New York, Washington)
- Cost per sq ft: $170–$220
- Total estimated cost: $109,140–$141,240
You could experience a 1.5x–2x cost difference depending on location.
Cost Optimization Tips:
- Choose cost-effective materials without compromising quality.
- Opt for prefabricated elements to reduce construction time.
- Hire local contractors familiar with the region’s building codes.
- Avoid unnecessary customizations to keep costs down.
- Monitor the project timeline to avoid cost overruns.
KEY ARCHITECTURAL FEATURES
- Open floor plan: The interconnected living, dining, and kitchen areas promote a sense of openness and flow.
- Natural lighting: Large windows ensure bright, airy interiors.
- Outdoor connection: The covered porch seamlessly extends the living area outdoors.
- Efficient layout: Every square foot is used wisely to create a compact yet functional home.
FREQUENTLY ASKED QUESTIONS
1. What is the best feature of this house style?
The open floor plan and covered porch offer a seamless connection between indoor and outdoor spaces, maximizing comfort and usability.
2. What is the ideal square footage for this house?
At 642 Sq Ft, it’s perfect for small families, couples, or individuals who want a cozy, manageable home.
3. What are the pros and cons of an open layout?
Pros: It creates a spacious, interconnected environment.
Cons: It may lack privacy in larger families or multi-generational households.
4. What is the typical construction timeline?
The average construction time is 4–6 months, depending on location and site conditions.
Follow us on Facebook for recent videos.
This 2 BHK Cottage is a practical, affordable, and stylish option for those seeking a compact living space with functional areas. Its efficient layout ensures that every square foot is well-utilized, making it ideal for small families, couples, or anyone looking to downsize. The affordable construction cost and modern design make it a great choice for building your first home or investing in a cozy, low-maintenance property.