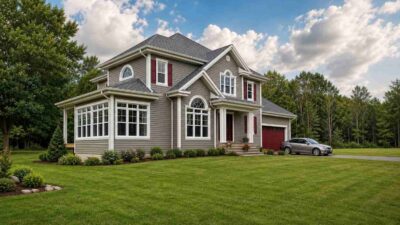
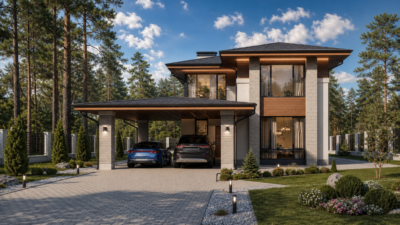
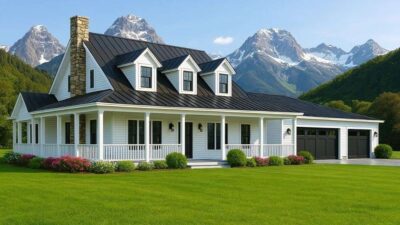
Traditional House Plans 2-Story Plans 3-Bedroom House Plans Medium House Plans Suburban House Plans6 Min Read Mission_DreamonJune 8, 2026 Two-Story 3-Bedroom Traditional House Plan – 2,559 Sq Ft Design with Garage This charming Two-Story 3-Bedroom Traditional House Plan offers a spacious and well-designed layout with 3 bedrooms and 2,559 square feet of…
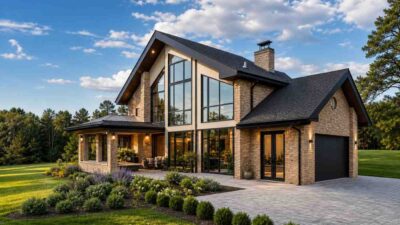
Traditional House Plans 2-Story Plans 4-Bedroom House Plans Large House Plans Suburban House Plans6 Min Read Mission_DreamonJune 3, 2026 Traditional House Plan – 4-Bedroom Home Design with 3,858 Sq Ft of Living Space This beautifully designed Traditional House Plan combines timeless architectural character with a spacious and highly functional layout.…
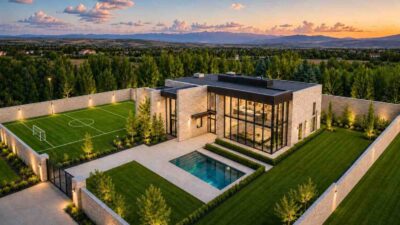
Modern Luxury House 2-Story Plans Contemporary House Plans Large House Plans Modern House Plans Modern multi-story house Suburban House Plans7 Min Read Mission_DreamonMay 29, 2026 Modern Luxury 6-Bedroom House – 3,745 Sq Ft Design with Football Pitch & Private Pool This striking contemporary masterpiece offers a spacious and well-designed layout with 6 bedrooms and 3,745 square feet of comfortable living…
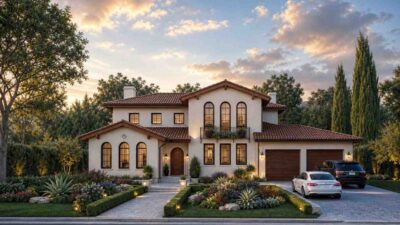
Villa 2-Story Plans 4-Bedroom House Plans Large House Plans Mediterranean House Plan Suburban House Plans Traditional House Plans7 Min Read Mission_DreamonMay 26, 2026 Spanish Revival 4-Bedroom House – 3,119 Sq Ft Design This stunning Spanish Revival villa offers an expansive, well-planned layout featuring 4 dedicated bedrooms, a private home study, and a total…
Villa 2-Story Plans 5-Bedroom House Plans Contemporary House Plans Medium House Plans Modern House Plans Modern Luxury House Modern multi-story house Suburban House Plans6 Min Read Mission_DreamonMay 25, 2026 Modern Luxury Villa 5-Bedroom House – 2,058 Sq Ft Design This striking Modern Luxury Villa offers an exceptionally clever, space-maximized layout featuring 5 dedicated bedrooms and a total calculated…
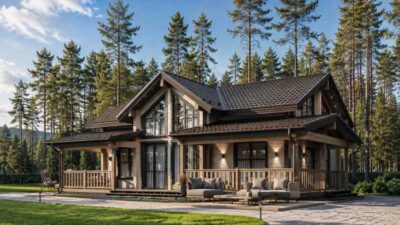
Log Cabin 2-Story Plans Medium House Plans Mountain House Mountain House Plans Rustic House Plans Suburban House Plans Traditional House Plans7 Min Read Mission_DreamonMay 18, 2026 Wood Log Cabin 6-Bedroom House – 2,928 Sq Ft Design with Cozy Wrap-Around Porch and Panoramic Windows This stunning Scandinavian-style wood log cabin blends authentic rustic architecture with modern luxury. Across two levels, it features 6…
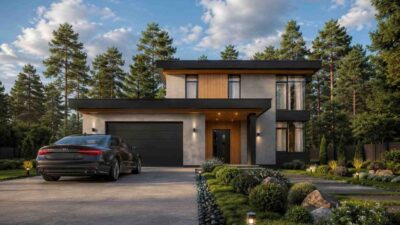
Contemporary House Plans 2-Story Plans 4-Bedroom House Plans Medium House Plans Modern House Plans Modern multi-story house Suburban House Plans5 Min Read Mission_DreamonMay 18, 2026 Contemporary Modern 4-Bedroom House – 2,158 Sq Ft Design with Flat Roof and Double Decks This architectural masterpiece showcases a spectacular Contemporary Modern aesthetic spread across a multi-level footprint. Calculated…
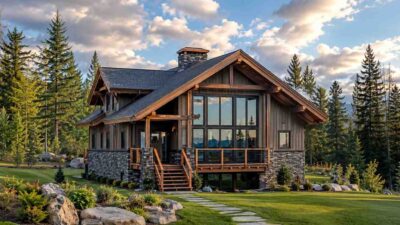
Mountain House 2-Story Plans 3-Bedroom House Plans Craftsman House Medium House Plans Mountain House Plans Rustic House Plans4 Min Read Mission_DreamonMay 14, 2026 Mountain Rustic 3-Bedroom House – 2,184 Sq Ft Design with Luxury Deck This stunning Mountain Rustic home offers a spacious and well-designed layout with 3 bedrooms and 2,184 square feet of heated living space.…
Modern Farmhouse 2-Story Plans Large House Plans Modern Luxury House Mountain House Plans Rustic House Plans Suburban House Plans7 Min Read Mission_DreamonMay 12, 2026 Modern Farmhouse 8-Bedroom House – 6,940 Sq Ft Design with Wraparound Porch, 3-Car Garage, and Bonus Room This beautifully designed modern farmhouse combines classic rural charm with a spacious and highly functional interior layout. With a total…
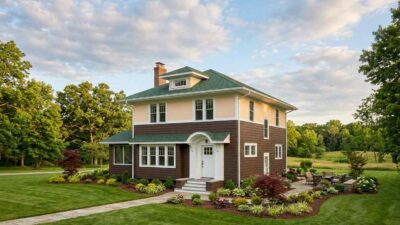
Craftsman House 2-Story Plans 3-Bedroom House Plans Craftsman House Plans Small House Plans Suburban House Plans Traditional House Plans6 Min Read Mission_DreamonMay 12, 2026 Traditional American 3-Bedroom House – 1,280 Sq Ft Craftsman-Inspired Family Home This Traditional American house design blends timeless residential architecture with subtle Craftsman-inspired elements, creating a warm and…