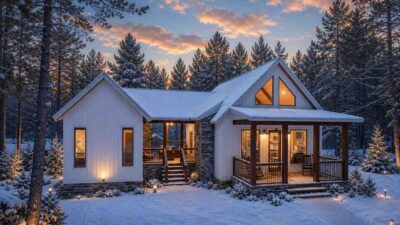
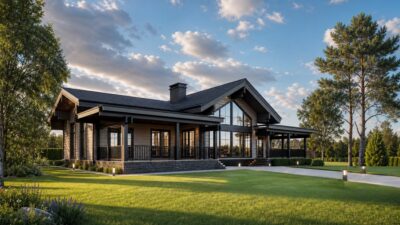
Mountain House 1-Story Plans 3-Bedroom House Plans Medium House Plans Mountain House Plans6 Min Read Mission_DreamonJune 1, 2026 Modern Mountain House Plan – 3-Bedroom, 2,109 Sq Ft This stunning Modern Mountain House Plan combines rustic charm with contemporary comfort, creating a home that feels equally suited for…
Contemporary Ranch 1-Story Plans 3-Bedroom House Plans Contemporary House Plans Medium House Plans Modern House Plans Suburban House Plans Villa6 Min Read Mission_DreamonMay 31, 2026 Contemporary 3-Bedroom House – 1,692 Sq Ft Design with Open Living Areas, Covered Porch & Walk-In Closet This contemporary 3-bedroom house plan offers a thoughtfully designed layout with approximately 1,692 square feet (157.20 m²) of total floor…
Contemporary Ranch 1-Story Plans 3-Bedroom House Plans Medium House Plans Modern Ranch House Suburban House Plans5 Min Read Mission_DreamonMay 31, 2026 Modern Bungalow 3-Bedroom House – 1,349 Sq Ft Design This beautiful Modern Bungalow offers a spacious and well-designed layout with 3 bedrooms and 1,349 square feet of comfortable total built-up…
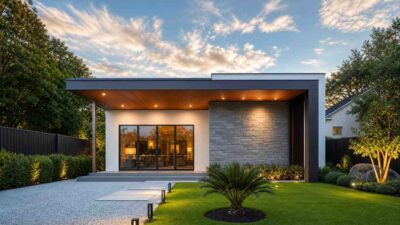
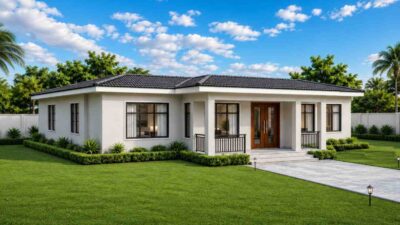
Modern House Plans 1-Story Plans 3-Bedroom House Plans Contemporary House Plans Medium House Plans6 Min Read Mission_DreamonMay 27, 2026 Modern House Plan With 3-Bedroom in 1,386 Sq Ft This charming Modern house offers a spacious and well-designed layout with 3 bedrooms and 1,386 square feet of comfortable living space.…
Modern Ranch Farmhouse 1-Story Plans 5-Bedroom House Plans Barndominium House Plan Contemporary Ranch Large House Plans Modern Ranch House Mountain House Rustic House Plans Suburban House Plans6 Min Read Mission_DreamonMay 25, 2026 5-Bedroom Modern Ranch Farmhouse – 2,072 Sq Ft Design This spectacular single-story Modern Ranch Farmhouse perfectly balances grand architectural style with everyday family functionality.…
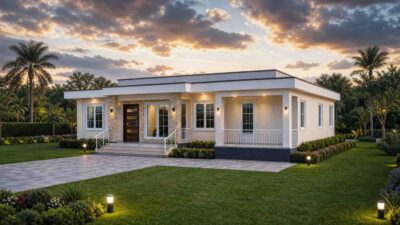
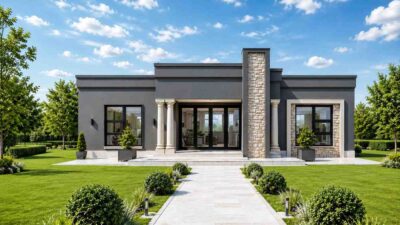
Modern Luxury House 1-Story Plans 2-Bedroom House Plans Contemporary House Plans Medium House Plans Modern House Plans Suburban House Plans Villa6 Min Read Mission_DreamonMay 19, 2026 Modern Luxury Minimalist 2-Bedroom House – 1,384 Sq Ft Design with Stone Accent Entry Pillars This striking single-story Modern Luxury Minimalist home presents an excellent display of sharp geometry, high-end textures, and intelligent…
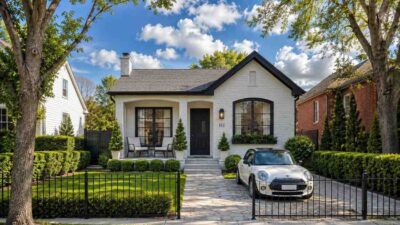
Small House Plans 1-Bedroom House Plans 1-Story Plans Contemporary Ranch Modern Farmhouse6 Min Read Mission_DreamonMay 19, 2026 Modern Cottage 1-Bedroom House – 850 Sq Ft Design with Classic Gabled Roof and Covered Front Porch This delightful Modern Cottage offers a beautifully compact and exceptionally well-designed single-story layout. Featuring 1 bedroom, 1…
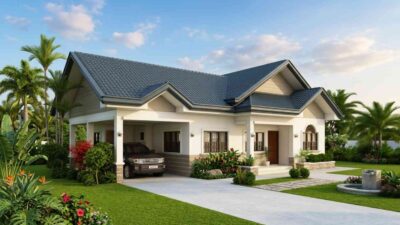
Contemporary Ranch 1-Story Plans 4-Bedroom House Plans Contemporary House Plans Medium House Plans Suburban House Plans Traditional House Plans6 Min Read Mission_DreamonMay 19, 2026 Modern Contemporary Ranch 4-Bedroom House – 1,760 Sq Ft Design with Hip Roof and Open-Concept Flow This elegant Modern Contemporary Ranch house plan delivers a perfect balance of clean architecture, spatial efficiency, and daily…
Modern Ranch House 1-Story Plans 3-Bedroom House Plans Contemporary House Plans Contemporary Ranch Large House Plans Modern House Plans Suburban House Plans5 Min Read Mission_DreamonMay 15, 2026 Contemporary Modern Ranch 3-Bedroom House – 3,152 Sq Ft Design with Clerestory Windows and Triple Porch This stunning Contemporary Modern Ranch offers a spacious and well-designed layout with 3 bedrooms and a total footprint of 3,152 square feet.…
Log Cabin 1-Story Plans Modern Farmhouse Mountain House Plans Rustic House Plans Small House Plans4 Min Read Mission_DreamonMay 13, 2026 Scandinavian Log Cabin 4-Bedroom House – 1,245 Sq Ft Design with Wrap-Around Terrace This stunning Scandinavian-style log cabin offers a spacious and well-designed layout with 4 bedrooms and a total area of 1,245 square feet…