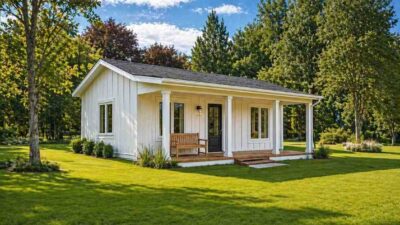
Craftsman Cottage 1-Story Plans 2-Bedroom House Plans Small House Plans Suburban House Plans Traditional House Plans4 Min Read Mission_DreamonApril 28, 2026 Modern 2BHK Cottage – 600 Sq Ft Design with Open Living Area This modern 2BHK cottage is a perfect blend of functionality and style, offering an ideal living space with a well-thought-out layout. With a…
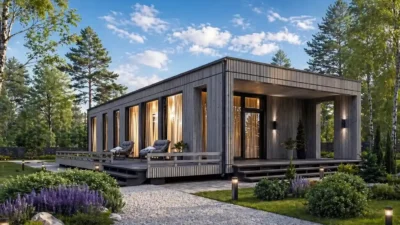
Modern House Plans 1-Story Plans 2-Bedroom House Plans Contemporary House Plans Medium House Plans Modern Luxury House4 Min Read Mission_DreamonApril 28, 2026 Modern 2BHK House – 818.75 Sq Ft Contemporary Design with Spacious Living and Cozy Bedrooms This modern 2BHK house plan features an elegant modern design, combining functionality with style. Perfect for small families, this house…
Craftsman Cottage 1-Bedroom House Plans 1-Story Plans Craftsman House Plans Small House Plans Suburban House Plans4 Min Read Mission_DreamonApril 27, 2026 Compact 1BHK Cottage House – 780 Sq Ft Design with Spacious Living Area If you’re looking for a compact, efficient, and beautifully designed small home, this 1BHK cottage house plan is a strong contender.…
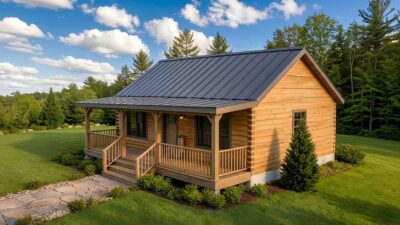
Craftsman Cottage 1-Story Plans 2-Bedroom House Plans Craftsman House Plans Log Cabin Small House Plans Suburban House Plans4 Min Read Mission_DreamonApril 23, 2026 2 BHK Cottage – 642 Sq Ft Design with Cozy Bedrooms and Spacious Porch This 2 BHK Cottage plan is an ideal choice for small families or individuals looking for a comfortable, compact, and functional home. The…
Craftsman Cottage 1-Bedroom House Plans 1-Story Plans Craftsman House Plans Log Cabin Small House Plans3 Min Read Mission_DreamonApril 23, 2026 1 Bedroom Cottage – 538 Sq Ft Design with Cozy Porch and Functional Bathroom If you’re seeking a peaceful retreat in nature or a small, functional living space, this 1 bedroom cottage could be the perfect…
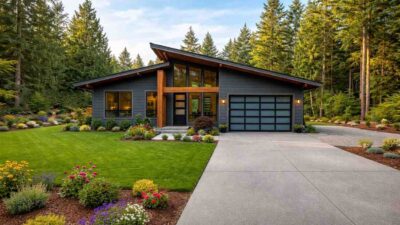
Modern Luxury House 1-Story Plans 3-Bedroom House Plans Medium House Plans5 Min Read Mission_DreamonApril 22, 2026 Modern 3 BHK House – 1005 Sq Ft Design with Vaulted Ceiling and Master Suite If you’re looking for a stylish and functional home, this Modern 3 BHK house offers the perfect balance of space, comfort, and design.…
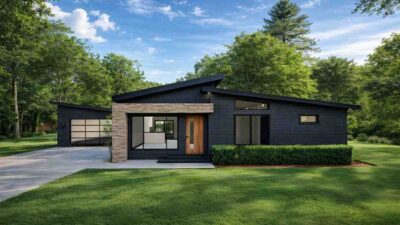
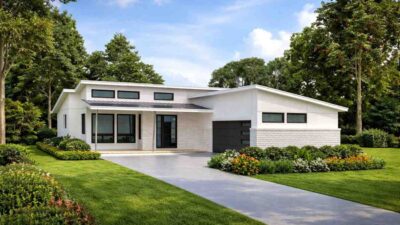
Modern Luxury House 1-Story Plans 3-Bedroom House Plans Contemporary House Plans Medium House Plans4 Min Read Mission_DreamonApril 21, 2026 3 BHK Modern Contemporary House – 1,254 Sq Ft Design with Sloped Roof & Open Great Room This 3 BHK Modern Contemporary house plan blends modern aesthetics with practical living. Designed with a clean architectural profile and…
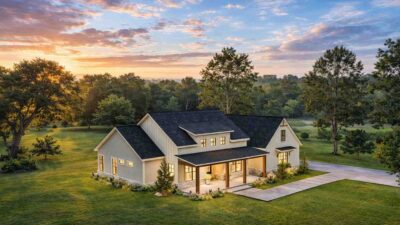
Modern Farmhouse 1-Story Plans 3-Bedroom House Plans Contemporary House Plans Large House Plans Modern House Plans Suburban House Plans4 Min Read Mission_DreamonApril 19, 2026 Modern Farmhouse 3 BHK House – 3330 Sq Ft Design with Open Layout & 3-Car Garage This Modern Farmhouse 3 BHK house plan blends classic rural charm with contemporary functionality. Designed with clean lines, a welcoming…
Modern Ranch House 1-Story Plans 3-Bedroom House Plans Medium House Plans4 Min Read Mission_DreamonApril 19, 2026 3 BHK Modern Ranch House – 3528 Sq Ft Design with Covered Patio & Open Living Layout This modern ranch-style home design combines simplicity, elegance, and highly functional living spaces, all on a single level. Designed for…
Contemporary Ranch 1-Bedroom House Plans 1-Story Plans Urban House Plans4 Min Read Mission_DreamonApril 15, 2026 1 BHK Contemporary Ranch House – 1381 Sq Ft Design with Spacious Living Room and 2-Car Garage This contemporary ranch-style 1 BHK house is the perfect combination of style, functionality, and comfort. Designed with modern elements and…