A 4-Bedroom Home Where Every Bedroom Gets Its Own Bathroom and Closet
This 4 Bedroom 2 Story Modern Contemporary House Plan with Ensuite Bedrooms is built around a layout most builders don’t attempt at this size: every single bedroom gets its own private bathroom and walk-in closet. It’s not a luxury add-on tucked into one suite — it’s the organizing idea for the entire upper floor. At roughly 2,482 sq ft of enclosed living space, that’s a genuinely rare ratio, paired with a ground-floor Home Theatre and a separate Study.
Picture a Tuesday morning where four people are getting ready at once and nobody’s negotiating bathroom time. That’s the lived experience this plan solves for — what happens when Bedroom 1 through Bedroom 4 each open into their own Ens and WIC. Downstairs works the same way: someone can disappear into the Home Theatre for a movie while someone else closes the Study door for a work call, and neither hears the other.
The Family room and Kitchen anchor the social core, the Alfresco extends it outside, and upstairs the Rumpus room gives teenagers or guests a second hangout space. It’s a house built for people who want to be near each other sometimes and apart other times.

AT A GLANCE:
Total Built-Up Area:  ≈3,121.5 sq ft  (Living: ≈2,481.5 sq ft | Semi-Open: ≈260 sq ft | Garage: 380 sq ft)
Stories:              2
Bedrooms:             4
Bathrooms:            4 ensuite + 1 powder room
Kitchen:              15'-0" x 11'-6" with adjacent walk-in Pantry
Living Areas:         Family Room + Rumpus Room + Alfresco Dining
Special Spaces:       Home Theatre, Ground-Floor Study, Balcony
Garage:               2-car | 19'-0" x 20'-0"
Outdoor Spaces:       Alfresco 130 sq ft + Balcony 130 sq ft
EXTERIOR DESIGN & CURB APPEAL
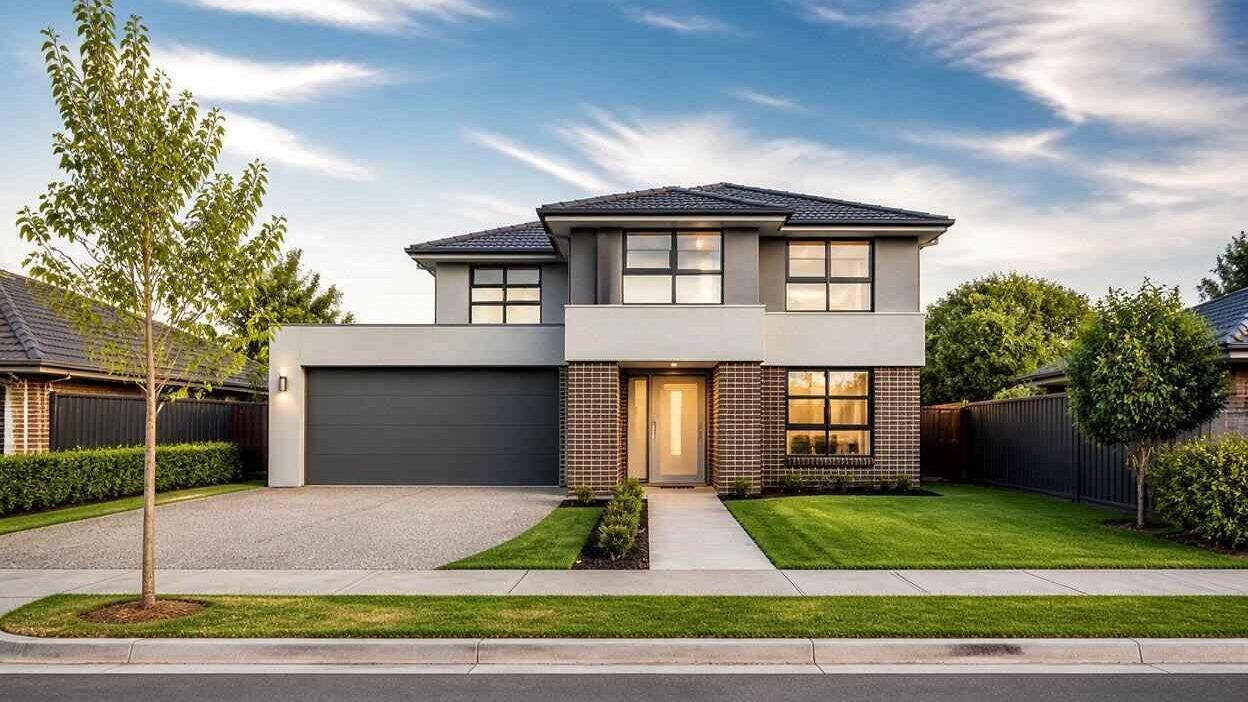
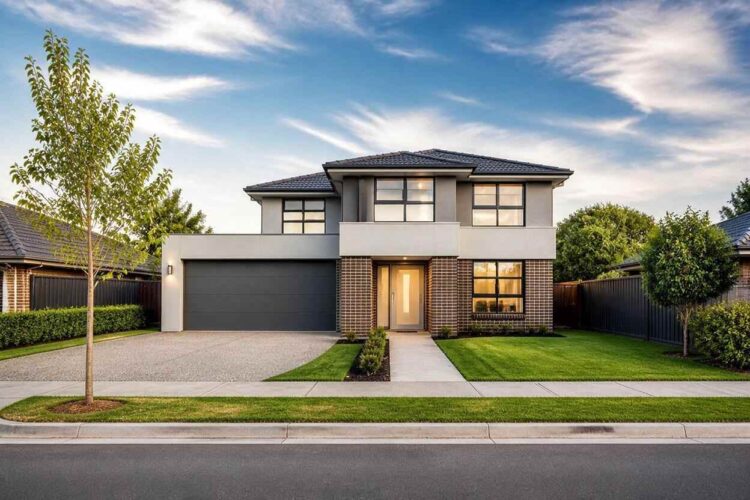
This home reads as Modern Contemporary the moment you see the roofline: a low-pitched hip roof in dark tile sits over a boxy, two-tone facade mixing brick veneer with smooth render — a deliberate material contrast, the tell that separates Contemporary from strict Modern. The upper story projects slightly forward over the entry, casting a shadow line without a single decorative flourish.
The ground floor wears a soldier-course brick veneer in tan and charcoal; the upper story switches to smooth light-gray render. That material change at the floor line separates the public ground floor from the more private upper level. Dark charcoal aluminum window framing ties both tones together.
The entrance sits recessed into the brick, framed by narrow sidelight glazing that lets evening light spill onto the walk — a small threshold moment before you’re inside.
Windows run large and rectangular, grouped in twos and threes — proof the rooms behind them were prioritized for daylight during layout, not an afterthought.
The garage sits left of the facade with a flush, dark door matching the window framing, keeping it from dominating the front elevation.
Front Elevation
Left Side Elevation

Right Side Elevation

Rear Elevation (Back View)
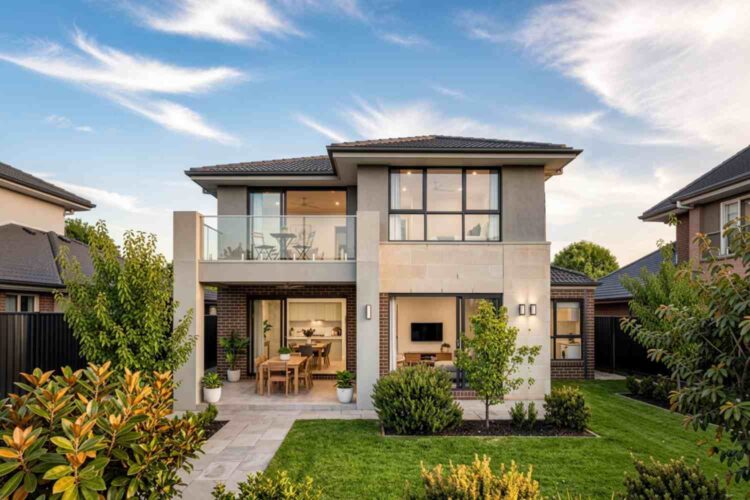
Overall, the house sits on its lot with quiet confidence — nothing about the exterior shouts, but the material discipline and grouped glazing add up to a facade that reads as considered rather than default.
KEY FEATURES
Four Full Ensuite Bedrooms (13′-0″ x 16′-0″ down to 12′-0″ x 13′-0″) — Every bedroom in this plan gets its own bathroom and walk-in closet, not just the primary suite. That’s the defining feature of the entire upper floor, and it’s genuinely uncommon at this square footage — a scale of ensuite commitment closer to what’s seen in the site’s 5 Bedroom Spanish Style house plan with en-suite bedrooms than a typical 4-bedroom layout. A family with teenagers doesn’t have to manage a shared bathroom schedule at all.
Ground-Floor Home Theatre (13′-0″ x 14′-0″) — At 182 sq ft, a real dedicated media room off its own hallway, so movie night doesn’t compete acoustically with the main living areas.
Dedicated Study (13′-0″ x 9′-0″) — Separate from the bedrooms and the Home Theatre, so work calls don’t compete with theatre noise.
Upper-Floor Rumpus Room (13′-0″ x 13′-0″) — A second living zone centered between the bedroom wings, a real hangout space instead of funneling everything back downstairs.
Hip Roof with Two-Tone Facade — Low-pitched tile roof over brick-and-render, well suited to most US climates, adding depth without ornament.
Primary Suite with Dressing Room — Bedroom 1 at 13′-0″ x 16′-0″ includes its own Dressing area beyond the standard WIC and Ens.
2-Car Garage with Direct Mud Room Access — The 19′-0″ x 20′-0″ garage connects through a Mud room into Laundry, so groceries never cross the Family room.
Alfresco Dining Off the Kitchen (13′-0″ x 10′-0″) — Adjacent to Dining and Family rooms, extending the social core outward.
Balcony Off the Rumpus Room (13′-0″ x 10′-0″) — A second outdoor space upstairs for the private zone.
FLOOR PLAN BREAKDOWN
This plan organizes around a simple idea: keep the social zone open and central, push every private space — bedrooms, theatre, study — to the edges. The Entry leads past the Study toward the open Family, Kitchen, and Dining run, orienting you immediately without a maze of hallways.

The social zone runs as one continuous stretch along the left side. The Family room (19′-0″ x 14′-0″) opens straight into the Kitchen (15′-0″ x 11′-6″), which faces the Dining room (13′-0″ x 12′-6″) and its Alfresco. A Pantry and Laundry tuck behind the Kitchen, out of the main sightline.
The right side pulls entirely away from that. The Home Theatre and Study sit near the staircase, both reachable without crossing the Kitchen or Family room. That’s the design insight worth calling out: the ground floor splits into two parallel tracks — social on the left, private work-and-entertainment on the right.
Upstairs, all four bedrooms fan out from a central corridor, each opening into its own Ens and WIC. Bedroom 1 sits at the front with the largest footprint and an added Dressing room. The Rumpus room and Study occupy the center, buffering the bedroom wings.
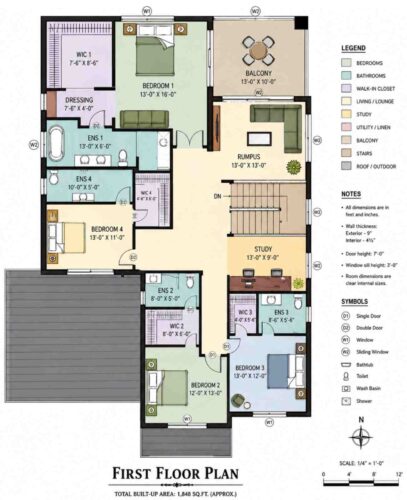
Outdoor connection happens on both levels — Alfresco downstairs, Balcony upstairs — so neither floor lacks direct outdoor access.
What separates this floor plan from another 4-bedroom design at a similar footprint is consistency: four ensuite bedrooms usually gets applied fully or abandoned halfway. Here it’s carried through.
ROOM DIMENSIONS AND FUNCTIONALITY
Ground Floor
| Room / Space | Dimensions | Area | Description |
|---|---|---|---|
| Family | 19′-0″ x 14′-0″ | 266.00 sq ft | The main social gathering space, positioned to open directly into the Kitchen for constant sightlines between the two rooms. |
| Alfresco | 13′-0″ x 10′-0″ | 130.00 sq ft | Covered outdoor dining space directly off the Dining room, extending the social zone outside. |
| Kitchen | 15′-0″ x 11′-6″ | 172.50 sq ft | Central working kitchen with direct access to the Pantry, positioned between the Family and Dining rooms. |
| Dining | 13′-0″ x 12′-6″ | 162.50 sq ft | Formal dining space adjacent to both the Kitchen and the Alfresco, forming one continuous social run. |
| Pantry | 8′-6″ x 5′-0″ | 42.50 sq ft | Walk-in food storage tucked directly behind the Kitchen, keeping supplies out of the main sightline. |
| Laundry | 10′-0″ x 7′-0″ | 70.00 sq ft | Utility room positioned between the Kitchen and Garage for efficient household workflow. |
| Mud | 5′-0″ x 6′-0″ | 30.00 sq ft | Transitional space connecting the Garage to the Laundry, keeping outdoor gear contained near the entry point. |
| Garage | 19′-0″ x 20′-0″ | 380.00 sq ft | Two-car garage with direct access into the Mud room and Laundry zone. |
| PWDR | 5′-0″ x 5′-0″ | 25.00 sq ft | Powder room positioned near the Entry for guest convenience without requiring access to the private wing. |
| Entry | 7′-0″ x 8′-6″ | 59.50 sq ft | Front entry hall that orients arrivals toward either the social zone or the Study and Home Theatre wing. |
| Study | 13′-0″ x 9′-0″ | 117.00 sq ft | Ground-floor home office positioned away from the bedrooms and the Home Theatre, near the front Entry. |
| Home Theatre | 13′-0″ x 14′-0″ | 182.00 sq ft | Dedicated media room separated from the main living areas by the central stair hall. |
Total ground floor enclosed living area: 1,127.00 sq ft. Semi-open Alfresco: 130.00 sq ft. Garage: 380.00 sq ft.
Upper Floor
| Room / Space | Dimensions | Area | Description |
|---|---|---|---|
| Bedroom 1 | 13′-0″ x 16′-0″ | 208.00 sq ft | Primary bedroom with the largest footprint on the upper floor, paired with its own Ens and Dressing room. |
| WIC 1 | 7′-6″ x 8′-6″ | 63.75 sq ft | Primary walk-in closet, the largest of the four bedroom closets. |
| Dressing | 7′-6″ x 4′-0″ | 30.00 sq ft | Dedicated dressing area attached to Bedroom 1, in addition to the walk-in closet. |
| Ens 1 | 13′-0″ x 6′-0″ | 78.00 sq ft | Primary ensuite bathroom, the largest bathroom on the upper floor. |
| Bedroom 2 | 12′-0″ x 13′-0″ | 156.00 sq ft | Secondary bedroom with its own Ens and WIC, positioned near the stair landing. |
| WIC 2 | 8′-0″ x 6′-0″ | 48.00 sq ft | Walk-in closet dedicated to Bedroom 2. |
| Ens 2 | 8′-0″ x 5′-0″ | 40.00 sq ft | Private ensuite bathroom for Bedroom 2. |
| Bedroom 3 | 13′-0″ x 12′-0″ | 156.00 sq ft | Secondary bedroom positioned near the Balcony, with its own Ens and WIC. |
| WIC 3 | 4′-0″ x 5′-6″ | 22.00 sq ft | Walk-in closet dedicated to Bedroom 3. |
| Ens 3 | 8′-6″ x 5′-6″ | 46.75 sq ft | Private ensuite bathroom for Bedroom 3. |
| Bedroom 4 | 13′-0″ x 11′-0″ | 143.00 sq ft | Fourth bedroom with its own Ens and WIC, positioned on the opposite wing from Bedroom 1. |
| WIC 4 | 4′-6″ x 6′-0″ | 27.00 sq ft | Walk-in closet dedicated to Bedroom 4. |
| Ens 4 | 10′-0″ x 5′-0″ | 50.00 sq ft | Private ensuite bathroom for Bedroom 4. |
| Rumpus | 13′-0″ x 13′-0″ | 169.00 sq ft | Second living zone centered on the upper floor, positioned as a buffer between the two bedroom wings. |
| Study | 13′-0″ x 9′-0″ | 117.00 sq ft | Upper-floor study adjacent to the Rumpus room, giving the private zone its own workspace option. |
| Balcony | 13′-0″ x 10′-0″ | 130.00 sq ft | Covered outdoor space off the Rumpus room, giving the upper floor direct outdoor access. |
Total upper floor enclosed living area: 1,354.50 sq ft. Semi-open Balcony: 130.00 sq ft.
Total enclosed living area: ≈2,481.50 sq ft. Total built-up area including garage and covered outdoor spaces: ≈3,121.50 sq ft.
Who Is This House Designed For?
For People Who Love to Entertain
With the Family room, Kitchen, Dining, and Alfresco forming one continuous run, this plan works well for hosting. Guests move from the Dining room out to the covered Alfresco without crossing a bedroom wing, and the ground-floor Powder room means visitors never head upstairs.
For Multi-Generational Living
Four full ensuite bedrooms mean adult children or extended family staying long-term get real privacy — their own bathroom, their own closet, no shared-schedule friction. That’s a meaningfully different proposition than a house with one primary ensuite and three bedrooms sharing a hall bath in most 4 bedroom house plans.
For Remote Workers and Home-Based Professionals
The ground-floor Study sits away from both the Home Theatre and the Family room, giving a work-from-home routine real quiet. The upper-floor Study near the Rumpus room offers a second option for two-worker households.
Honest Pros and Considerations
Pros:
- Every bedroom is a genuine private suite. No bedroom shares a bathroom or closet — rare at 2,482 sq ft.
- The ground floor separates work, entertainment, and social space cleanly. Study and Home Theatre sit apart from the Family/Kitchen/Dining run.
- Two distinct outdoor connections. Alfresco downstairs and Balcony upstairs mean neither floor lacks outdoor access.
- Garage-to-Kitchen workflow is efficient. The Mud room sits between Garage and Laundry, so groceries never cross the Family room.
- The Rumpus room adds real living space, not just bedrooms. A second gathering space once more than two people want the TV.
Considerations:
- Four ensuite bathrooms mean four bathrooms to finish and maintain — more plumbing, tile, and fixtures than shared secondary baths.
- At 36′-0″ wide, this plan needs roughly 40 to 45 feet of frontage for the footprint plus setbacks. Narrow lots may need a layout discussion first.
- The printed area figures on the blueprint sheets didn’t match room-by-room totals — both sheets listed an identical 1,848 sq ft figure that looks like a placeholder. The ≈2,481.5 sq ft figure used here is a direct room sum, confirmed against final drawings before ordering materials.
- The Home Theatre and Study sit close to each other near the stair hall — fine acoustically, but worth reviewing if full isolation matters.
What Does It Cost to Build This House in the USA?
Construction costs for this 4 bedroom 2 story Modern Contemporary house plan vary by region. The table below breaks down estimated costs using the ≈2,481.5 sq ft enclosed living area.
| Region | Example States | Cost Per Sq Ft | Estimated Build Cost* |
|---|---|---|---|
| Affordable | Texas, Oklahoma, Tennessee, Georgia | $125/sq ft | $310,188 |
| Mid-Range | Florida, Pennsylvania, Arizona, Colorado | $150/sq ft | $372,225 |
| Expensive | California, New York, Washington, Massachusetts | $200/sq ft | $496,300 |
*Based on ≈2,481.5 sq ft enclosed living area. Garage and covered areas build at $60–$90/sq ft and are not included. Land, permits, design fees, and landscaping are additional.
💡 Building this same home in California versus Tennessee can cost roughly $186,112 more — purely due to regional labor and material markets.
Labor availability is the biggest swing factor between regions, followed by material sourcing and permit fees. Structural requirements add further variation.
Cost Optimization Tips:
- Standardize the four ensuite bathroom finishes — bulk fixture and tile orders reduce per-unit cost.
- Build the Home Theatre shell now and phase in acoustic treatment and AV equipment later.
- Confirm local frontage and setback requirements before finalizing the lot, since the 36′-0″ width drives minimum lot sizing.
- Ask for one combined quote on Laundry, Mud, and Pantry cabinetry — bundled millwork pricing typically runs lower.
Frequently Asked Questions
Q: How many bedrooms does this house plan have?
A: This is a 4 bedroom 2 story Modern Contemporary house plan. Every one of the four bedrooms includes its own private ensuite bathroom and walk-in closet — a layout that gives the whole household bathroom privacy, not just the primary suite.
Q: What’s a good 4 bedroom house plan with a home theatre and a home office for a family that works and entertains at home?
A: This 4 bedroom 2 story Modern Contemporary plan fits that need directly. It pairs a 182 sq ft ground-floor Home Theatre with a separate 117 sq ft Study, both positioned away from the main Family and Kitchen zone, so work, entertainment, and social life stay acoustically separate.
Q: How much does it cost to build this house?
A: Estimated costs range from about $310,188 in affordable-market states like Texas or Tennessee to about $496,300 in expensive markets like California or New York, based on the ≈2,481.5 sq ft enclosed living area at $125 to $200 per sq ft.
Q: What makes this plan different from other 4 bedroom house plans?
A: The defining feature is that all four bedrooms include private ensuite bathrooms and walk-in closets. Most 4-bedroom plans reserve that treatment for the primary suite alone and put the remaining three bedrooms on a shared hall bath, which makes this layout genuinely uncommon at its footprint.
Q: Does this house have a garage?
A: Yes. This plan includes a 2-car garage at 19′-0″ x 20′-0″ with direct access through a Mud room into the Laundry and Kitchen zone. That routing means groceries and gear reach storage without ever crossing the Family room or the main living areas of the house.
Q: Is there outdoor living space in this plan?
A: Yes — this house includes two distinct outdoor connections. The ground floor has a 130 sq ft covered Alfresco off the Dining room, and the upper floor has a 130 sq ft Balcony off the Rumpus room, giving both levels direct outdoor access.
This 4 bedroom 2 story Modern Contemporary house plan earns its keep on one uncompromising decision: every bedroom is a full private suite, and the ground floor is zoned for three simultaneous activities. It’s not a house padding a listing — it’s a house that commits to a layout idea and carries it through every room.
Living here means mornings without a bathroom queue and evenings where the Home Theatre, Study, and Family room can all be in use at once. That’s the real payoff of the ensuite-everywhere decision — the daily rhythm of the house, not a spec sheet bullet point.
If this floor plan is close to what’s been imagined but the lot has different dimensions, reach out and customization options can be discussed directly. Bring the lot survey and a must-keep list, and the ensuite-bedroom framework at the heart of this 4 Bedroom 2 Story Modern Contemporary House Plan with Ensuite Bedrooms can be adapted to fit.