This House Plan with Arched Window Wall — 8 Bedroom Modern Castle puts a tall arched window on the rear axis of a 5,616 sq ft stone home. It lights the Upper Gallery and frames the 180 sq ft loggia below. This is an 8 bedroom 2 story Modern Castle house plan with the stair, two rear lounges, and the loggia lined up on one centerline.
Picture a Saturday that starts on that loggia. Coffee comes out of the 190 sq ft kitchen, the 150 sq ft Dining Area fills with cousins, and the Lounge pulls everyone toward its fireplace. Upstairs, soft rear light drops into the Upper Gallery while teenagers drift into the 380 sq ft Upper Family Room/Den.
That’s the rhythm an eight bedroom home needs. Three bedrooms sit downstairs and five upstairs, so grandparents, guests, and grown children each get a door that closes without crossing the family’s path.

AT A GLANCE:
Total Built-Up Area:  5,796 sq ft  (Living: 5,616 sq ft | Semi-Open: 180 sq ft | Garage: none shown)
Stories:              2
Bedrooms:             8
Bathrooms:            7 full + 2 powder rooms
Kitchen:              190 sq ft kitchen with island, 160 sq ft breakfast nook, butler's pantry
Living Areas:         Formal Living Room + Family Room + Lounge + Dining Area + Upper Family Room/Den + Upper Rear Lounge
Special Spaces:       Round Study, two Media Rooms, Home Gym, Circular Office, Library/Gallery, two walk-in closet towers
Garage:               None shown on plan
Outdoor Spaces:       Rear Terrace/Loggia 180 sq ft + Rear Balcony + front entry steps
EXTERIOR DESIGN & CURB APPEAL
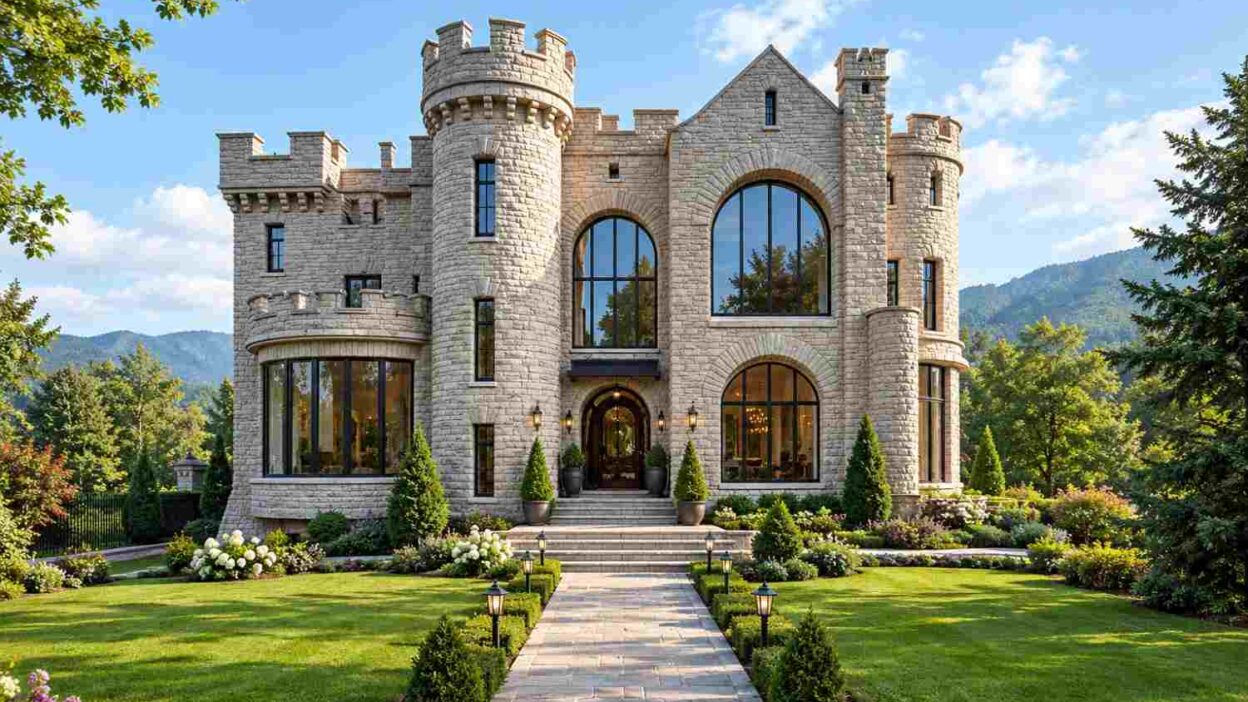
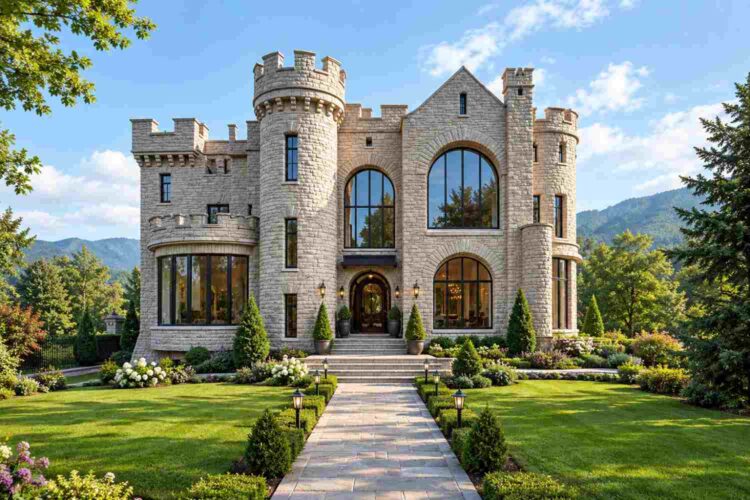
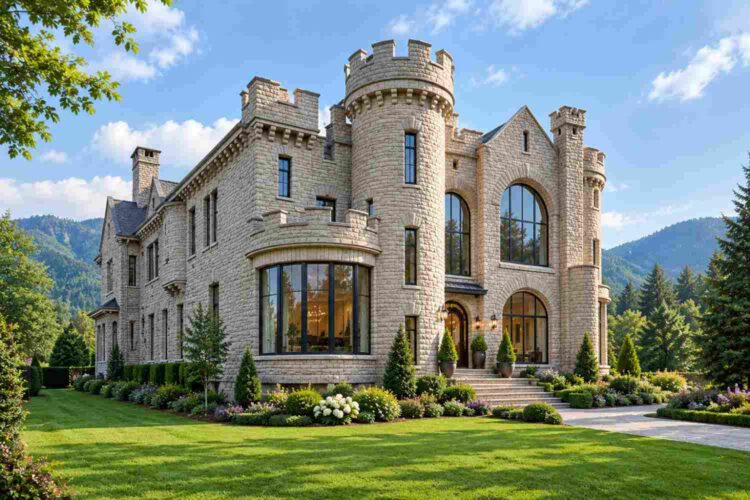
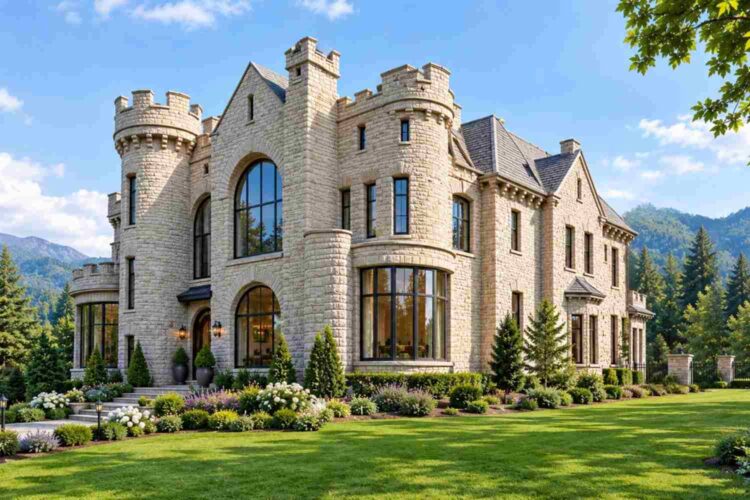
This Modern Castle reads as a medieval keep rebuilt with current materials: pale rubble limestone, crenellated parapets, and black steel-framed arched glazing where a real castle would carry arrow slits. Round towers anchor the facade, and a gabled center bay with a tall arched window holds the middle, providing flow and comfort to create the perfect ambiance of a dream home.
Front Elevation
Left Side Elevation
Right Side Elevation
Rear Elevation (Back View)
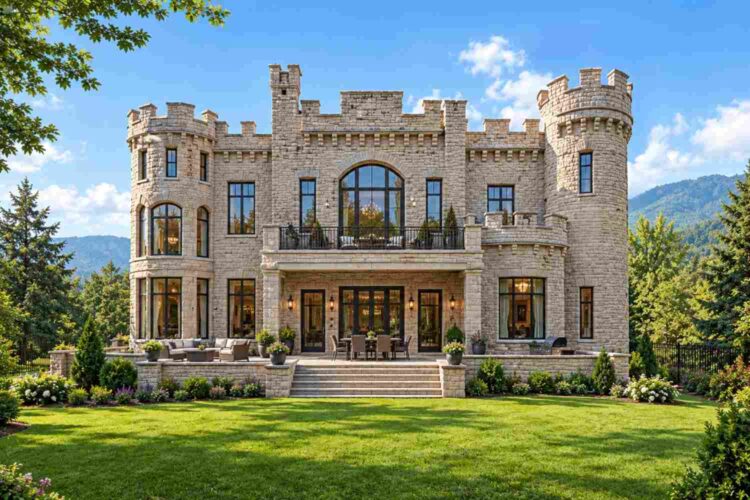
The roofline stays flat behind stepped parapets, with one steep gable breaking the skyline over the center bay. Corbelled battlements ring the largest tower.
The facade is rubble stone in warm cream, and the black window framing keeps the contrast crisp. Three arched openings face the lawn, and the arched front door sits between lantern sconces at the top of a wide stone stair.
Here’s what a trained eye notices: every tower holds a real room. The round Study flanks the entry, the media and gym towers stack at the southeast corner, and walk-in closets fill the west tower. Nothing on this elevation is decoration. Shoppers browsing traditional house plans will recognize the stone-and-parapet vocabulary, and the black steel glazing is the one modern break. No garage appears on the plan, so the lawn and boxwood plantings frame the stone.
KEY FEATURES
- Arched Window Wall over the Rear Loggia. A tall arched window lights the Upper Gallery from the rear, between the Upper Rear Lounge and the Upper Family Room/Den (380 sq ft each). Below it, the 180 sq ft loggia catches the same axis.
- Rear Terrace/Loggia (180 sq ft). Three sets of French doors open from the stair hall onto the loggia, with the Dining Area and Lounge beside it.
- Grand Entrance Foyer (596 sq ft). The foyer hands you straight to the Grand Staircase and gives a sightline to the loggia. It also keeps the Formal Living Room (500 sq ft) and round Study (350 sq ft) as separate destinations.
- Tower Rooms on Both Floors. The southeast tower holds a 130 sq ft Media Room below a 130 sq ft Home Gym. A 380 sq ft Circular Office caps the northeast tower upstairs.
- Ground-Floor Master Suite (530 sq ft). A 180 sq ft Master Bath and an 80 sq ft tower Media Room sit beside the bedroom. Owners avoid stairs, and the suite stays at the quiet east side.
- Owner’s Suite Upstairs (350 sq ft). A second primary-style suite carries a 180 sq ft bath and a round walk-in closet tower, which suits an adult child or a guest couple.
- Service Line. The 100 sq ft Service Entrance feeds the 50 sq ft Mudroom/Laundry, then the kitchen, so groceries and muddy boots never cross the foyer.
- Rubble Stone and Parapet Roofline. Crenellated parapets and corbelled battlements give the silhouette its castle identity. The black-framed glazing keeps it current.
- Eight Bedrooms, Zoned. Guest Bedroom 1 and the East Bedroom sit downstairs, and Bedrooms 2 through 5 sit upstairs, each close to a bath.
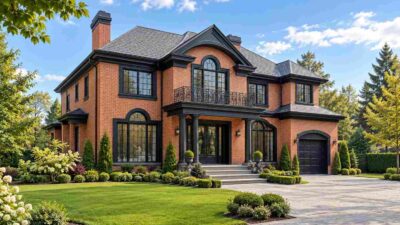
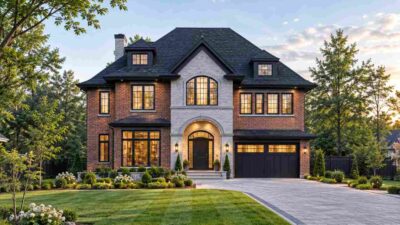
If eight bedrooms exceed your current building needs but you still want to preserve private suites for extended family, check out this well-balanced multigenerational living house plan 5 bed brick traditional.
FLOOR PLAN BREAKDOWN
The plan runs on one central axis: foyer and Grand Staircase in the middle, social rooms behind, and bedroom suites pushed into the corner towers. You enter from the south into the 596 sq ft Grand Entrance Foyer, with the Formal Living Room to one side and the round Study to the other.
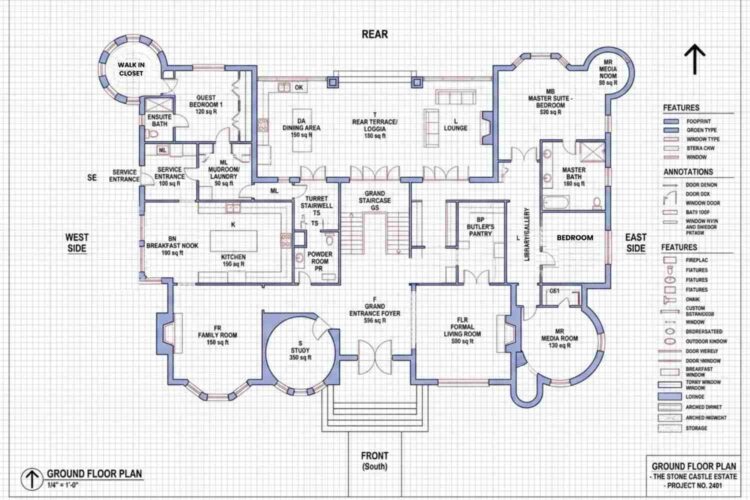
On the ground floor, the social zone wraps the rear. The Dining Area (150 sq ft) and the Lounge flank the loggia, and French doors tie them to the stair hall. The 190 sq ft kitchen and 160 sq ft Breakfast Nook sit on the west side, with the butler’s pantry between kitchen and foyer.
The private zone splits left and right. Guest Bedroom 1 (120 sq ft) tucks into the northwest corner with its own ensuite and closet tower. The Master Suite occupies the northeast tower. Between the Library/Gallery and the east wall, the East Bedroom adds a third ground-floor option.
Upstairs, the arched window sets the order. The Upper Gallery stands at its center, with the Upper Rear Lounge to the west and the Upper Family Room/Den to the east.
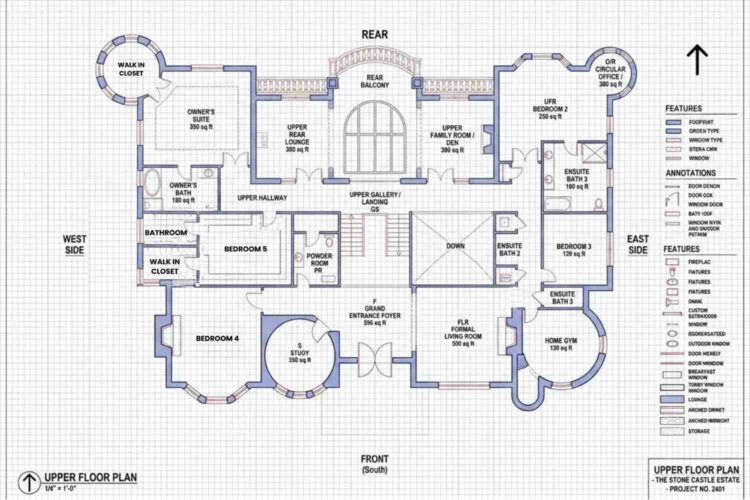
Bedrooms then peel off outward. Bedroom 2 and Bedroom 3 take the east wing with ensuites, and the Circular Office adds a tower workspace. The Owner’s Suite holds the northwest corner, with Bedroom 4 above the Family Room and Bedroom 5 beside the stair.
The layout verdict: most eight bedroom homes bury the stair. This House Plan with Arched Window Wall — 8 Bedroom Modern Castle makes the stair, window, and loggia the organizing line and hangs every suite off it. That’s why 5,616 sq ft still feels easy to cross.
ROOM DIMENSIONS AND FUNCTIONALITY
The blueprint prints an area for most rooms but no width or length dimensions, so the table below reports printed areas exactly. Rooms without a printed area are listed as not printed. Baths are numbered in plan order, with the duplicate Ensuite Bath 3 relabeled as Ensuite Bath 4.
Ground Floor
| Room / Space | Dimensions | Area | Description |
|---|---|---|---|
| Grand Entrance Foyer | Not printed | 596 sq ft | The entry hall opens to the Grand Staircase and gives a sightline through to the rear loggia. |
| Formal Living Room | Not printed | 500 sq ft | A fireplace room east of the foyer that suits formal entertaining. |
| Study (round tower) | Not printed | 350 sq ft | A circular room beside the entry that works as a library or home office. |
| Family Room | Not printed | 150 sq ft | A fireplace room with a curved bay window for everyday family time. |
| Kitchen | Not printed | 190 sq ft | An island kitchen with a full counter run beside the breakfast nook. |
| Breakfast Nook | Not printed | 160 sq ft | A glazed west-side nook for casual meals. |
| Dining Area | Not printed | 150 sq ft | A rear dining space with an island, steps from the loggia. |
| Lounge | Not printed | Not printed | A rear fireplace lounge that opens to the loggia through French doors. |
| Rear Terrace/Loggia (semi-open) | Not printed | 180 sq ft | A covered outdoor room on the central axis, below the Rear Balcony. |
| Master Suite Bedroom | Not printed | 530 sq ft | A ground-floor primary bedroom in the northeast corner with a curved bay of windows. |
| Master Bath | Not printed | 180 sq ft | A double-vanity bath with a tub and a separate shower. |
| Media Room (northeast tower) | Not printed | 80 sq ft | A small round retreat attached to the Master Suite. |
| Guest Bedroom 1 | Not printed | 120 sq ft | A northwest bedroom with an ensuite and a round closet tower. |
| Ensuite Bath (Guest Bedroom 1) | Not printed | Not printed | A shower bath serving Guest Bedroom 1. |
| Walk-in Closet (west tower) | Not printed | Not printed | A round closet inside the northwest tower. |
| East Bedroom | Not printed | Not printed | A third ground-floor bedroom beside the Library/Gallery. |
| Library/Gallery | Not printed | Not printed | A long passage that links the foyer side to the Master Suite wing. |
| Butler’s Pantry | Not printed | Not printed | A staging pantry between the kitchen and the foyer. |
| Service Entrance | Not printed | 100 sq ft | A side entry for deliveries and daily household traffic. |
| Mudroom/Laundry | Not printed | 50 sq ft | A compact utility room that links the service entry to the kitchen. |
| Powder Room | Not printed | Not printed | A guest bath near the foyer and Turret Stairwell. |
| Grand Staircase and Turret Stairwell | Not printed | Not printed | The main stair and a secondary tower stair. |
| Media Room (southeast tower) | Not printed | 130 sq ft | A round tower room that sits directly below the Home Gym. |
Upper Floor
| Room / Space | Dimensions | Area | Description |
|---|---|---|---|
| Owner’s Suite | Not printed | 350 sq ft | An upstairs primary bedroom in the northwest corner. |
| Owner’s Bath | Not printed | 180 sq ft | A soaking tub bath beside the suite. |
| Walk-in Closet (west tower) | Not printed | Not printed | A round closet tower attached to the Owner’s Suite. |
| Upper Rear Lounge | Not printed | 380 sq ft | A west-side lounge beside the arched window wall. |
| Upper Family Room/Den | Not printed | 380 sq ft | An east-side fireplace room beside the arched window wall. |
| Bedroom 2 | Not printed | 250 sq ft | A northeast bedroom with a bay window and an ensuite. |
| Circular Office (northeast tower) | Not printed | 380 sq ft | A tower workspace attached to Bedroom 2. |
| Ensuite Bath 3 | Not printed | 160 sq ft | A double-vanity bath serving Bedroom 2. |
| Bedroom 3 | Not printed | 120 sq ft | An east-wing bedroom with a window on the east wall. |
| Ensuite Bath 4 | Not printed | Not printed | A small bath serving the Home Gym side of the east wing. |
| Ensuite Bath 2 | Not printed | Not printed | A small bath beside the stair void. |
| Bedroom 4 | Not printed | Not printed | A front-west bedroom with a fireplace and a bay window. |
| Bedroom 5 | Not printed | Not printed | A west bedroom with its own bath and closet. |
| Bathroom (Bedroom 5) | Not printed | Not printed | A full bath beside Bedroom 5. |
| Walk-in Closet (Bedroom 5) | Not printed | Not printed | A closet at the west wall serving Bedroom 5. |
| Home Gym (southeast tower) | Not printed | 130 sq ft | A round tower gym that sits directly above the Media Room. |
| Powder Room | Not printed | Not printed | A guest bath beside the stair. |
| Upper Gallery/Landing | Not printed | Not printed | The stair landing beneath the arched window. |
| Upper Hallway | Not printed | Not printed | A west-side corridor to the Owner’s Suite. |
| Rear Balcony (semi-open) | Not printed | Not printed | A balustraded balcony with an arched center over the loggia. |
Total enclosed living area: 5,616 sq ft. Total built-up area including covered outdoor spaces: 5,796 sq ft. The Rear Balcony and undimensioned spaces are not included.
Who Is This House Designed For?
For Multi-Generational Families
Among 8 bedroom house plans, few split the bedrooms by floor this cleanly, and the split gives three generations separate territory. Grandparents take the ground-floor East Bedroom or Guest Bedroom 1, with an ensuite and no stairs. Parents take the 530 sq ft Master Suite, and the kids claim Bedrooms 2 through 5 upstairs.
For People Who Love to Entertain
The 596 sq ft foyer, the 500 sq ft Formal Living Room, and the loggia form a hosting loop. Guests arrive, drift to the Lounge, and step outside. The butler’s pantry and Service Entrance keep catering traffic out of that path. Turret fans can compare it with a French Chateau house plan with a circular foyer, which stacks its turret rooms around the entry.
For Fitness-Minded and Work-from-Home Households
The Home Gym sits in its own round tower, and the Circular Office gives remote workers 380 sq ft with a curved wall of windows. Both stay on the upper floor, well away from the ground-floor Master Suite.
Honest Pros and Considerations
Pros
- One axis organizes everything. Stair, window, and loggia line up, so orientation is easy and sightlines are long.
- Bedrooms are zoned by generation. Three downstairs and five upstairs keep nighttime noise apart.
- Tower rooms earn their footprint. The gym, office, media room, and closets are all usable.
- Two primary-style suites. The ground-floor Master Suite and the Owner’s Suite give flexibility for guests or aging parents.
Considerations
- No garage appears on the plan. Buyers will need a detached or attached garage, which adds cost and site planning.
- Dimensions are not printed. Rooms carry areas only, so expect a drafting pass for exact wall dimensions before permitting.
- Stone masonry and round towers cost more per square foot. Curved walls and parapets need skilled trades, so budget at the higher regional tier.
- Large glazing needs climate planning. Tall arched windows demand high-performance glass in hot or cold regions.
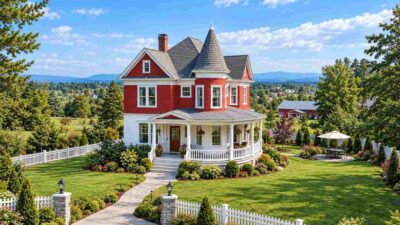
For builders who appreciate landmark-scale presence but prefer refined classical symmetry over castle-inspired masonry, we recommend reviewing this stately house plan with ground floor bedroom suite 6 bedroom georgian revival estate.
What Does It Cost to Build This House in the USA?
Build costs vary widely across the US, driven by regional labor and material markets. The table below shows the spread for this plan’s enclosed living area.
| Region | Example States | Cost Per Sq Ft | Estimated Build Cost* |
|---|---|---|---|
| Affordable | Texas, Oklahoma, Tennessee, Georgia | $125/sq ft | $702,000 |
| Mid-Range | Florida, Pennsylvania, Arizona, Colorado | $150/sq ft | $842,400 |
| Expensive | California, New York, Washington, Massachusetts | $200/sq ft | $1,123,200 |
*Based on 5,616 sq ft enclosed living area. Covered areas build at $60 to $90/sq ft and are not included. Land, permits, design fees, and landscaping are additional.
💡 Building this home in California instead of Tennessee can cost $421,200 more, purely from regional labor and material markets.
Costs vary because of labor rates, material freight, permit fees, and climate-driven structural rules such as seismic or snow-load requirements.
Ways to control the budget:
- Price the stone early. Cast stone or thin-veneer rubble can trim masonry cost while keeping the castle profile.
- Standardize the arched windows. Use one arch radius across the facade so the window package stays repeatable.
- Stack the plumbing. The Media Room already sits under the Home Gym, so keep wet walls aligned vertically.
- Phase the towers. Finish the Circular Office and Home Gym shells now, then fit them out later.
Frequently Asked Questions
Q: What is the House Plan with Arched Window Wall — 8 Bedroom Modern Castle?
A: It’s an 8 bedroom 2 story stone home where a tall arched window forms the rear wall of the Upper Gallery. The window aligns with the loggia below, linking stair, upper rooms, and outdoor space on one centerline across 5,616 sq ft.
Q: How many square feet is this 8 bedroom Modern Castle house plan?
A: This plan has 5,616 sq ft of enclosed living area across two stories, plus a 180 sq ft rear loggia, for 5,796 sq ft built-up. The ground floor holds 3,286 sq ft, and the upper floor holds 2,330 sq ft, including the Home Gym.
Q: How much does it cost to build a 5,616 sq ft castle style house?
A: At $125 to $200 per sq ft, a 5,616 sq ft castle style home costs roughly $702,000 to $1,123,200 for the enclosed living area. Stone masonry, round towers, and arched glazing usually push costs toward the higher end of each regional range.
Q: Does this castle house plan include a garage?
A: No garage appears on the blueprint, so buyers should plan a separate garage or attached bay. The front facade stays free of garage doors, and the Service Entrance on the west side offers a natural connection point for a future attached garage wing.
Q: What’s a good 8 bedroom house plan for a multi-generational family that wants separate living space?
A: This plan places three bedrooms on the ground floor and five upstairs. Grandparents can take the East Bedroom or Guest Bedroom 1 without stairs, while parents and children share the upper floor. Two primary-style suites make the split between generations easy to manage.
Q: Can the towers work as a home gym or office?
A: Yes. The southeast tower stacks a 130 sq ft Media Room under a 130 sq ft Home Gym, and the northeast tower upstairs holds a 380 sq ft Circular Office. The round Study beside the entry adds 350 sq ft for a library.
This is a stone castle that works like a modern family home: one arched window wall, one central axis, and eight bedrooms that never fight over the same hallway. Evenings end on the loggia, mornings start in the sun-lit Upper Gallery, and the House Plan with Arched Window Wall — 8 Bedroom Modern Castle keeps every generation within a short walk.
If this layout is close to what you’ve pictured but the lot, the garage, or the tower rooms need changing, reach out and the team can walk through what customization looks like. Bring your lot survey and your wishlist.