This House Plan with Ground-Floor Bedroom Suite — 6 Bedroom Georgian Revival Estate puts a full bedroom, walk-in closet and private bath on the entry level of a 3,104 sq ft, 2-story brick home. This is a 6-bedroom, 2-story Georgian Revival house plan of 3,104 sq ft with a ground-floor suite, a curved staircase and a 29′-1″ Great Room.
Picture three generations under one roof. A parent sleeps in the front-left bedroom, steps from the foyer, and never meets a stair. Teenagers take the upstairs bedrooms, and the Study/Home Office has its own door to the mudroom, so the workday stays off the family’s path. That’s a split most 6 bedroom house plans skip.
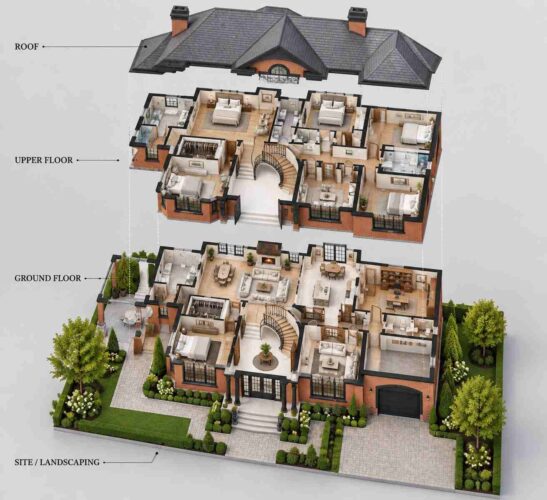
AT A GLANCE:
Total Built-Up Area:  3,325 sq ft  (Living: 3,104 sq ft | Semi-Open: not dimensioned | Garage: 221 sq ft)
Stories:              2
Bedrooms:             6
Bathrooms:            5 full + 1 powder room
Kitchen:              Island kitchen opening directly into the Great Room
Living Areas:         Great Room + Living Room + Breakfast Nook
Special Spaces:       Ground-Floor Bedroom Suite, Study/Home Office, Upstairs Study/Library, Curved-Stair Foyer
Garage:               1-car | 13'-0" × 17'-0"
Outdoor Spaces:       Covered Patio + Front Entrance + Balcony (all undimensioned)
EXTERIOR DESIGN & CURB APPEAL
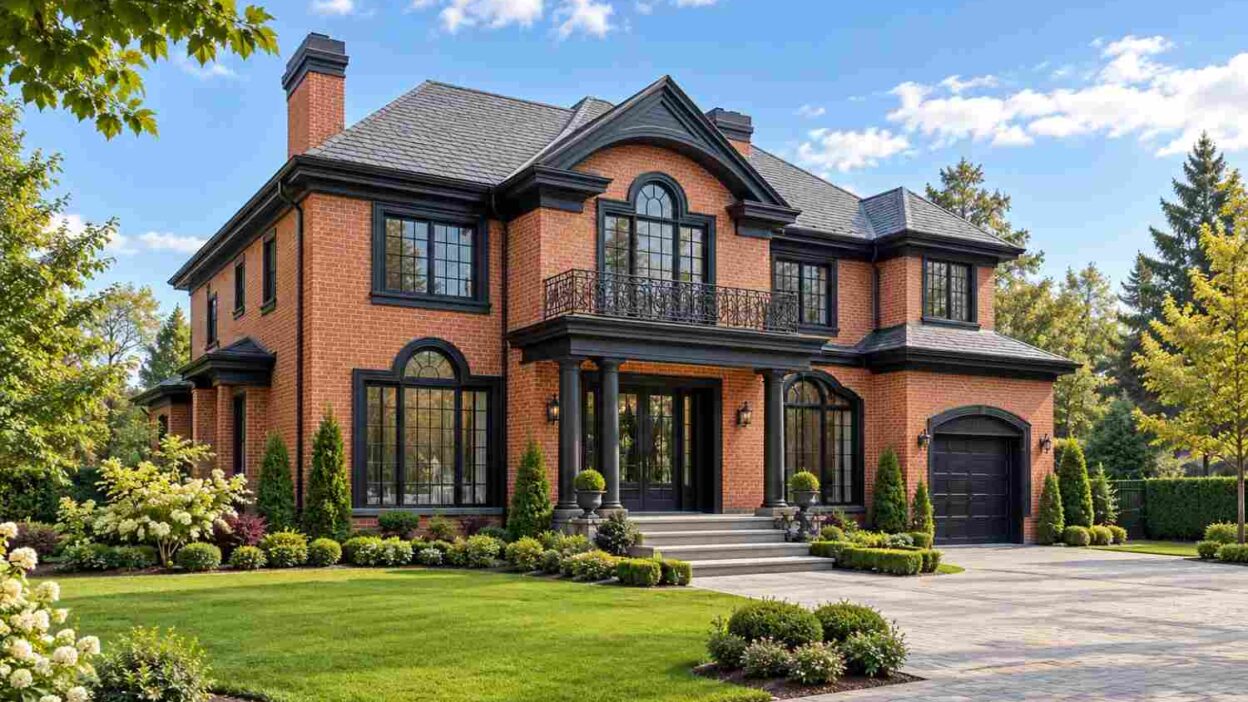
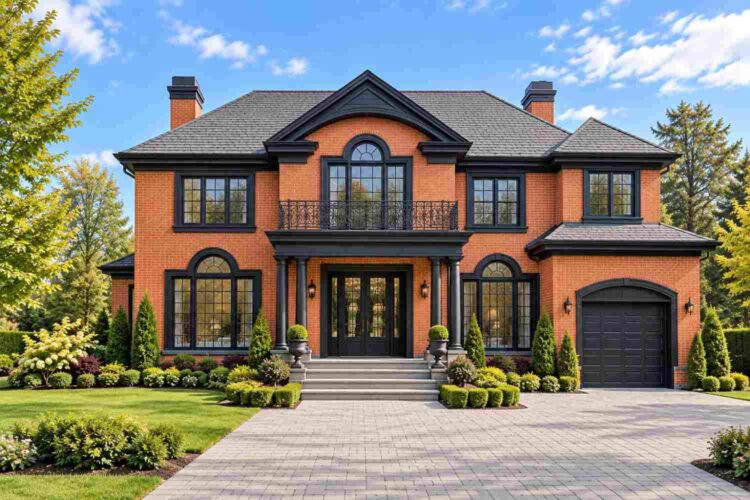
Georgian design rewards symmetry and restraint, and this façade delivers both with a sharper edge. Red brick, a slate-gray hip roof and black-framed multi-pane windows carry the classical half. A pedimented center bay with an arched window carries the drama. Few colonial house plans pair brick this warm with trim this crisp.
Front Elevation
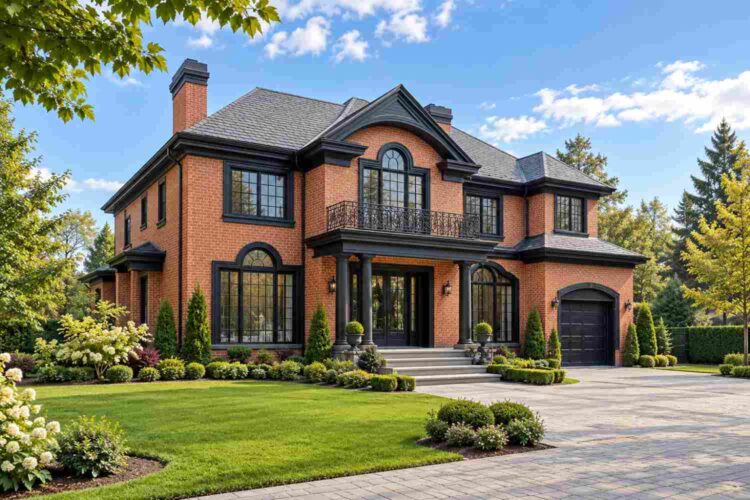
Left Side Elevation
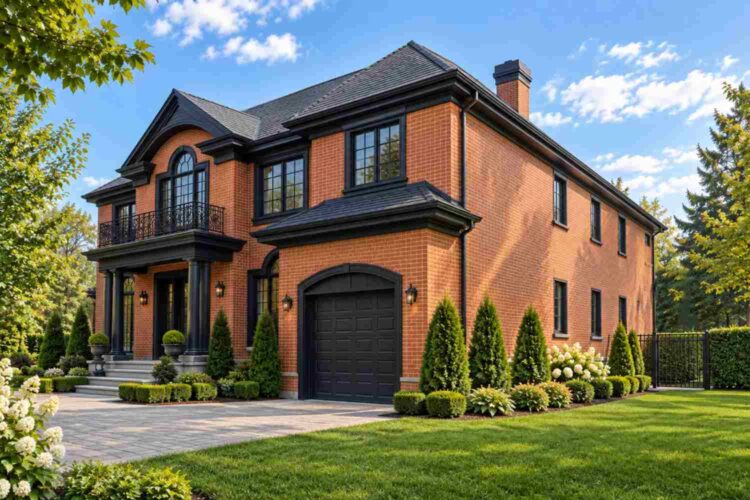
Right Side Elevation
Rear Elevation (Back View)
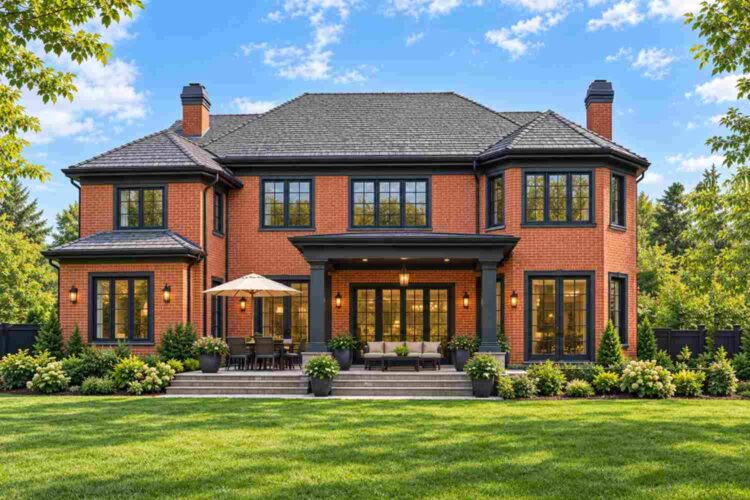
The slate-gray hip roof steps down over the garage wing, and two brick chimney stacks break the ridgeline. Warm red brick wraps every wall, with dark mortar joints and black window frames that sharpen each opening.
A columned portico shelters the entry. Slim black columns carry a deep entablature, and a wrought-iron balcony above it fronts the arched upstairs window. Stone steps rise to double glass doors. Tall arched windows flank the entry, one lighting the bedroom suite and one lighting the Living Room.
A trained eye will notice what the façade doesn’t announce. The plan’s biggest lifestyle decision, a full ground-floor suite, hides behind the most formal window on the street. The one-car garage sits in the opposite wing behind an arched black door, so service traffic never crosses the bedroom’s side of the house.
Clipped boxwoods and tapered evergreens line the façade, and the paved drive sweeps toward the garage. The house sits balanced on its lawn.
KEY FEATURES
- Ground-Floor Bedroom Suite. The front-left bedroom has a three-sided bay window, with a walk-in closet and private bath behind it. It sits across the foyer from the garage, so household traffic never passes its door.
- Curved Staircase and Open Foyer. An 18′-8″ × 17′-9″ foyer wraps a sweeping stair and stays open to the floor above. Daylight from the arched front window drops straight into the entry.
- 29′-1″ × 16′-0″ Great Room. At 465 sq ft, it seats a table for eight, two sofas and a fireplace wall without crowding. The kitchen island opens into it, so the cook stays in the conversation.
- Study/Home Office. This 208 sq ft room has a built-in desk wall and two doors, one to the kitchen side and one to the mudroom. Clients and couriers never have to cross the Great Room.
- Primary Suite at 28′-1″ × 18′-0″. The 506 sq ft suite adds a walk-in closet and an ensuite with a soaking tub, double vanity and shower. It’s a retreat, not just a bigger bedroom.
- Garage-to-Mudroom Service Line. The one-car garage opens into a 9′-3″ × 7′-0″ mudroom with a closet, and the powder room sits one door away. Groceries and muddy boots never reach the Great Room.
- Breakfast Nook with Garden Doors. The 113 sq ft nook pushes out the back wall, and its double doors open to the rear lawn. Morning coffee can move outside in seconds.
- Covered Patio off the Great Room. A roofed patio runs along the Great Room’s left side, so dinner parties spill outdoors without losing shade.
- Brick Façade and Hip Roof. Brick needs little upkeep, and the slate-gray hip roof sheds weather from every side. Black frames give the windows a clean, finished edge.
While this six-bedroom estate offers immense classical proportions, homeowners looking for a slightly more intimate multigenerational design will love this warm multigenerational living house plan 5 bed brick traditional.
FLOOR PLAN BREAKDOWN
This floor plan organizes itself around the foyer. The curved staircase wraps one side of an 18′-8″ × 17′-9″ entry, the bedroom suite opens to the left, the Living Room to the right, and the Great Room waits straight ahead.
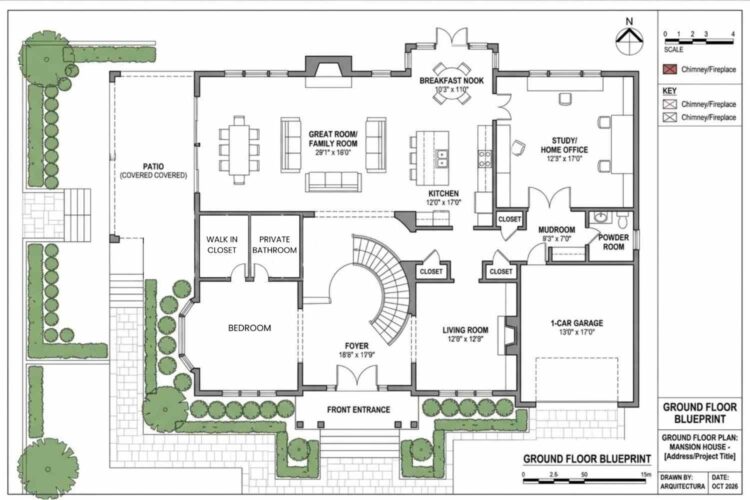
On the right, the Living Room (12′-9″ × 12′-9″) keeps a fireplace and a formal front window. Behind the foyer, the Great Room spans 29′-1″ across the back, with the dining table at the patio end, seating in the middle and the kitchen island opposite. The Kitchen (12′-0″ × 17′-0″) runs beside the Breakfast Nook, which pushes out the back wall.
The Study/Home Office anchors the right rear corner. The mudroom, a closet and the powder room form a short service line to the garage. That line stays on the right side of the plan, and the suite stays on the left. The suite’s closet and bath open through two interior doors at its rear wall, so the bath never faces the foyer.
Upstairs, the Primary Suite claims the left side, Bedroom 2 sits over the bay, and Bedrooms 3 and 4 line the back. Bedroom 5 and the Study/Library face front. The Upper Landing & Gallery (10′-3″ × 17′-0″) overlooks the foyer and ties the floor together. Outdoors, the covered patio flanks the Great Room, and an open-air balcony over the portico lets the upper foyer step outside.
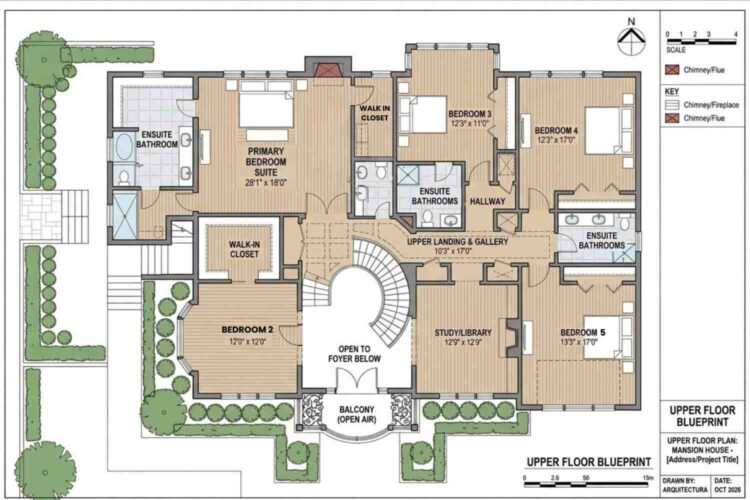
Most 3,100 sq ft plans put every bedroom upstairs. This House Plan with Ground-Floor Bedroom Suite — 6 Bedroom Georgian Revival Estate gives each floor a bedroom of its own. Prefer symmetry over a single sweep? The Twin Curved Staircases Tuscan Mediterranean Villa pairs two curved stairs around a shared foyer.
ROOM DIMENSIONS AND FUNCTIONALITY
This plan has 6 bedrooms and 3,104 sq ft of enclosed living space: 1,549 sq ft on the ground floor and 1,555 sq ft upstairs. Every dimension below comes straight from the blueprint, and rooms without printed dimensions are marked as not printed (≈) rather than guessed.
Ground Floor
| Room / Space | Dimensions | Area | Description |
|---|---|---|---|
| Front Entrance | ≈ Not printed | ≈ Not printed | A covered entry with columns and stone steps that leads to the double front doors. |
| Foyer | 18′-8″ × 17′-9″ | 331 sq ft | A two-story entry that wraps the curved staircase and connects the bedroom suite, Living Room and Great Room. |
| Bedroom (Ground-Floor Suite) | ≈ Not printed | ≈ Not printed | The sixth bedroom opens off the foyer, faces the front lawn through a three-sided bay window and holds its own closet and bath. |
| Walk-In Closet (Suite) | ≈ Not printed | ≈ Not printed | A private closet reached through the bedroom, so clothing storage stays out of the foyer. |
| Private Bathroom (Suite) | ≈ Not printed | ≈ Not printed | A bath that opens only into the suite bedroom for full privacy. |
| Living Room | 12′-9″ × 12′-9″ | 163 sq ft | A formal front room with a fireplace and a window that overlooks the entry lawn. |
| Great Room / Family Room | 29′-1″ × 16′-0″ | 465 sq ft | The main gathering space, with a fireplace wall, a dining zone and open flow to the kitchen. |
| Kitchen | 12′-0″ × 17′-0″ | 204 sq ft | An island kitchen that opens into the Great Room and sits beside the Breakfast Nook. |
| Breakfast Nook | 10′-3″ × 11′-0″ | 113 sq ft | A bump-out dining space with garden doors to the rear yard. |
| Study/Home Office | 12′-3″ × 17′-0″ | 208 sq ft | A workspace with a built-in desk wall and separate doors to the kitchen side and the mudroom. |
| Mudroom | 9′-3″ × 7′-0″ | 65 sq ft | The drop zone between the garage, a closet and the powder room. |
| Powder Room | ≈ Not printed | ≈ Not printed | A guest bath on the service line that keeps visitors out of the private rooms. |
| Closets (three on the ground floor) | ≈ Not printed | ≈ Not printed | Coat and storage closets beside the staircase and the mudroom. |
| Covered Patio | ≈ Not printed | ≈ Not printed | A roofed outdoor room along the Great Room’s left side. |
| 1-Car Garage | 13′-0″ × 17′-0″ | 221 sq ft | A single bay that opens into the mudroom. |
Upper Floor
| Room / Space | Dimensions | Area | Description |
|---|---|---|---|
| Primary Bedroom Suite | 28′-1″ × 18′-0″ | 506 sq ft | A large retreat on the left side with double doors to the upper landing. |
| Primary Walk-In Closet | ≈ Not printed | ≈ Not printed | A dressing closet beside the sleeping area. |
| Primary Ensuite Bathroom | ≈ Not printed | ≈ Not printed | A spa-style bath with a soaking tub, double vanity and separate shower. |
| Bathroom beside Primary Walk-In Closet | ≈ Not printed | ≈ Not printed | An unlabeled bath on the drawing that sits between the Primary closet and Bedroom 3’s ensuite. |
| Bedroom 2 | 12′-0″ × 12′-0″ | 144 sq ft | A bay-window bedroom over the ground-floor suite, with its own walk-in closet. |
| Bedroom 2 Walk-In Closet | ≈ Not printed | ≈ Not printed | A closet entered from the bedroom. |
| Bedroom 3 | 12′-3″ × 11′-0″ | 135 sq ft | A back-wall bedroom with an ensuite bathroom below it. |
| Ensuite Bathroom (Bedroom 3) | ≈ Not printed | ≈ Not printed | A bath with a shower, toilet and sink. |
| Bedroom 4 | 12′-3″ × 17′-0″ | 208 sq ft | A deep back-corner bedroom with a wardrobe wall. |
| Bedroom 5 | 13′-3″ × 17′-0″ | 225 sq ft | The largest secondary bedroom, facing the front over the garage wing. |
| Ensuite Bathroom (between Bedrooms 4 and 5) | ≈ Not printed | ≈ Not printed | A double-vanity bath with a shower and toilet, placed between the two right-side bedrooms. |
| Study/Library | 12′-9″ × 12′-9″ | 163 sq ft | A quiet front room with a fireplace, set apart from the bedrooms. |
| Upper Landing & Gallery | 10′-3″ × 17′-0″ | 174 sq ft | A wide landing that overlooks the foyer and links every upstairs room. |
| Hallway | ≈ Not printed | ≈ Not printed | A short corridor serving the back bedrooms. |
| Balcony (Open Air) | ≈ Not printed | ≈ Not printed | An iron-railed balcony over the portico, reached from the upper foyer. |
“Total enclosed living area: 3,104 sq ft. Total built-up area including garage and covered outdoor spaces: 3,325 sq ft, with the patio, entrance and balcony not dimensioned.”
Who Is This House Designed For?
For Multi-Generational Living
A grandparent gets a bay-window bedroom, a walk-in closet and a private bath on the entry level, with the kitchen a short walk away. Teenagers keep the upstairs. Nobody trades privacy for accessibility.
For Remote Workers and Home-Based Professionals
The 208 sq ft Study/Home Office sits in the right rear corner with a built-in desk wall. Its mudroom door brings visitors in without crossing the Great Room, and the upper Study/Library adds a second quiet room.
For People Who Love to Entertain
The 465 sq ft Great Room seats a table for eight beside a fireplace wall, and the covered patio extends it outdoors. Guests arrive through a two-story foyer under a curved staircase. That first impression does half the hosting for you.
Honest Pros and Considerations
Pros
- Sleeping without stairs. The ground-floor suite pairs a walk-in closet and private bath with a bay window on the entry level.
- Clean traffic separation. The garage, mudroom and powder room sit on the opposite wing from the suite.
- A real hosting core. The 465 sq ft Great Room, kitchen island and covered patio work as one room.
- Daylight at the center. The open foyer and arched front window light the staircase and gallery.
Considerations
- One-car garage. At 13′-0″ × 17′-0″, it parks one vehicle with little storage. Two-car households should ask about a second bay or a detached garage.
- Bedroom 2 has no attached bath. The drawings place the nearest bath beside the Primary walk-in closet, so confirm the routing before you commit.
- Missing dimensions. The ground-floor bedroom, closets and ensuites carry no printed sizes, and the overall house width isn’t printed either. Ask for the full construction set and check lot frontage first.
If you want to trade symmetrical colonial lines for dramatic stone arches and ultimate luxury capacity, take a tour of this sprawling house plan with arched window wall 8 bedroom modern castle.
What Does It Cost to Build This House in the USA?
Build costs for this 3,104 sq ft Georgian Revival estate swing from about $388,000 to $620,800 depending on where you build. The table below shows three regional tiers.
| Region | Example States | Cost Per Sq Ft | Estimated Build Cost* |
|---|---|---|---|
| Affordable | Texas, Oklahoma, Tennessee, Georgia | $125/sq ft | $388,000 |
| Mid-Range | Florida, Pennsylvania, Arizona, Colorado | $150/sq ft | $465,600 |
| Expensive | California, New York, Washington, Massachusetts | $200/sq ft | $620,800 |
*Based on 3,104 sq ft enclosed living area. Garage and covered areas build at $60 to $90/sq ft and are not included. Land, permits, design fees, and landscaping are additional.
💡 Building the same home in California versus Tennessee can cost $232,800 more, purely due to regional labor and material markets.
Labor rates, material availability, permit fees and climate-driven structural requirements all move the price. Brick masonry, a curved staircase and a multi-plane hip roof lean on skilled trades, so they swing hardest between markets.
Cost optimization tips
- Price the curved staircase first, because custom millwork can swing the budget more than any finish.
- Keep brick on the front and swap the side and rear walls to a lower-cost cladding.
- Build the covered patio as a later phase, since it sits outside the enclosed living area.
- Keep the one-car garage as drawn, because a second bay adds foundation and roof cost.
Frequently Asked Questions
Q: Does this House Plan with Ground-Floor Bedroom Suite — 6 Bedroom Georgian Revival Estate work for aging parents?
A: Yes. The front-left bedroom has a bay window, a walk-in closet and a private bath on the entry level. The kitchen, powder room and garage mudroom sit on that same floor, so a parent can live fully downstairs without touching the curved staircase.
Q: How big is this 6 bedroom Georgian house plan?
A: The plan has 3,104 sq ft of enclosed living space, split between 1,549 sq ft on the ground floor and 1,555 sq ft upstairs. The one-car garage adds 221 sq ft, for 3,325 sq ft built up. The covered patio and balcony are not dimensioned.
Q: How much does it cost to build a 3,100 sq ft Georgian Revival house plan?
A: Costs run about $388,000 in lower-cost states, $465,600 in mid-range markets and $620,800 in the most expensive regions, based on 3,104 sq ft of living area at $125, $150 and $200 per sq ft. Land, permits, design fees and the garage are extra.
Q: What’s a good 6 bedroom house plan with a main-floor bedroom and a home office for a family that works from home?
A: This Georgian Revival plan fits that brief. A bay-window bedroom suite sits on the main floor, and a 208 sq ft Study/Home Office has doors to both the kitchen and the mudroom. Five bedrooms and a Study/Library share the upper floor around a foyer gallery.
Q: Does this house plan have a curved staircase and an open foyer?
A: Yes. A curved staircase wraps one side of the 18′-8″ × 17′-9″ foyer, and the foyer stays open to the floor above. The upper landing and gallery overlook it, and the arched front window lights the space. Together they turn the entry into a two-story room.
Q: How many cars does the garage on this house plan hold?
A: The garage holds one car. It measures 13′-0″ × 17′-0″, or 221 sq ft, and opens straight into the mudroom with a closet and powder room beside it. Households with two vehicles can ask the designer about a second bay or a detached garage.
This House Plan with Ground-Floor Bedroom Suite — 6 Bedroom Georgian Revival Estate keeps every generation on the floor that suits it. A parent sleeps steps from the kitchen, teenagers claim the upstairs, and the Study/Home Office keeps the workday off the family’s path.
If this floor plan is close to what you’ve been picturing, but the garage needs a second bay or Bedroom 2 needs a full bath, reach out and a plan modification review can work through the changes. Bring your lot survey and your wishlist.