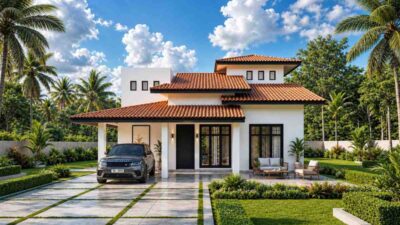
Mediterranean House Plan 2-Story Plans 3-Bedroom House Plans Coastal House Plans Modern House Plans Small House Plans Traditional House Plans Tropical House Plans8 Min Read Mission_DreamonJune 26, 2026 3 Bedroom 2 Story Tropical Mediterranean House Plan with Dedicated Pooja Room What does a 3 Bedroom 2 Story Tropical Mediterranean House Plan with Dedicated Pooja Room look like when the design actually works? It…
Modern House Plans 2-Story Plans 4-Bedroom House Plans Contemporary House Plans Medium House Plans Modern multi-story house Suburban House Plans15 Min Read Mission_DreamonJune 25, 2026 4 bedroom 2 story modern house plan with balcony What does a 4 bedroom 2 story modern house plan with balcony actually look like when the design does its job? This one delivers 1,477 square…
Contemporary House Plans 2-Story Plans 3-Bedroom House Plans Large House Plans Modern House Plans Modern Luxury House Modern Minimalist House Urban House Plans15 Min Read Mission_DreamonJune 25, 2026 3 Bedroom 2 Story Contemporary Modern House Plan with Home Gym What does a 3 Bedroom 2 Story Contemporary Modern House Plan with Home Gym look like when the design actually works? This plan delivers 4,390…
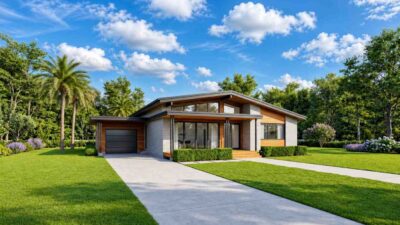
Modern House Plans 1-Story Plans 3-Bedroom House Plans Medium House Plans Suburban House Plans15 Min Read Mission_DreamonJune 24, 2026 3 Bedroom Single Story Mid-Century Modern House Plan with Carport What does a well-executed 3 Bedroom Single Story Mid-Century Modern House Plan with Carport actually deliver, and why does the parking…
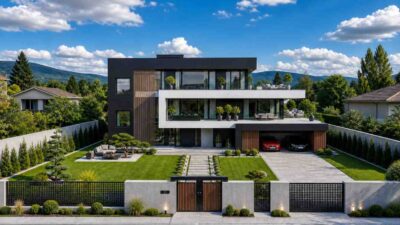
Contemporary House Plans 2-Story Plans 3-Bedroom House Plans Large House Plans Modern House Plans Modern Luxury House Modern multi-story house Suburban House Plans15 Min Read Mission_DreamonJune 24, 2026 3 Bedroom 2 Story Contemporary Modern House Plan with Private Spa What does a 3 Bedroom 2 Story Contemporary Modern House Plan with Sauna actually deliver, and is the sauna just a novelty, or does it change…
Villa 2-Story Plans 4-Bedroom House Plans Contemporary House Plans Large House Plans Modern House Plans Modern Luxury House Modern multi-story house Urban House Plans17 Min Read Mission_DreamonJune 23, 2026 Inside a 4 Bedroom 2 Story Contemporary Modern Villa with Pooja Room What does a 4 bedroom 2 story contemporary modern villa with pooja room look like when every design decision reflects how a family actually…
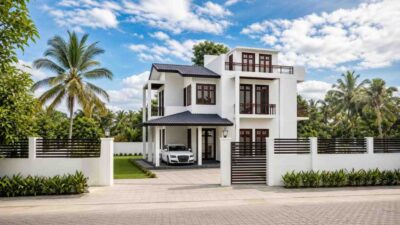
Modern House Plans 2-Story Plans 4-Bedroom House Plans Contemporary House Plans Medium House Plans Modern Luxury House Modern multi-story house Tropical House Plans Urban House Plans14 Min Read Mission_DreamonJune 23, 2026 3 Bedroom 2 Story Tropical Modern House Plan with Balcony What does a 3 bedroom 2 story tropical modern house plan with balcony look like when the design makes every square foot count? This plan fits…
Modern Luxury House 3-Story Plans 4-Bedroom House Plans Contemporary House Plans Large House Plans Modern Farmhouse Modern House Plans Modern multi-story house Suburban House Plans Urban House Plans14 Min Read Mission_DreamonJune 23, 2026 4 Bedroom 3 Story Modern House Plan with Home Gym, Bar and Rooftop Terrace What does a 4 bedroom 3 story Modern house plan with home gym actually look like when the design is genuinely disciplined? This one delivers…
Modern Luxury House 1-Story Plans 4-Bedroom House Plans Large House Plans Modern House Plans Suburban House Plans10 Min Read Mission_DreamonJune 22, 2026 4 Bedroom Single Storey House Plan with Home Gym – 3,670 Sq Ft Modern Living If you’ve been searching for a single-storey home that delivers serious square footage without sacrificing style or wellness, this 4…
Apartment 3-Bedroom House Plans 4-Story Plans Contemporary House Plans Modern House Plans Modern Luxury House Urban House Plans6 Min Read Mission_DreamonJune 22, 2026 The Ultimate Contemporary Multi-Family Residential Apartment: A Luxury 4-Story 3BHK Layout This sophisticated contemporary multi-family residential Apartment offers a spacious and well-designed layout featuring a premium 3BHK (3…