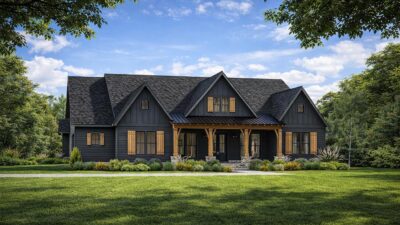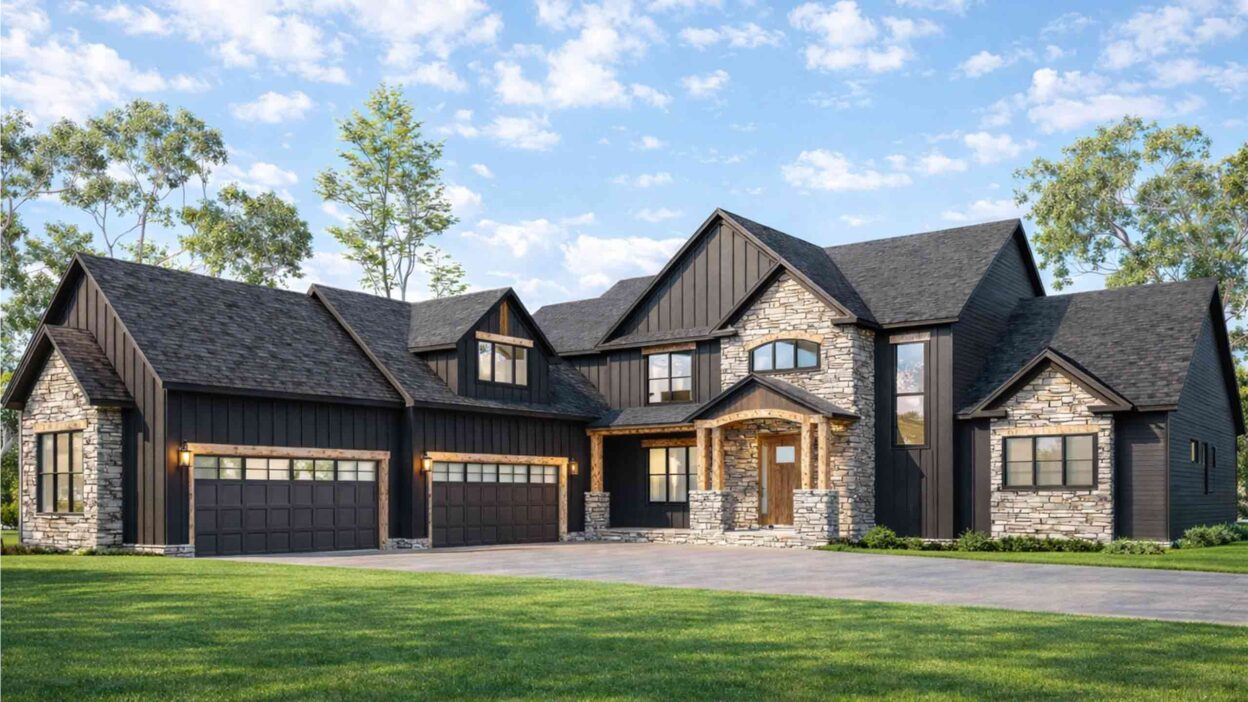
This modern farmhouse 5 BHK home spans an impressive 4,670 square feet, seamlessly combining contemporary style with functional living. Its sleek design and thoughtfully planned layout create a perfect balance of comfort and practicality.
The layout is distributed across ground and upper floors, providing a well-defined mix of private and shared areas. It includes a spacious living room, multiple bedrooms, and essential service spaces, making it an ideal choice for large families or those who enjoy hosting.
Key Specs of the House:
-
Total Area: 4670 Sq Ft
-
Stories: 2 (Ground Floor + Upper Floor)
-
Number of Bedrooms: 5
-
Number of Bathrooms: 4
-
Kitchen: Modern open-plan with large pantry and butler’s pantry
-
Living Area: Expansive, open-concept design
-
Garage: 3-car capacity
From the welcoming covered porch to the open-concept great room and dining area, the design maximizes natural light while maintaining a smooth, uninterrupted flow throughout the space, optimizing flow and comfort to create the perfect ambiance of a dream home.
Reverse-Engineered Blueprint of the Modern Farmhouse 5BHK
Ground Floor Blueprint & 3D View:
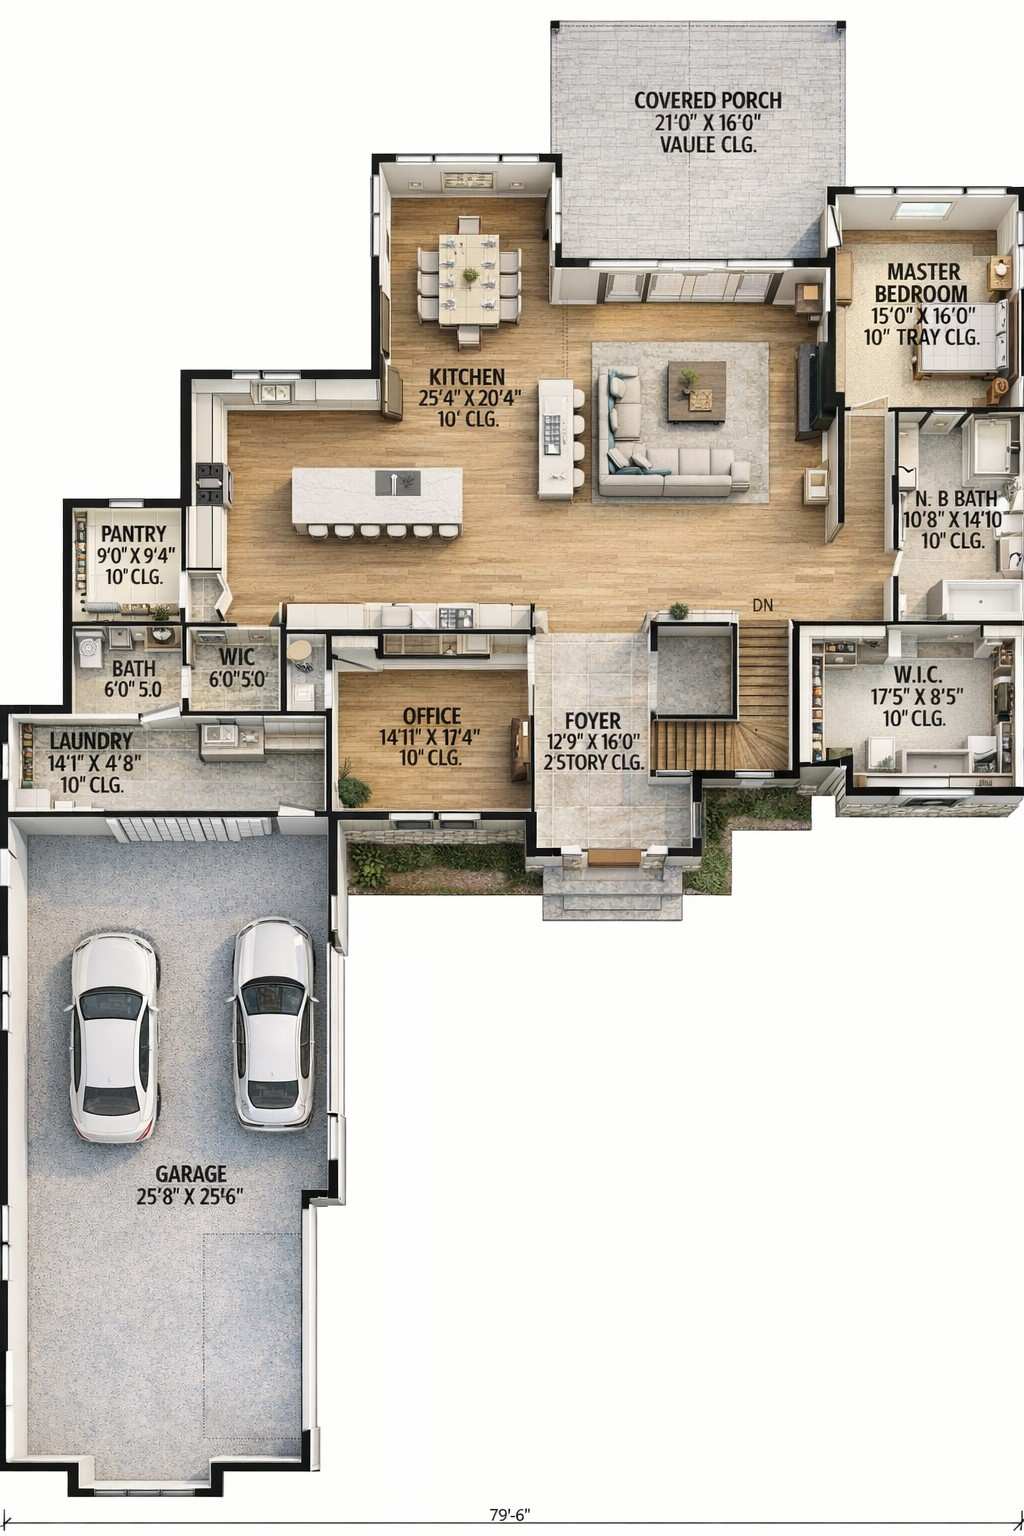
The ground floor provides a seamless flow between the kitchen, dining, and great room, making it perfect for entertaining. It also features practical spaces such as a mudroom, pantry, and laundry for everyday functionality. The master suite offers privacy and a luxurious experience with its spacious design, including a walk-in closet and en suite bath.
Top Floor Blueprint & 3D View:
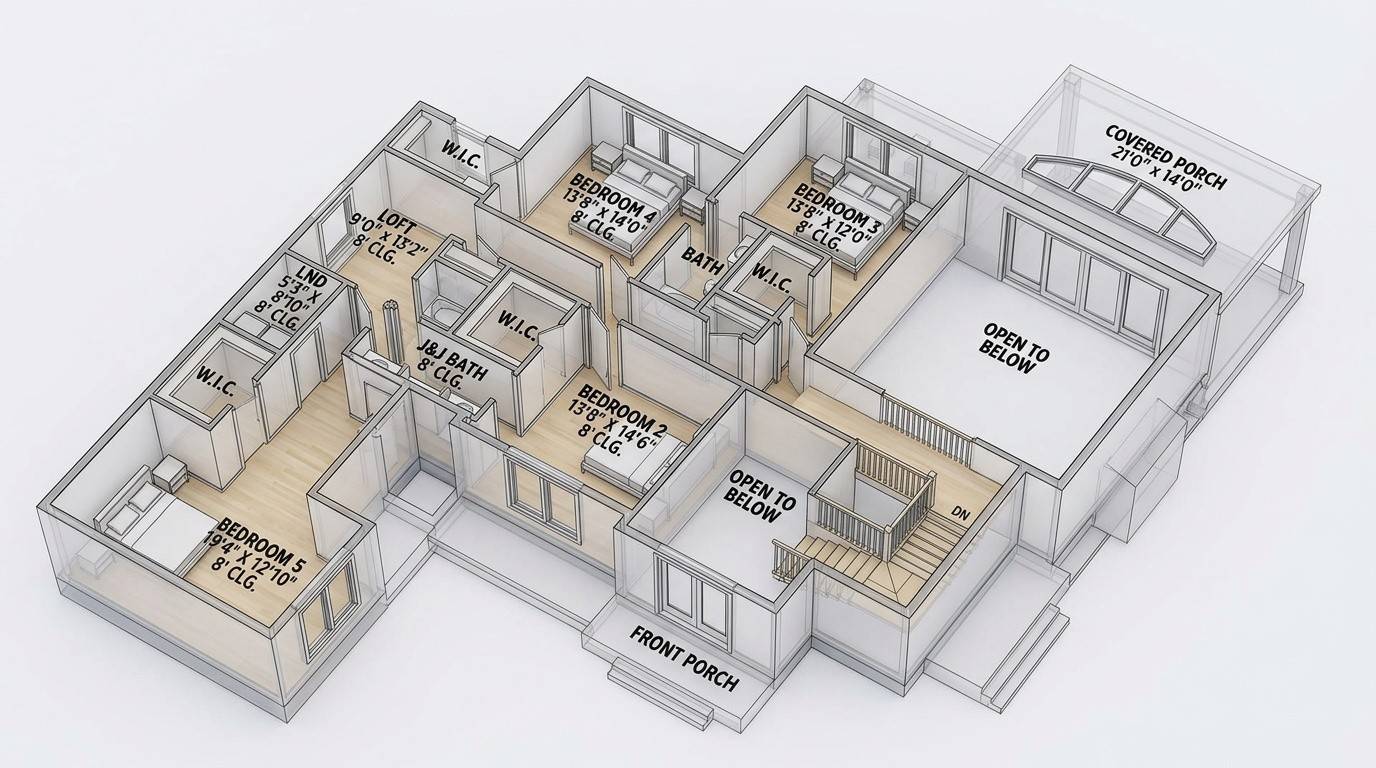
The upper floor has four additional bedrooms and two bathrooms. It provides a family-friendly atmosphere with easy access to the main living areas while maintaining privacy for the bedrooms. The loft area offers an open space for relaxation or play.
Elevations and Exterior Views
Here is a comprehensive visual presentation of the house, showcasing its design from every angle:
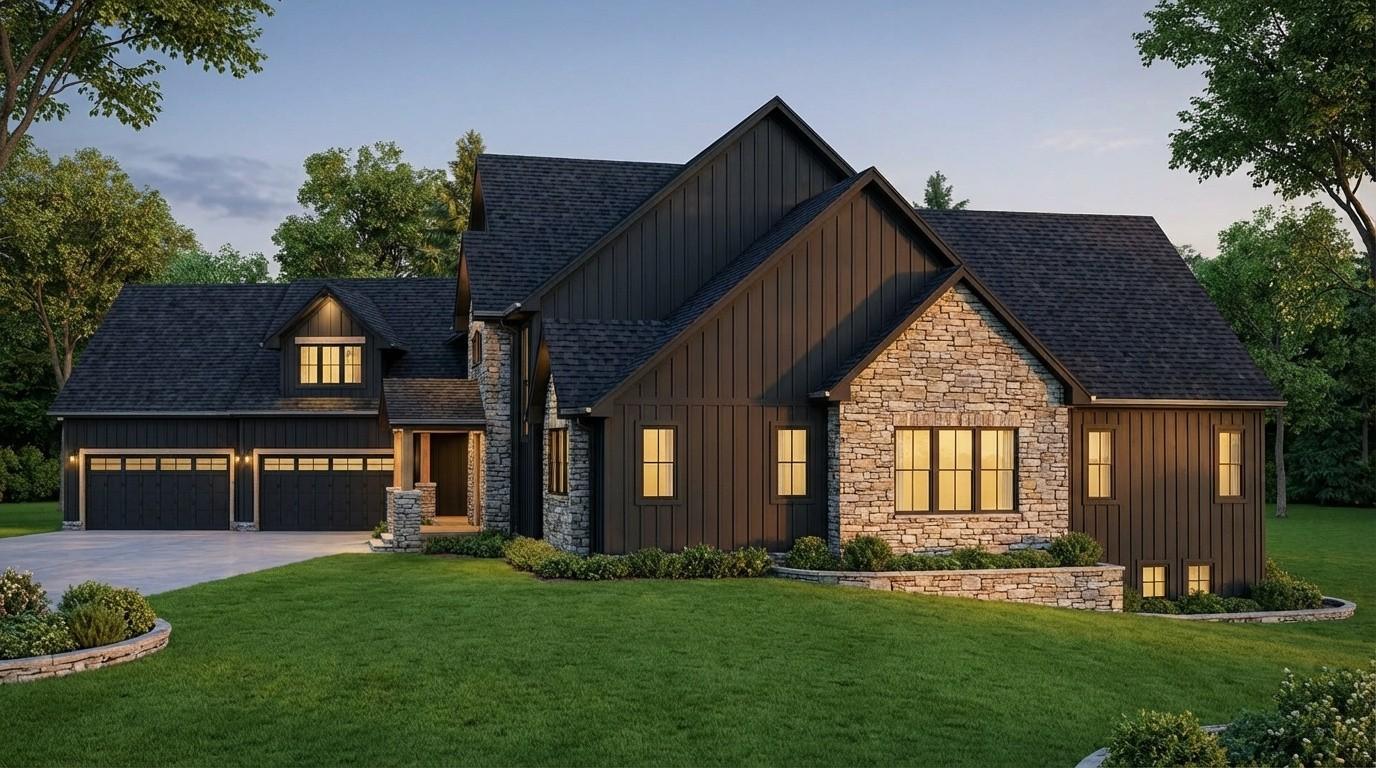
Front Elevation:
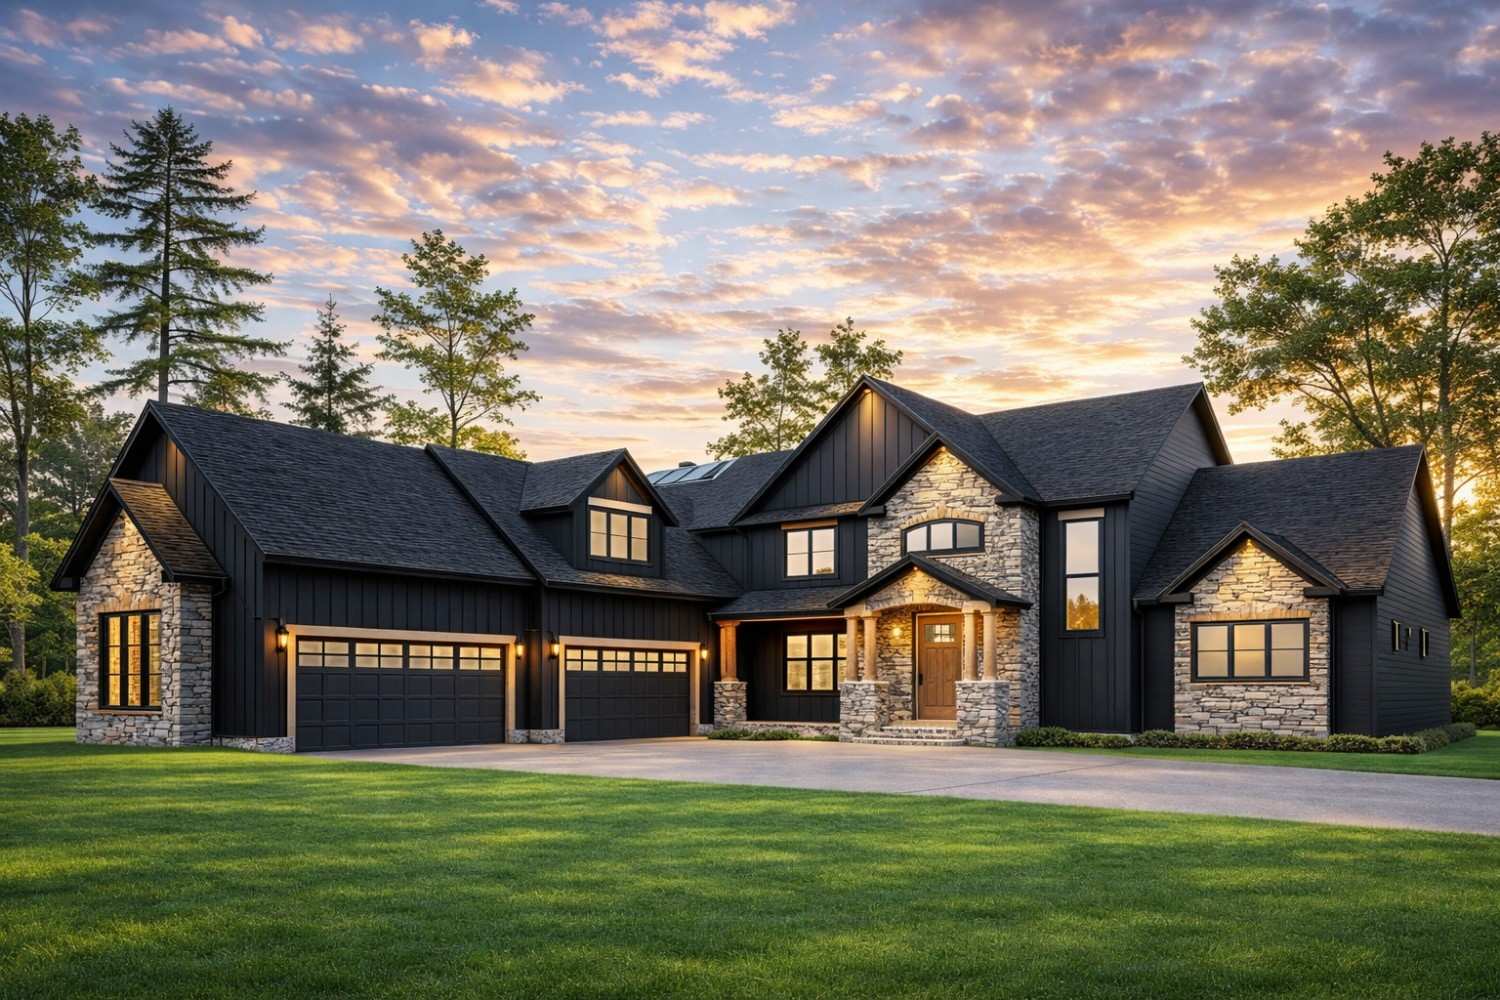
The house has a striking front facade with a blend of natural stone and dark exterior siding. The garage has a 3-car capacity, while the main entrance is highlighted by a beautiful porch.
Rear Elevation:
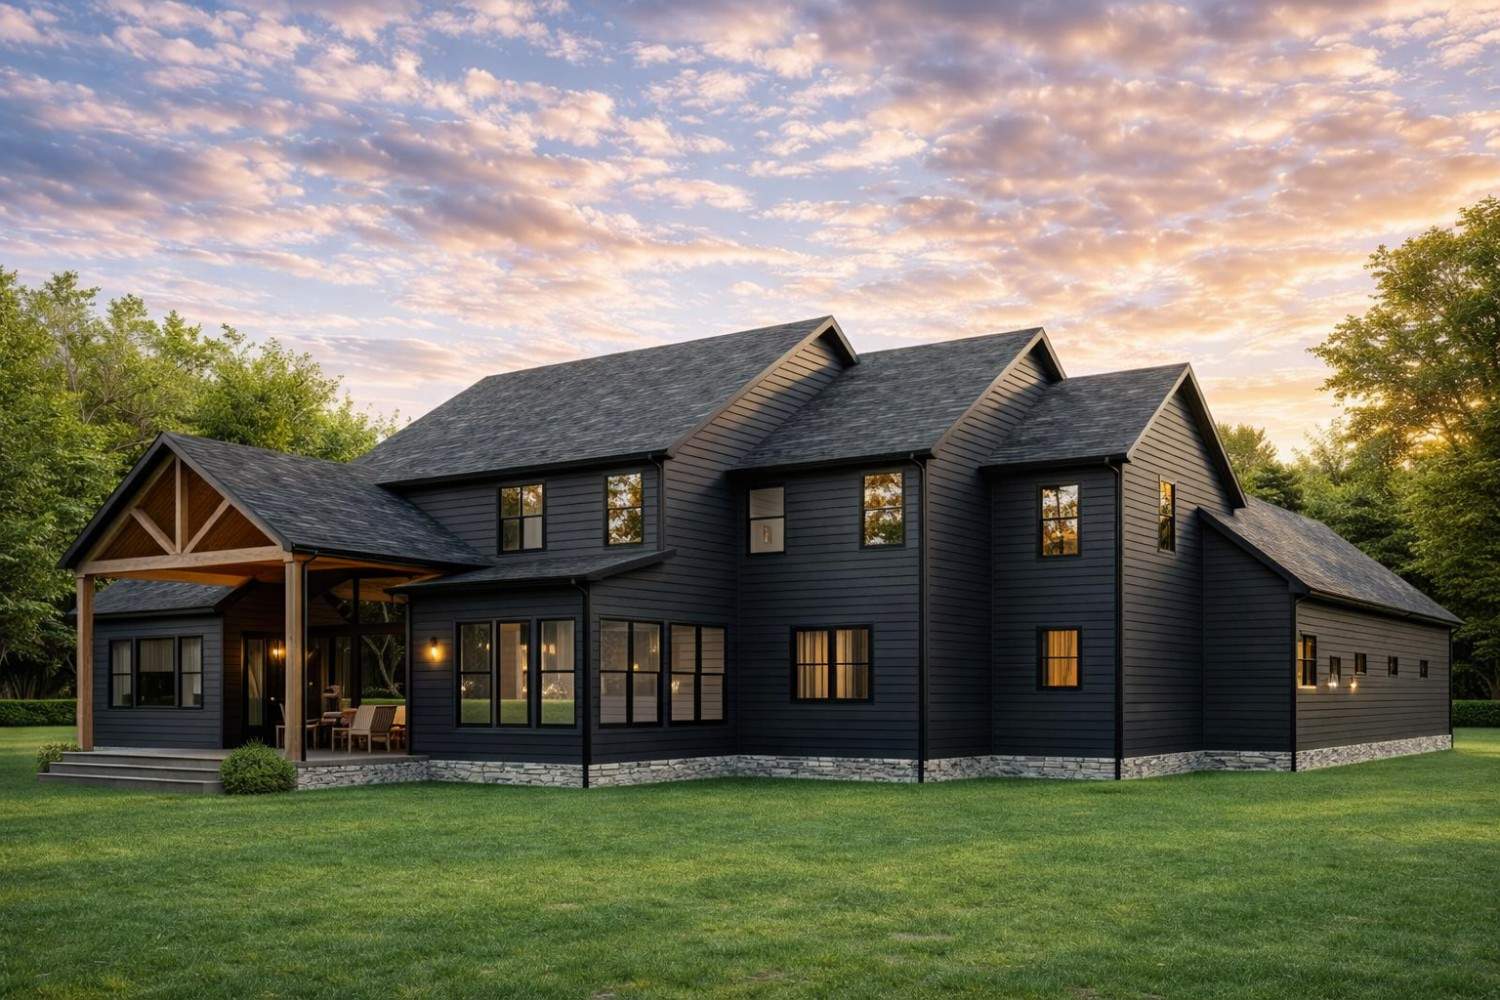
The rear of the house includes a covered porch, perfect for outdoor activities. The modern farmhouse aesthetic continues with large windows allowing natural light to flood the interior.
Left and Right Side Elevations:
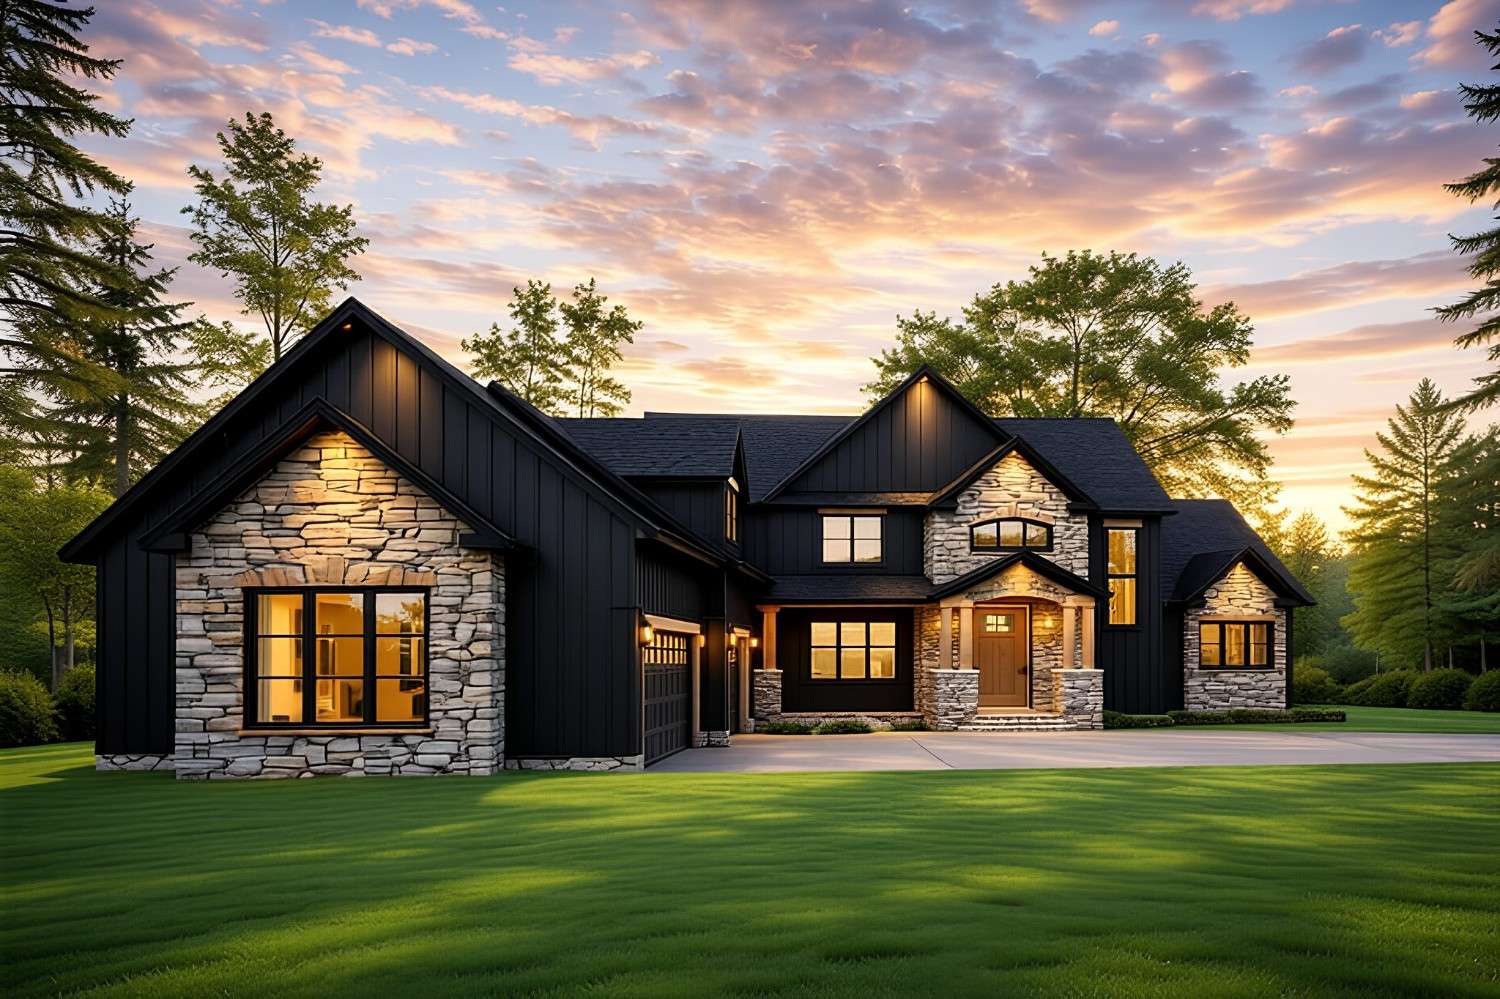
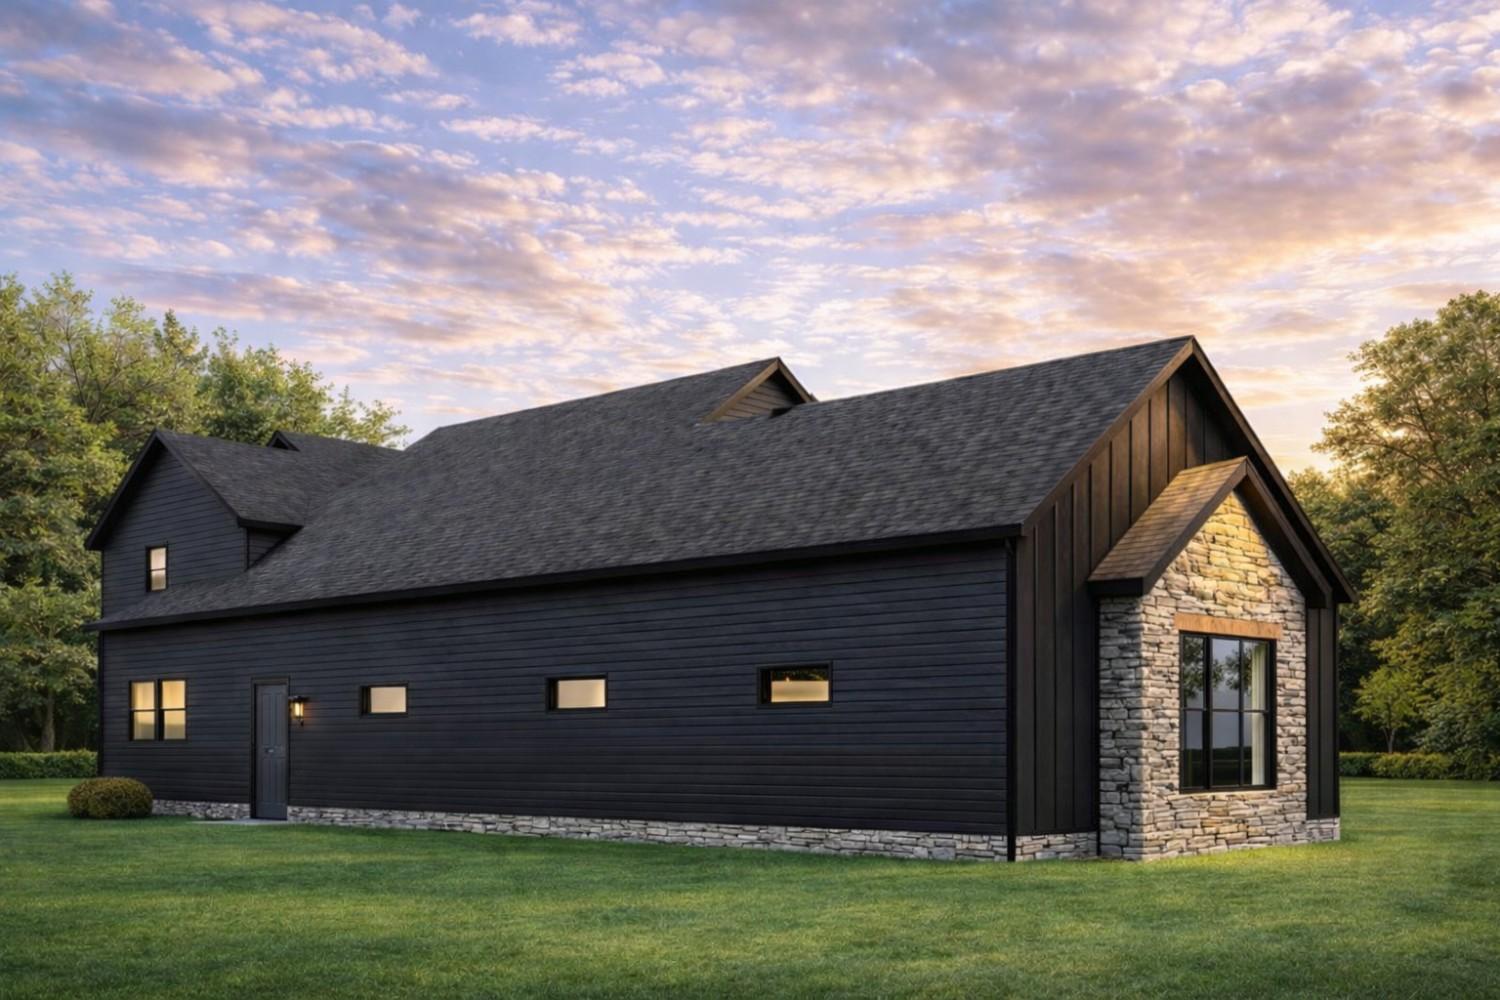
Both sides feature consistent architectural elements like natural stone accents and large windows for a balanced and open feel.
Top View (Aerial View):
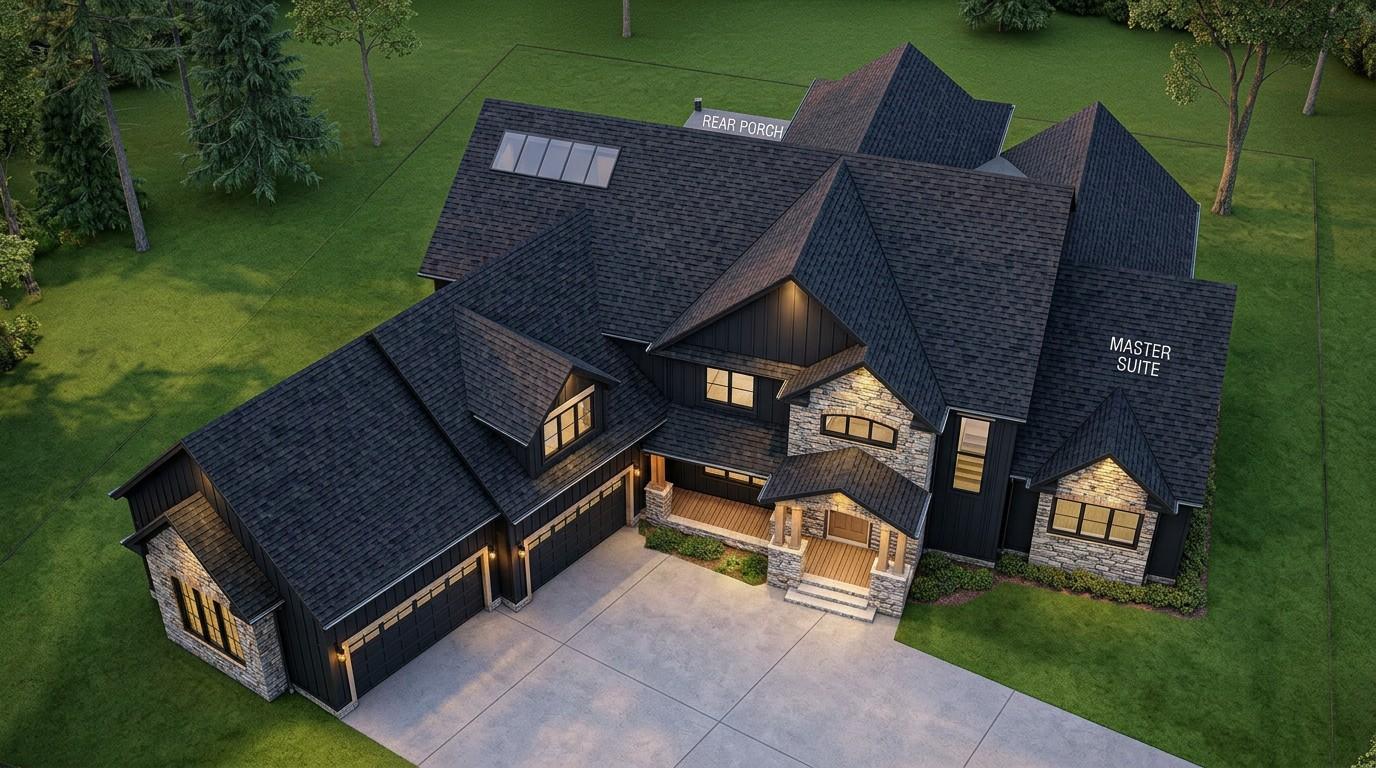
The aerial view reveals the home’s sprawling layout, with ample green space surrounding it for a private and serene environment.
Why Choose a 5 BHK Modern Farmhouse?
The 5 BHK Modern Farmhouse is ideal for large families or those who love to entertain. Its spacious design, combined with high ceilings and ample natural light, creates a warm and welcoming environment. With well-thought-out spaces for work, relaxation, and entertainment, this home offers comfort and style in equal measure.
Detailed Floor Plan Breakdown
| Room | Dimensions | Floor | Description |
|---|---|---|---|
| Master Bedroom | 15’0″ x 16’0″ | Ground | Spacious with attached bath and walk-in closet |
| Bedroom 2 | 13’8″ x 14’6″ | Upper | Perfect for family members or guests |
| Bedroom 3 | 13’8″ x 13’2″ | Upper | Cozy and comfortable |
| Bedroom 4 | 13’8″ x 14’0″ | Upper | Ideal for children or office space |
| Bedroom 5 | 19’4″ x 12’0″ | Upper | Large room with ample closet space |
| Office | 14’11” x 11’4″ | Ground | Quiet and private, ideal for work or study |
| Kitchen | 25’4″ x 20’4″ | Ground | Modern, open with a spacious pantry |
| Great Room | 25’6″ x 21’2″ | Ground | Vaulted ceiling creating an expansive atmosphere |
| Dining Room | 13’6″ x 15’0″ | Ground | Perfect for family meals |
| Laundry | 10’4″ x 7’8″ | Ground | Conveniently located near service areas |
| Mud Room | 14’1″ x 7’8″ | Ground | Practical space for cleaning and storage |
| Foyer | 12’9″ x 16’0″ | Ground | Welcoming entrance with a 2-story ceiling |
| Garage | 25’0″ x 56’0″ | Ground | 3-car garage with ample storage space |
| Covered Porch | 2’10” x 16’0″ | Ground | Great for outdoor relaxation |
| Front Porch | 2’5″ x 16’0″ | Ground | Cozy area to welcome guests |
| Butler Pantry/Scullery | (Part of kitchen) | Ground | A convenient space for food preparation and storage |
| Walk-in Closet (W.I.C.) | Multiple | Ground & Upper | Spacious closet spaces, especially in the master suite |
| J&J Bath | 8’0″ x 6’4″ | Upper | Shared bath between Bedrooms 4 and 5 |
Approximate Construction Cost in the USA
-
Low-End Estimate: $350,000 – $420,000
-
Mid-Range Estimate: $450,000 – $530,000
-
High-End Estimate: $600,000 – $700,000
Factors such as location, materials, labor, and finishing quality can influence construction costs significantly.
Key Architectural Features
-
Vaulted Ceilings: Adds grandeur and spaciousness to the great room and other shared areas.
-
Open Floor Plan: Encourages flow and connection between kitchen, dining, and living areas.
-
Farmhouse Exterior Design: Combining rustic stone accents and sleek modern finishes.
-
Natural Lighting: Large windows allow light to brighten the interiors.
-
Outdoor Living Spaces: Covered porches provide an ideal spot for outdoor entertaining.
Frequently Asked Questions (FAQs)
What is the best farmhouse design for large families?
The 5 BHK modern farmhouse is ideal for large families, offering enough space for everyone while maintaining a cozy, intimate environment.
How much square footage is needed for a comfortable farmhouse?
A house plan like this, covering 4670 sq ft, provides ample room for all the essential spaces and allows for future expansion if desired.
What are the benefits of choosing a modern farmhouse?
Modern farmhouse designs combine timeless charm with contemporary features, offering a warm, welcoming aesthetic that suits both rural and suburban settings.
How can I make the most of a 5 BHK design?
With multiple bedrooms and spacious living areas, a 5 BHK home is perfect for large families, offering privacy, comfort, and room for guests.
Follow us on Facebook for recent videos.
This 5 BHK modern farmhouse design offers a 4670 sq ft living space that is perfect for modern homeowners who desire comfort, functionality, and style. With its spacious interiors, luxurious master suite, and open-concept layout, this house is built to accommodate all your needs while keeping an eye on design aesthetics. Ideal for large families, this home effortlessly balances style and practicality.