

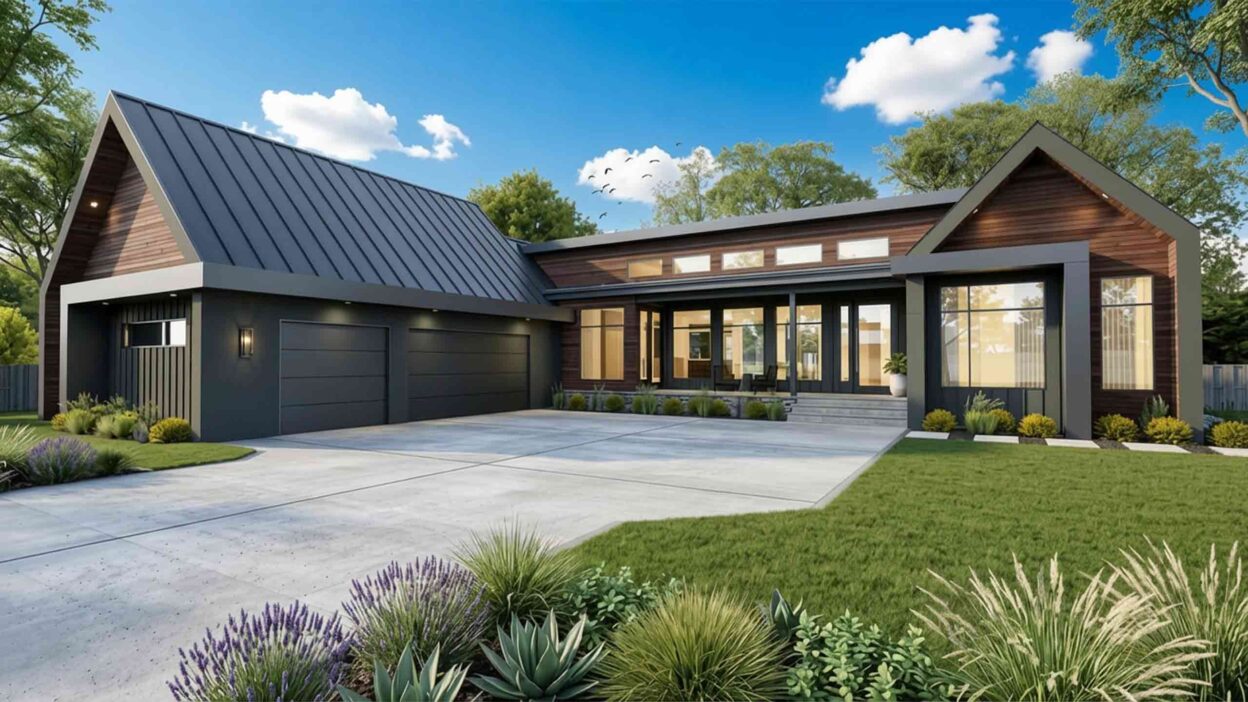
This modern farmhouse 4 BHK floor plan blends contemporary open living with classic farmhouse aesthetics. Designed with functionality and comfort in mind, the house features a seamless indoor-outdoor connection, vaulted ceilings, and well-zoned private and shared spaces.
The total area of this 4 BHK Modern Farmhouse is approximately 4,130 sq ft, including garage, covered outdoor spaces, optimizing flow and comfort to create the perfect ambiance of a dream home.
By the end, you will have a complete understanding of this modern farmhouse 4 BHK floor plan, including its structural layout, functional zoning, and detailed exterior views from every angle.
Key Specs of the House
- Total Area: ~4,130 sq ft
- Stories: 1
- Bedrooms: 4 (including office/flex room)
- Bathrooms: 3 (ensuite + shared + lavatory)
- Kitchen: Open layout with central island
- Living Area: Great Room + Dining
- Garage: 3-car (28′ x 37′-6″)
Reverse-Engineered Blueprint of the Modern Farmhouse

The blueprint follows a zoned architectural layout, ensuring both privacy and efficiency.
1. Private Spaces (Right & Left Wings)
- Master suite positioned on the right wing for maximum privacy
- Secondary bedrooms grouped on the left side
- Dedicated office space for remote work
2. Shared Spaces (Central Core)
- Open-concept great room, dining, and kitchen
- Vaulted ceilings enhance spaciousness
- Direct access to covered deck for outdoor living
3. Service Areas (Functional Backbone)
- Mudroom connected to garage
- Laundry room with storage
- Pantry and circulation corridors for efficient workflow
This zoning improves:
- Noise control
- Privacy separation
- Smooth movement across spaces
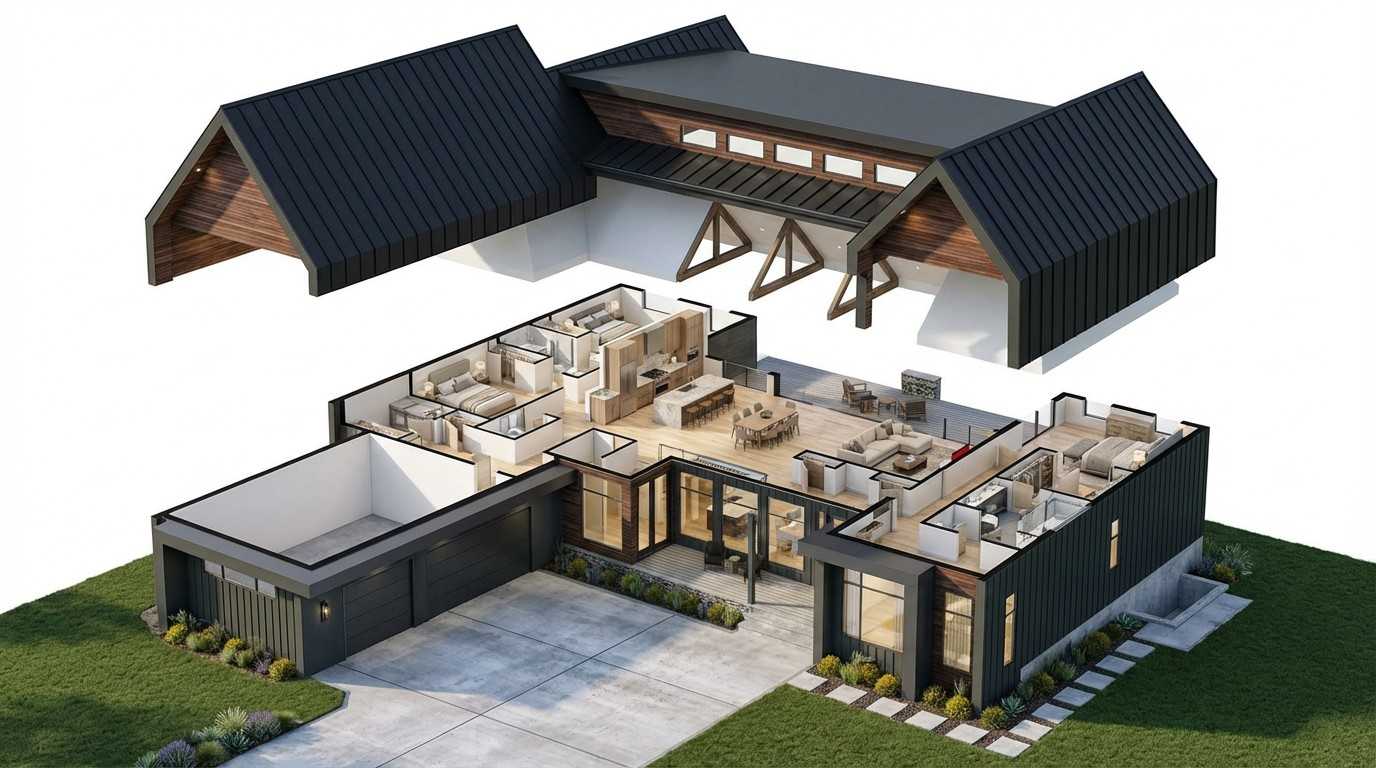
3D View of Floor Plan (Spatial Understanding)

The 3D visualization shows a linear yet segmented layout, where the central living core acts as the heart of the home.
- The garage connects directly to the mudroom, reducing clutter
- Kitchen island anchors the open space
- Dining flows into the great room seamlessly
- Bedrooms branch out into separate wings for privacy
- Covered deck extends the living area outdoors
This creates a balanced spatial hierarchy, ideal for modern family living.
Elevations and Exterior Views (Descriptive)
Front Elevation

The front showcases a modern farmhouse aesthetic with a strong horizontal presence. A wide driveway leads to the 3-car garage, while large glass doors and wood siding soften the structure.
Rear Elevation
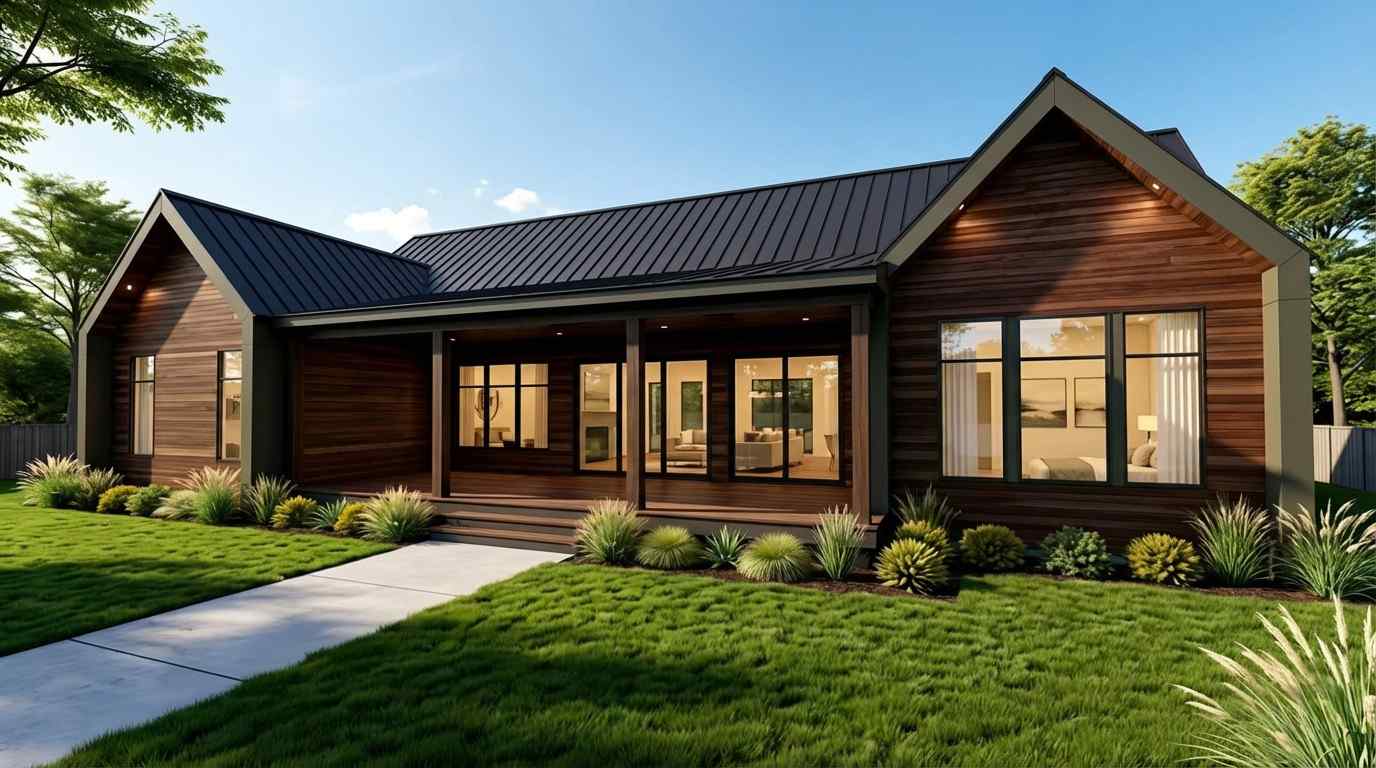
The rear elevation emphasizes outdoor living, featuring a large covered deck connected directly to the main living space. This creates an extended entertainment zone.
Left Side Elevation
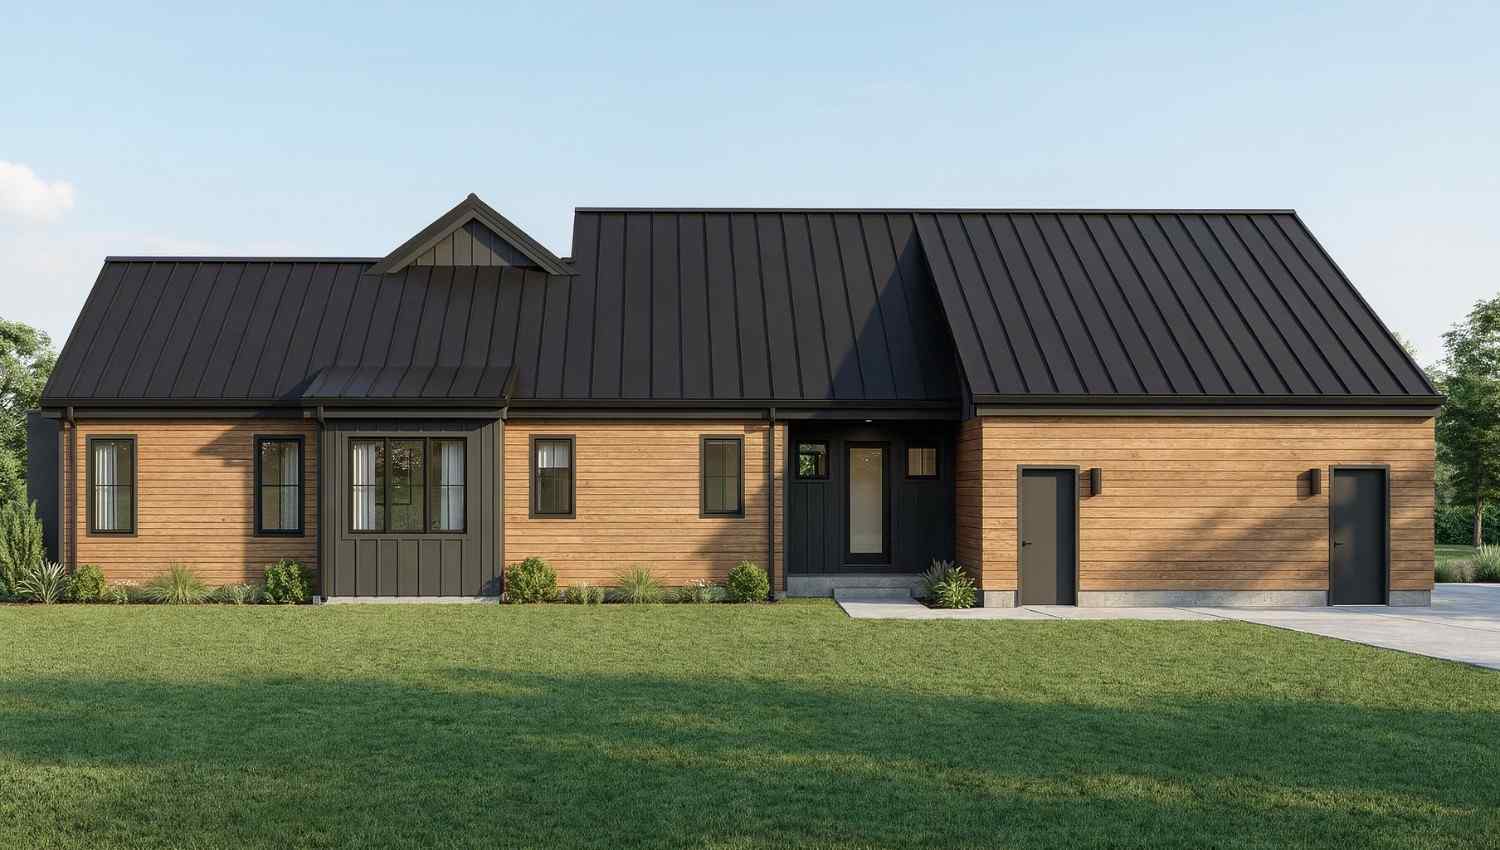
The left side is primarily dedicated to secondary bedrooms, with well-placed windows ensuring ventilation and daylight while maintaining privacy.
Right Side Elevation
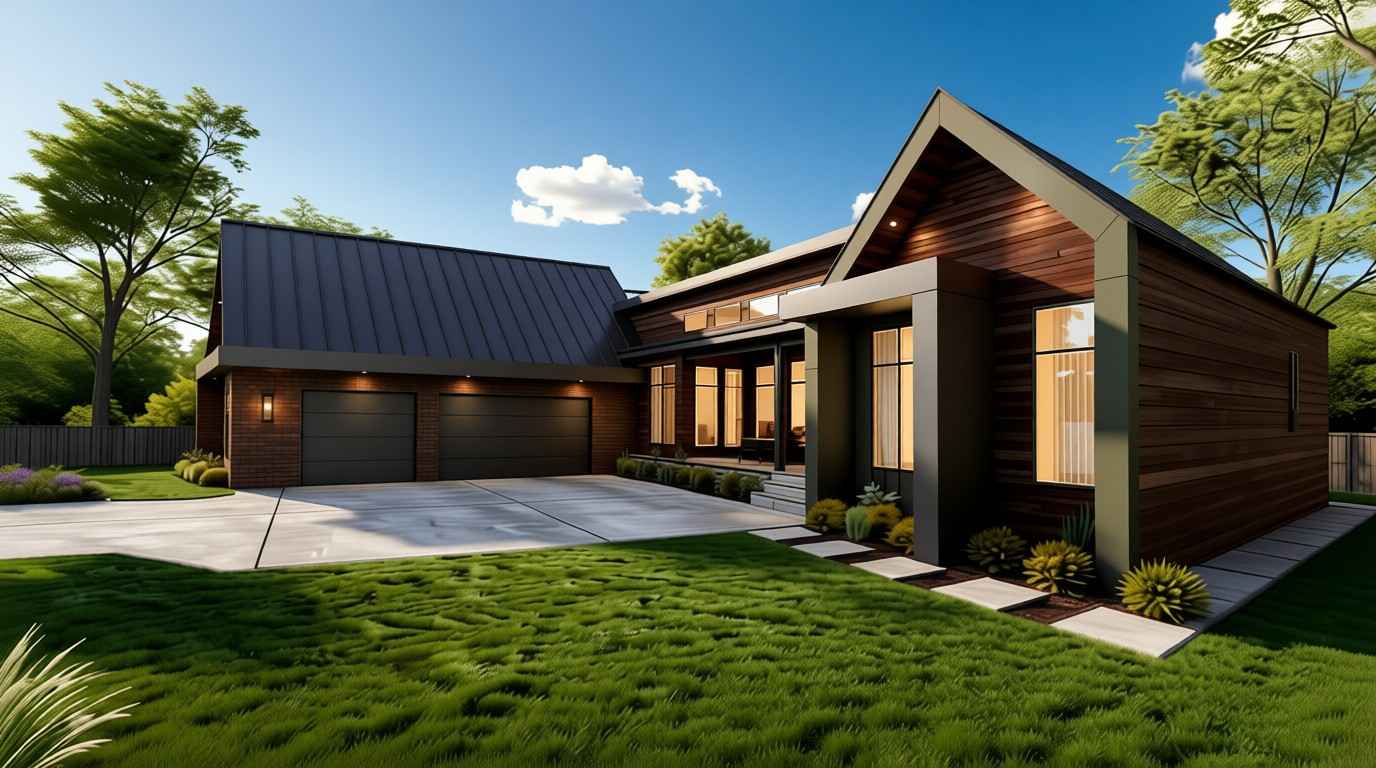
The right side houses the master suite and office, offering a quieter and more private façade with larger window openings.
Top View (Aerial Understanding)
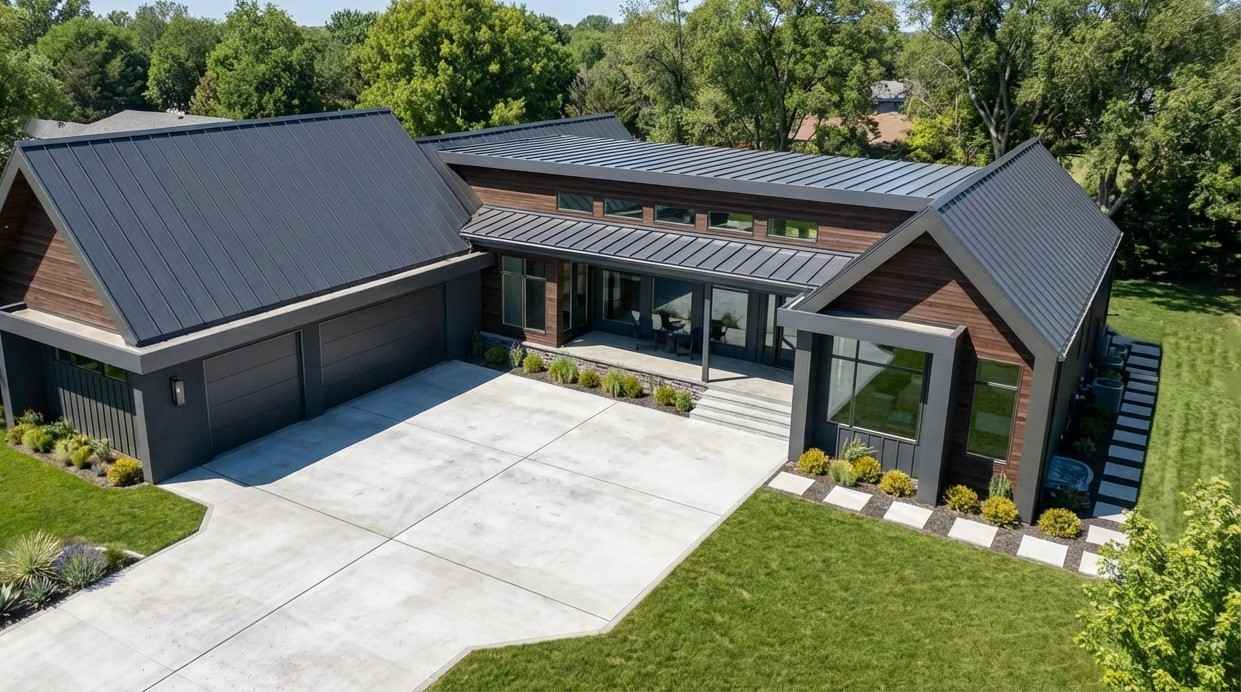
The roof layout consists of multiple gables, clearly defining different zones: garage block, central living core, and bedroom wings.
Why Choose a 4 BHK Modern Farmhouse?
- Ideal for families needing both shared and private spaces
- Combines classic farmhouse warmth with modern efficiency
- Strong functional zoning improves daily living
- Outdoor integration enhances lifestyle value
- High demand design for resale and long-term investment
Detailed Floor Plan Breakdown
| Room | Dimensions | Floor | Description |
|---|---|---|---|
| Bedroom 1 (Master) | 16’ x 15’ | Ground | Private master suite with direct ensuite access |
| Bedroom 2 | 11’-3” x 15’-9” | Ground | Secondary bedroom with shared bathroom |
| Bedroom 3 | 15’-6” x 12’ | Ground | Larger bedroom for family/guests |
| Bedroom 4 / Office | 16’ x 10’ | Ground | Flexible workspace or guest room |
| Bath 1 | 6’ x 5’ | Ground | Shared bathroom |
| Bath 2 (Ensuite) | 11’-5” x 12’-6” | Ground | Spacious master bathroom |
| Kitchen | 12’ x 19’-4” | Ground | Open kitchen with island and prep space |
| Dining Room | 14’ x 19’-4” | Ground | Centrally located dining area |
| Great Room | 16’ x 17’ | Ground | Main living area with vaulted ceiling |
| Laundry | 7’ x 8’-5” | Ground | Utility space near mudroom |
| Mud Room | 13’-5” x 10’ | Ground | Entry transition from garage |
| Butler Pantry | Adjacent | Ground | Additional storage/prep zone |
| Covered Deck | 42’ x 11’ | Ground | Outdoor seating and entertainment |
| Covered Veranda | 27’-6” x 7’-6” | Ground | Front outdoor space |
| Walk-in Closet | 11’-5” x 10’-9” | Ground | Master storage space |
Approximate Construction Cost in the USA
Based on ~4,130 sq ft:
- Low-End: $620,000 – $750,000
- Mid-Range: $750,000 – $1,000,000
- High-End: $1,000,000 – $1,400,000
Factors Affecting Cost
- Location and labor rates
- Material quality (wood, roofing, finishes)
- Custom features and upgrades
- Energy efficiency systems
Key Architectural Features
- Vaulted ceilings in living areas
- Open-concept layout
- Modern farmhouse exterior styling
- Large windows for natural lighting
- Covered outdoor living areas
- Efficient zoning for privacy and usability
Frequently Asked Questions (FAQs)
What is a modern farmhouse floor plan?
It combines traditional farmhouse elements with modern open layouts and functional zoning.
Is 4,130 sq ft suitable for a single-story home?
Yes, it provides ample space for multiple bedrooms, open living, and outdoor integration.
Why choose a 4 BHK layout?
It offers flexibility for families, guests, and home office needs.
Does this design support future expansion?
Yes, the linear layout allows for potential extensions or modifications.
Follow us on Facebook for recent videos.
This 4,130 sq ft modern farmhouse 4 BHK floor plan delivers a well-balanced combination of design, comfort, and functionality. With its smart zoning, open layout, and strong indoor-outdoor connection, it stands out as a highly practical and visually appealing home for modern living.


