

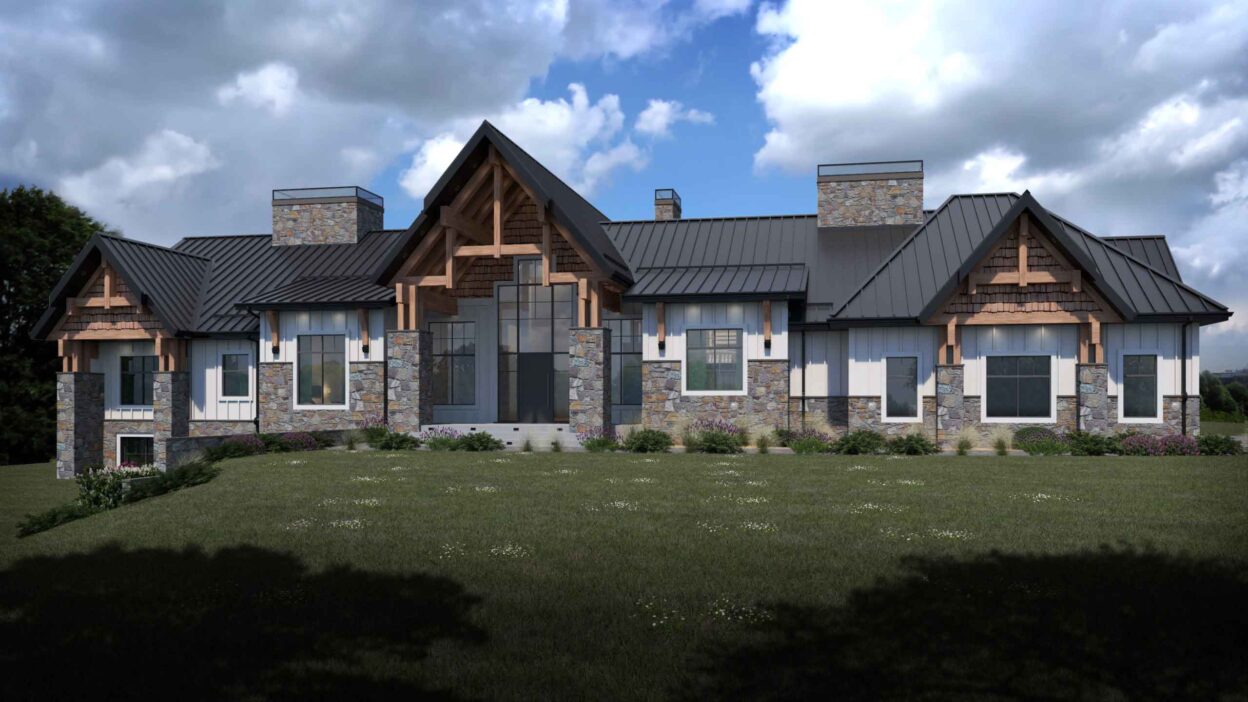
This magnificent 2-story Modern Farmhouse design provides an ideal mix of contemporary elegance and practical living. Spanning 4,000 sq ft, this home features 5 spacious bedrooms, 4 bathrooms, a large great room, dining area, and an open kitchen. It also boasts expansive outdoor spaces, including a covered patio and BBQ deck, designed for easy outdoor living and entertainment, to create the perfect ambiance of a dream home.
In addition to its ample living spaces, the home also incorporates functional areas like an office, gym, game room, and entertainment room on the second floor. This thoughtful design makes it ideal for modern families looking for both comfort and flexibility.

Key Specs of the House
- Total Area (sq ft.): 4,000 sq ft (calculated from the blueprint)
- House Stories: 2
- Number of Bedrooms: 5
- Number of Bathrooms: 4
- Kitchen: Spacious and open, connected to the dining area.
- Living Area: Expansive great room ideal for family gatherings.
- Garage: 4-car garage with ample storage space.
- Outdoor Spaces: Covered patio, BBQ deck, and more.
Reverse-Engineered Blueprint of the Modern Farmhouse
The layout of this 2-story Modern Farmhouse has been carefully designed to optimize both space and privacy. The first floor includes the master bedroom, bedrooms 2 and 3, as well as the main living areas such as the great room, kitchen, and dining room. The top floor is dedicated to more private and functional areas, including additional bedrooms and multiple activity spaces.
Ground Floor (First Floor):


3D View of the Ground Floor Plan
- Master Bedroom: The master bedroom (13’ x 18’) is situated on the first floor, featuring a luxurious en-suite bathroom and his-and-hers walk-in closets.
- Bedroom 2 & Bedroom 3: These two bedrooms (each about 12’ x 14’) are located near a shared bathroom.
- Kitchen: The open-plan kitchen (19’ x 16’) is centrally located, connected seamlessly to the dining room (17’ x 16’) and great room (19’ x 26’). This open layout is perfect for family meals and entertaining.
- Dining Room: Positioned adjacent to the kitchen, offering easy access to the great room.
- Mudroom & Laundry Room: Conveniently placed near the garage for ease of access and organization.
- Garage: The 4-car garage (32’ x 46’) offers plenty of room for vehicles and extra storage.
Top Floor (Second Floor):
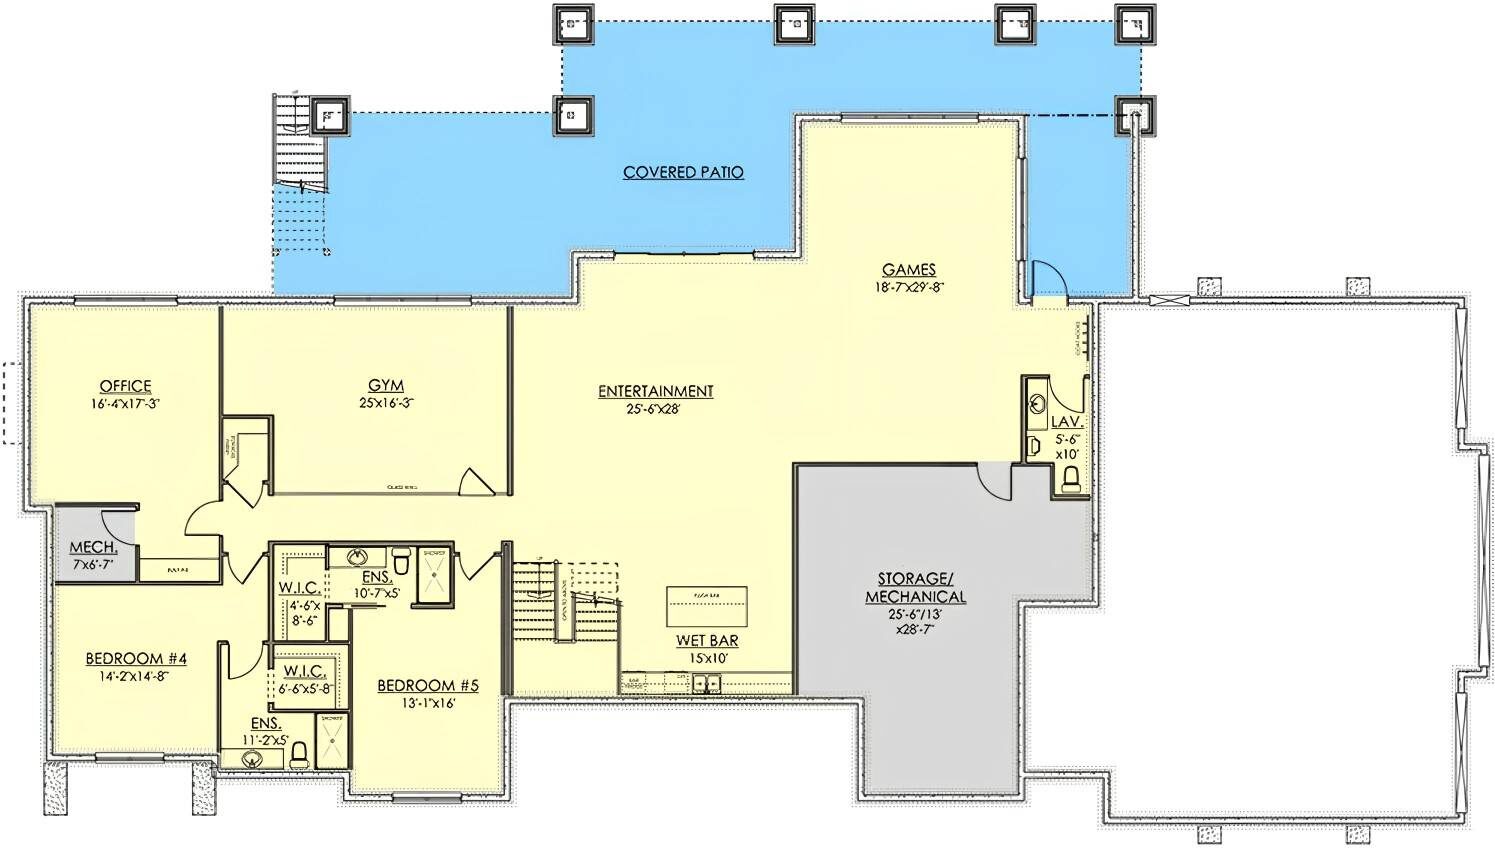

- Bedrooms 4 & 5: Located on the second floor, these rooms (12’ x 14’) are perfect for children or guests. They feature walk-in closets and have easy access to the bathrooms.
- Office: A dedicated office space provides a quiet area for work or study, measuring about 12’ x 14’.
- Gym: The gym (16’ x 20’) offers ample space for exercise and wellness activities.
- Game Room: A spacious game room (18’ x 22’) provides an entertainment zone for family fun.
- Entertainment Room: The entertainment room (18’ x 20’) is perfect for movies, music, or gaming.
- Storage/Mechanical Room: A storage and mechanical room is included to house HVAC systems and other essential equipment.
Elevations and Exterior Views
A variety of exterior angles showcase the house’s stunning architecture:
Front Elevation:

Featuring a welcoming porch with large stone pillars, this design offers a charming farmhouse look with modern elements.
Rear Elevation:
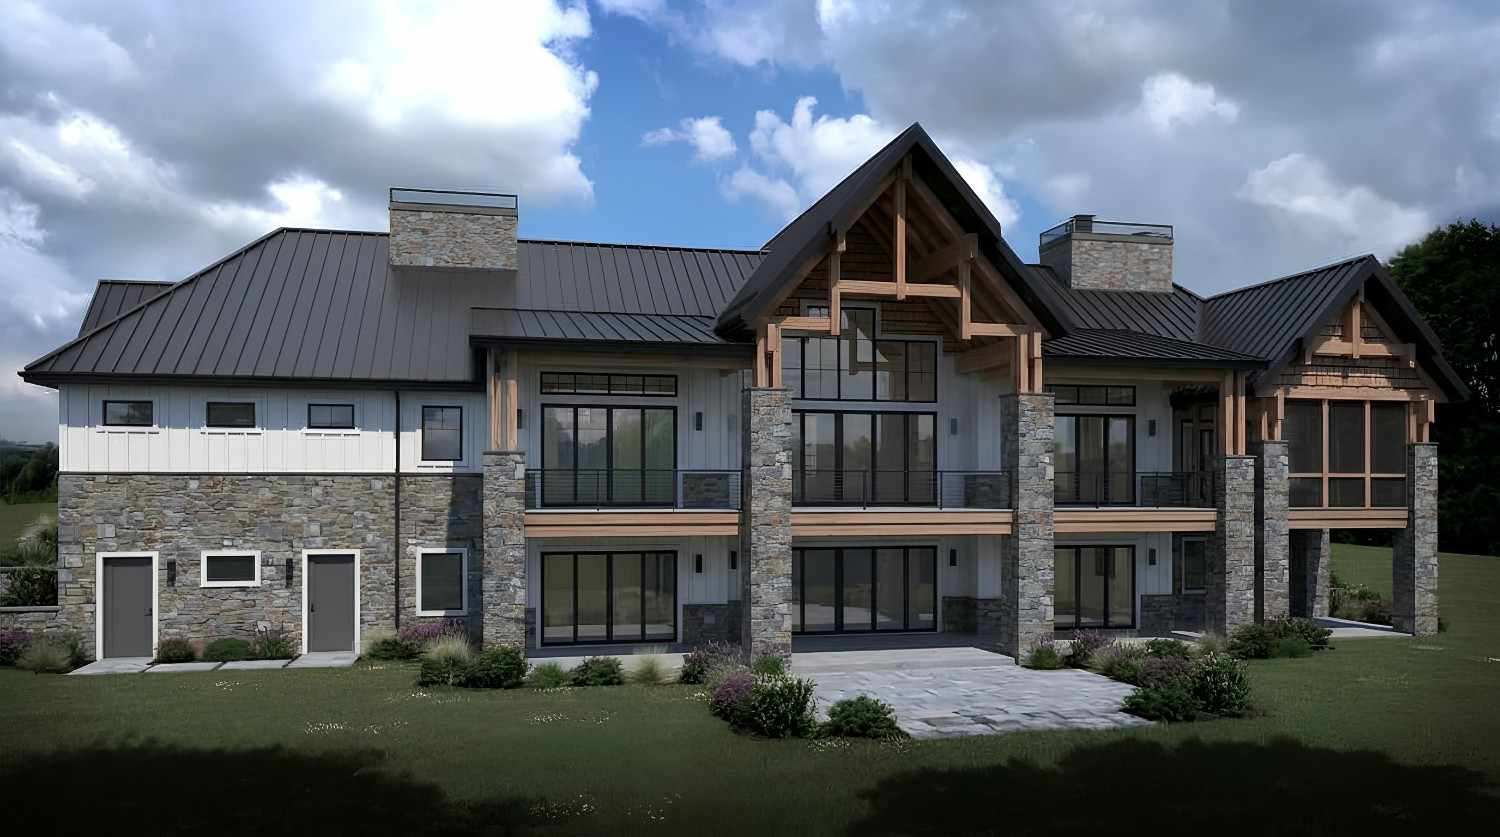
The back of the house highlights the covered patio and BBQ deck, making it perfect for hosting outdoor gatherings.
Left Side Elevation:

A practical side profile with direct access to the mudroom and laundry room.
Right Side Elevation:
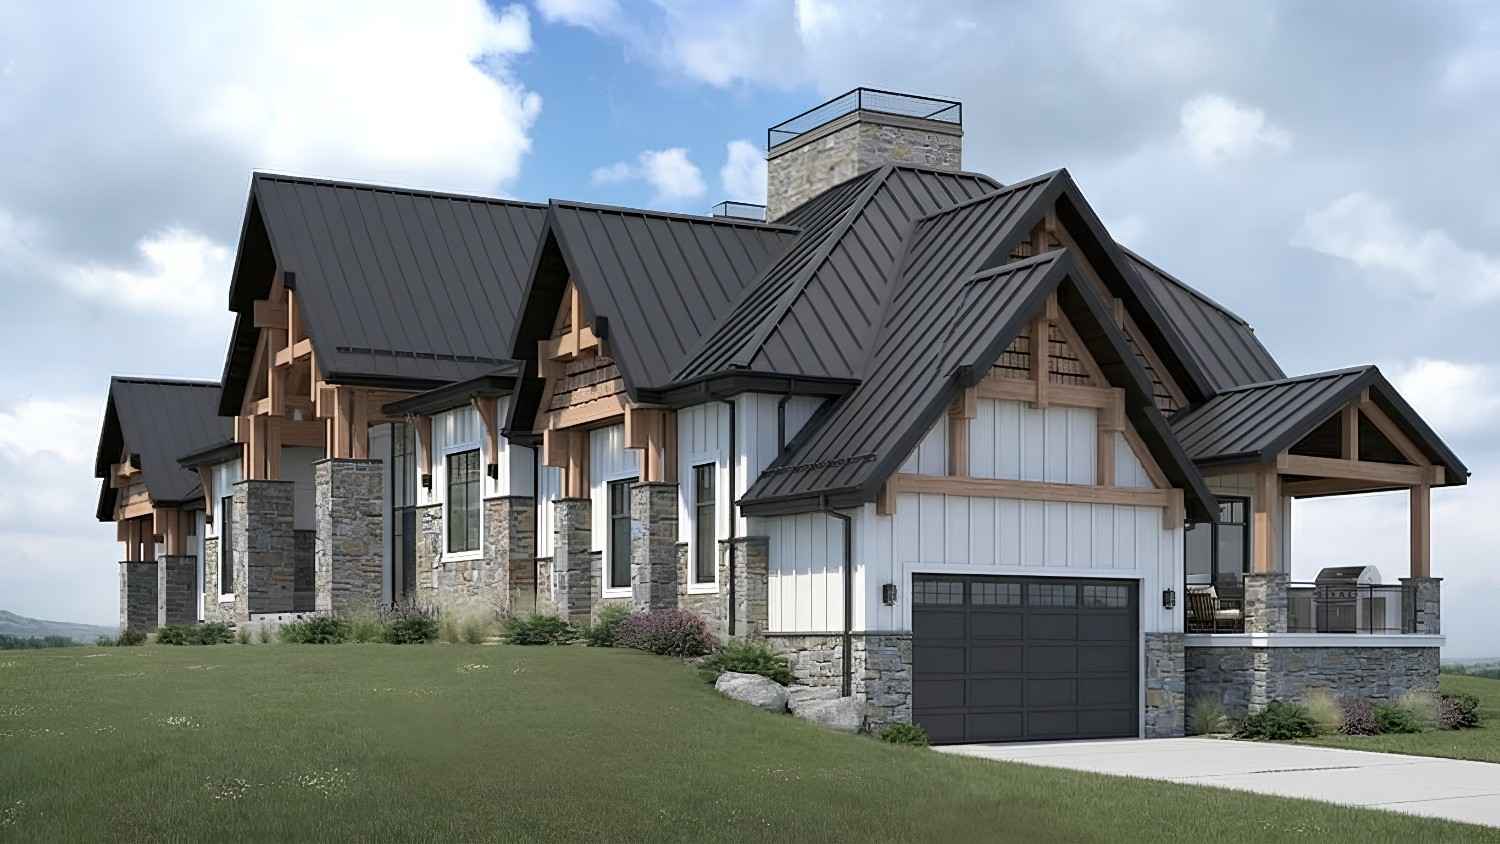
This side of the house includes expansive windows to bring natural light into the second-floor spaces.
Top View (Aerial View):
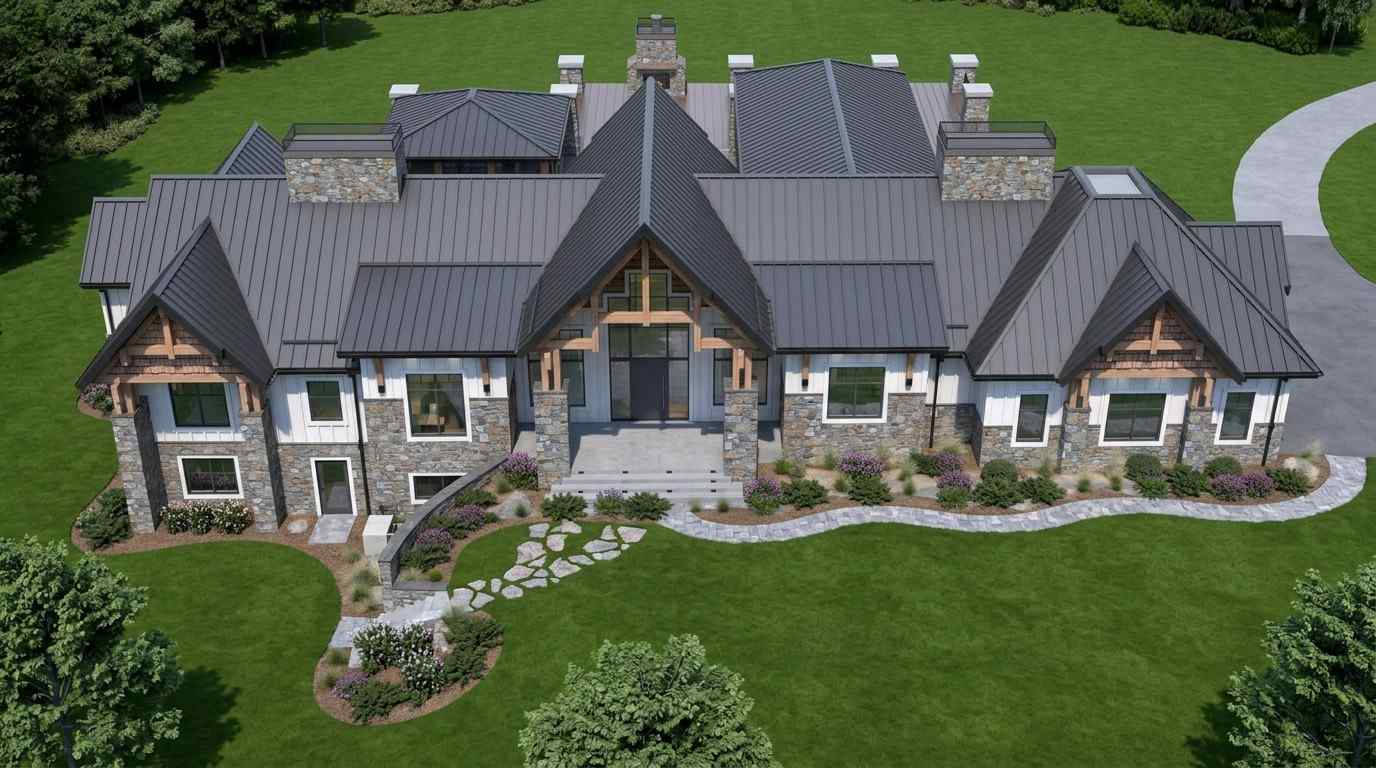
This aerial view captures the complete layout, including the outdoor spaces, garage, and living areas.
Why Choose a 5 BHK Modern Farmhouse?
A 2-story 5 BHK Modern Farmhouse design is perfect for families looking for both privacy and functionality. The spacious first floor features a grand great room, dining area, and kitchen, while the second floor offers private zones for the bedrooms as well as dedicated spaces for work, fitness, and entertainment. This layout ensures that the entire family can enjoy both personal space and shared areas with ease.
Detailed Floor Plan Breakdown
| Room | Dimensions | Floor | Description |
|---|---|---|---|
| Master Bedroom | 13’ x 18’ | First Floor | Spacious with en-suite bath and walk-in closet |
| Bedroom 2 | 12’ x 14’ | First Floor | Adjacent to shared bathroom |
| Bedroom 3 | 12’ x 14’ | First Floor | Adjacent to shared bathroom |
| Bedroom 4 | 12’ x 14’ | Second Floor | Walk-in closet and adjacent bathroom |
| Bedroom 5 | 12’ x 14’ | Second Floor | Walk-in closet and adjacent bathroom |
| Kitchen | 19’ x 16’ | First Floor | Open layout with easy access to dining room |
| Great Room | 19’ x 26’ | First Floor | Open-concept living space for family gatherings |
| Dining Room | 17’ x 16’ | First Floor | Positioned near the kitchen for easy access |
| Laundry Room | 15’ x 6’ | First Floor | Conveniently near the garage |
| Mudroom | 9’ x 12’ | First Floor | Organizing space for outdoor gear |
| Garage | 32’ x 46’ | First Floor | Large enough for 4 cars with extra storage |
| Office | 12’ x 14’ | Second Floor | Quiet space for work or study |
| Gym | 16’ x 20’ | Second Floor | Space for exercise and wellness |
| Game Room | 18’ x 22’ | Second Floor | Entertainment area for family fun |
| Entertainment Room | 18’ x 20’ | Second Floor | Perfect for movies, music, or gaming |
| Storage/Mechanical Room | 10’ x 12’ | Second Floor | For HVAC and additional storage |
Approximate Construction Cost in the USA
The estimated cost for constructing this 2-story Modern Farmhouse is based on the 4,000 sq ft area and varies depending on location, materials, and finishes:
- Low-End Estimate: $500,000 – $600,000
- Mid-Range Estimate: $600,000 – $800,000
- High-End Estimate: $800,000 – $1,000,000
Construction costs are influenced by various factors such as the cost of land, local labor rates, material choices, and finishes.
Key Architectural Features
This Modern Farmhouse comes with several key architectural features:
- Vaulted Ceilings in the great room and kitchen create a sense of openness and luxury.
- Open Floor Plan ensures seamless transitions between the kitchen, dining, and living spaces.
- Natural Lighting with large windows throughout the house for a bright and airy feel.
- Outdoor Living Spaces such as a covered porch, BBQ deck, and veranda.
- Dedicated Functional Spaces like the office, gym, game room, and entertainment room offer flexibility for various family needs.
Frequently Asked Questions (FAQs)
What are the benefits of farmhouse house plans?
Farmhouses offer the perfect combination of rustic charm and modern design, featuring open layouts, large windows, and versatile outdoor spaces.
What square footage should I look for in a family home?
A 4,000 sq ft house offers ample room for large families, with spacious bedrooms, living areas, and storage.
Why is this design so popular?
The design blends practicality with aesthetic appeal, making it a top choice for families who need space and value functional zones like offices and entertainment rooms.
What are the key construction considerations for a modern farmhouse?
Considerations include material selection, efficient layout planning, and integrating outdoor spaces for a seamless living experience.
Follow us on Facebook for recent videos.
This 2-story Modern Farmhouse is designed for families who need spacious living areas, functional spaces for work and recreation, and beautiful outdoor zones for entertainment. With 5 bedrooms, multiple functional rooms, and an elegant design, it offers everything a modern family could want for comfort and luxury.


