A Contemporary Multi-Zone Masterpiece Tailored for Modern Family Dynamics
What does a Multi-Zone 4 Bedroom 2 Story Contemporary House Plan look like when the design actually works? This thoughtfully calculated 2,296 square foot architectural footprint delivers an elite masterclass in vertical zoning, placing an entire collection of private bedrooms and a dedicated media space on the second floor while preserving the entire lower level for light-flooded hospitality. By isolating the quiet sleeping quarters from the open-plan social zones below, this smart architectural design ensures that early morning routines and late-night gatherings never cross paths.
The layout addresses the real-world complexities of modern suburban living with effortless grace. Stepping inside reveals a continuous sense of sightlines and progression, where half-walls and structural transitions delineate functional spaces without blocking the abundant natural illumination. Every square inch of the main level acts as a shared arena for cooking, dining, and casual relaxation, accented by an effortless spatial flow that carries onwards toward a generous rear lawn view, giving the perfect ambiance of a dream house.

AT A GLANCE:
Total Built-Up Area:  2,766 sq ft (Living: 2,296 sq ft | Semi-Open: 70 sq ft | Garage: 400 sq ft)
Stories:              2
Bedrooms:             4
Bathrooms:            2.5 (Powder Room + Full Bath + Master Ensuite)
Kitchen:              Central Island Layout with Eat-In Bench and Walk-In Pantry
Living Areas:         Formal Living Room, Open-Plan Family Room, Second-Floor TV Room
Special Spaces:       Upper Floor Balcony, Under-Stair Storage, Independent Laundry Room
Garage:               2-Car Double Garage | 19'-0" x 20'-0"
Outdoor Spaces:       Front Porch, Second-Story Covered Balcony | 13'-9" x 4'-11"
The home design relies on structural intelligence rather than sheer square footage to cultivate an expansive feel. Through its precise balance of shared areas and quiet hideaways, this blueprint offers a timeless, high-efficiency structure that actively enhances daily lifestyles.
EXTERIOR DESIGN & CURB APPEAL
The exterior composition honors current architectural aesthetics by establishing a powerful street presence rooted in balanced geometry, contrasting textures, and sophisticated material interplay. This design celebrates structural crispness with clean-lined architectural expressions that effortlessly frame its multi-layered elevation profile.
Front Elevation

Left Side Elevation

Rear Elevation (Back View)
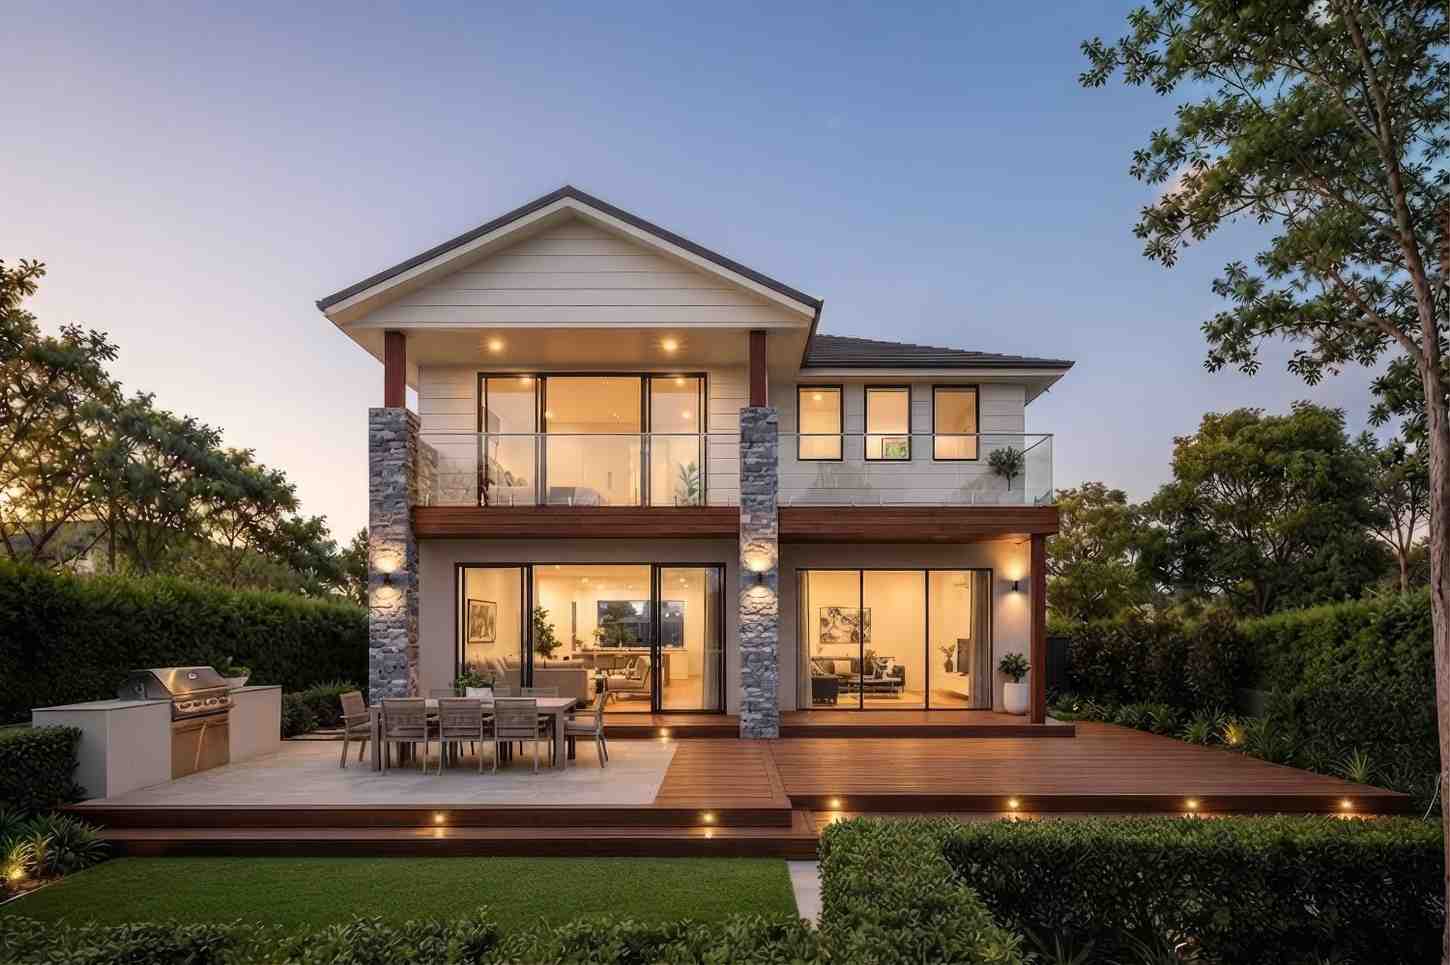
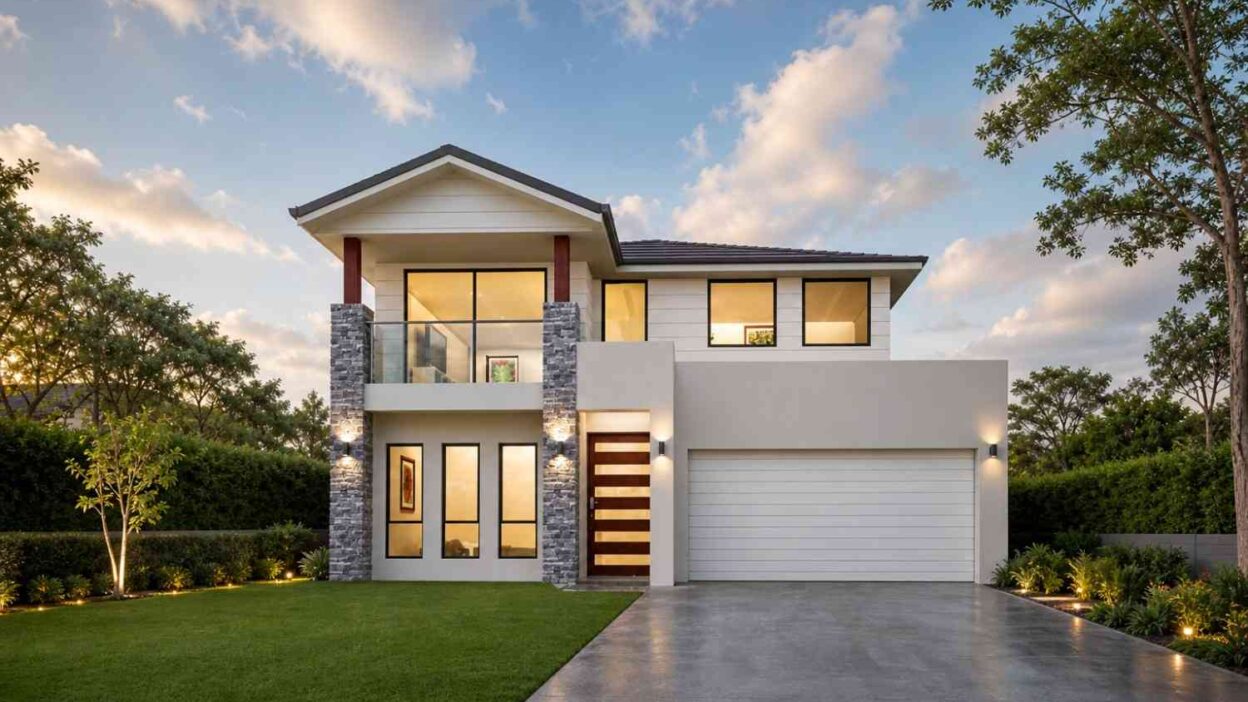
The primary style anchors itself within current architectural movements, featuring a beautiful blend of smooth off-white stucco walls layered against classic horizontal siding on the upper left gable wing. This clean facade receives an injection of rustic depth through dual-story stacked stone pillars that firmly ground the home’s left flank while supporting an elegant second-tier glass balcony railing. The roofline utilizes a low-pitched gable structure with projecting eaves, which casts dramatic, shifting shadows across the upper levels throughout the afternoon hours.
A rich, multi-panel timber entry door introduces organic warmth to the entryway, punctuated by minimalist vertical sconces that wash the textured exterior surfaces in an inviting glow at dusk. Large, deep-toned aluminum window frames maximize glass surface area, introducing an upscale rhythm across both levels while framing the interior living moments from the street. The double garage integrates seamlessly into the right side of the main facade, utilizing a clean white paneled door that keeps the emphasis focused entirely on the main entry sequence. This home interacts gracefully with its surrounding lot, utilizing manicured turf borders and subtle uplighting to present a striking, balanced visual presence.
KEY FEATURES
-
Dedicated Second-Floor TV Lounge — Positioned as the functional center of the upper level, this 13′-9″ x 13′-1″ media zone creates a valuable acoustic barrier between the primary bedroom suite and the secondary kids’ rooms. It acts as an excellent semi-private retreat for late-night entertainment or a dedicated children’s playroom, keeping toy clutter completely out of sight from main-floor visitors.
-
Dual-Dining Layout Configuration — The innovative lower-level blueprint eliminates standard floor plan bottlenecks by incorporating a formal 13′-0″ x 11′-0″ dining room alongside a casual 11′-0″ x 9′-0″ meals area. This spatial distribution allows the household to host structured holiday dinners while simultaneously handling chaotic morning breakfast routines around the kitchen’s integrated service bench.
-
Architectural Stacked Stone Pillars — These structural accents define the exterior look, extending vertically along the left wing to frame the upper glass balustrade safely. This expert masonry work brings natural textures to the elevation, dramatically upgrading standard suburban curb appeal into something truly distinctive.
-
Secluded Main-Floor Living Room — Tucked away at the front of the home near the entry porch, the 15′-2″ x 14′-0″ formal lounge provides an intimate quiet zone away from the buzzing activity of the rear family room. This position makes it an excellent quiet study or formal reception parlor for remote professionals receiving clients at home.
-
Comprehensive Upper Sleeping Wing — Grouping all four expansive bedrooms on a single level satisfies the practical desires of families who wish to remain close to younger children during the evening hours. Each secondary bedroom features built-in storage wardrobes, minimizing the need for heavy freestanding dressers within the rooms.
-
Integrated Storage Under the Stairs — Smart utility placement utilizes the volume beneath the central stair run, turning a commonly wasted void into a high-capacity walk-in storage closet. This space handles seasonal decorations, sports gear, or household utilities without infringing upon the home’s primary living areas.
-
Dedicated Deep-Bay Double Garage — Measuring 19′-0″ x 20′-0″ under roof, this secure vehicle zone provides unhindered interior access directly into the central circulation spine of the main floor. The configuration shields homeowners from inclement weather conditions while providing ample room for tools and lawn maintenance gear.
-
Upper Private Balcony Access — Spanning 13′-9″ x 4′-11″ off the upper media room, this elevated outdoor retreat offers an intimate venue for morning coffee or fresh-air relaxation. The overhead shelter protects the space from unexpected downpours, making it a highly usable extension of the indoor footprint.
FLOOR PLAN BREAKDOWN
The layout philosophy centers on clear functional segregation, organizing daily tasks into specialized geographical sectors across two beautifully mapped levels. An orderly circulation backbone anchors the entire experience, driving foot traffic smoothly from the front threshold straight into the home’s sunlit core.
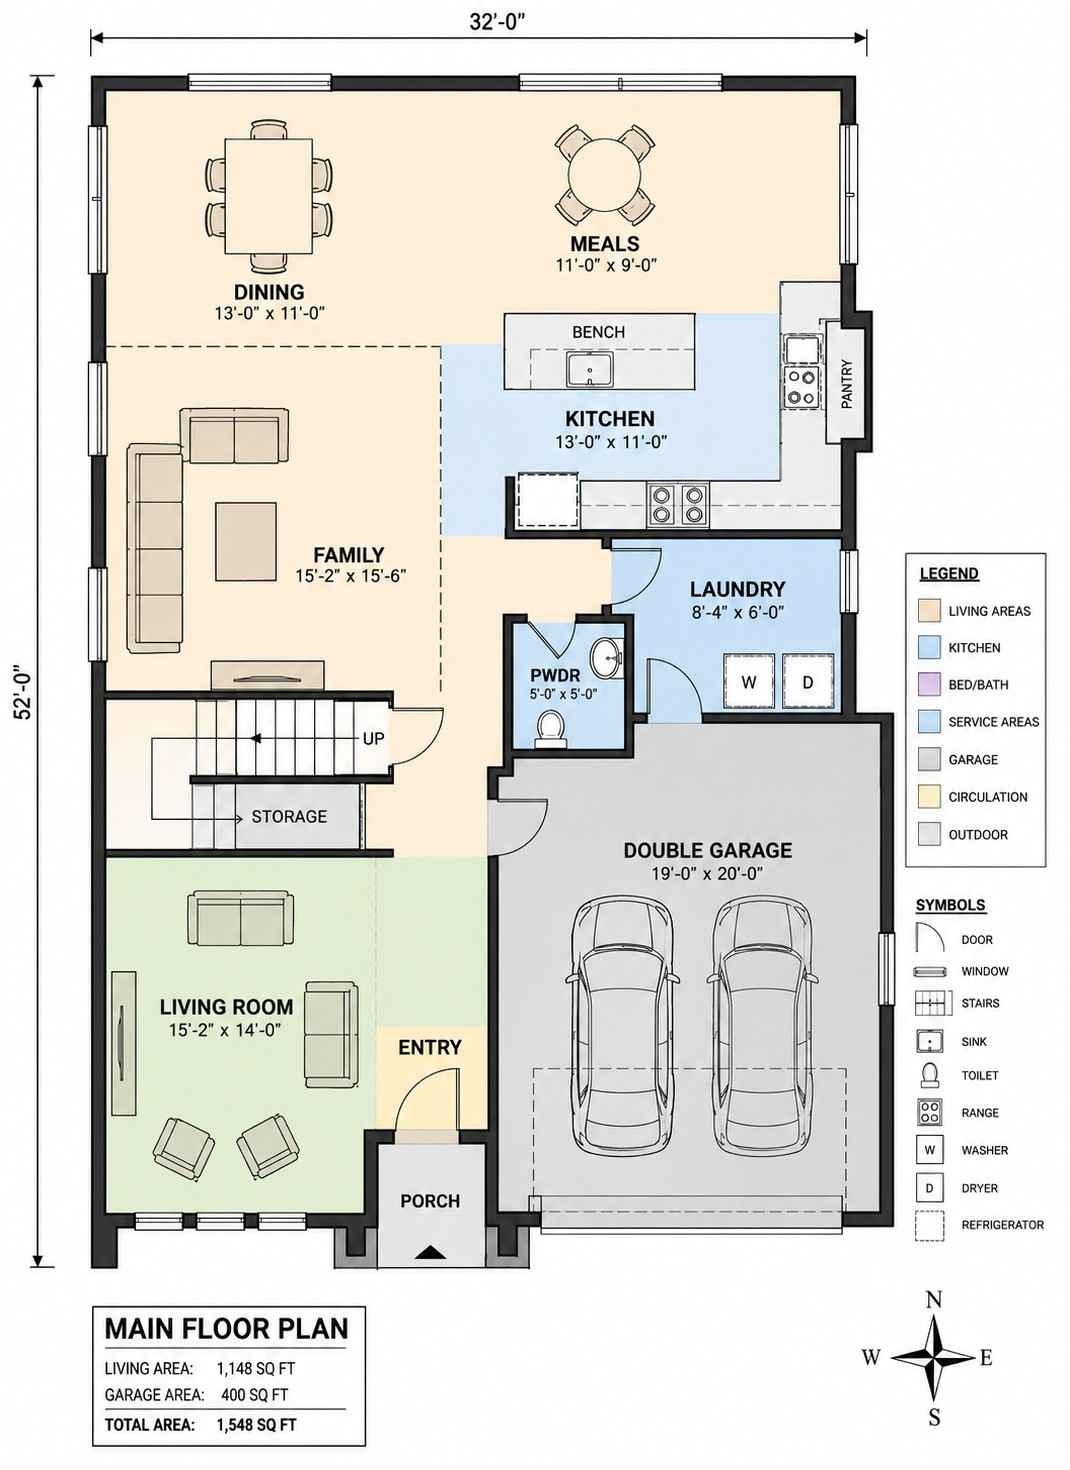
Upon crossing the sheltered exterior front porch, one steps into a welcoming entry vestibule that immediately branches off into a formal living room on the left. Moving past the central staircase structure reveals a expansive open-concept common area where the kitchen, family room, dining room, and casual meals space mingle with complete freedom. The kitchen commands the absolute geometric center of this main level, featuring an expansive workspace bench that allows the cook to interact simultaneously with family members lounging in the 15′-2″ x 15′-6″ family room or gathering in the dining alcove. Tucked away discreetly behind the kitchen layout, a self-contained service zone houses a practical powder room and a dedicated 8′-4″ x 6′-0″ laundry room with quick access into the deep double garage.

Ascending the wide staircase lands visitors directly within the expansive upper TV room, which forms the core distribution point for all private quarters. The primary suite occupies the rear left corner of this level, enjoying premier isolation along with a private 7′-7″ x 7′-3″ ensuite bathroom and a matching walk-in closet space. Across the hallway hallway, bedrooms two, three, and four are lined up in a uniform row along the right-hand wall, each reflecting identical 13′-5″ x 9′-10″ dimensions that eliminate sibling arguments over room size. A centrally located full bathroom serves these three bedrooms efficiently, positioned steps away from the linen storage points. The entire upper lounge flows outwards through wide sliding glass doors onto the covered front balcony, completing an incredibly efficient layout verdict that squeezes maximum living potential out of a streamlined footprint.
ROOM DIMENSIONS AND FUNCTIONALITY
The following technical data details the precise room breakdowns, physical dimensions, and calculated square footages extracted directly from the official engineering blueprints for this property.
Main Floor Spaces
| Room / Space | Dimensions | Area | Description |
| Living Room | 15′-2″ × 14′-0″ | 212 sq ft | Front-facing formal reception lounge ideal for quiet conversation or hosting guests away from the main kitchen. |
| Family Room | 15′-2″ × 15′-6″ | 235 sq ft | Expansive rear common area that handles large media centers and heavy sectional sofas with absolute ease. |
| Kitchen | 13′-0″ × 11′-0″ | 143 sq ft | High-performance culinary hub fitted with a generous central prep island and an adjacent walk-in pantry closet. |
| Dining Room | 13′-0″ × 11′-0″ | 143 sq ft | Formal dining alcove situated perfectly for hosting elaborate multi-course dinner parties near the rear windows. |
| Meals Area | 11′-0″ × 9′-0″ | 99 sq ft | Casual breakfast nook designed for informal family dinners, quick snacking, and late-night homework sessions. |
| Laundry Room | 8′-4″ × 6′-0″ | 50 sq ft | Dedicated service room accommodating side-by-side washer and dryer units with custom folding counter opportunities. |
| Powder Room | 5′-0″ × 5′-0″ | 25 sq ft | Convenient main-floor half-bath positioned strategically for visitor access without infringing on private zones. |
| Double Garage | 19′-0″ × 20′-0″ | 380 sq ft | Dual-car secure parking zone featuring direct internal access straight into the home’s main hallway. |
Upper Floor Spaces
| Room / Space | Dimensions | Area | Description |
| Bed 1 (Master) | 17′-1″ × 11′-10″ | 202 sq ft | Luxury primary bedroom suite boasting premier rear-facing views, an attached full ensuite, and a walk-in closet. |
| TV Room | 13′-9″ × 13′-1″ | 180 sq ft | Second-tier family lounge serving as an excellent buffer zone while offering direct sliding door access onto the front balcony. |
| Bed 2 | 13′-5″ × 9′-10″ | 132 sq ft | Generously proportioned secondary bedroom featuring an integrated reach-in wardrobe closet and large side-facing windows. |
| Bed 3 | 13′-5″ × 9′-10″ | 132 sq ft | Mid-wing bedroom layout offering identical square footage to ensure complete spatial equity for growing children. |
| Bed 4 | 13′-5″ × 9′-10″ | 132 sq ft | Front-positioned secondary bedroom well-suited for use as a guest room or an inspiring upper floor office. |
| Ensuite | 7′-7″ × 7′-3″ | 55 sq ft | Private master bathroom configured with a dual-sink vanity basin, standalone toilet, and a walk-in shower unit. |
| Bathroom | 7′-7″ × 6′-11″ | 52 sq ft | Central shared second-floor washroom outfitted with a full-sized comforting bathtub and single vanity setup. |
| Walk-In Closet | 7′-7″ × 5′-3″ | 40 sq ft | Private master wardrobe space providing ample hanging storage tracks and built-in organizational shelving. |
| Balcony | 13′-9″ × 4′-11″ | 68 sq ft | Covered second-story outdoor retreat extending the common living area into the fresh air overlooking the front lot. |
Total enclosed living area: 2,296 sq ft. Total built-up area including garage and covered outdoor spaces: 2,766 sq ft.
Who Is This House Designed For?
For Active Families and Fitness-Focused Households
This blueprint provides the exact layout configuration required by busy, multi-child families who need structural organization to keep daily life running smoothly. The presence of three identical 13′-5″ x 9′-10″ secondary bedrooms on the upper tier guarantees that children enjoy equal personal domains, eliminating standard arguments over room selection. The upper TV room provides a separate space where kids can play video games, watch movies, or host sleepovers without disrupting the adult conversations happening down in the primary family room.
For Remote Workers and Home-Based Professionals
With a formal living room measuring 15′-2″ x 14′-0″ positioned directly inside the front threshold, this plan adapts beautifully to the needs of modern remote executives. You can easily transform this front lounge into an impressive home office suite where clients can be received professionally without ever catching a glimpse of the family’s private spaces. The thick structural staircase block acts as a natural sound insulator, keeping household noise locked away from important video calls.
For People Who Love to Entertain
The lower level of this design is a host’s dream come true, providing a continuous open-concept entertaining zone that easily accommodates dozens of guests simultaneously. Visitors can wander from the front entry into the central kitchen, gather around the casual island bench, or move naturally into the formal dining room for structured meals. The effortless transition between the indoor kitchen workspace and the rear yard views makes hosting summer barbecues and holiday parties feel completely stress-free.
Honest Pros and Considerations
Pros
-
Acoustic Separation — Locating all four sleeping areas on the second floor ensures that late-night television watching or early kitchen prep downstairs will not disturb sleeping family members.
-
Dual Living Areas — Having both a formal front living room and a relaxed rear family room allows the household to host multiple distinct activities at the exact same time.
-
Equal Bedroom Sizing — Secondary bedrooms two, three, and four feature matching physical footprints, making this plan uniquely fair for families with multiple children.
-
Central Kitchen Command — The central placement of the island kitchen allows parents to keep a watchful eye on both the indoor family lounge and the dining zones simultaneously.
-
Dedicated Laundry Space — The independent 50 square foot main-floor laundry room keeps dirty clothes and loud appliance vibrations completely isolated from the primary living spaces.
Considerations
-
Staircase Dependency — Because all full bedrooms are located on the second level, this plan may present long-term mobility challenges for aging residents or individuals with physical limitations.
-
Front Frontage Requirements — With a clean 32′-0″ outer footprint width, this home design requires a standard suburban lot with adequate side setbacks to meet local municipal building codes.
-
Compact Powder Room — The lower level half-bath is highly efficient at 25 square feet but does not include a shower, meaning overnight guests staying downstairs must utilize the upper bathrooms.
What Does It Cost to Build This House in the USA?
Building costs for custom homes vary dramatically based on regional labor availability, localized permit fees, material supply chains, and chosen interior finish quality. The calculations below provide a reliable baseline projection based on the 2,296 square feet of fully enclosed living area.
| Region | Example States | Cost Per Sq Ft | Estimated Build Cost* |
| Affordable | Texas, Oklahoma, Tennessee, Georgia | $125/sq ft | $287,000 |
| Mid-Range | Florida, Pennsylvania, Arizona, Colorado | $150/sq ft | $344,400 |
| Expensive | California, New York, Washington, Massachusetts | $200/sq ft | $459,200 |
*Based on 2,296 sq ft enclosed living area. Garage and covered areas build at $60–$90/sq ft and are not included. Land, permits, design fees, and landscaping are additional.
💡 Building the same home in California versus Tennessee can cost $172,200 more — purely due to regional labor and material markets.
The simple rectangular 32′-0″ x 52′-0″ perimeter foundation helps minimize excavation expenses, keeping structural costs down. To optimize your budget further, look into finishing the second-floor media room with standard drywall treatments while focusing luxury stone budgets exclusively on the high-visibility front elevation pillars.
Frequently Asked Questions
Q: Can the front living room be converted into a fifth bedroom?
A: Yes. The 15′-2″ x 14′-0″ formal living room can easily be enclosed with a standard wall modification to create a spacious fifth bedroom. Homebuilders will simply need to add a closet enclosure and potentially expand the nearby main-floor powder room into a full bathroom space to accommodate overnight guests comfortably.
Q: Is a 4 Bedroom 2 Story Contemporary House Plan with Upper Lounge expensive to build?
A: This plan is highly cost-effective due to its clean, efficient rectangular outer footprint. By stacking the upper level directly over the main floor, it minimizes expensive roof and foundation work, yielding a highly competitive per-square-foot construction cost compared to sprawling single-story layouts.
Q: What are the exact lot size requirements for this specific 32′ x 52′ blueprint?
A: This home plan requires a minimum lot width of approximately 42 to 45 feet to safely accommodate standard 5-foot side setbacks. The total depth required depends heavily on your local backyard requirements, but a standard suburban lot depth of 80 to 100 feet handles this layout beautifully.
Q: Does this contemporary floor plan include a walk-in pantry for kitchen storage?
A: Yes. The central kitchen layout features a designated walk-in pantry closet located immediately adjacent to the primary cooking zone. This positioning provides ample shelving space for bulk groceries, small counter appliances, and seasonal kitchenware, keeping the main island presentation clean and completely clutter-free.
Q: How does the upper lounge balcony handle heavy rain and drainage?
A: The 13′-9″ x 4′-11″ second-story balcony is structurally sheltered by the primary roof overhang, which shields the space from direct downpours. Additionally, the floor framing incorporates subtle outward slope angles and integrated drainage scuppers to divert wind-driven rainwater away from the sliding glass access doors safely.
This highly structured architectural layout proves that you do not need an oversized custom footprint to achieve high-end functionality and luxury division of space. It stands as a brilliant example of modern spatial efficiency, optimizing every single square inch of its dual-level structure.
By prioritizing a distinct vertical separation between active daytime entertaining and quiet nighttime rest, this Multi-Zone 4 Bedroom 2 Story Contemporary House Plan easily solves the daily friction points experienced by modern growing households. The clever deployment of dual dining areas, a secluded front lounge, and a striking stone-accented front elevation ensures that this home delivers long-term aesthetic joy alongside undeniable floor plan utility.
If this floor plan matches your lifestyle aspirations — but you find that your specific lot needs a reversed garage setup or alternative window positions — reach out to our team to discover how easy a plan modification can be. Let us help you adapt this stunning contemporary blueprint into your family’s ultimate custom home.