A Mediterranean Villa Built Around a Real Outdoor Kitchen
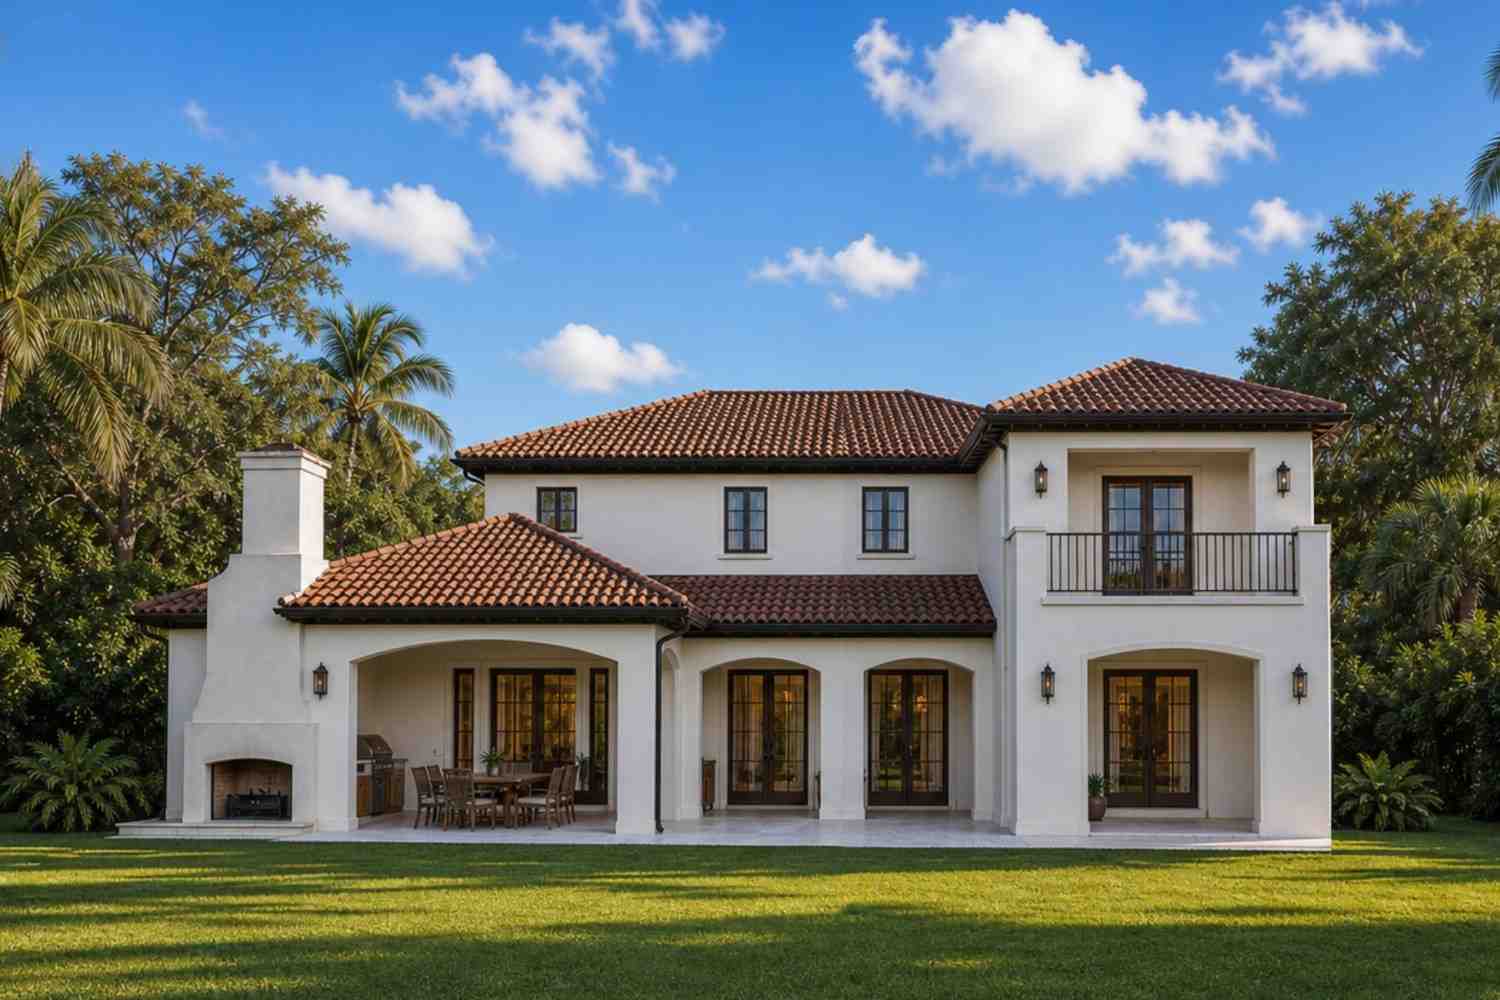
This 4-bedroom, 2-story Mediterranean Villa house plan is built around a genuine outdoor kitchen and fireplace — a 20′ x 21′ covered space under a 17-foot rear porch spanning the home. It totals roughly 3,204 sq ft of living space and about 5,550 sq ft built-up with the garage, porches, and balconies. The rear elevation opens almost entirely to that porch, so kitchen, dining, and living read as one entertaining zone.
Picture a Saturday where cooking happens outside instead of squeezed into a kitchen corner. Someone’s already grilling under the outdoor fireplace while the pantry and wet bar handle prep fifteen feet away. On weeknights, the office off the mud hall keeps work contained, and the kids’ wing stays away from the entertaining side.
AT A GLANCE:
Total Built-Up Area:  ≈5,550 sq ft  (Living: ≈3,204 sq ft | Semi-Open: ≈1,290 sq ft | Garage: ≈920 sq ft + Golf Cart Bay ≈137 sq ft)
Stories:              2
Bedrooms:              4
Bathrooms:              4 full + 1 powder
Kitchen:               14'-2" x 20'-4" chef's kitchen with island, walk-in pantry, and adjoining wet bar
Living Areas:          Living Room + Dining Room + Media Room (upstairs)
Special Spaces:        Home Office, Outdoor Kitchen & Fireplace, Media Room with Rear Balcony
Garage:                3-car (24'-0" x 38'-4") plus a dedicated 14'-2" x 9'-4" golf cart bay
Outdoor Spaces:        Rear Porch ≈935 sq ft + Outdoor Kitchen 20'-0" x 21'-0" + Master Porch 11' deep + Rear Balcony 15'-4" x 11'-6"
EXTERIOR DESIGN & CURB APPEAL
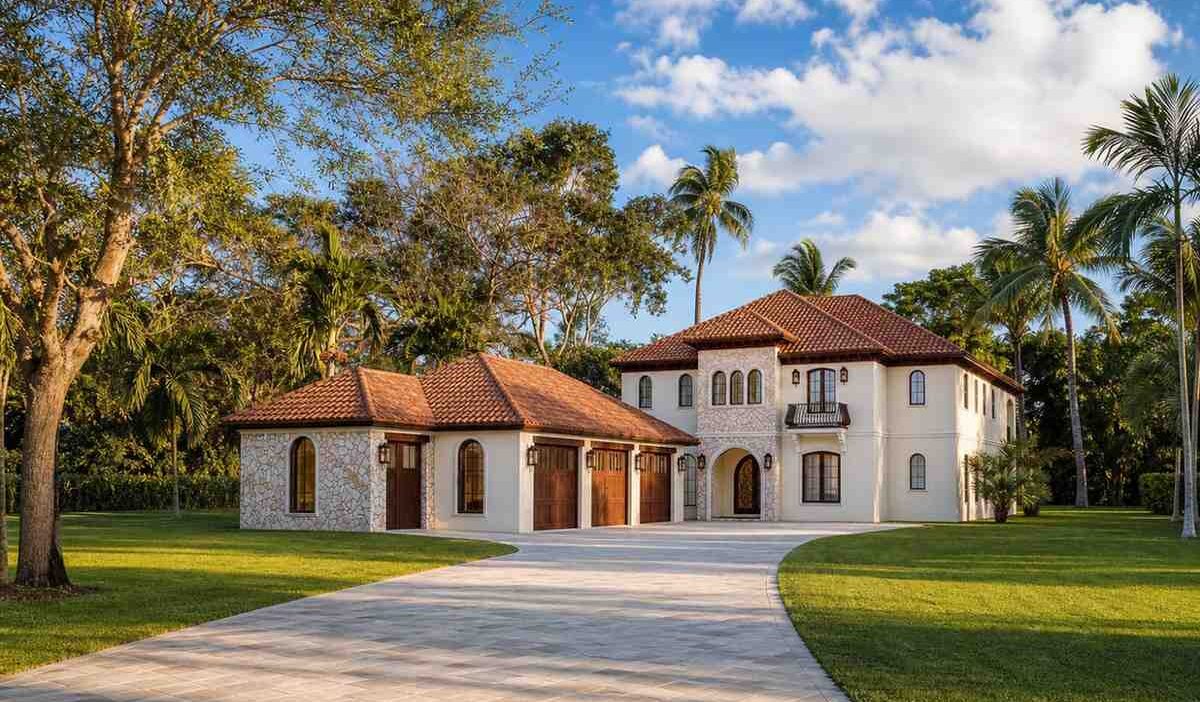
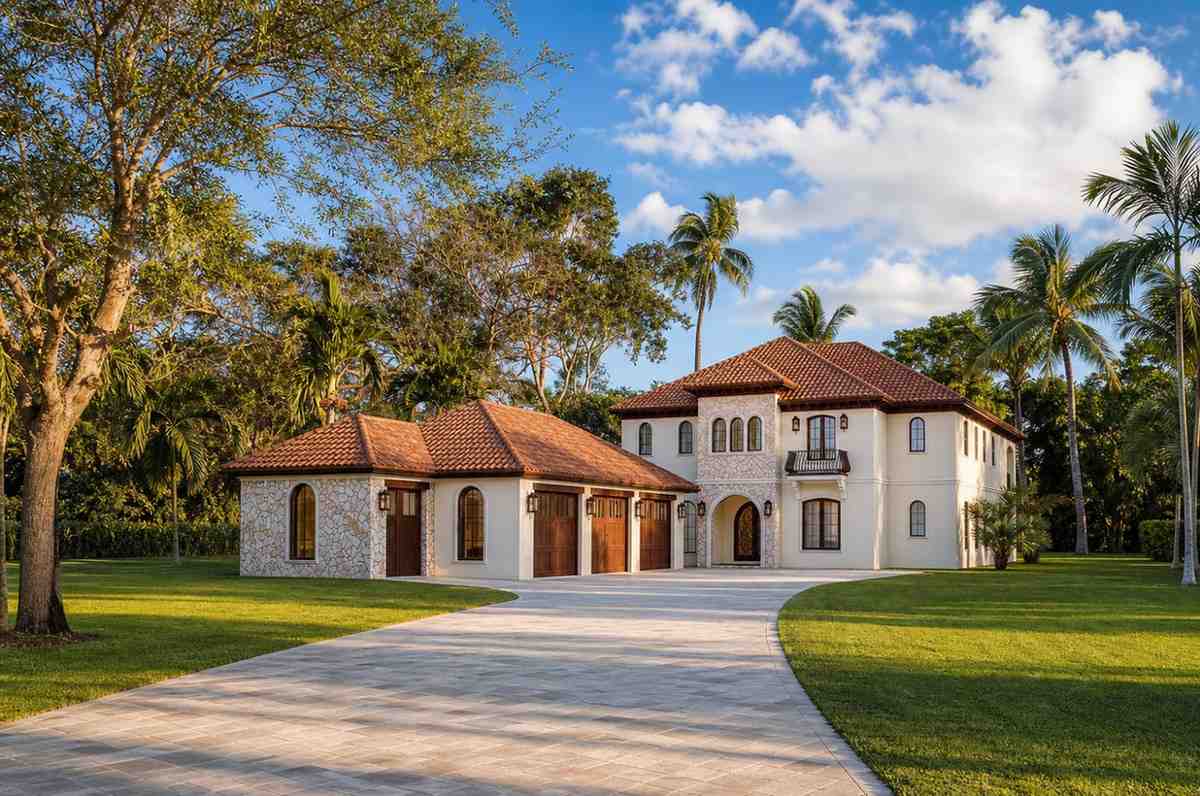
This is Mediterranean architecture in its Spanish Colonial Revival form — a low-pitched terracotta tile roof, cream stucco walls, and a stone-clad entry tower giving the elevation real weight.
The roofline defines the home: a broad, low-pitched hip roof in terracotta tile stepping down over the garage wing, keeping the massing grounded and shedding heat efficiently in warm climates, giving the perfect ambiance of a dream house.
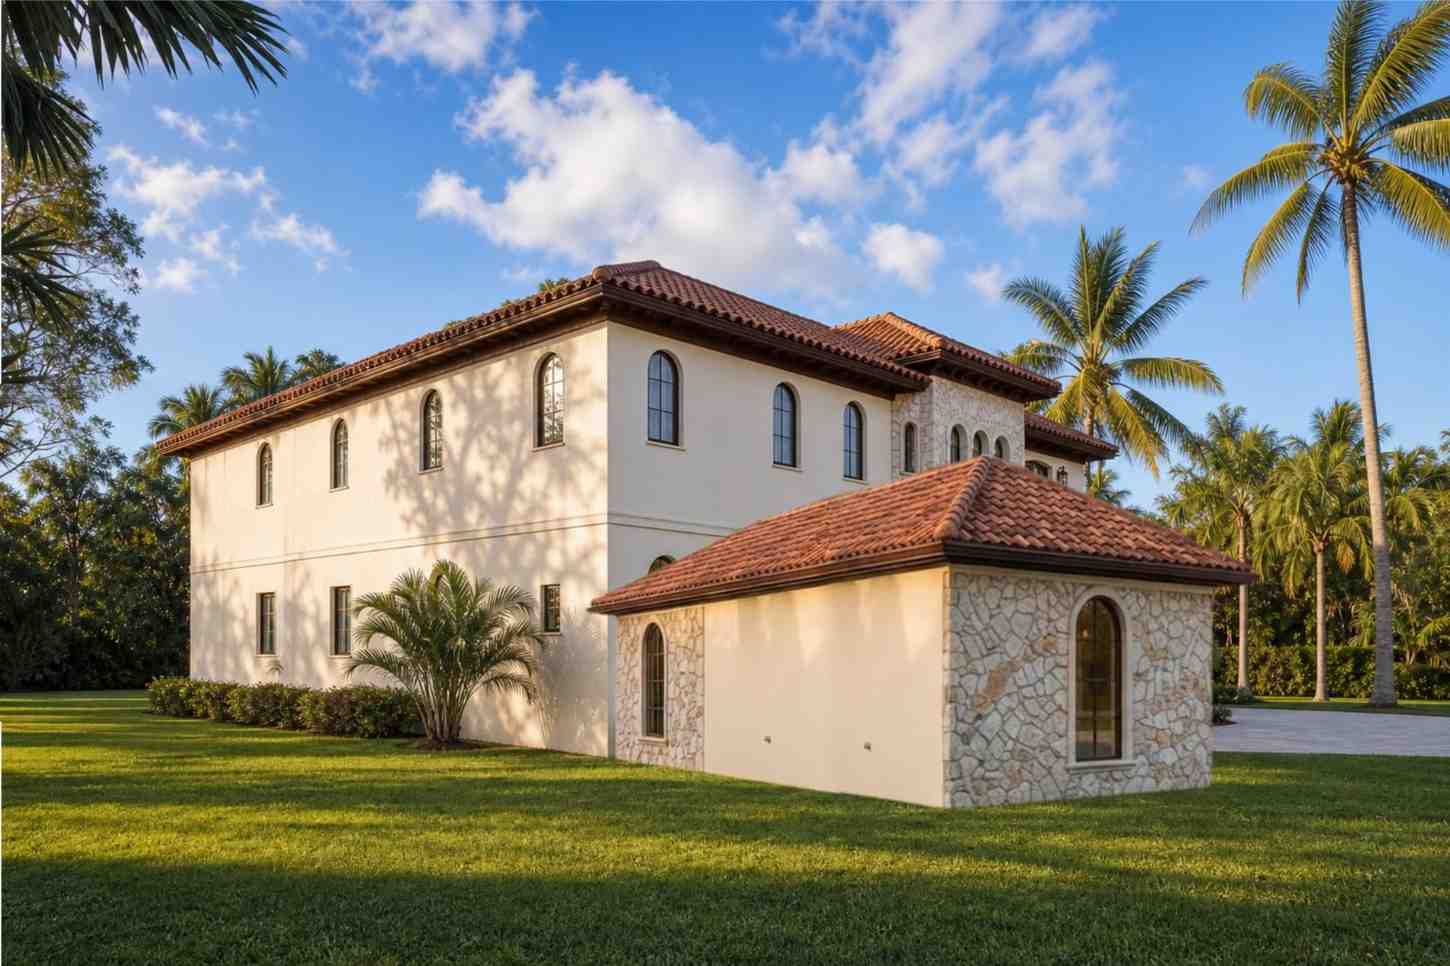
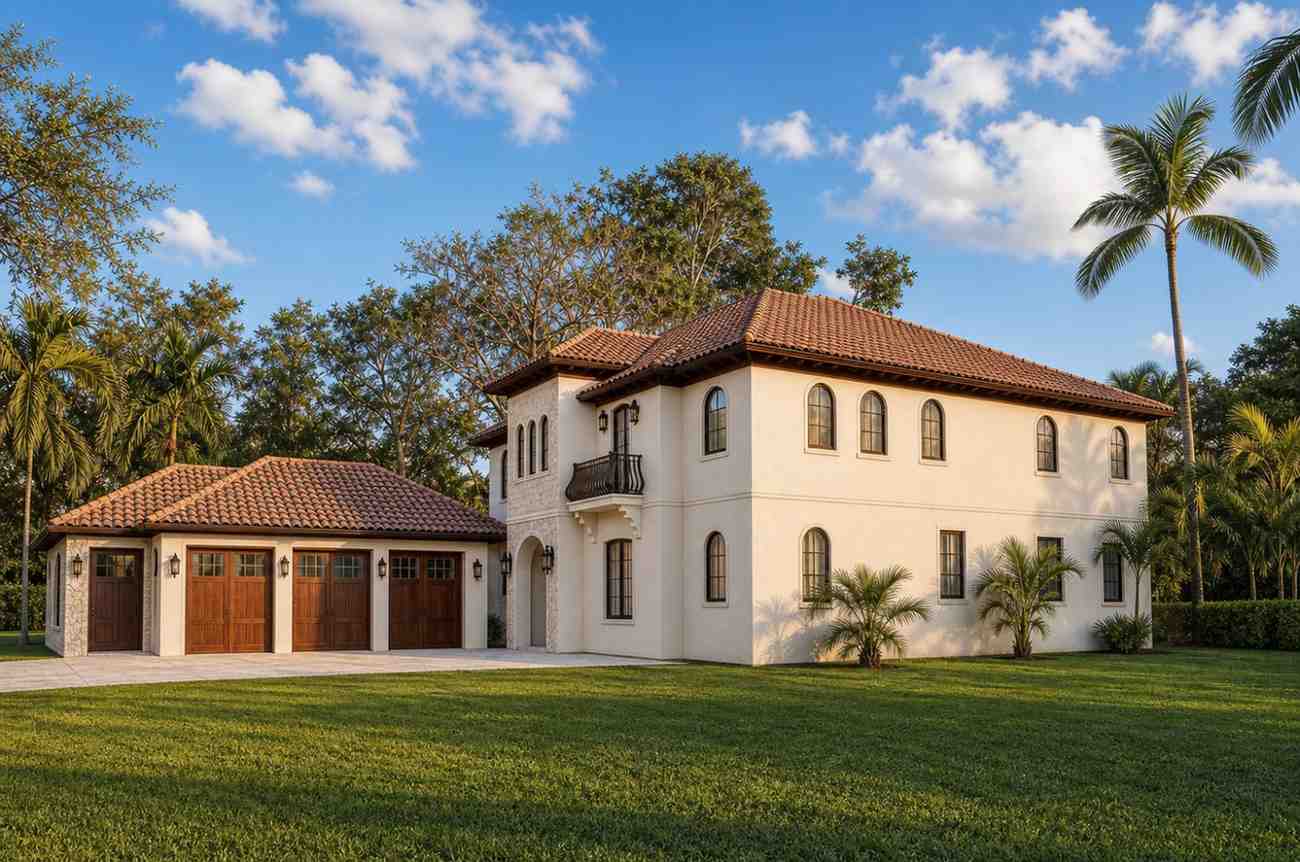
Materials do a lot of the storytelling. Stone veneer wraps the entry tower and garage facade against smooth cream stucco, a pairing that ages well near a driveway. Windows are tall and arched, framed in dark wood trim.
Front Elevation
Left Side Elevation
Right Side Elevation
Rear Elevation (Back View)
The entrance sits at the base of the stone tower, under a covered walk. Arriving here feels like approaching a small estate, with the curved paver driveway sweeping past mature palms toward the motor court.
The 3-car garage stands as a distinct stone-and-stucco wing with three wood-paneled doors, plus a golf cart bay most 4-bedroom plans skip. On the lot, this home reads as low, wide, and grounded.
KEY FEATURES
Outdoor Kitchen and Fireplace (20′-0″ x 21′-0″) — The plan’s defining space: a fully covered 420 sq ft outdoor room with its own fireplace, off the dining room — a real second kitchen, not a grill on a patio.
17-Foot-Deep Rear Porch — Spanning the home’s rear, this porch fits full seating groups and a dining table under cover.
3-Car Garage with Golf Cart Bay — At 920 sq ft, the garage handles three vehicles, plus a rare 137 sq ft golf cart bay.Dual-Zone Primary Suite — The master bedroom (15′-4″ x 17′-8″) opens onto its own private porch, with two walk-in closets, opposite Bedroom 2.
Media Room with Rear Balcony (21′-6″ x 21′-4″) — Upstairs, this 459 sq ft room opens onto a balcony over the outdoor kitchen.
Home Office off the Mud Hall (11′-8″ x 13′-2″) — Near the front stoop, keeping work traffic away from bedrooms.
Terracotta Tile Roof and Stone-Clad Tower — Beyond curb appeal, this envelope sheds heat efficiently in hot climates. The upper landing overlooks the foyer through an open-to-below cutout, connecting the second floor to the entry.
Walk-In Pantry and Wet Bar — At 8′-4″ x 14′-0″, the pantry sits between kitchen and mud hall, with the wet bar bridging into the outdoor kitchen.
FLOOR PLAN BREAKDOWN
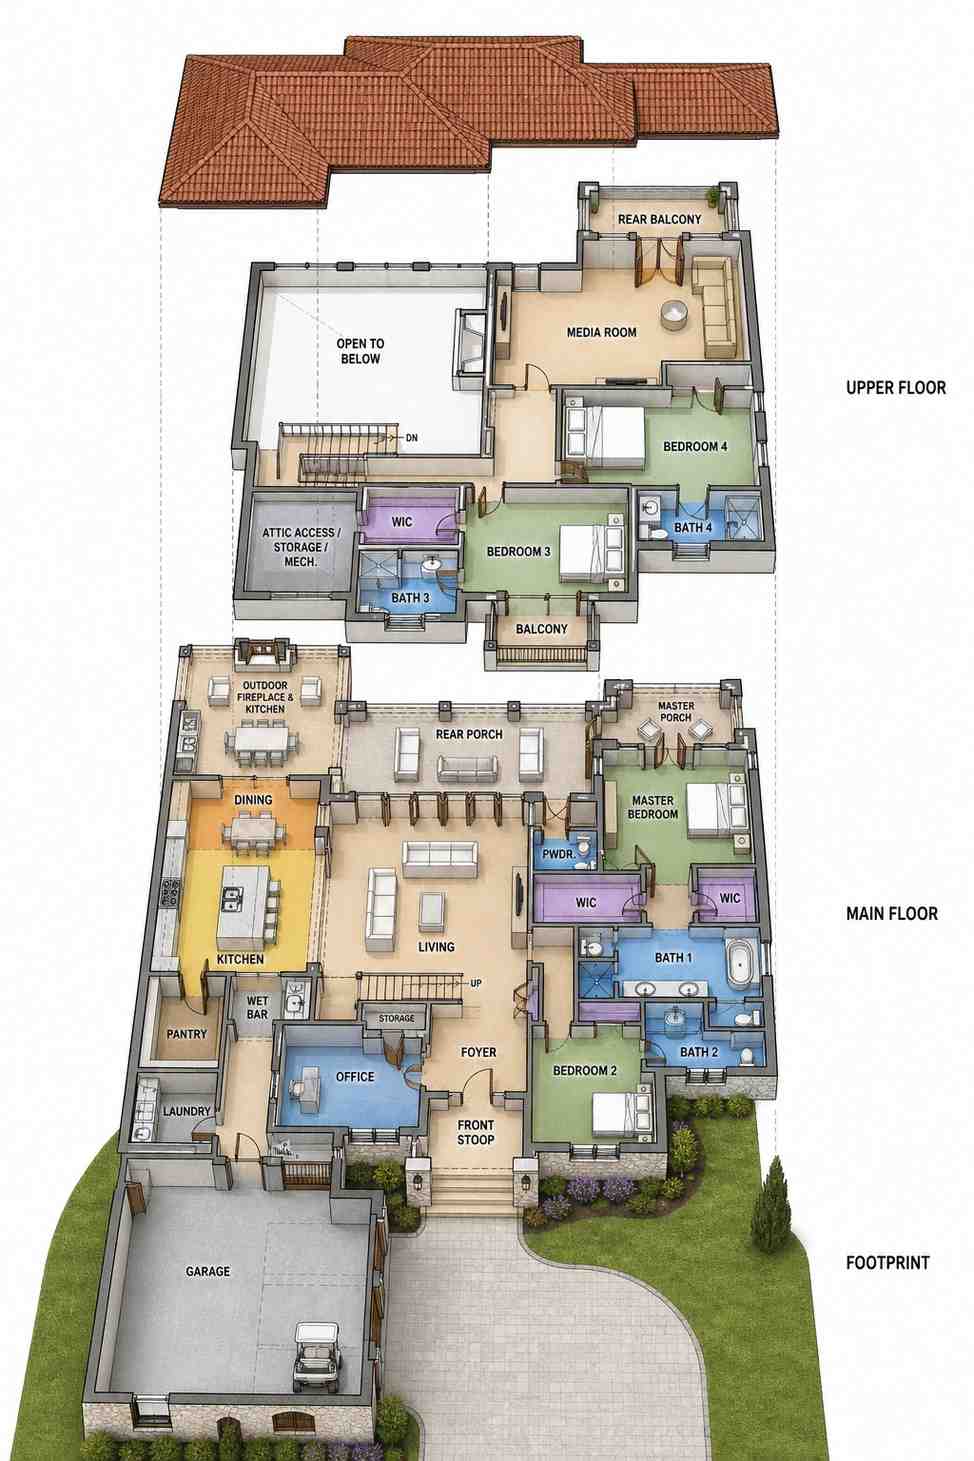
This Mediterranean Villa house plan is organized around one idea: the social zone runs the full rear width, and everything private stacks around it. Through the front door into the foyer, the layout fans out — office and mud hall left, living-dining-kitchen straight ahead, and the primary suite in its own wing on the right.
The social zone is the heart of the plan: living room, dining room, and kitchen form one continuous 873 sq ft run with the outdoor kitchen visible through a wide opening. The kitchen connects directly to the pantry, laundry, and mud hall, out of guest sightlines.
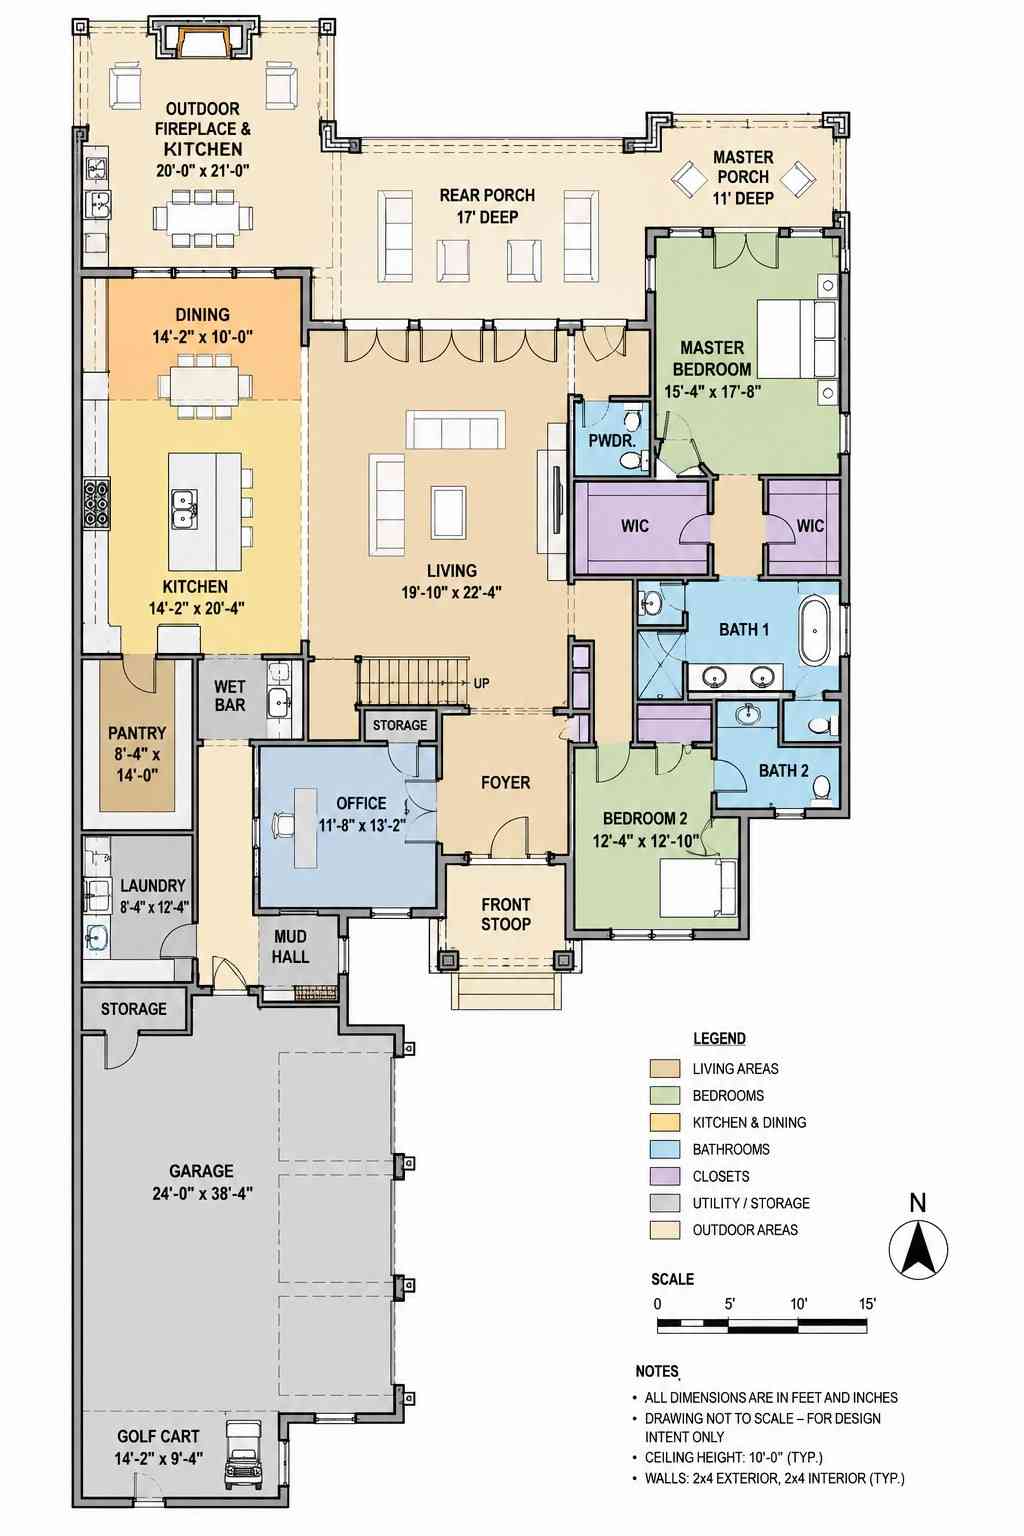
The private zone splits by generation. The primary suite occupies the entire right wing, separated from Bedroom 2. Upstairs, Bedrooms 3 and 4 share a landing with two full bathrooms, away from the media room.
The media room, in the rear-right corner upstairs, claims the best view — direct balcony access over the outdoor kitchen. The home office sits apart from both bedroom wings, off the mud hall.
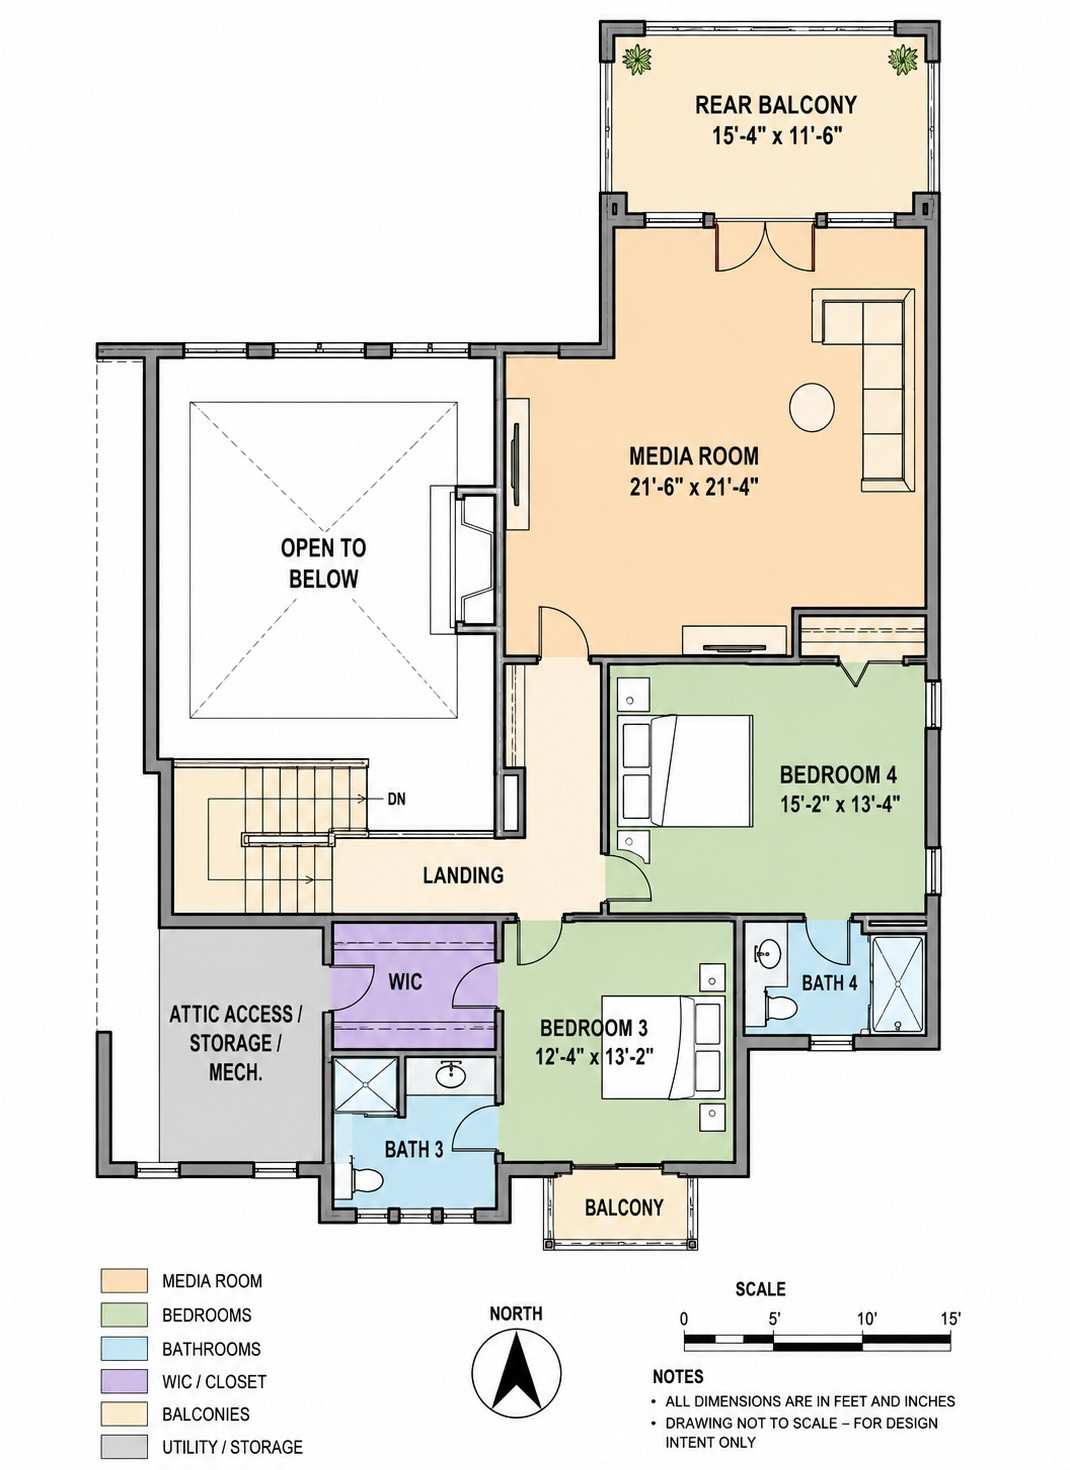
The outdoor connection is where this plan earns its Mediterranean Villa label — the rear porch and outdoor kitchen are a full third of the ground floor, a trade that rewards a buyer who entertains outdoors.
ROOM DIMENSIONS AND FUNCTIONALITY
Every room in this Mediterranean Villa house plan is broken out below, floor by floor, with exact blueprint dimensions where printed and clearly labeled estimates where they weren’t. The outdoor kitchen, rear porch, and garage figures matter just as much as the enclosed room counts for a house built around outdoor living.
Ground Floor
| Room / Space | Dimensions | Area | Description |
|---|---|---|---|
| Master Bedroom | 15′-4″ x 17′-8″ | 271 sq ft | The primary suite occupies its own wing with direct access to a private 11-foot-deep porch. |
| Master WIC (x2) | Combined | 120 sq ft | Two separate walk-in closets flank the hallway leading into the primary bath. |
| Powder Room | Estimated | 35 sq ft | A guest powder room sits between the primary suite and the main bathroom hall. |
| Bath 1 | Estimated | 100 sq ft | The primary en-suite bath includes a soaking tub, separate shower, and dual sinks. |
| Bedroom 2 | 12′-4″ x 12′-10″ | 158 sq ft | A secondary ground-floor bedroom positioned near the foyer with its own adjacent bath. |
| Bath 2 | Estimated | 60 sq ft | Serves Bedroom 2 directly, positioned across the hall for easy access. |
| Living Room | 19′-10″ x 22′-4″ | 443 sq ft | The central living space opens directly onto the rear porch through a wide multi-panel opening. |
| Foyer | Estimated | 90 sq ft | The entry sequence beneath the stone tower, with an open-to-below view to the landing above. |
| Home Office | 11′-8″ x 13′-2″ | 154 sq ft | A dedicated work-from-home space near the mud hall, separate from the bedroom wings. |
| Kitchen | 14′-2″ x 20′-4″ | 288 sq ft | A full chef’s kitchen with island seating, adjoining the pantry and wet bar. |
| Dining Room | 14′-2″ x 10′-0″ | 142 sq ft | Formal dining space between the kitchen and outdoor kitchen, ideal for indoor-outdoor hosting. |
| Pantry | 8′-4″ x 14′-0″ | 117 sq ft | A walk-in pantry bridging the kitchen and the garage mud hall entrance. |
| Wet Bar | Estimated | 40 sq ft | Positioned between the kitchen and foyer, supporting both indoor and outdoor entertaining. |
| Storage | Estimated | 40 sq ft | Interior storage closet near the stairwell landing. |
| Laundry | 8′-4″ x 12′-4″ | 103 sq ft | A full laundry room adjoining the pantry and mud hall. |
| Mud Hall | Estimated | 70 sq ft | Connects the garage entry to the home office, kitchen, and laundry. |
| Outdoor Kitchen and Fireplace | 20′-0″ x 21′-0″ | 420 sq ft | A fully covered outdoor cooking and dining space with a built-in fireplace. |
| Rear Porch | 17′ deep, full width | 935 sq ft | A covered porch spanning the rear elevation behind the living room and master suite. |
| Master Porch | 11′ deep | 165 sq ft | A private covered porch accessed only from the primary suite. |
| Garage | 24′-0″ x 38′-4″ | 920 sq ft | A 3-bay garage attached via the mud hall, finished in matching stone and stucco. |
| Golf Cart Bay | 14′-2″ x 9′-4″ | 137 sq ft | A dedicated storage bay for a golf cart, separate from the main garage. |
Upper Floor
| Room / Space | Dimensions | Area | Description |
|---|---|---|---|
| Media Room | 21′-6″ x 21′-4″ | 459 sq ft | The largest upstairs room, opening directly onto the rear balcony. |
| Bedroom 3 | 12′-4″ x 13′-2″ | 162 sq ft | Shares the upper landing with Bedroom 4 and its own full bath. |
| Bedroom 4 | 15′-2″ x 13′-4″ | 202 sq ft | The larger of the two upstairs bedrooms, with direct access to a private balcony. |
| WIC (upper) | Estimated | 50 sq ft | A shared walk-in closet serving Bedroom 3. |
| Bath 3 | Estimated | 50 sq ft | Serves Bedroom 3 directly off the landing. |
| Bath 4 | Estimated | 50 sq ft | Serves Bedroom 4 with direct access from the bedroom. |
| Rear Balcony | 15′-4″ x 11′-6″ | 176 sq ft | Accessed from the media room, overlooking the outdoor kitchen below. |
| Balcony (Bedroom 4) | Estimated | 40 sq ft | A private balcony accessed from Bedroom 4. |
| Attic Access / Storage / Mech. | Estimated | 90 sq ft | Utility and mechanical storage space off the landing. |
“Total enclosed living area: ≈3,204 sq ft. Total built-up area including garage and covered outdoor spaces: ≈5,550 sq ft.”
Who Is This House Designed For?
For People Who Love to Entertain
This is the clearest fit — the 420 sq ft outdoor kitchen and fireplace, with a 17-foot-deep rear porch, gives a host a real second kitchen instead of a grill against the back wall.
For Remote Workers and Home-Based Professionals
The 154 sq ft home office sits off the mud hall, separate from both bedroom wings, so client visits never route past a sleeping toddler.
For Multi-Generational or Growing Families
With Bedroom 2 downstairs and Bedrooms 3 and 4 sharing their own upper landing and two full baths, this plan gives a growing family real separation.
For Car Enthusiasts and Hobbyists
A 920 sq ft, 3-car garage is already generous, but the separate 137 sq ft golf cart bay is what sets this plan apart.
Honest Pros and Considerations
Pros:
- A genuinely usable outdoor kitchen, not a token grill station, hosting a full dinner party at 420 sq ft.
- Real separation between the primary suite and the rest of the house, with Bedrooms 3 and 4 a full story above.
- A 3-car garage plus a golf cart bay — few 4-bedroom plans dedicate 137 sq ft solely to cart storage.
- The home office doesn’t compete with family space, keeping work traffic out of the bedroom wings.
- The media room’s private balcony extends entertaining vertically over the outdoor kitchen below.
Considerations:
- At roughly 91 feet across the front, this plan needs a wide lot — narrow infill parcels won’t fit.
- Several dimensions weren’t printed on the blueprints and are labeled as estimates; confirm with the architect first.
- The terracotta roof and stucco suit warm, dry climates — freeze-thaw regions should discuss drainage with their builder.
- Four full baths for four bedrooms adds plumbing cost; combining Bath 3 and 4 could trim budget.
What Does It Cost to Build This House in the USA?
Construction costs for this Mediterranean Villa house plan vary significantly by region. The table below breaks it down by cost tier.
| Region | Example States | Cost Per Sq Ft | Estimated Build Cost* |
|---|---|---|---|
| Affordable | Texas, Oklahoma, Tennessee, Georgia | $125/sq ft | $400,500 |
| Mid-Range | Florida, Pennsylvania, Arizona, Colorado | $150/sq ft | $480,600 |
| Expensive | California, New York, Washington, Massachusetts | $200/sq ft | $640,800 |
*Based on ≈3,204 sq ft enclosed living area. Garage and covered areas build at $60–$90/sq ft, not included. Land, permits, design fees, and landscaping are additional.
💡 Building the same home in California versus Tennessee can cost roughly $240,300 more — purely due to regional labor and material markets.
Labor markets swing the estimate most — a framing crew in Texas costs less than one in coastal California. Material availability matters too, especially for the stone veneer and terracotta tile here. Permit fees and climate requirements, like hurricane strapping in Florida, add cost.
Cost Optimization Tips:
- Source terracotta roof tile regionally; freight is a real cost driver here.
- Phase the outdoor kitchen’s appliances as a post-move-in upgrade.
- Simplify the upper-floor bath layout into one shared hall bath if tight.
- Get at least three regional bids, since the $125–$200/sq ft range reflects real swings.
Buyers weighing this plan’s 3-car garage with golf cart bay should also look at the turret-suite Brick Traditional plan, which pairs a similarly generous garage wing with a different architectural identity.
Frequently Asked Questions
Q: How big is this Mediterranean Villa house plan?
A: This Mediterranean Villa house plan totals approximately 3,204 sq ft of enclosed living area across two stories, with roughly 5,550 sq ft of total built-up area once the 3-car garage, golf cart bay, covered porches, and upstairs balconies are all factored into the final number.
Q: What makes this house plan’s outdoor kitchen different from a typical patio grill setup?
A: The outdoor kitchen and fireplace measures 20′-0″ x 21′-0″, a full 420 sq ft, fully covered under the rear porch, with its own built-in fireplace and direct access to the dining room and wet bar — a genuine second kitchen, not a grill bolted onto a patio.
Q: How much does it cost to build a 4 bedroom Mediterranean house plan like this one?
A: Estimated costs range from about $400,500 in affordable markets like Texas at $125 per sq ft, up to roughly $640,800 in expensive markets like California at $200 per sq ft, based on the ≈3,204 sq ft of enclosed living area, excluding garage and land costs.
Q: Does this Mediterranean Villa house plan have a 3-car garage?
A: Yes — the garage measures 24′-0″ x 38′-4″, roughly 920 sq ft, and holds three vehicles. It includes a separate 14′-2″ x 9′-4″ golf cart bay, a genuinely rare inclusion on a 4-bedroom plan built for a resort or golf-community lot.
Q: What’s a good Mediterranean-style house plan with a private primary suite for a family that entertains often?
A: This plan fits that closely — the primary suite occupies its own ground-floor wing with a private 11-foot porch, while Bedroom 2 and two upstairs bedrooms keep family sleeping space separate from the 420 sq ft outdoor kitchen entertaining zone.
Q: How many bedrooms and bathrooms does this house plan have?
A: This house plan has 4 bedrooms and 4 full bathrooms plus a powder room. One bedroom and bath sit on the ground floor alongside the primary suite, and two more bedrooms share two additional full baths on the upper floor of the home.
What makes this Mediterranean Villa house plan worth a serious look isn’t the bedroom count — it’s that the outdoor kitchen and fireplace aren’t decorative. They’re a fully covered 420 sq ft room built to host real dinners, with the entire rear of the house organized around getting people there.
Live in this home and the rear porch becomes the room everyone gathers in — because the outdoor kitchen turns the back of the house into one continuous space for cooking and staying outside past sunset. The primary suite’s porch and media room’s balcony both overlook that same zone.
If this Mediterranean Villa house plan with outdoor kitchen and fireplace is close to what’s been imagined for a resort-scale entertaining home — but the lot is narrower than 91 feet, or the golf cart bay isn’t needed — reach out and walk through a modification. Bring the lot survey and a must-have list.