A Modern House Plan That Gives Guests and Work Their Own Floor
This 3 bedroom 2 story modern house plan puts a rooftop lounge and ground-floor guest suite at the center of the layout, giving a compact ≈2,522 sq ft home two zones for entertaining, working, and hosting. Most 3-bedroom modern plans stack every bedroom on one floor. This one splits flex spaces by floor and function instead, so a visiting parent or remote worker gets a real ground-floor bedroom and office rather than a converted corner of someone else’s room.
Picture a Tuesday morning: work starts in the Guest Bedroom/Home Office, door closed, before anyone upstairs is up. On a Saturday night, kids head to the Workspace/Game Room while adults host on the rooftop lounge — nobody’s tripping over a foosball table in the living room.
At a Glance:
| Category | Details |
|---|---|
| Total Built-Up Area | ≈2,522 sq ft (Living: ≈2,211 sq ft | Semi-Open: Not separately labeled | Garage: ≈218 sq ft) |
| Stories | 2 |
| Bedrooms | 3 (Master Bedroom, Bedroom 2, Guest Bedroom/Home Office) |
| Bathrooms | 3 (Master Bath, 2 Common Baths) |
| Kitchen | 15.20 m² (≈164 sq ft) open kitchen with island-style counter, adjacent Pantry and Puja room |
| Living Areas | Living Room + Dining Room + upstairs Lounge |
| Special Spaces | Workspace/Game Room, Guest Bedroom/Home Office, Puja room, Walk-in closet |
| Garage | 1-car covered Car Parking, 3.50 x 5.80 m |
| Outdoor Spaces | Cantilevered upper balcony (open to car porch below) |
EXTERIOR DESIGN & CURB APPEAL
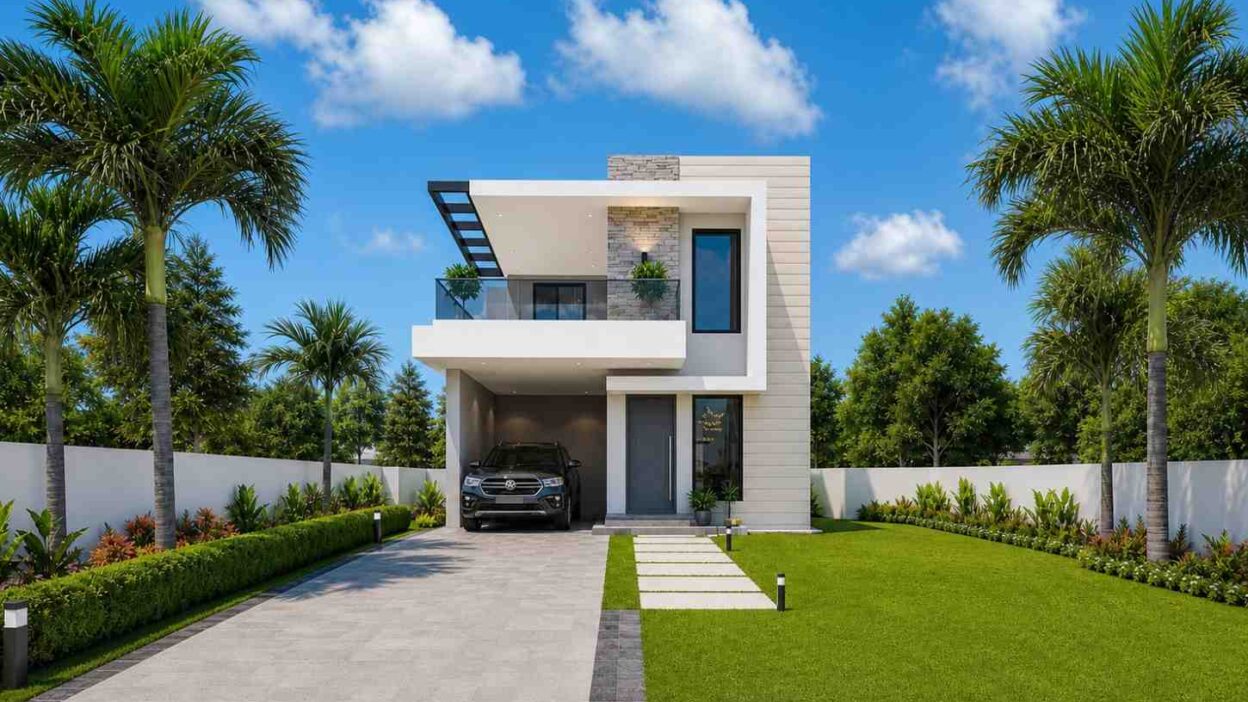
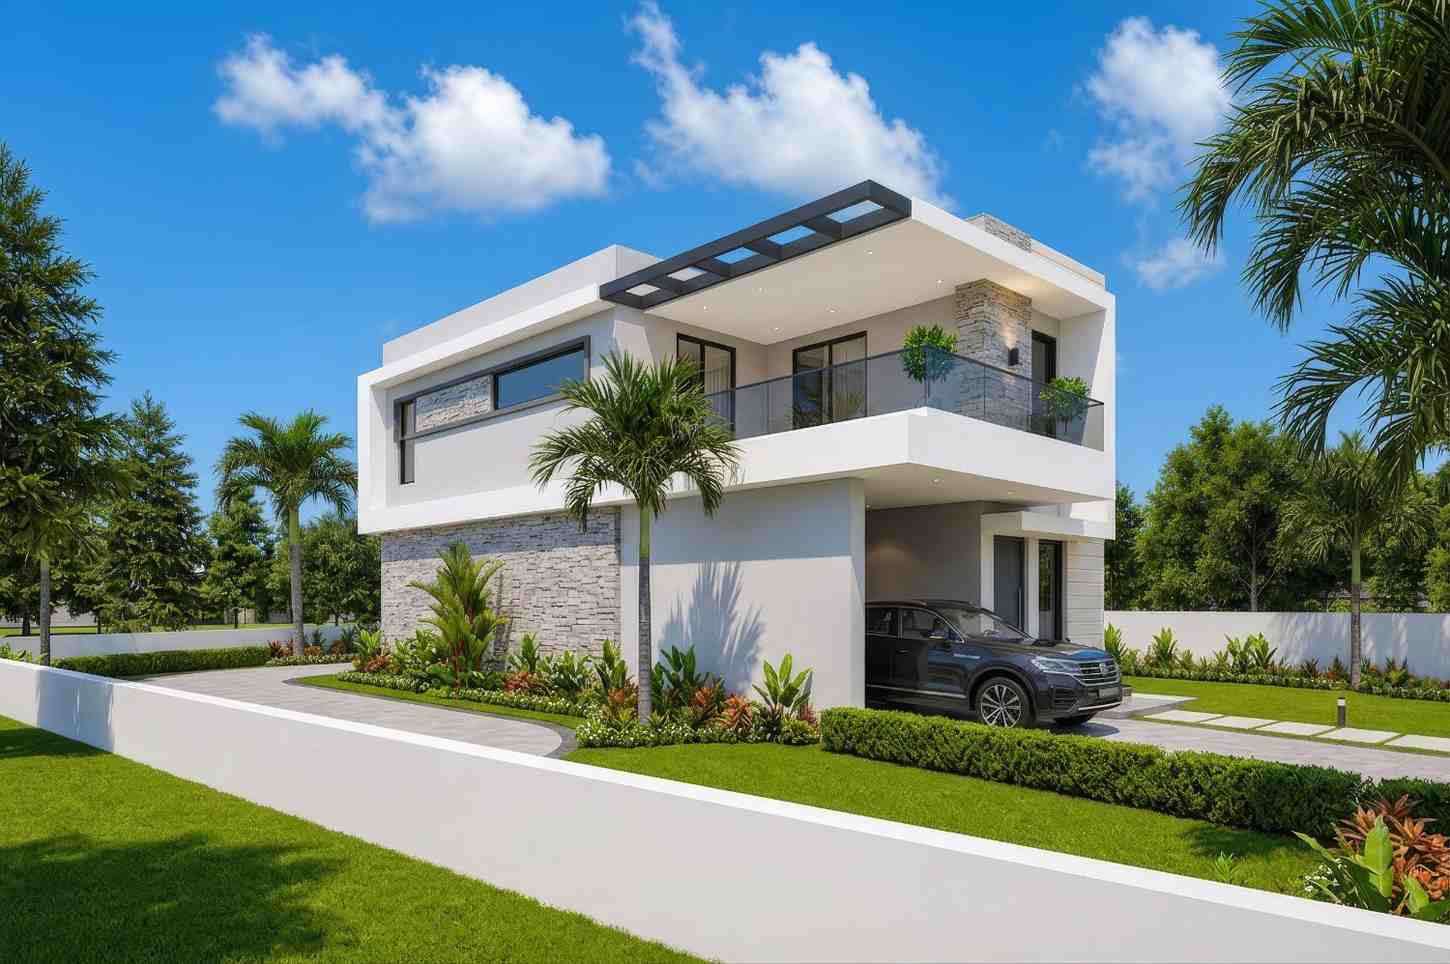
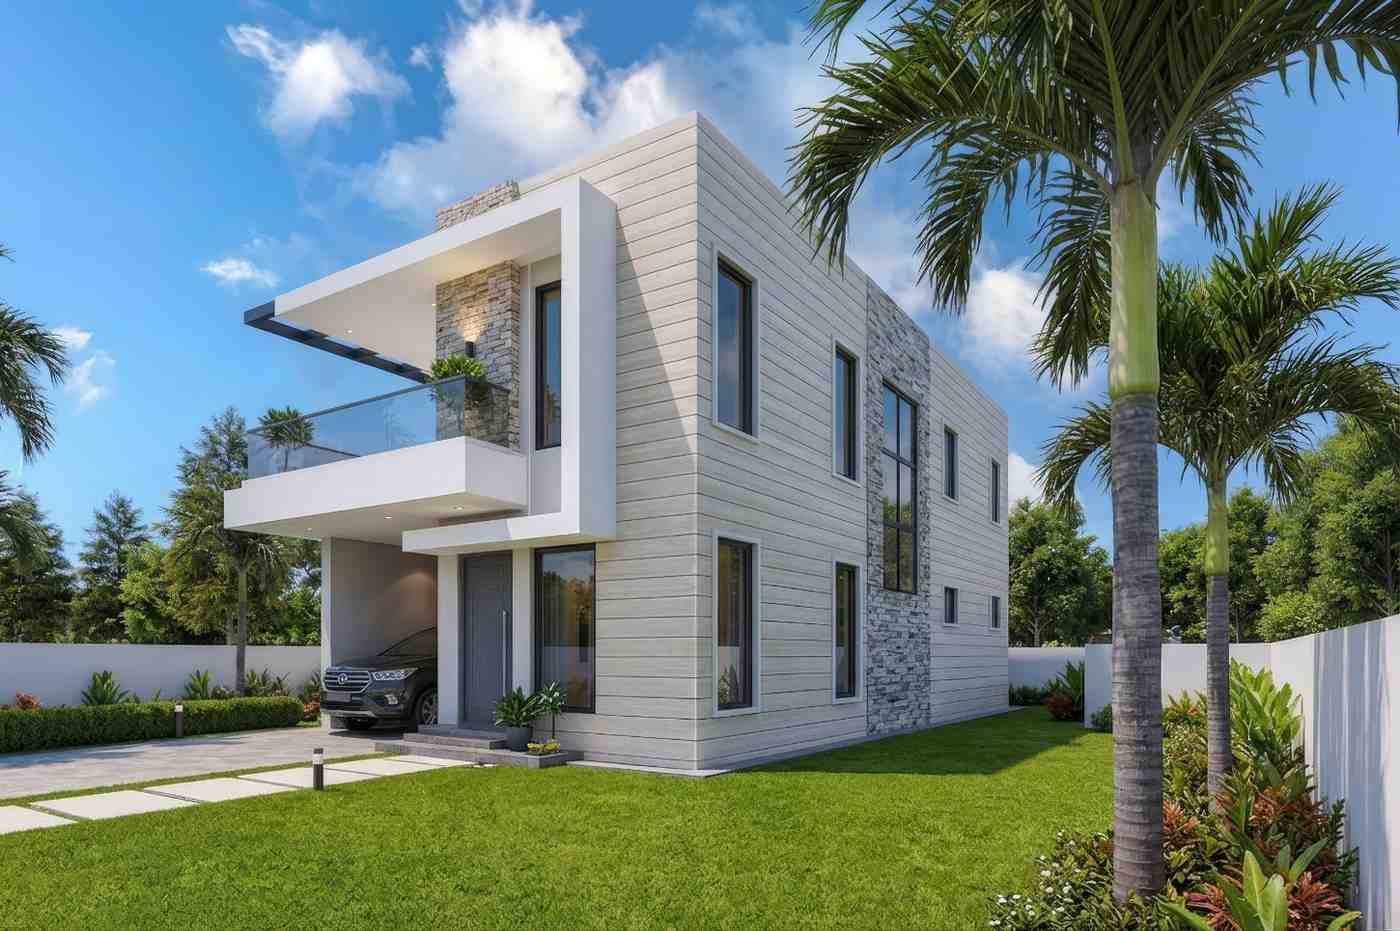
This is a Modern house plan in the strictest sense — flat roofline, orthogonal massing, and a restrained palette leaning on form over ornament. The ground floor reads as a solid stone-and-render base; the upper floor reads as a lighter volume floating above it, projecting over the car porch on a visible cantilever.
That cantilever is the physical expression of the Lounge and Workspace/Game Room sitting above the garage, telegraphing the home’s dual-zone plan before a visitor steps through the door. The roof is flat and unbroken, with a raised parapet edge keeping the silhouette crisp against the sky.
Front Elevation
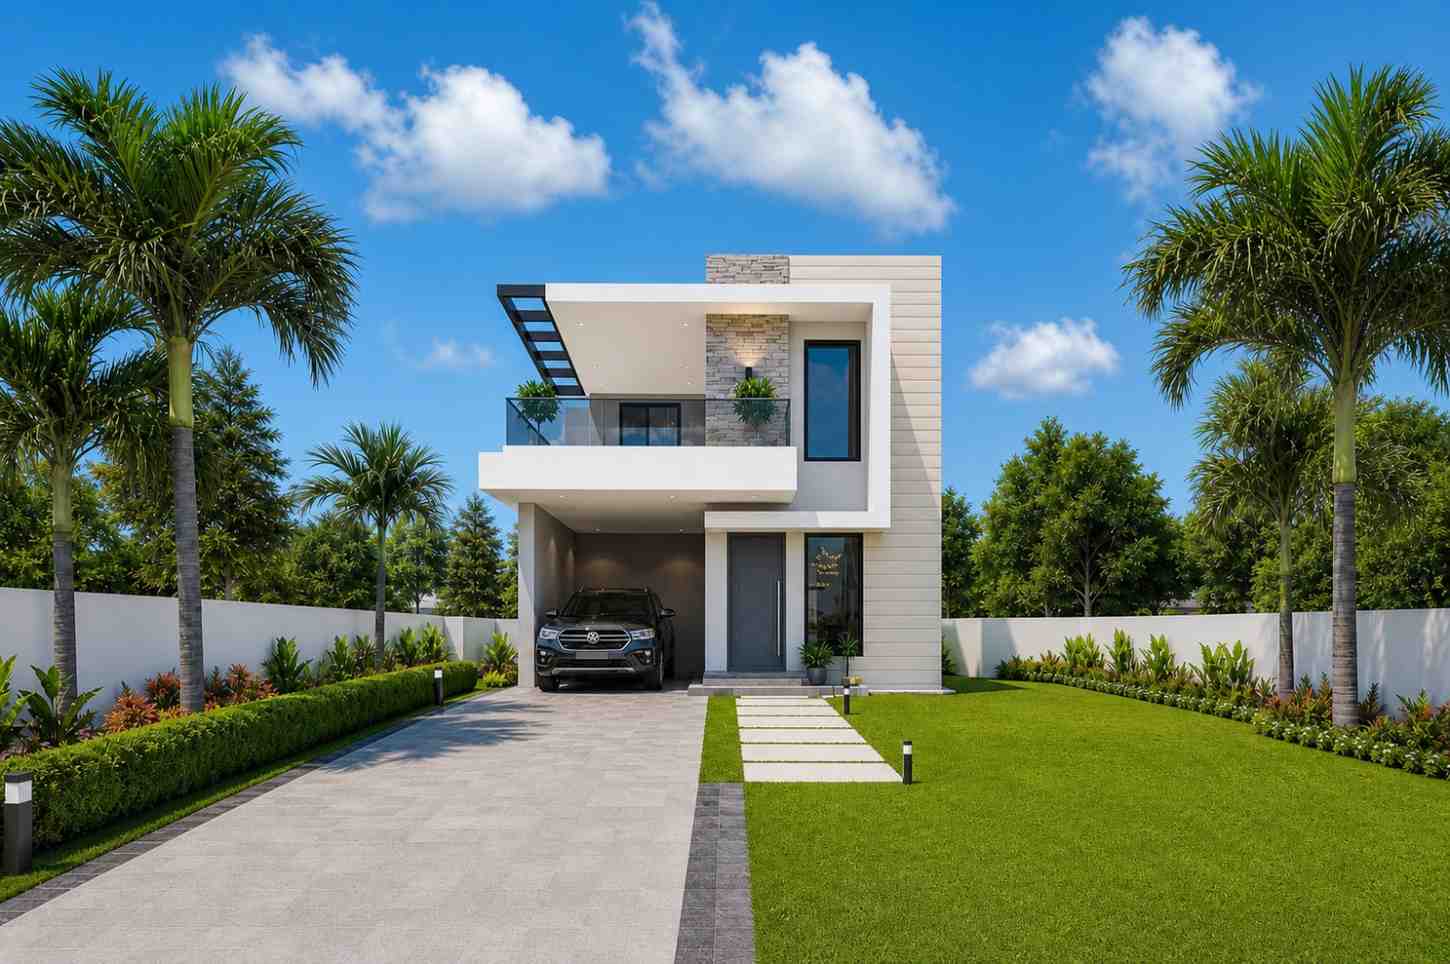
The facade mixes three materials with intent: smooth off-white render across the upper volume, a vertical stacked-stone accent panel framing the entry column, and black-framed glazing running floor-to-ceiling on the ground floor. The stone panel marks the entry sequence visually, drawing the eye from driveway to door.
Left Side Elevation
Right Side Elevation
Rear Elevation (Back View)
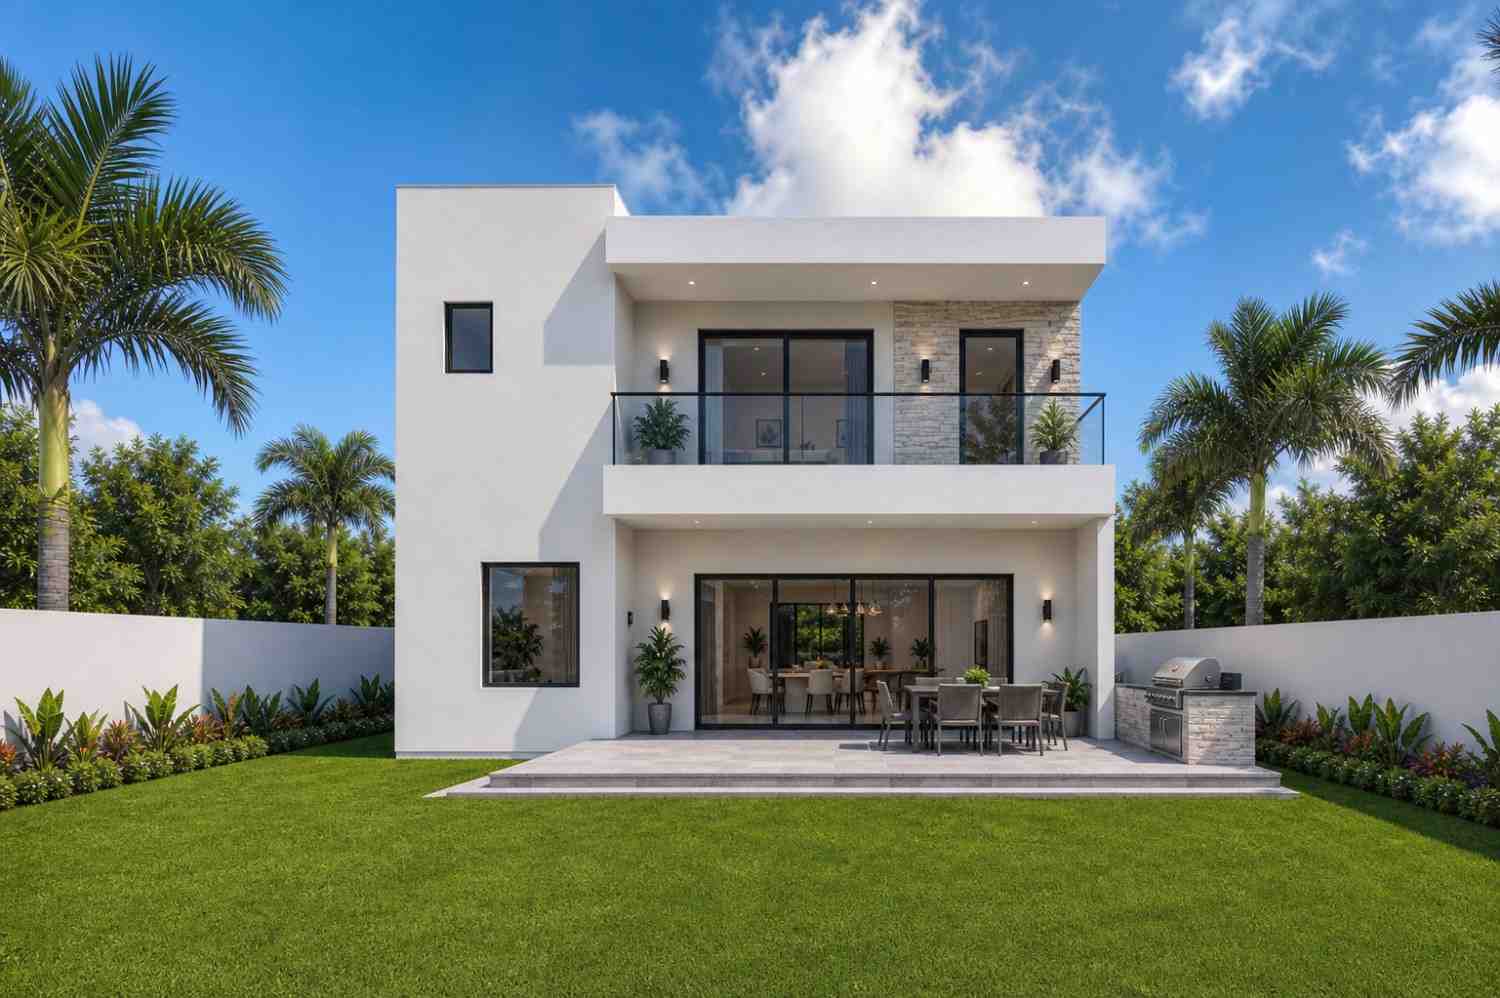
A tiled path leads to a covered entry beneath the cantilevered upper floor — genuine rain and sun cover without a separate porch roof. Windows are large, black-framed, and placed to catch morning light in the Living Room and Dining Room without exposing bedrooms to street sightlines. The single-car garage sits flush with the facade, rendered to match the walls around it.
KEY FEATURES
Split-Zone Guest and Work Suite — The ground-floor Guest Bedroom/Home Office (3.50 x 3.80 m, ≈143 sq ft) and upper-floor Workspace/Game Room (same footprint) give this modern house plan two independent flex rooms instead of one shared compromise. A guest sleeps downstairs while a remote worker or teenager claims the upstairs room.
Cantilevered Upper Volume — The Lounge and Workspace/Game Room project over the car porch below, visible on the elevation as the floating mass with the glass-railed balcony. That overhang makes the ground-floor entry feel covered without a bolted-on porch roof.
Central Living Room — At 5.50 x 5.50 m (≈325 sq ft), the Living Room is the largest room in the house, big enough for an L-shaped sectional and a separate seating cluster without feeling cramped.
Kitchen with Dedicated Pantry and Puja Room — The 3.80 x 4.00 m kitchen sits beside a 1.50 x 2.20 m Pantry and a 1.50 x 1.50 m Puja room, keeping storage and prayer space out of the cooking footprint.
Primary Suite with Walk-In Closet — The Master Bedroom (3.80 x 4.00 m) connects to a 2.50 x 1.70 m walk-in closet and 2.50 x 2.20 m dual-sink Master Bath — a real suite, not a bedroom with a bathroom bolted on.
Flat Roof and Parapet Line — The unbroken flat roofline makes the cantilever visually legible from the street; a pitched roof would hide the floating-volume effect.
Single-Car Covered Parking — The Car Parking sits beneath the cantilevered Lounge, so the footprint that shelters the car anchors the social zone above it.
Utility and Laundry Separation — A 2.90 x 2.00 m Utility room and 2.90 x 2.20 m Laundry room sit as distinct spaces, not combined into one crowded closet.
Foyer Transition — A 2.00 x 2.50 m Foyer breaks the direct line from the front door into the Living Room.
FLOOR PLAN BREAKDOWN
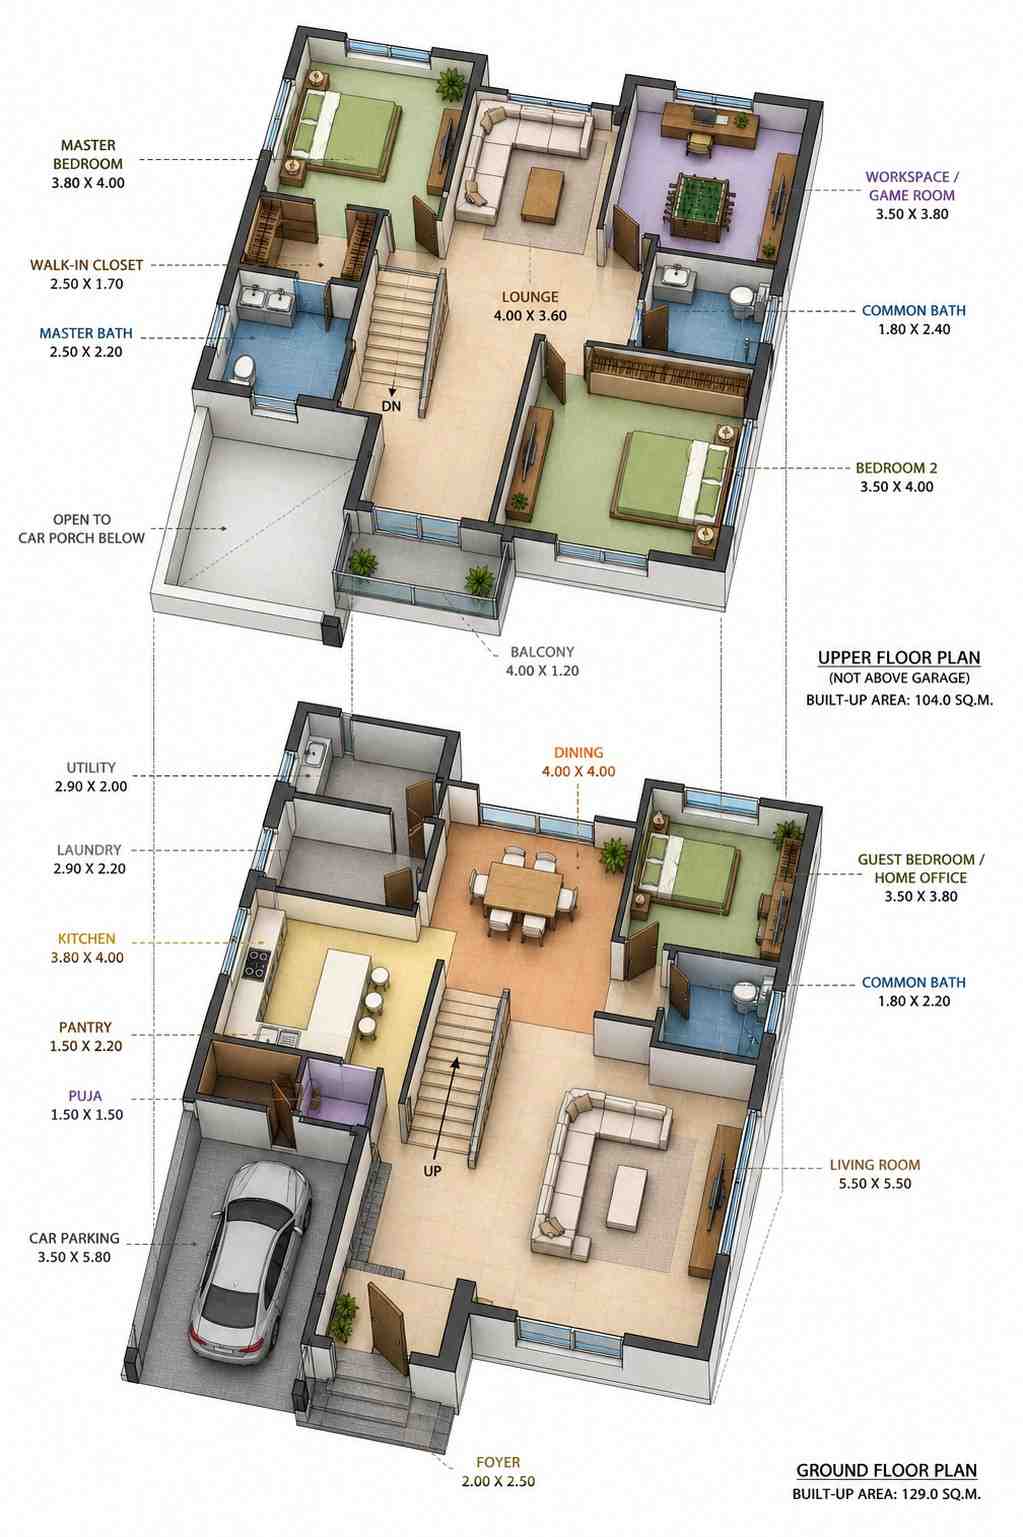
This modern house plan organizes around a clear vertical split: flexible public space on the ground floor, private and social space upstairs. The upper floor’s social zone sits over the garage rather than the bedrooms — the decision that makes the cantilever possible.
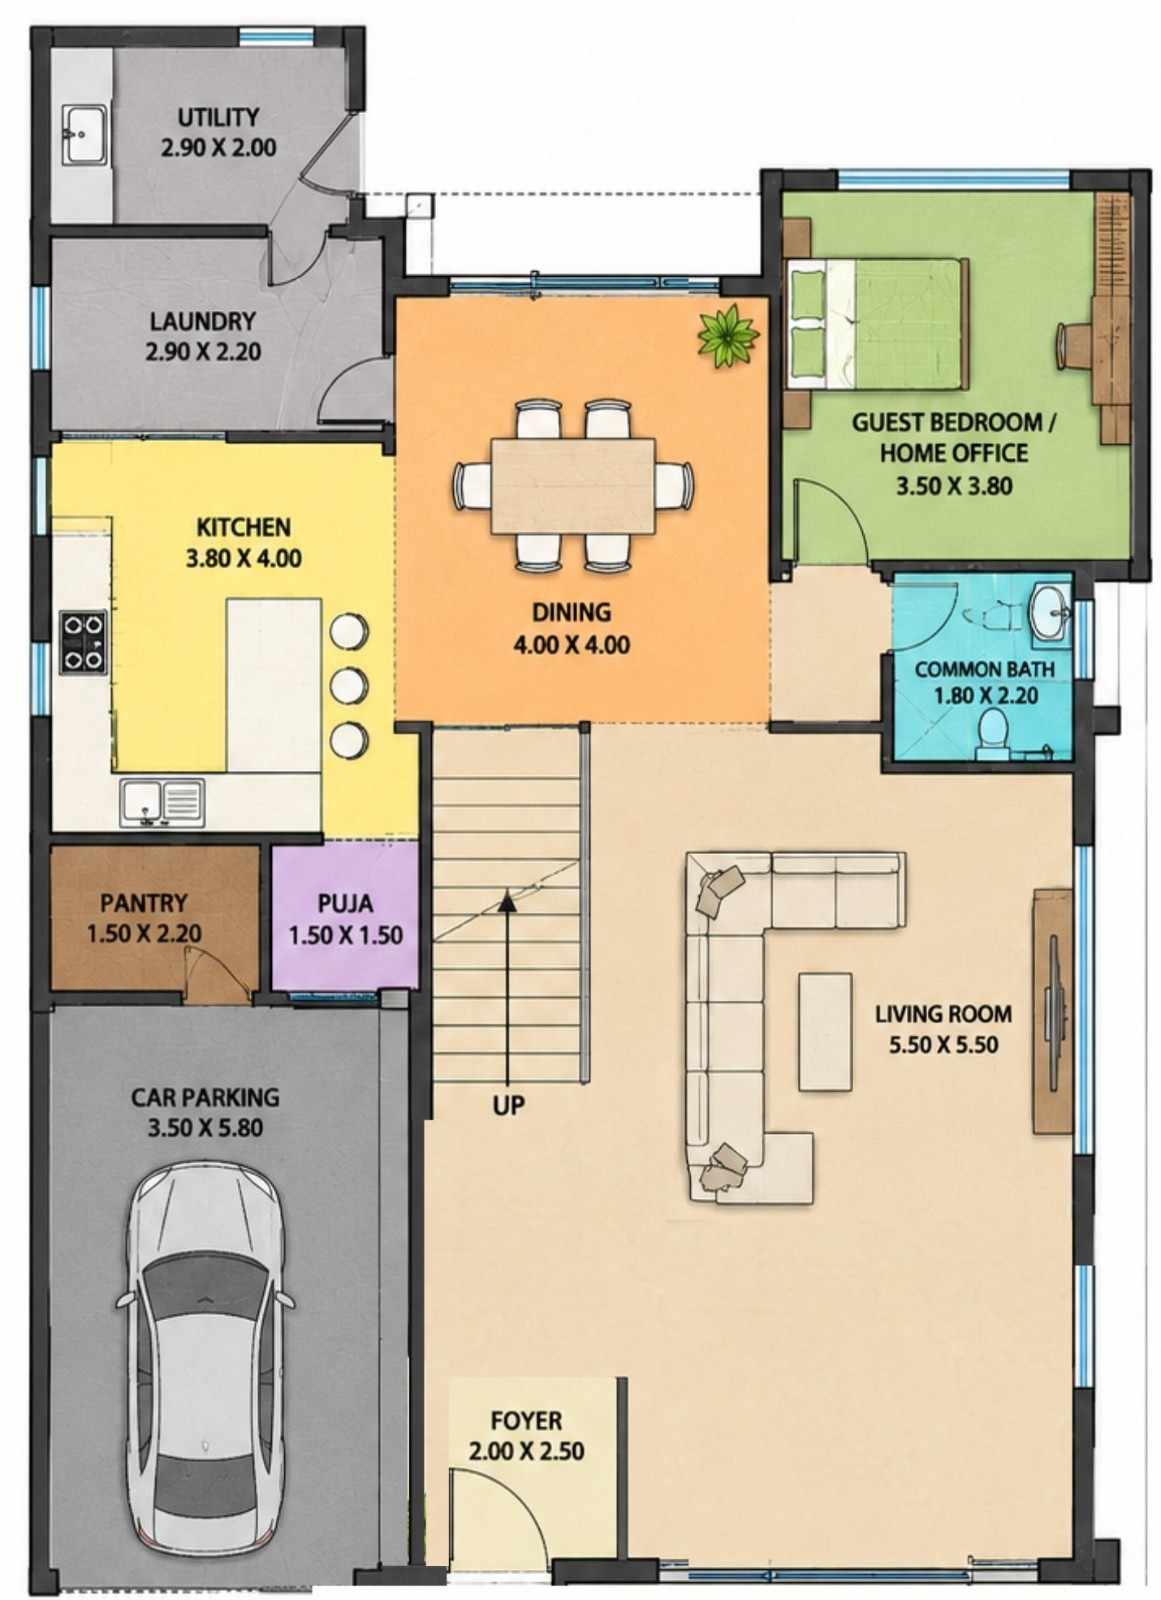
Entry happens through the Foyer, opening into the ≈325 sq ft Living Room on the right. The kitchen wing runs along the left — Utility, Laundry, Kitchen, Pantry, and Puja room in sequence, with the Dining Room between kitchen and Living Room. Tucked into the front-right corner, the Guest Bedroom/Home Office sits with its own Common Bath across the hall, genuinely separated from daily traffic.

Upstairs splits down the middle. The Master Bedroom, walk-in closet, and Master Bath occupy the left wing, away from the stairs. Bedroom 2 shares a Common Bath with the Workspace/Game Room, while the central Lounge — the room that cantilevers over the car porch — connects both wings. Every upstairs room opens onto that Lounge directly, so the floor functions as one connected social loop.
The upper balcony opens off the Lounge, over the car porch, giving the second floor its own outdoor-adjacent space without a backyard deck. What makes this floor plan different at the same footprint is putting social space, not another bedroom, above the garage.
ROOM DIMENSIONS AND FUNCTIONALITY
Ground Floor
| Room / Space | Dimensions | Area | Description |
|---|---|---|---|
| Utility | 2.90 m x 2.00 m | 62 sq ft | A dedicated utility room near the kitchen wing for cleaning supplies and equipment storage. |
| Laundry | 2.90 m x 2.20 m | 69 sq ft | A separate laundry room adjacent to the utility space, keeping wash day out of the kitchen. |
| Kitchen | 3.80 m x 4.00 m | 164 sq ft | An open kitchen with a central island-style counter and direct sightlines into the dining area. |
| Pantry | 1.50 m x 2.20 m | 36 sq ft | A dedicated dry storage room positioned directly off the kitchen. |
| Puja | 1.50 m x 1.50 m | 24 sq ft | A small dedicated prayer room tucked beside the kitchen and pantry. |
| Dining | 4.00 m x 4.00 m | 172 sq ft | A square dining room seating six, positioned between the kitchen and the living room. |
| Guest Bedroom/Home Office | 3.50 m x 3.80 m | 143 sq ft | A flexible ground-floor room usable as a guest bedroom or a private home office near its own bathroom. |
| Common Bath (Ground) | 1.80 m x 2.20 m | 43 sq ft | A full bathroom serving the ground-floor Guest Bedroom/Home Office directly. |
| Living Room | 5.50 m x 5.50 m | 325 sq ft | The largest room in the house, sized for a full sectional and separate seating area. |
| Foyer | 2.00 m x 2.50 m | 54 sq ft | An entry transition space between the front door and the main living area. |
| Car Parking | 3.50 m x 5.80 m | 218 sq ft | A covered single-car space positioned beneath the cantilevered upper floor. |
Upper Floor
| Room / Space | Dimensions | Area | Description |
|---|---|---|---|
| Master Bedroom | 3.80 m x 4.00 m | 164 sq ft | The primary suite bedroom, positioned in its own wing away from the stairs and second bedroom. |
| Walk-In Closet | 2.50 m x 1.70 m | 46 sq ft | A dedicated closet connecting the master bedroom to the master bath. |
| Master Bath | 2.50 m x 2.20 m | 59 sq ft | A dual-sink bathroom serving the primary suite exclusively. |
| Lounge | 4.00 m x 3.60 m | 155 sq ft | The upstairs social hub connecting every second-floor room, cantilevered over the car porch below. |
| Workspace/Game Room | 3.50 m x 3.80 m | 143 sq ft | A flexible upstairs room for remote work or recreation, sharing a bathroom with Bedroom 2. |
| Common Bath (Upper) | 1.80 m x 2.40 m | 46 sq ft | A shared bathroom serving Bedroom 2 and the Workspace/Game Room. |
| Bedroom 2 | 3.50 m x 4.00 m | 151 sq ft | A second bedroom on the private wing, sharing the upper common bathroom. |
Total enclosed living area: ≈2,211 sq ft. Total built-up area including garage: ≈2,429 sq ft.
Who Is This House Designed For?
For Remote Workers and Home-Based Professionals
Anyone whose workday starts before the household wakes up benefits from the ground-floor Guest Bedroom/Home Office. At 3.50 x 3.80 m with its own Common Bath, it’s a genuinely private office — closed door, own bathroom, zero interference upstairs.
For Multi-Generational Living
A visiting parent gets a real bedroom downstairs rather than a repurposed den. Positioned near its own Common Bath and away from the upstairs wing, the Guest Bedroom/Home Office lets extended family stay for weeks without disrupting the household.
For People Who Love to Entertain
The 325 sq ft Living Room and the upstairs Lounge give this plan two separate social zones under one roof. Host downstairs while guests use the Workspace/Game Room upstairs — genuinely separate gatherings.
For First-Time Custom Home Builders
At ≈2,522 sq ft, this 3 bedroom house plans entry delivers a full three-bedroom program — including a flexible guest suite and rooftop-adjacent lounge — without the cost of a larger custom build.
Honest Pros and Considerations
Pros:
- The split Guest Bedroom/Home Office and Workspace/Game Room give the household two genuinely separate flex spaces — an advantage over most 3-bedroom modern plans offering only one.
- The 325 sq ft Living Room hosts without furniture fighting for space, a rarity at this footprint.
- The Master Suite’s walk-in closet and dual-sink bath at 59 sq ft give genuine hotel-style function, not a shared single-sink layout — a rarity in a compact modern house plan at this footprint.
- The cantilevered upper Lounge creates covered entry space without the cost of a separate porch roof.
- The dedicated Pantry and Puja room keep the kitchen free of overflow storage.
Considerations:
- With only one Common Bath serving Bedroom 2 and the Workspace/Game Room, heavy daytime use calls for bathroom scheduling.
- The single-car garage suits one vehicle; two-car families need additional street parking.
- Unlike a Victorian house plan with an upstairs balcony, this modern layout concentrates outdoor lounging on the upper floor rather than a ground-floor porch.
- The ground floor’s total area isn’t printed on the blueprint sheet, so the ≈2,211 sq ft figure is a room-by-room estimate — worth confirming against final drawings.
What Does It Cost to Build This House in the USA?
Construction costs for this house plan vary significantly by region, labor market, and material sourcing. The table below breaks down estimated costs using the ≈2,211 sq ft enclosed living area.
| Region | Example States | Cost Per Sq Ft | Estimated Build Cost* |
|---|---|---|---|
| Affordable | Texas, Oklahoma, Tennessee, Georgia | $125/sq ft | $276,375 |
| Mid-Range | Florida, Pennsylvania, Arizona, Colorado | $150/sq ft | $331,650 |
| Expensive | California, New York, Washington, Massachusetts | $200/sq ft | $442,200 |
*Based on ≈2,211 sq ft enclosed living area. Garage and covered areas build at $60 to $90/sq ft and are not included. Land, permits, design fees, and landscaping are additional.
💡 Building this modern house plan in California versus Tennessee can cost roughly $165,825 more — purely due to regional labor and material markets.
Why Costs Vary: Regional labor markets set the baseline for framing, electrical, and finish work; material availability shifts pricing further, and a flat-roof build in a hurricane zone needs different detailing than inland. Permit fees and inspection timelines also differ by county.
Cost Optimization Tips:
- Simplify the parapet detailing in affordable-tier regions, where custom roofline labor costs more relative to material.
- Source the stacked-stone accent panel locally rather than importing a specific stone type.
- Build the Workspace/Game Room shell-only initially and finish it after move-in if the budget is tight.
- Standardize window sizing across the black-framed glazing package to reduce custom fabrication costs.
Frequently Asked Questions
Q: How many bedrooms and bathrooms does this modern house plan have?
A: This modern house plan includes 3 bedrooms — the Master Bedroom, Bedroom 2, and a flexible Guest Bedroom/Home Office — plus 3 full bathrooms total, including a dual-sink Master Bath and two separate Common Baths split across the ground and upper floors.
Q: What is a good 3 bedroom modern house plan with a home office for a family that works from home?
A: This 3 bedroom 2 story modern house plan works well for that need. The ground-floor Guest Bedroom/Home Office sits near its own Common Bath, separated from upstairs bedrooms, so a remote worker gets a private, closed-door space daily without converting a family bedroom into an office.
Q: How much does it cost to build this house plan in the USA?
A: Estimated construction costs for this house plan range from about $276,375 in affordable-tier states like Texas to around $442,200 in expensive-tier states like California, based on the ≈2,211 sq ft enclosed living area priced at $125 to $200 per square foot depending on regional markets.
Q: What makes the rooftop lounge in this house plan different from a typical upstairs bonus room?
A: The Lounge cantilevers structurally over the car porch below rather than sitting over another bedroom, connecting directly to every upper-floor room and an open balcony. It functions as a real social hub, not a leftover space above the garage the way a typical bonus room does.
Q: How big is the total square footage of this 2 story modern house plan?
A: This 2 story modern house plan totals approximately 2,522 sq ft built-up, including roughly 2,211 sq ft of enclosed living area and 218 sq ft of covered single-car garage beneath the cantilevered upper floor and its rooftop lounge.
Q: Does this house plan include a dedicated home office or workspace?
A: Yes, twice over. The ground floor has a Guest Bedroom/Home Office at 3.50 x 3.80 m, and the upper floor includes a separate Workspace/Game Room of the same footprint, giving the household two independent flexible work or hobby spaces.
This 3 bedroom 2 story modern house plan earns its place by refusing to treat guest space and work space as an afterthought. A visiting relative gets a real bedroom with a real bathroom, not a pull-out couch in the office — and the remote worker closes an actual door every morning.
The rooftop lounge and guest suite aren’t amenities bolted onto a standard plan; they’re the organizing idea behind the layout, from the cantilevered structure on the front elevation to the Lounge tying the upper floor together.
If this floor plan is close but the Workspace/Game Room needs to become a fourth bedroom, or the lot calls for a different garage orientation, reach out to walk through customization for this modern house plan. Bring the lot survey and the wishlist — the rooftop lounge and guest suite arrangement can flex around real site constraints.