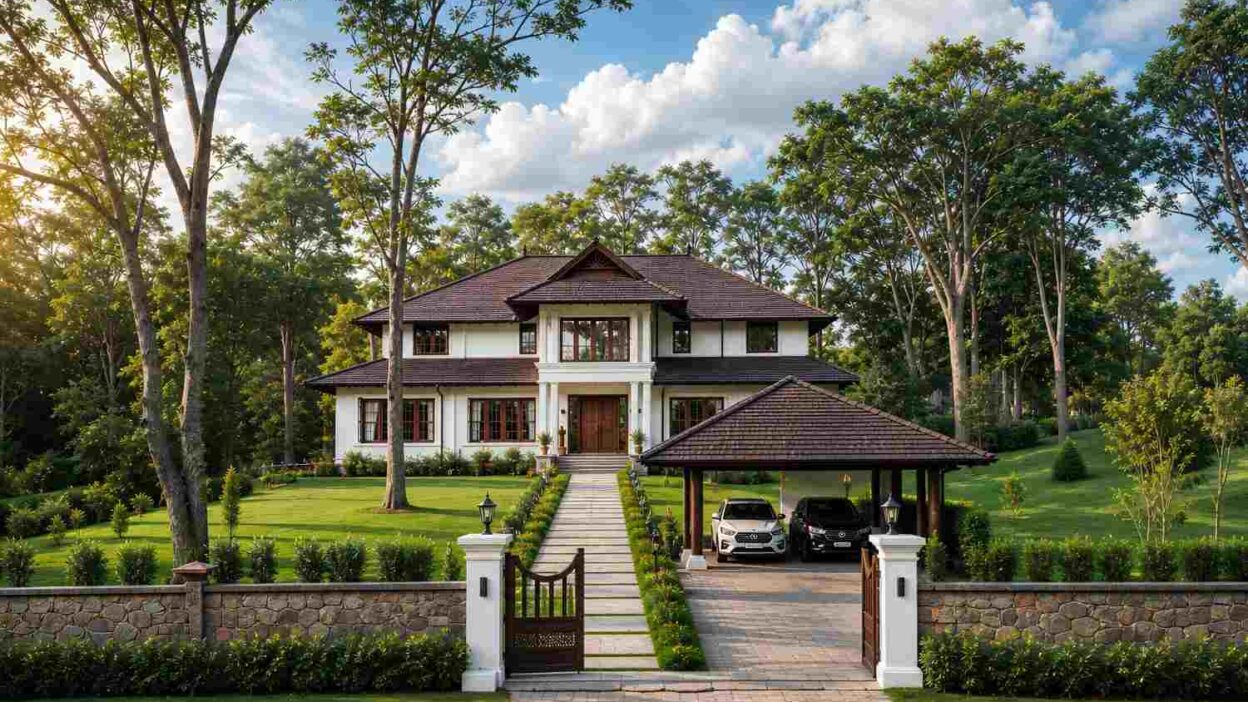
This 6 bedroom 2 story British Colonial house plan with dual living rooms splits its bedrooms evenly, three down and three up, and gives the household two full living rooms instead of one. A hipped, deep-eaved roof in dark wood tone shelters a symmetrical white stucco facade, with a covered entry portico and a matching carport pavilion tucked to one side. Every bedroom on both floors gets its own full bathroom, and the ground-floor Living Room shares its exact footprint with an upstairs Lounge — a stacked pair of gathering spaces that means nobody has to fight over the one good couch.
That’s rare at this bedroom count. Most 6-bedroom plans put everyone on one shared social floor. This one doesn’t.

AT A GLANCE
| Spec | Detail |
|---|---|
| Bedrooms | 6 (3 ground floor, 3 upper floor) |
| Bathrooms | 4 full baths + 2 walk-in wardrobes |
| Enclosed Living Area | ≈2,496 sq ft (room-by-room) |
| Semi-Open Area | ≈367 sq ft (Covered Patio + Verandah) |
| Carport | 2-car, ≈349 sq ft |
| Stories | 2 |
| Style | British Colonial |
EXTERIOR DESIGN & CURB APPEAL
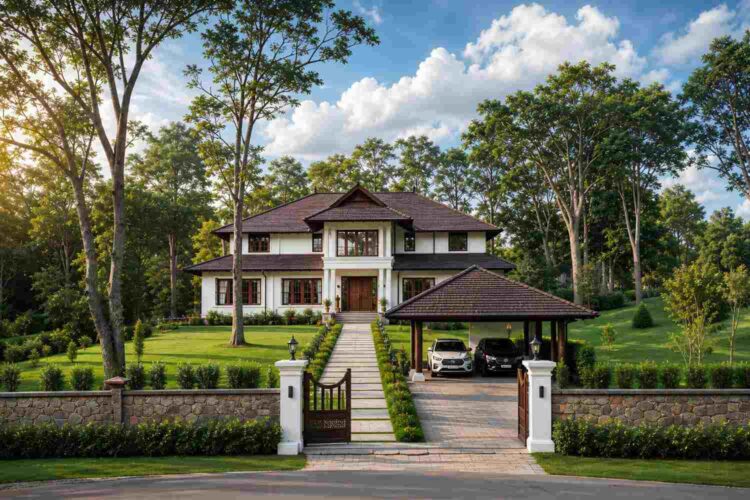
The exterior leans hard into a British Colonial reading — wide-hipped roofline in dark stained wood, unbroken white stucco walls, and a two-story portico that lines up dead-center with the front door. It’s the kind of facade you’d expect on a plantation-era estate, not something thrown up on spec.
The roof is the star here. It’s a true hip roof, sloped on all four sides, and it runs deep enough over the eaves to throw real shade on the upper-floor windows during the hottest part of the day. That’s not decoration — deep overhangs like this one are a practical Colonial house plan answer to sun and rain, and they still work exactly the same way today.
Front Elevation
Symmetry does a lot of the work on the front face. The double-height portico sits centered on the entry, flanked by matching ground-floor windows on either side, with a second row of windows directly above marking the upper Master Bedroom and the guest-facing Bedroom. Dark timber trim frames every opening against the white stucco, which is the single clearest visual signal of the Colonial identity — light walls, dark wood, nothing fussy, giving the perfect ambiance of a dream house.
Left Side Elevation
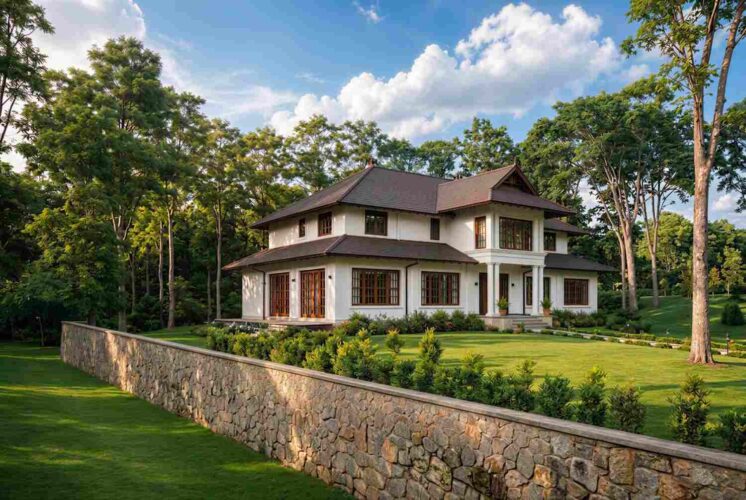
Right Side Elevation

Rear Elevation (Back View)
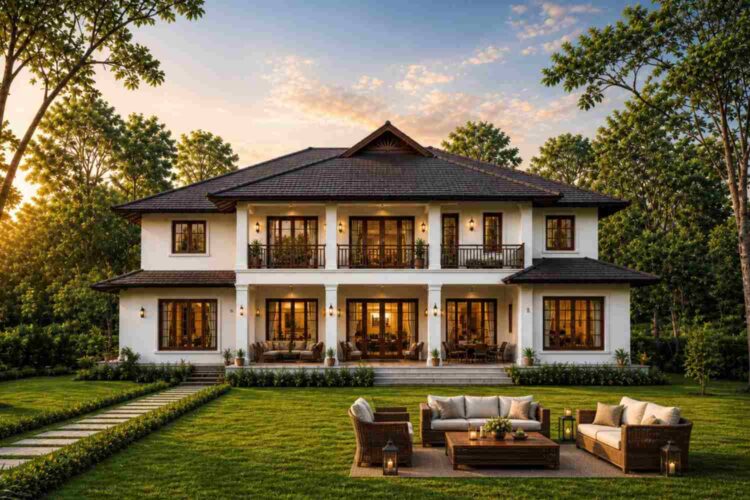
The carport picks up the same roof language as the main house — same pitch, same dark wood tone — instead of reading as a bolted-on afterthought. It’s a small move, but it’s the kind of detail that keeps a two-structure lot from looking like two different projects.
A stone-and-stucco perimeter wall, a paved walkway lined with clipped hedges, and mature shade trees round out the front approach. None of it tries too hard — that restraint reads as estate-grade rather than a house pretending to be one.
KEY FEATURES
- Dual living rooms, stacked in the same footprint. The ground-floor Living Room (5.40m x 4.50m) sits directly beneath the upper-floor Lounge — same dimensions, same spot in the plan. That’s the defining move of this house: two full social spaces instead of one, and neither feels like an afterthought.
- 3 bedrooms per floor, evenly split. Three bedrooms downstairs (Guest Bedroom, Bedroom 2, Master Bedroom) and three upstairs (Bedroom, Bedroom 3, Master Bedroom) — a genuinely balanced 6-bedroom layout rather than one crowded floor.
- Two full master suites. Each floor gets its own Master Bedroom, Master Bath, and walk-in wardrobe — a setup that works well for multigenerational households or a primary suite that can migrate between floors as needs change.
- Covered Patio off the Dining Room. A 5.40m x 2.40m covered patio extends straight off the dining area, giving the ground floor an easy indoor-outdoor meal option without leaving the house.
- 9.60m front Verandah. Nearly the full width of the house, this covered verandah runs along the entire front social zone — Guest Bedroom through Master Bedroom — and doubles as sheltered circulation to the garden.
- 2-car carport with matching roofline. At 5.40m x 6.00m, the carport comfortably fits two vehicles and echoes the main roof’s hip pitch and dark wood tone.
- Central staircase with clear zoning on both floors. The stair lands almost exactly between the two masters on each level, keeping bedroom wings genuinely separated from the shared social space.
- Bath 1 serves the ground-floor guest wing. A dedicated shared bath sits between the Guest Bedroom and Bedroom 2, so guests never have to cross through the main living area to wash up.
- Full walk-in wardrobes on both masters. Not a closet — an actual dedicated wardrobe room off each Master Bath, 2.3m x 2.1m downstairs and 2.4m x 2.0m upstairs.
FLOOR PLAN BREAKDOWN
Walk through the front door and the plan splits cleanly into three zones: a bedroom wing on the left, a shared social core straight ahead, and a second bedroom-and-service wing on the right. That kind of clarity is worth more than it sounds like on paper — you always know where you are in this house.
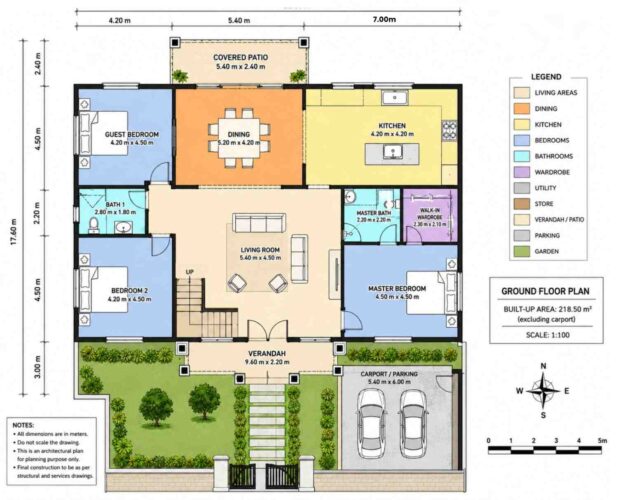
Ground floor. The Guest Bedroom and Bedroom 2 sit on the left, sharing Bath 1 between them — a clean, private guest wing that doesn’t touch the main living space. Straight through the front door, the Living Room anchors the center of the plan at 5.40m x 4.50m, flanked on one side by the Dining Room (which opens onto the Covered Patio) and on the other by the Kitchen. On the right, the Master Bedroom gets its own Master Bath and walk-in wardrobe, fully separated from the guest bedrooms on the opposite side of the house. That’s a real privacy win — the two ends of the house genuinely don’t overlap.
The staircase sits just off the Living Room, tucked into the plan rather than announced by it. That’s a smart call. A lot of houses at this size make the staircase a showpiece; this one lets it just do its job.
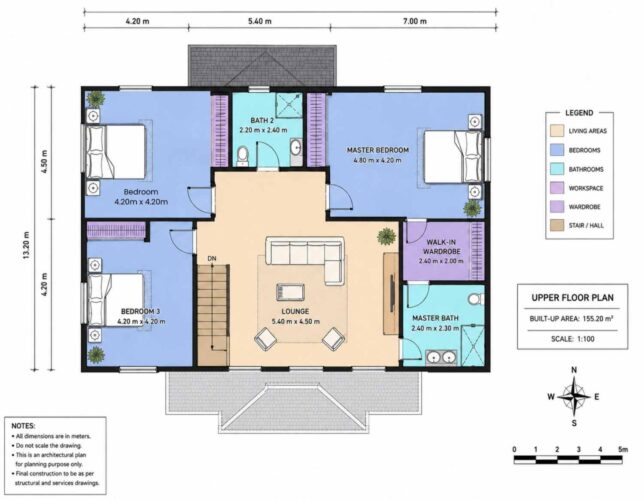
Upper floor. This is where the dual-living-room concept really lands. The Lounge occupies the identical 5.40m x 4.50m footprint as the Living Room directly below it — same size, same position in the plan, just one floor up. A second Bedroom and Bath 2 sit on the left, Bedroom 3 sits below that, and the second Master Bedroom (4.80m x 4.20m, slightly larger than its ground-floor counterpart) anchors the right side with its own Master Bath and walk-in wardrobe. Every bedroom on this floor is within a few steps of a bathroom — no one’s making a long walk down the hall at 2am.
The zoning logic carries all the way through both floors: bedrooms to the outside, shared space in the middle, stairs connecting the two without cutting through either.
ROOM DIMENSIONS AND FUNCTIONALITY
Ground Floor
| Room | Dimensions | Area |
|---|---|---|
| Guest Bedroom | 4.20m x 4.50m | ≈203 sq ft |
| Bedroom 2 | 4.20m x 4.50m | ≈203 sq ft |
| Bath 1 | 2.80m x 1.80m | ≈54 sq ft |
| Dining | 5.20m x 4.20m | ≈235 sq ft |
| Kitchen | 4.20m x 4.20m | ≈190 sq ft |
| Living Room | 5.40m x 4.50m | ≈262 sq ft |
| Master Bedroom | 4.50m x 4.50m | ≈218 sq ft |
| Master Bath | 2.20m x 2.20m | ≈52 sq ft |
| Walk-in Wardrobe | 2.30m x 2.10m | ≈52 sq ft |
| Covered Patio | 5.40m x 2.40m | ≈140 sq ft |
| Verandah | 9.60m x 2.20m | ≈227 sq ft |
| Carport | 5.40m x 6.00m | ≈349 sq ft |
Upper Floor
| Room | Dimensions | Area |
|---|---|---|
| Bedroom | 4.20m x 4.20m | ≈190 sq ft |
| Bath 2 | 2.20m x 2.40m | ≈57 sq ft |
| Master Bedroom | 4.80m x 4.20m | ≈217 sq ft |
| Bedroom 3 | 4.20m x 4.20m | ≈190 sq ft |
| Lounge | 5.40m x 4.50m | ≈262 sq ft |
| Walk-in Wardrobe | 2.40m x 2.00m | ≈52 sq ft |
| Master Bath | 2.40m x 2.30m | ≈59 sq ft |
The Living Room and Lounge are functionally identical in size, which is exactly the point — this isn’t one big room and one leftover space, it’s two equal rooms doing two different jobs. The ground floor stays public and guest-facing; the upper floor becomes the family’s private retreat once the day winds down.
WHO IS THIS HOUSE DESIGNED FOR?
Large, multigenerational households are the clearest fit here. Two full master suites — one on each floor — mean grandparents or adult children can have genuine privacy without anyone feeling like a guest in their own home. The ground-floor guest wing, tucked away from the main living space, also works well for visitors who stay for weeks at a time rather than a weekend.
Families juggling different schedules will get real use out of the dual living rooms too. Parents can host downstairs while teenagers claim the upper Lounge, and nobody has to negotiate the TV remote. It’s the kind of layout that quietly prevents an argument before it starts.
This plan also suits anyone building with resale flexibility in mind. Six bedrooms with four full baths gives a lot of room to convert — a home office, a gym, a media room — without sacrificing sleeping capacity if the next owner needs it. If four full bathrooms across six bedrooms sounds like the right ratio for your household, browse the full 6 bedroom house plans collection for more layouts built around the same balance.
Honest Pros and Considerations
Pros:
- Genuinely balanced 6-bedroom layout — three per floor, not five-and-one
- Two full living/social spaces instead of one shared room across every generation
- Every bedroom sits within steps of a full bathroom
- Strong indoor-outdoor connection via the Covered Patio and full-width Verandah
- Symmetrical, low-maintenance Colonial exterior that ages well
Considerations:
- At ≈2,496 sq ft of room-by-room enclosed living space, this is a large-footprint build — construction cost will scale accordingly
- The printed Area Summary boxes on the blueprint sheets show notably higher totals than the room-by-room sum (see pre-publish flags); confirm final square footage with the architect before pricing
- Two full living rooms means more square footage dedicated to furnishing and climate-conditioning non-bedroom space
- No dedicated home office or study is shown on either floor — one of the bedrooms would need to convert for remote work
What Does It Cost to Build This House in the USA?
Cost estimates below use the ≈2,496 sq ft room-by-room enclosed living area as the base figure, per-square-foot ranges for a mid-to-upper-tier custom build (excluding land, permits, and site work).
| Build Tier | Cost per Sq Ft | Estimated Total |
|---|---|---|
| Standard | $150–$180 | ≈$374,000–$449,000 |
| Mid-Range | $180–$225 | ≈$449,000–$562,000 |
| High-End | $225–$300+ | ≈$562,000–$749,000+ |
These figures don’t include the ≈367 sq ft of semi-open patio/verandah space or the ≈349 sq ft carport, both of which typically cost less per square foot than fully conditioned interior space but still add to the final number. Regional labor and material costs vary widely — always get a local contractor quote before finalizing a budget for a 6 bedroom 2 story British Colonial house plan build.
Frequently Asked Questions
How many bedrooms and bathrooms does this house plan have?
This 6 bedroom 2 story British Colonial house plan has 6 bedrooms split evenly across both floors — 3 downstairs, 3 upstairs — with 4 full bathrooms total. Both masters also include a dedicated walk-in wardrobe, so effectively every bedroom has bathroom access within steps.
What makes the dual living rooms different from a typical bonus room?
Unlike a generic loft or bonus space, the upper-floor Lounge sits in the exact same 5.40m x 4.50m footprint as the ground-floor Living Room directly below it. It’s a fully designed second social space, not leftover square footage — built to function as its own room from the start.
Is there a home office or study included in this plan?
No dedicated office is shown on either floor’s blueprint. A household needing remote workspace would most likely convert one of the six bedrooms, since the plan otherwise prioritizes bedroom count and social space over a standalone study. Worth noting before you fall in love with the render — you’ll want to plan that conversion early if remote work is part of daily life.
How big is the carport, and does it fit two cars?
The carport measures 5.40m x 6.00m (≈349 sq ft), comfortably fitting two vehicles side by side. It shares the same hipped roofline and dark wood tone as the main house rather than reading as a separate structure, so the two buildings read as one cohesive design instead of a house with an afterthought tacked on.
Why is there a discrepancy in the square footage figures?
The blueprint’s printed Area Summary boxes show 218.50 m² (ground) and 155.20 m² (upper), which convert to roughly 4,022 sq ft combined — notably higher than the ≈2,496 sq ft room-by-room sum used in this post. That gap likely reflects wall thickness, circulation space, or structural elements not captured in individual room labels; confirm the true figure with the architect before using it for cost planning.
What style is this house plan, and what defines it?
This home reads as British Colonial — a deep hip roof with wide eaves, symmetrical white stucco massing, dark-stained timber trim, and a full-width front verandah. It’s a style built around shade, symmetry, and a strong indoor-outdoor threshold, popular in warm-climate builds.
A 6 bedroom British Colonial house plan that actually splits its bedrooms evenly, three per floor, and backs that up with a real second living room upstairs instead of a leftover bonus space — that’s what sets this one apart. The hipped roof and dark timber trim give it genuine Colonial character on the outside; the stacked Living Room and Lounge give it real functional depth on the inside. For a large household that wants privacy on both floors and doesn’t want to share a single TV, this is a layout worth studying closely before committing to a build. For another take on doubled-up social space, see this Brick Manor Contemporary House Plan with Arched Two-Story Window from the catalog.