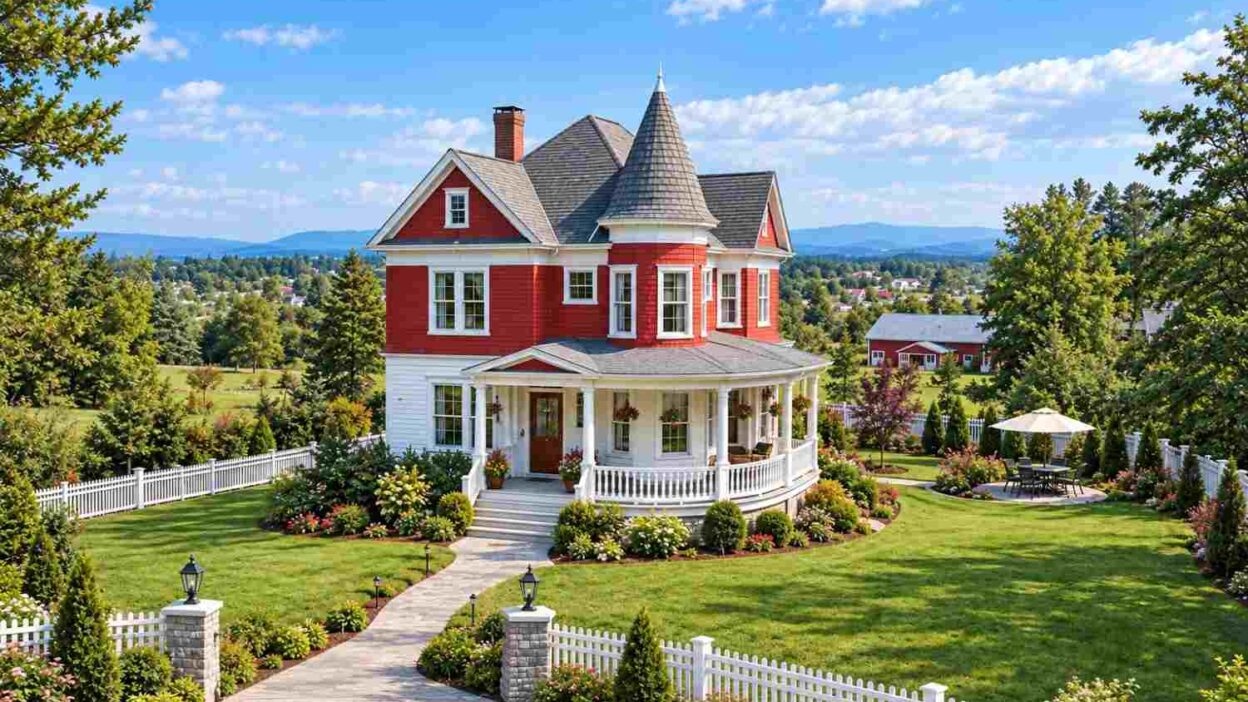
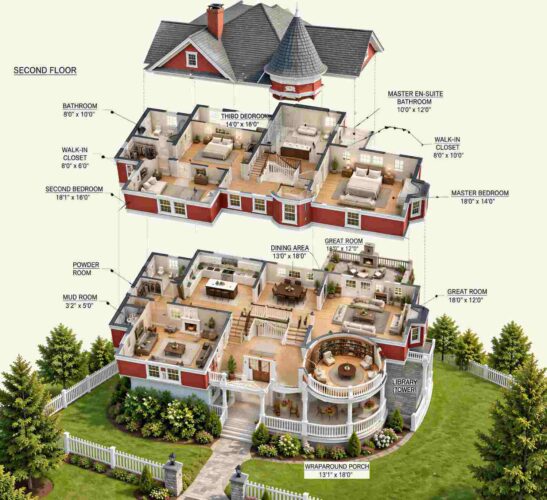
This is a 3-bedroom, 2-story Victorian farmhouse house plan with wraparound porch, and its signature move is simple: a curved porch follows the round Library tower from the foyer doors to the Great Room’s side door. The result is 2,291 sq ft of enclosed living space under one unmistakable front elevation.
Picture a Saturday morning. Coffee in the Library, a slow lap of the porch while the Kitchen warms up, rockers on one side and a table on the other. The porch measures 13′-1″ by 18′-0″, and both the foyer and the Great Room open onto it.
Evenings run the other way. The Great Room fireplace anchors one wall, French doors lead from the Dining Area to a stone patio, and three bedrooms sit a full flight of stairs from the noise, providing flow and comfort to create the perfect ambiance of a dream home.
AT A GLANCE:
Total Built-Up Area:  2,526 sq ft  (Living: 2,291 sq ft | Semi-Open: 235 sq ft | Garage: 0 sq ft)
Stories:              2
Bedrooms:             3
Bathrooms:            2 full + 1 powder room
Kitchen:              Island kitchen opening to the Dining Area and Great Room
Living Areas:         Great Room + Living Room + Dining Area + Library (Tower)
Special Spaces:       Round Library, upstairs Sitting Area (13'-0" dia.), Mud Room
Garage:               None shown on the plans
Outdoor Spaces:       Wraparound Porch 235 sq ft + Rear Stone Patio (undimensioned)
EXTERIOR DESIGN & CURB APPEAL
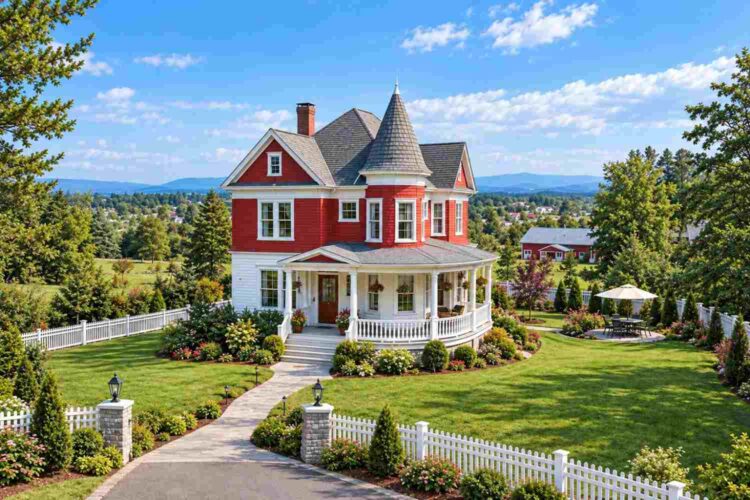
Among Victorian house plans, this one stands out for restraint: the ornament stays on the shingles and trim, while the picket fence, wide porch, and open lawn bring farmhouse calm. Red shingles, white clapboard, and a conical turret roof supply the Victorian silhouette.
Front Elevation
Left Side Elevation
Right Side Elevation
Rear Elevation (Back View)
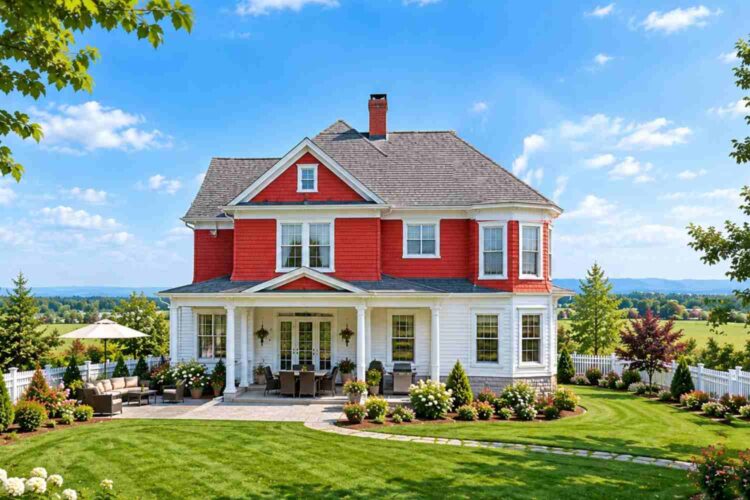
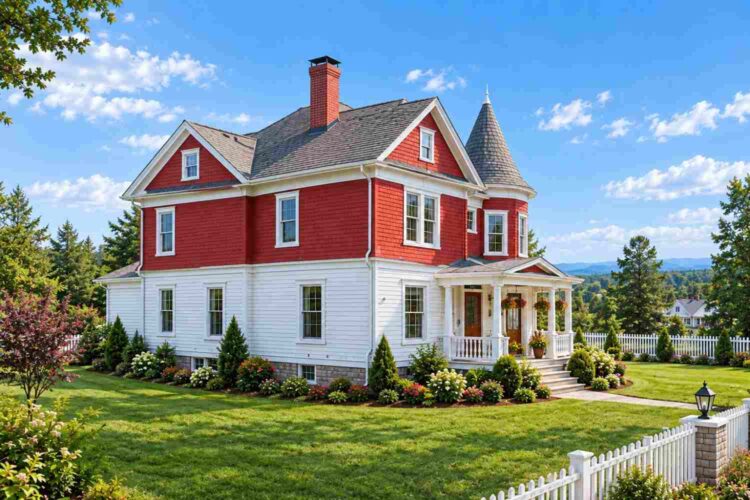
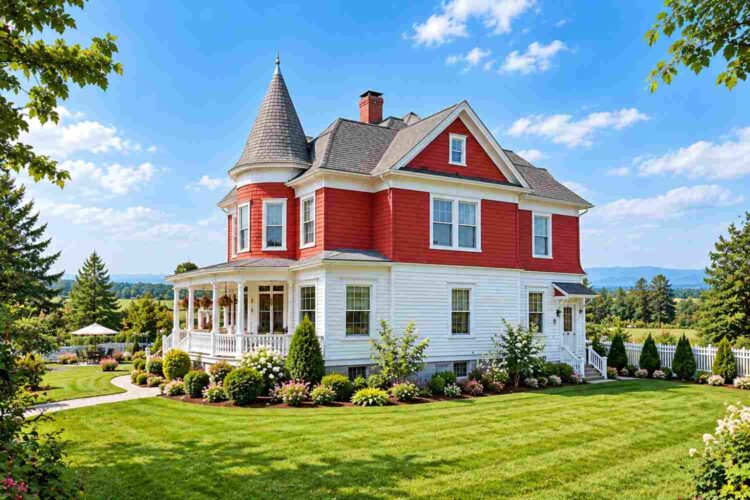
The roofline does the Victorian work. A steep front gable balances a hipped main roof, and the conical turret roof rises above both with a slim finial. On the walls, red shingles cap the second story while white clapboard calms the ground floor, so the texture changes exactly where the floors change. That’s a lot of contrast, and it works.
Visitors climb wide white steps to a warm brown door with a glass panel. White-framed, divided-light windows repeat across both floors, and the tower’s windows follow its curve. A trained eye will notice the real trick: the porch edge runs concentric with the tower wall, so porch, Library, and the Sitting Area above share one center point. No garage appears on the plans, so nothing competes with the porch.
KEY FEATURES
- Curved Wraparound Porch (13′-1″ × 18′-0″): The porch circles the Library tower and links the foyer doors to the Great Room’s side door. You can walk 235 sq ft of covered space without backtracking.
- Round Library Tower: Double doors open from the foyer into a curved Library ringed with windows. It gives you a reading room set apart from the busier social zone.
- Stacked Sitting Area (13′-0″ diameter): The upstairs Sitting Area sits directly above the Library and shares its footprint. The tower works as a two-level retreat.
- Open-to-Below Foyer (10′-0″ × 18′-0″): The staircase rises through the middle of the plan, and the foyer opens to the Upper Hallway above. Light drops through both floors.
- Island Kitchen, Dining Area, and Great Room: One L-shaped social zone fills the rear. The Dining Area (13′-0″ × 18′-0″) and Great Room (18′-0″ × 12′-0″) flow together, so the cook stays in the conversation.
- Stone Rear Patio: French doors from the dining side open to a stone patio that fits a sofa set and a dining table.
- Stacked Hearths: The Living Room and Great Room each hold a fireplace, and the Second Bedroom and Primary Bedroom stack one directly above. That’s two chimney runs serving four fireplaces.
- Primary Suite (18′-0″ × 14′-0″): The suite adds a 10′-0″ × 12′-0″ en-suite bath and an 8′-0″ × 10′-0″ walk-in closet. Placing it across the stair hall from the other two bedrooms buys real separation.
- Compact Service Core: A Mud Room and Powder Room tuck between the Kitchen and Living Room. Guests get a bathroom without ever climbing to the bedrooms.
FLOOR PLAN BREAKDOWN
The plan organizes itself around the foyer. Step through the double doors and the Library tower sits on your right, the Living Room on your left, and the staircase straight ahead, so every public room is one move from the front door.
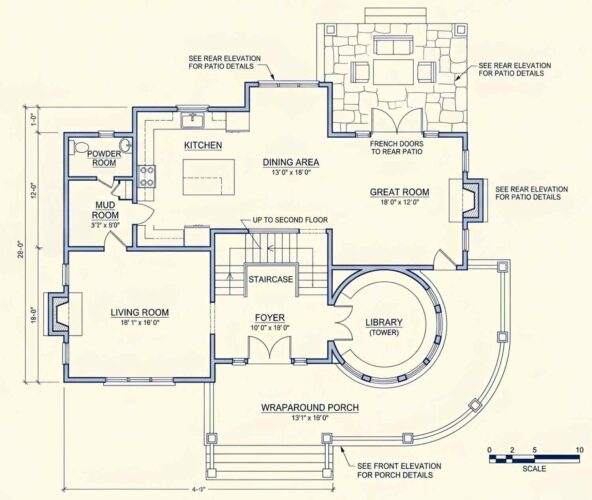
Behind the stair, the plan opens up. The Kitchen runs along the rear wall with an island, flowing into the Dining Area and then the Great Room. French doors in the rear wall lead to the stone patio. A compact Mud Room and Powder Room tuck between the Kitchen and Living Room, keeping service pieces out of the entry sequence.
Upstairs, the Upper Hallway (10′-0″ × 12′-0″) splits the sleeping zones. The Primary Bedroom, bath, and closet occupy the right wing. The Third Bedroom (14′-0″ × 16′-0″) and Second Bedroom (18′-1″ × 16′-0″) share the left wing, so the stair hall separates parents from the other rooms.
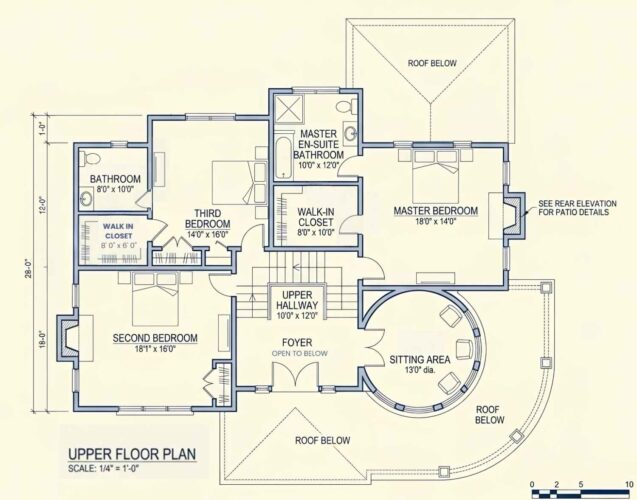
The Library takes the tower, and the Sitting Area stacks directly above it. If you like stacked round rooms, the French Chateau house plan with a stacked turret core takes the same idea to a six-bedroom scale. Outside, the porch wraps that same curve, so the interior geometry and the front elevation agree.
What separates this plan from another 2,300 sq ft two-story is the central core. The foyer, tower, and stair form one hinge, and the porch loops around it instead of running flat along the front.
ROOM DIMENSIONS AND FUNCTIONALITY
The plan holds 2,291 sq ft of enclosed living space across two floors, plus a 235 sq ft covered porch. The tables list every room exactly as printed on the blueprint, and rooms without printed dimensions carry an approximate marker.
Ground Floor
| Room / Space | Dimensions | Area | Description |
|---|---|---|---|
| Foyer | 10′-0″ × 18′-0″ | 180 sq ft | The foyer connects the porch doors, Library, Living Room, and staircase so every public room sits one step from the front door. |
| Living Room | 18′-1″ × 16′-0″ | 289 sq ft | A front-left room with a fireplace on the outside wall and a wide window facing the porch. |
| Dining Area | 13′-0″ × 18′-0″ | 234 sq ft | The dining area seats a full table in the open zone between the Kitchen and the Great Room. |
| Great Room | 18′-0″ × 12′-0″ | 216 sq ft | The main gathering room holds a fireplace and a side door that opens to the porch. |
| Mud Room | 3′-2″ × 8′-0″ | 25 sq ft | A narrow service room between the Kitchen and Living Room, printed exactly as shown on the blueprint. |
| Kitchen | ≈ Not printed | N/A | An island kitchen along the rear wall with a sink under the window and a range on the left wall. |
| Powder Room | ≈ Not printed | N/A | A compact half bath that serves guests without sending them upstairs. |
| Library (Tower) | ≈ Not printed | N/A | A round room entered through double doors from the foyer and circled by the porch. |
| Staircase | ≈ Not printed | N/A | The central staircase rises from the foyer to the Upper Hallway. |
| Rear Stone Patio | ≈ Not printed | N/A | A stone-paved outdoor room outside the French doors, drawn with seating and a dining table. |
| Wraparound Porch (semi-open) | 13′-1″ × 18′-0″ | 235 sq ft | A covered porch that curves around the Library tower and connects the foyer and the Great Room. |
Upper Floor
| Room / Space | Dimensions | Area | Description |
|---|---|---|---|
| Master Bedroom | 18′-0″ × 14′-0″ | 252 sq ft | The primary bedroom holds a fireplace on the east wall and sits across the hall from the other bedrooms. |
| Master En-Suite Bathroom | 10′-0″ × 12′-0″ | 120 sq ft | A full bath with a separate tub and shower on the north side of the suite. |
| Master Walk-In Closet | 8′-0″ × 10′-0″ | 80 sq ft | A generous closet that opens from the primary suite and holds a full wardrobe. |
| Third Bedroom | 14′-0″ × 16′-0″ | 224 sq ft | A bedroom with direct access to its own bathroom and a walk-in closet. |
| Bathroom | 8′-0″ × 10′-0″ | 80 sq ft | A full bath that opens from the Third Bedroom. |
| Walk-In Closet | 8′-0″ × 6′-0″ | 48 sq ft | A walk-in closet that opens from the Third Bedroom. |
| Second Bedroom | 18′-1″ × 16′-0″ | 289 sq ft | A corner bedroom with a fireplace above the Living Room fireplace and a closet beside the door. |
| Upper Hallway | 10′-0″ × 12′-0″ | 120 sq ft | A landing at the head of the stairs that connects all three bedrooms. |
| Sitting Area | 13′-0″ diameter | 133 sq ft | A round sitting room stacked directly above the Library, with three armchairs drawn along its curved wall. |
| Foyer (Open to Below) | ≈ Not printed | N/A | The upper level of the foyer is open to the floor below, so it adds no enclosed area. |
Total enclosed living area: 2,291 sq ft. Total built-up area including garage and covered outdoor spaces: 2,526 sq ft (no garage is shown).
Who Is This House Designed For?
For People Who Love to Entertain
Guests arrive through the foyer or step straight from the porch into the Great Room, and the 13′-0″ × 18′-0″ Dining Area sits one step from the Kitchen island. French doors then carry the party to the stone patio. If you’re comparing 3 bedroom house plans, this layout spends its square footage on porch, tower, and patio instead of a garage.
For Remote Workers and Home-Based Professionals
The round Library works as a quiet office with a door, a curve of windows, and no bedroom wall behind it. The Sitting Area above gives you a second round room for calls or reading.
For Empty Nesters Downsizing Without Compromising
At 2,291 sq ft, the plan keeps the Living Room, Great Room, and Dining Area at full size while trimming the house to three bedrooms. The Primary Bedroom suite and two guest rooms stay upstairs, so confirm you’re comfortable with one flight of stairs.
Honest Pros and Considerations
Pros
- One continuous porch. The 235 sq ft covered porch connects the foyer and the Great Room, so guests and family choose their own entrance.
- A social zone that reaches outside. The Dining Area and Great Room open to a stone patio through French doors.
- A real primary suite. An 18′-0″ × 14′-0″ bedroom, a 10′-0″ × 12′-0″ en-suite bath, and an 8′-0″ × 10′-0″ closet sit behind one door.
- Two quiet rooms in one tower. The Library and the Sitting Area give you separate reading spaces on both floors.
Considerations
- The tower costs more per square foot. Curved walls and a conical roof need custom framing, so ask your builder to price the tower separately before you commit.
- Bathroom access upstairs needs a second look. The 8′-0″ × 10′-0″ Bathroom opens off the Third Bedroom, so the Second Bedroom has no direct bath. Add a hallway door or a second bath if both rooms will host regular guests.
- No garage appears on the plan. You’ll need a detached garage or carport, and the Mud Room shows no exterior door, so confirm the entry route with your designer.
What Does It Cost to Build This House in the USA?
Building this house costs roughly $286,375 to $458,200 for the 2,291 sq ft of enclosed living space, depending on where you build. The table below breaks it down by region.
| Region | Example States | Cost Per Sq Ft | Estimated Build Cost* |
|---|---|---|---|
| Affordable | Texas, Oklahoma, Tennessee, Georgia | $125/sq ft | $286,375 |
| Mid-Range | Florida, Pennsylvania, Arizona, Colorado | $150/sq ft | $343,650 |
| Expensive | California, New York, Washington, Massachusetts | $200/sq ft | $458,200 |
*Based on 2,291 sq ft enclosed living area. The porch and other covered areas build at $60 to $90 per sq ft and are not included. Land, permits, design fees, and landscaping are additional.
💡 Building the same home in California versus Tennessee can cost $171,825 more, purely because of regional labor and material markets.
Labor rates, material availability, permit fees, and climate-driven structure push the same plan higher or lower from state to state. Snow loads, hurricane tie-downs, and seismic detailing all change the framing. Curved framing, like this tower, raises the price again.
Cost Optimization Tips
- Price the tower separately. A bid that isolates the round framing and conical roof shows exactly what the signature feature costs.
- Choose composite porch decking. The 235 sq ft porch adds roughly $14,100 to $21,150, and composite cuts repainting for years.
- Use gas fireplaces. Four masonry fireplaces add up fast, so gas units on the two chimney runs keep the look for less.
- Keep plumbing short. The upstairs Bathroom sits roughly above the Powder Room, so one tight plumbing stack saves pipe and labor.
Frequently Asked Questions
Q: What is the square footage of this Victorian farmhouse plan?
A: The plan has 2,291 sq ft of enclosed living space, with 1,346 sq ft upstairs and 945 sq ft on the ground floor. The covered wraparound porch adds 235 sq ft, bringing the built-up total to 2,526 sq ft. No garage appears on the drawings.
Q: Is this Victorian farmhouse house plan with wraparound porch a good fit for a family of four?
A: Yes. Three bedrooms upstairs sleep four comfortably, the primary suite sits across the stair hall from the two secondary rooms, and the open Great Room and Dining Area give everyone shared space. The Library tower adds a quiet homework or reading room off the foyer.
Q: How big is the wraparound porch on this house plan?
A: The covered porch measures 13′-1″ by 18′-0″, about 235 sq ft. It curves around the round Library tower and connects the foyer double doors to the Great Room’s side door, so you can circle the front of the house without leaving the covered area.
Q: How much does it cost to build a 3 bedroom 2 story Victorian farmhouse in the USA?
A: Expect roughly $286,375 in lower-cost states, $343,650 in mid-range states, and $458,200 in expensive states, based on 2,291 sq ft at $125, $150, and $200 per sq ft. Land, permits, and the porch are extra, and the curved tower can add cost.
Q: What’s a good 3 bedroom 2 story house plan with a home library and big porch?
A: This plan fits that description. The round Library tower sits off the foyer, a Sitting Area stacks above it, and a 235 sq ft wraparound porch plus a stone rear patio give you two outdoor spaces for hosting. Three bedrooms and 2.5 baths cover guests.
Q: What can the round tower room on the ground floor be used for?
A: The ground-floor tower is drawn as a Library, but it works equally well as a home office, music room, or quiet reading room. Double doors open to the foyer, and the Sitting Area directly above gives you a second, matching round room upstairs.
The porch is the house. Everything else, from the round Library to the Sitting Area above it, hangs off that one curve. Finish dinner in the Dining Area, step through the French doors to the stone patio, then wander the porch while the light fades over the lawn.
If this Victorian farmhouse house plan with wraparound porch is close to what you’ve pictured, but your lot needs a different porch orientation or the tower needs a different use, reach out and walk through the changes. Bring your lot survey and your wishlist.