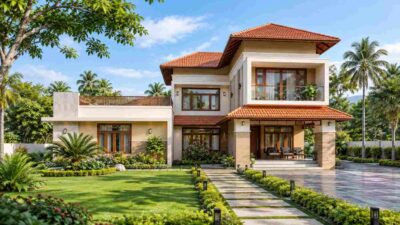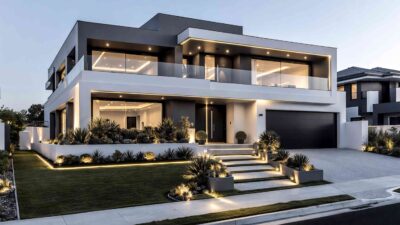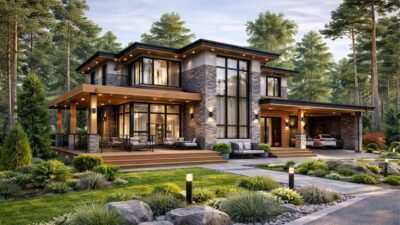
This house plan for multigenerational living puts a full bedroom and a common bathroom on the ground floor, then stacks four more bedrooms upstairs. It’s a 5-bed, 2-story, brick-and-limestone traditional home with 3,361 sq ft of enclosed living area. Grandparents, in-laws, or a returning adult child get a private room without climbing a single stair.
Picture a Sunday with three generations under one roof. The kids claim the upper hallway, the adults gather in the 17′ × 18′ Great Room, and a grandparent steps from a bay-windowed bedroom to the breakfast table with no stairs in sight. Nobody feels tucked away. Nobody feels on top of each other either, providing flow and comfort to create the perfect ambiance of a dream home.
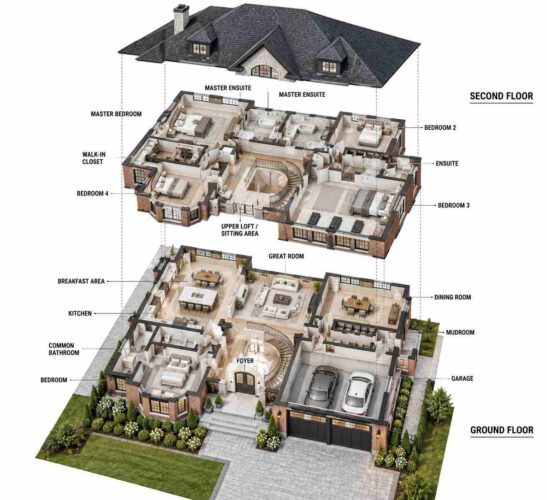
AT A GLANCE:
Total Built-Up Area:  3,892 sq ft  (Living: 3,361 sq ft | Semi-Open: 306 sq ft | Garage: 225 sq ft)
Stories:              2
Bedrooms:             5
Bathrooms:            4 full baths + 2 powder rooms
Kitchen:              Island kitchen with breakfast area
Living Areas:         Great Room + Dining Room + Upper Loft
Special Spaces:       Ground-floor bedroom, Mudroom with cubbies
Garage:               2-car | 15'0" × 15'0" as labeled
Outdoor Spaces:       Patio 306 sq ft
EXTERIOR DESIGN & CURB APPEAL
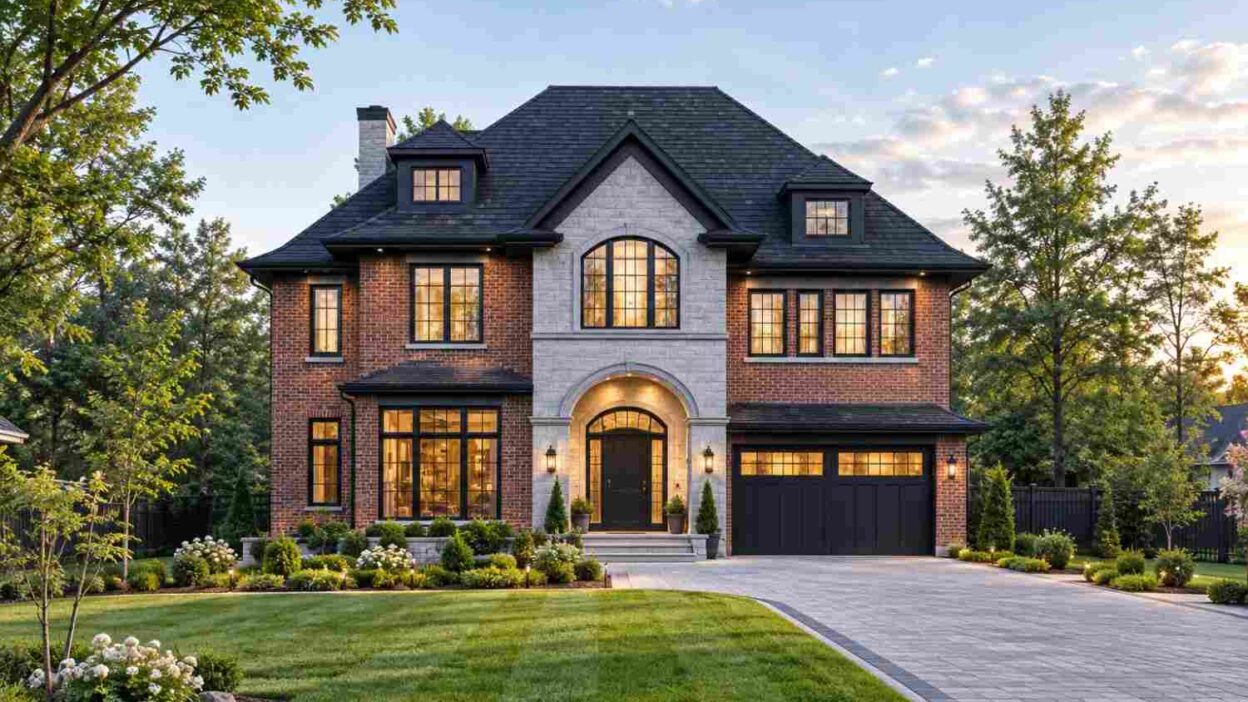
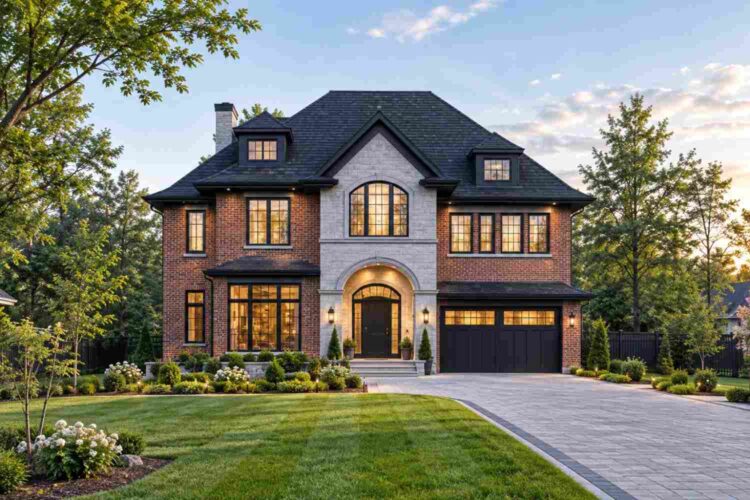
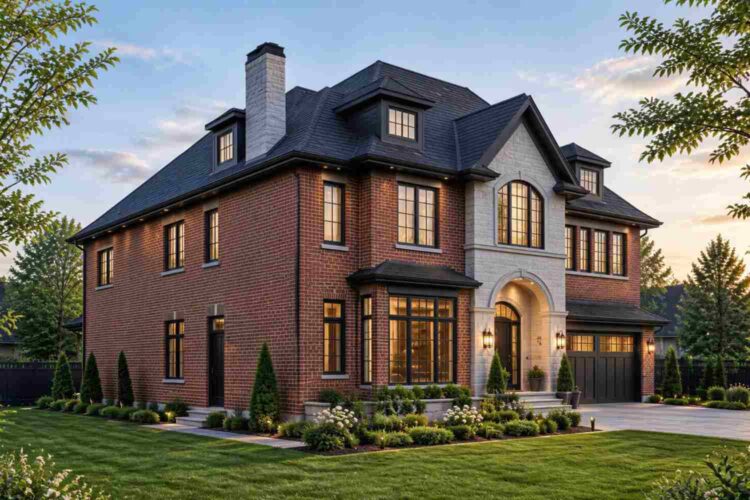
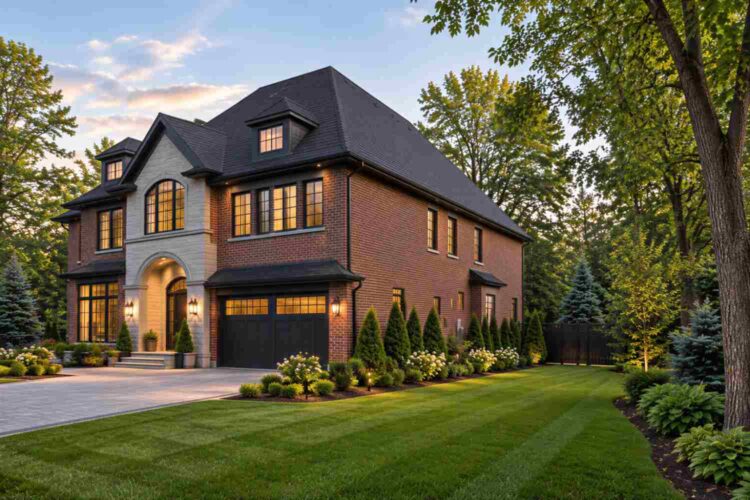
Red brick, pale cut limestone, and black-framed windows give this exterior a clear traditional identity with a modern edge. A steep hip roof with two dormers caps the front, and a limestone gable with an arched window rises directly above the arched entry. This is where it parts ways with typical traditional house plans: the limestone center bay, not a columned portico, carries the design.
Front Elevation
Left Side Elevation
Right Side Elevation
Rear Elevation (Back View)
Rear Elevation Opening to the Patio
The black roof, gutters, window frames, and paneled garage door tie the palette together against warm brick. Limestone frames the front door, where two lanterns and an arched transom mark the arrival. On the left, a three-sided bay lights the ground-floor bedroom. On the right, the two-car garage sits under its own small roof, so the door never dominates the facade. Here’s the detail a trained eye catches: the guest bedroom owns the street-facing bay, so the in-law room gets the best light instead of a back-corner window.
KEY FEATURES
- Ground-Floor Bedroom and Common Bathroom: Both doors open to the foyer, and the bathroom shows a shower stall. A guest never takes the stairs, and nobody crosses the kitchen to reach either room.
- Curved Stair Foyer (12’0″ × 10’0″): A curved stair wraps the foyer, with a straight flight and landing beside it. The upper loft looks back toward the entry, so the hall feels open without adding square footage.
- Great Room (17’0″ × 18’0″): A fireplace anchors one wall, and glazed openings frame the patio. It’s the room the whole household ends up in.
- Island Kitchen (12’8″ × 18’0″): The island seats a row of stools, and the 12’6″ × 15’6″ breakfast area sits beside it. Morning traffic stays in one corner of the plan.
- Mudroom with Cubbies and Powder Room: This service hall sits between the garage and the dining room. Shoes, backpacks, and a quick wash stay out of the formal entry.
- Master Bedroom (18’0″ × 22’0″): A walk-in closet with custom cabinets sits beside it, and two 16’0″ × 12’0″ ensuites with soaking tubs and double vanities sit beside it. Few plans give a master wing this much bath space.
- Four Upstairs Bedrooms: Bedroom 2 measures 12’0″ × 17’0″, Bedroom 3 measures 18’0″ × 15’0″, and Bedroom 4 measures 10’0″ × 15’0″. Bedroom 4 adds a full-height closet and a bay window.
- Two-Car Garage: A door from the garage opens into the mudroom, so groceries never cross the lawn.
- Patio (17’0″ × 18’0″): Stone hearth features are drawn at the patio edges. It extends the Great Room outdoors for three seasons of use.
FLOOR PLAN BREAKDOWN
The plan organizes itself around the foyer. The guest bedroom and common bathroom sit to its left, the garage and mudroom sit to its right, and the Great Room, kitchen, and dining room fan out across the back. From the front door, a 12’0″ × 10’0″ foyer sends visitors straight into the social core.
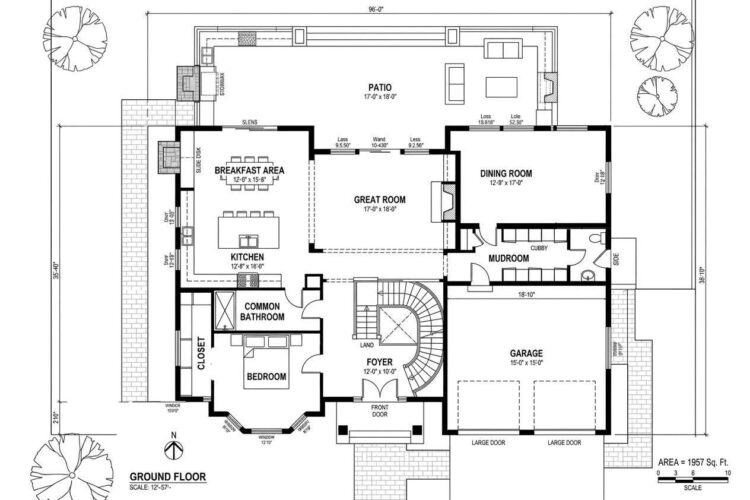
The Great Room sits at the center and ties the kitchen on its left to the dining room on its right. Directly off the kitchen, the breakfast area adds seating for casual meals, while the 12’8″ × 17’0″ dining room handles holidays. The bedroom sits at the opposite end from the mudroom, which keeps garage noise away from a light sleeper. Upstairs, the master wing claims the left side, with the walk-in closet and paired ensuites buffering it from the hall. Bedroom 2 tucks into the rear right corner, Bedroom 3 spans the front right, and Bedroom 4 anchors the front left beside its bay window. The upper loft at the top of the stairs becomes a shared sitting area for the younger generation.
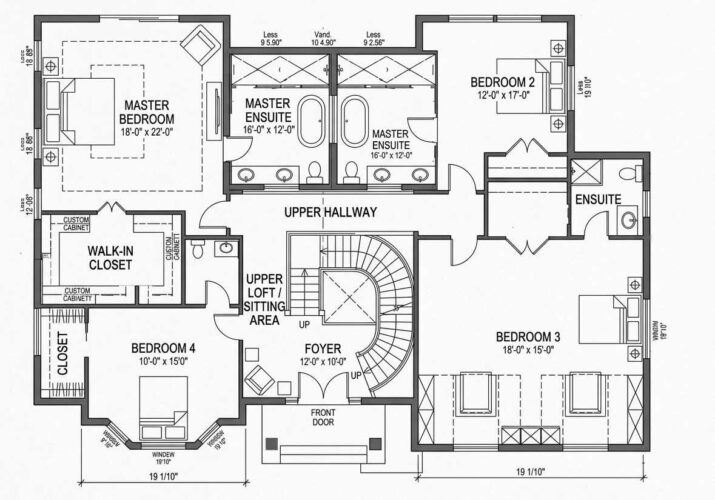
Here’s the verdict: most 5 bedroom plans push every bed upstairs. This one splits them 1 and 4, so each generation gets its own floor and its own bathroom. Another plan on the site builds its layout around a ground-floor bedroom suite, which makes a useful comparison.
ROOM DIMENSIONS AND FUNCTIONALITY
Every dimensioned room in this plan adds up to 3,361 sq ft of enclosed living area across two floors. Rooms without printed sizes are marked N/A below.
Ground Floor
| Room / Space | Dimensions | Area | Description |
|---|---|---|---|
| Foyer | 12’0″ × 10’0″ | 120 sq ft | Receives guests and holds the curved stair and the straight flight. |
| Great Room | 17’0″ × 18’0″ | 306 sq ft | Central gathering room with a fireplace and patio access. |
| Kitchen | 12’8″ × 18’0″ | 228 sq ft | Island kitchen with room for stools and a full work triangle. |
| Breakfast Area | 12’6″ × 15’6″ | 193.75 sq ft | Seats a family table beside the kitchen island. |
| Dining Room | 12’8″ × 17’0″ | 215.33 sq ft | Holds a large table for holiday meals and sits close to the patio. |
| Bedroom (ground floor) | N/A | N/A | Bay window bedroom with a long closet, planned for guests or a grandparent. |
| Common Bathroom | N/A | N/A | Shower bathroom shared by the ground floor bedroom and visitors. |
| Closet (ground floor bedroom) | N/A | N/A | Long closet along the bedroom’s side wall. |
| Mudroom with Cubby | N/A | N/A | Built in cubbies catch coats and bags between the garage and the dining room. |
| Powder Room | N/A | N/A | Small washroom tucked beside the mudroom for muddy hands. |
| Garage | 15’0″ × 15’0″ | 225 sq ft | Two bay doors with a door into the mudroom; confirm the printed size. |
| Patio | 17’0″ × 18’0″ | 306 sq ft | Semi open outdoor room with stone hearth features. |
Upper Floor
| Room / Space | Dimensions | Area | Description |
|---|---|---|---|
| Master Bedroom | 18’0″ × 22’0″ | 396 sq ft | Large retreat with a sitting zone and direct closet access. |
| Master Ensuite | 16’0″ × 12’0″ | 192 sq ft | Soaking tub, shower, and double vanity. |
| Master Ensuite 2 | 16’0″ × 12’0″ | 192 sq ft | Matching bathroom with its own tub and double vanity. |
| Walk In Closet | N/A | N/A | Custom cabinets on three walls. |
| Bedroom 2 | 12’0″ × 17’0″ | 204 sq ft | Rear corner bedroom with a window on two sides. |
| Bedroom 3 | 18’0″ × 15’0″ | 270 sq ft | Front bedroom with a long window wall facing the street. |
| Bedroom 4 | 10’0″ × 15’0″ | 150 sq ft | Front left bedroom with a bay window and closet. |
| Closet (Bedroom 4) | N/A | N/A | Full height closet along the bedroom’s wall. |
| Ensuite | N/A | N/A | Shower bathroom set between the rear bedrooms. |
| Hall Powder Room | N/A | N/A | Toilet and sink beside the loft. |
| Upper Loft / Sitting Area | N/A | N/A | Open landing at the top of the stairs. |
| Upper Hallway | N/A | N/A | Connects every bedroom wing. |
| Upper Foyer (open to below) | 12’0″ × 10’0″ | N/A | Open to the ground floor, counted there. |
“Total enclosed living area: 3,361 sq ft. Total built-up area including garage and covered outdoor spaces: 3,892 sq ft.”
If you need a ground-floor suite setup but want to scale up to an even grander classical silhouette, explore this majestic house plan with ground floor bedroom suite 6 bedroom georgian revival estate.
Who Is This House Designed For?
For Multigenerational Living
A grandparent moves in, and the 12’0″ × 10’0″ foyer hands them a ground-floor bedroom with a bay window and a common bathroom, both a few steps from the front door. The kitchen is close enough for company but separate enough for privacy. Households comparing 5 bedroom house plans will find few that reserve a full floor level for each generation.
For Those Planning to Age in Place
Today’s guest bedroom becomes tomorrow’s primary bedroom. The common bathroom and bedroom both sit on the entry level, and the Great Room opens to the patio through glazed openings. The kitchen, dining room, and mudroom all sit on the entry level.
For People Who Love to Entertain
The 17’0″ × 18’0″ Great Room opens onto a 17’0″ × 18’0″ patio, and the 12’8″ × 17’0″ dining room sits one doorway away. Guests circulate between the fireplace, the island, and the outdoor hearth without crowding the kitchen.
Honest Pros and Considerations
Pros
- Ground-floor privacy: The bedroom and common bathroom keep a guest off the stairs and out of the kitchen.
- Bath-rich master wing: Two 16’0″ × 12’0″ ensuites give the master suite more bath space than most 5 bedroom plans offer.
- Service line: The mudroom with cubbies sits between the garage and the dining room, so daily clutter stays out of the foyer.
- Indoor-outdoor flow: The Great Room and dining room both open toward the 306 sq ft patio.
Considerations
- Garage size: The label reads 15’0″ × 15’0″, yet the plan prints 18’10” across the garage and shows two doors. Confirm the real interior width before ordering plans.
- Duplicate ensuite label: Both 16’0″ × 12’0″ ensuites read “Master Ensuite.” Ask the designer whether the second serves another bedroom.
- Bedroom 4 bath access: The nearest bath on its side of the landing shows only a toilet and a sink, so plan on a shared shower route.
For families seeking maximum bedroom capacity paired with dramatic architectural features like vaulted glass facades, take a look at this imposing house plan with arched window wall 8 bedroom modern castle.
What Does It Cost to Build This House in the USA?
Build costs vary widely across the US. The table shows what 3,361 sq ft of enclosed living area costs in three regional markets.
| Region | Example States | Cost Per Sq Ft | Estimated Build Cost* |
|---|---|---|---|
| Affordable | Texas, Oklahoma, Tennessee, Georgia | $125/sq ft | $420,125 |
| Mid-Range | Florida, Pennsylvania, Arizona, Colorado | $150/sq ft | $504,150 |
| Expensive | California, New York, Washington, Massachusetts | $200/sq ft | $672,200 |
*Based on 3,361 sq ft enclosed living area. Garage and covered areas build at $60 to $90/sq ft and are not included. Land, permits, design fees, and landscaping are additional.
💡 “Building the same home in California versus Tennessee can cost $252,075 more, purely due to regional labor and material markets.”
Labor rates, material supply, permit fees, and climate-driven structural requirements drive the gap. Masonry-heavy homes like this one feel labor swings the most.
Cost Optimization Tips
- Limit cut limestone to the front center bay and use brick elsewhere.
- Get a stair-builder quote early, because the curved stair is the most custom element.
- Keep the two 16’0″ × 12’0″ ensuites back to back so plumbing runs stay short.
- Standardize the black-framed window sizes across the front elevation.
Frequently Asked Questions
Q: What is the best house plan for multigenerational living with a ground-floor bedroom?
A: This 5-bedroom, 2-story traditional plan puts a bay-windowed bedroom and a common bathroom on the ground floor, then adds four bedrooms upstairs. Both ground-floor doors open to the foyer, so a grandparent never climbs the stairs or crosses the kitchen to reach them.
Q: How many square feet is a 5 bedroom 2 story brick-and-limestone traditional house plan like this one?
A: This plan has 3,361 sq ft of enclosed living area: 1,957 sq ft on the ground floor as printed and 1,404 sq ft of dimensioned upstairs rooms. Adding the 225 sq ft garage and 306 sq ft patio brings the built-up total to 3,892 sq ft.
Q: How much does it cost to build a 3,361 sq ft house in the USA?
A: Expect roughly $420,125 in affordable markets like Texas, $504,150 in mid-range states like Florida, and $672,200 in expensive markets like California. Those figures assume $125, $150, and $200 per square foot of living area, and exclude land, permits, design fees, and landscaping.
Q: Can a grandparent live entirely on the ground floor in this house plan?
A: Yes. The ground floor holds a bedroom with a long closet, a common bathroom with a shower, the kitchen, Great Room, dining room, and a mudroom with a powder room. A grandparent can sleep, bathe, and eat without ever climbing the curved or straight stair.
Q: Does this layout work for a multigenerational family with parents downstairs and kids upstairs?
A: Yes. Parents take the ground-floor bedroom beside the foyer, and four bedrooms fill the upper floor, including an 18′ × 22′ master. Everyone shares the 17′ × 18′ Great Room and patio, so a multigenerational family stays connected without sharing a hallway.
Q: What style is a red brick house with a limestone arched entry and black windows?
A: This home is brick-and-limestone traditional, with a hip roof, two dormers, and a limestone center bay framing an arched entry. The black window frames and garage door add a current edge, but the massing and masonry stay within traditional house plan conventions.
This plan answers a simple question: where does everyone sleep? One ground-floor bedroom and four upstairs bedrooms give each generation a floor. Multigenerational living works here because the layout was drawn for it, not retrofitted.
Picture the daily routine. A grandparent wakes in a bay-windowed bedroom, walks to the breakfast area, and joins a household that’s already moving through the island kitchen and mudroom.
If this floor plan is close to your idea, but your lot, garage, or bath count need adjusting, reach out and ask about modifications. Bring your lot survey, your wishlist, and the ages of everyone moving in.