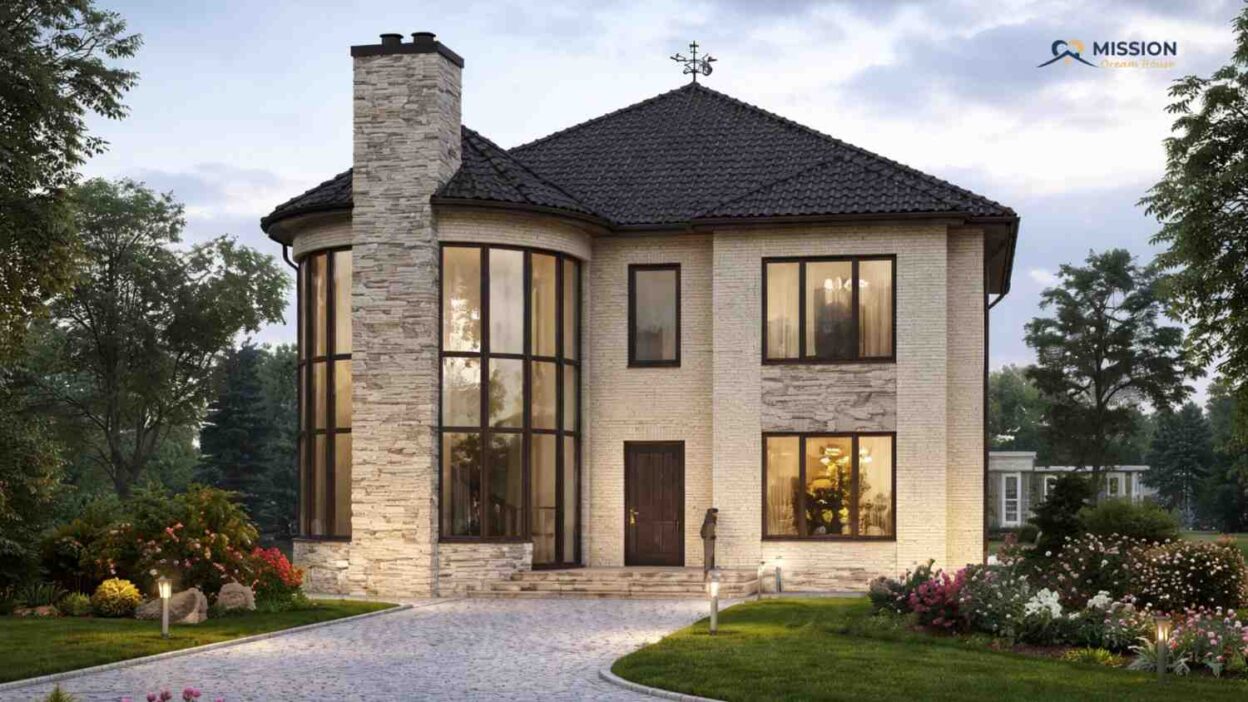
Designing a home that combines luxury, functionality, and timeless architecture is every homeowner’s dream. This beautiful 3-bedroom two-story European Style House plan offers a perfect blend of elegance and modern practicality. With approximately 234 square meters (2,518 sq ft) of living space, the house features a dramatic curved glass living room, spacious bedrooms, open living areas, and a sophisticated hip roof design.
The layout emphasizes natural light, comfortable family living, and architectural character, making it ideal for modern families who want both style and practicality.
This European Style House emphasizes natural light, comfortable family living, and architectural character, making it ideal for modern families who want both style and practicality.
In this article, we will explore the home’s specifications, floor plan layout, design features, exterior architecture, and estimated construction cost in the United States.
House Specifications
Style: European Style House / Modern Classic
Total Floor Area: 234 m² (Approx. 2,518 sq ft)
Stories: 2
Bedrooms: 3
Bathrooms: 3
Living Rooms: 1
Dining Area: 1
Kitchen: 1
Study / Office: 1
Utility Room: 1
Balcony: 1
Walk-in Closet: 1
Outdoor Areas: Terrace & landscaped yard
Roof Type: Hip Roof with Dark Tiles
Exterior Finish: Light brick with stone accents
Special Feature: Curved glass living room wall
Approximate Construction Cost in the USA
Building costs vary depending on location, materials, and labor rates. For a home of approximately 2,518 sq ft, here are realistic estimates for construction in the United States.
| Construction Quality | Estimated Cost |
|---|---|
| Basic Build | $375,000 – $420,000 |
| Mid-Range Construction | $420,000 – $500,000 |
| High-End Luxury Finish | $500,000 – $620,000 |
Average construction costs typically range between $150 to $250 per square foot.
Elegant Front Exterior Design with Curved Glass Architecture
The exterior design immediately stands out thanks to its balanced European architecture and striking curved glass façade.
The house uses a light-colored brick exterior combined with stone accents, which gives the structure a timeless appearance. The elegant stone chimney feature adds character and enhances the home’s luxurious feel.
One of the most eye-catching elements is the two-story curved glass window section, which extends from the ground floor living room to the upper level.
This architectural detail provides several advantages:
-
Increased natural lighting
-
Panoramic garden views
-
Unique exterior visual appeal
-
A spacious interior atmosphere
The dark hip roof tiles create contrast against the light brick walls, completing the classic European look.
Aerial View Showing the Beautiful Roof Design
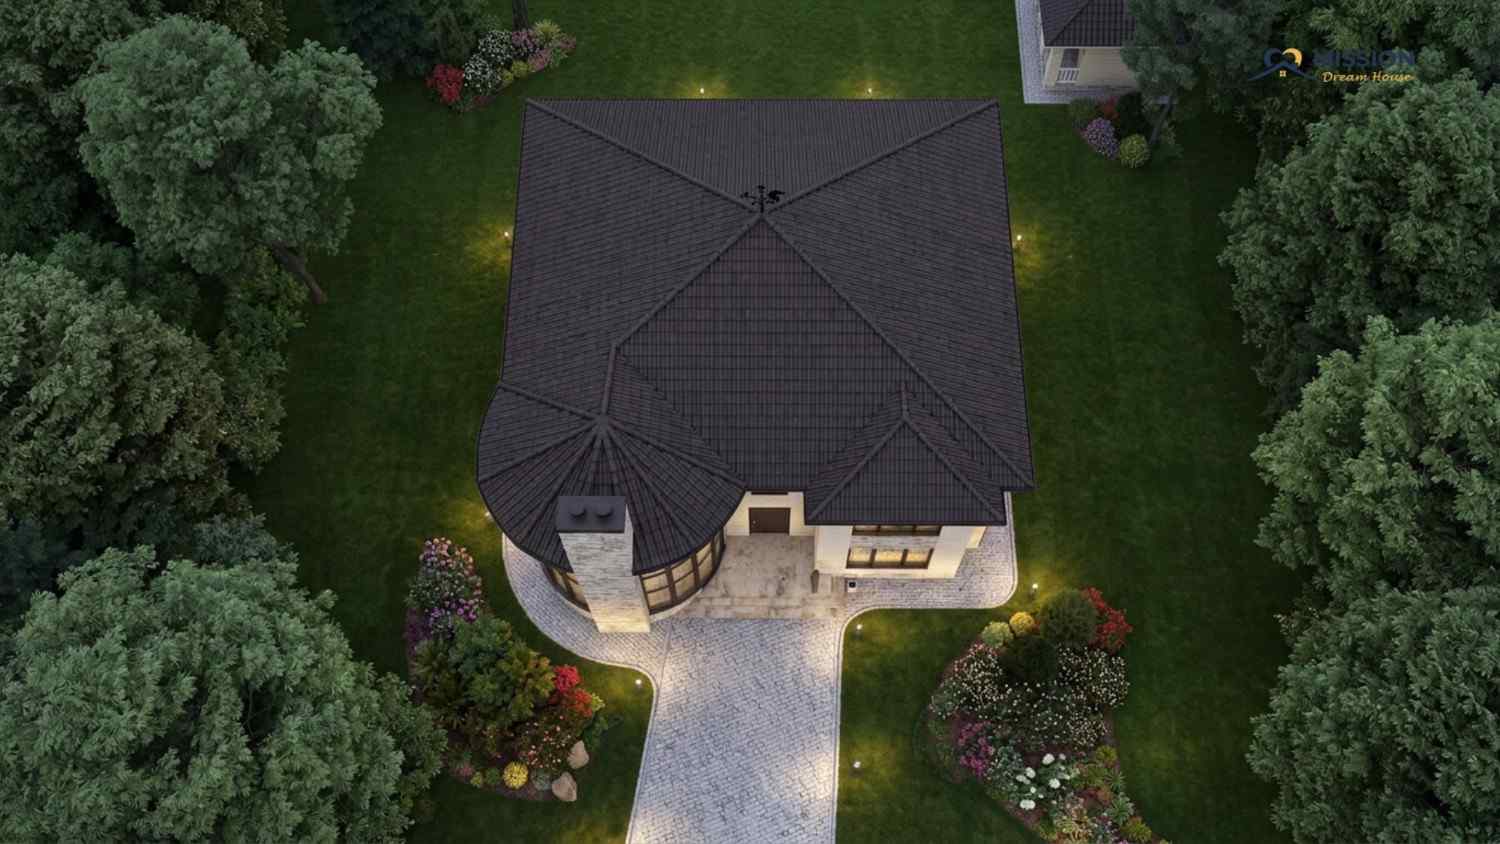
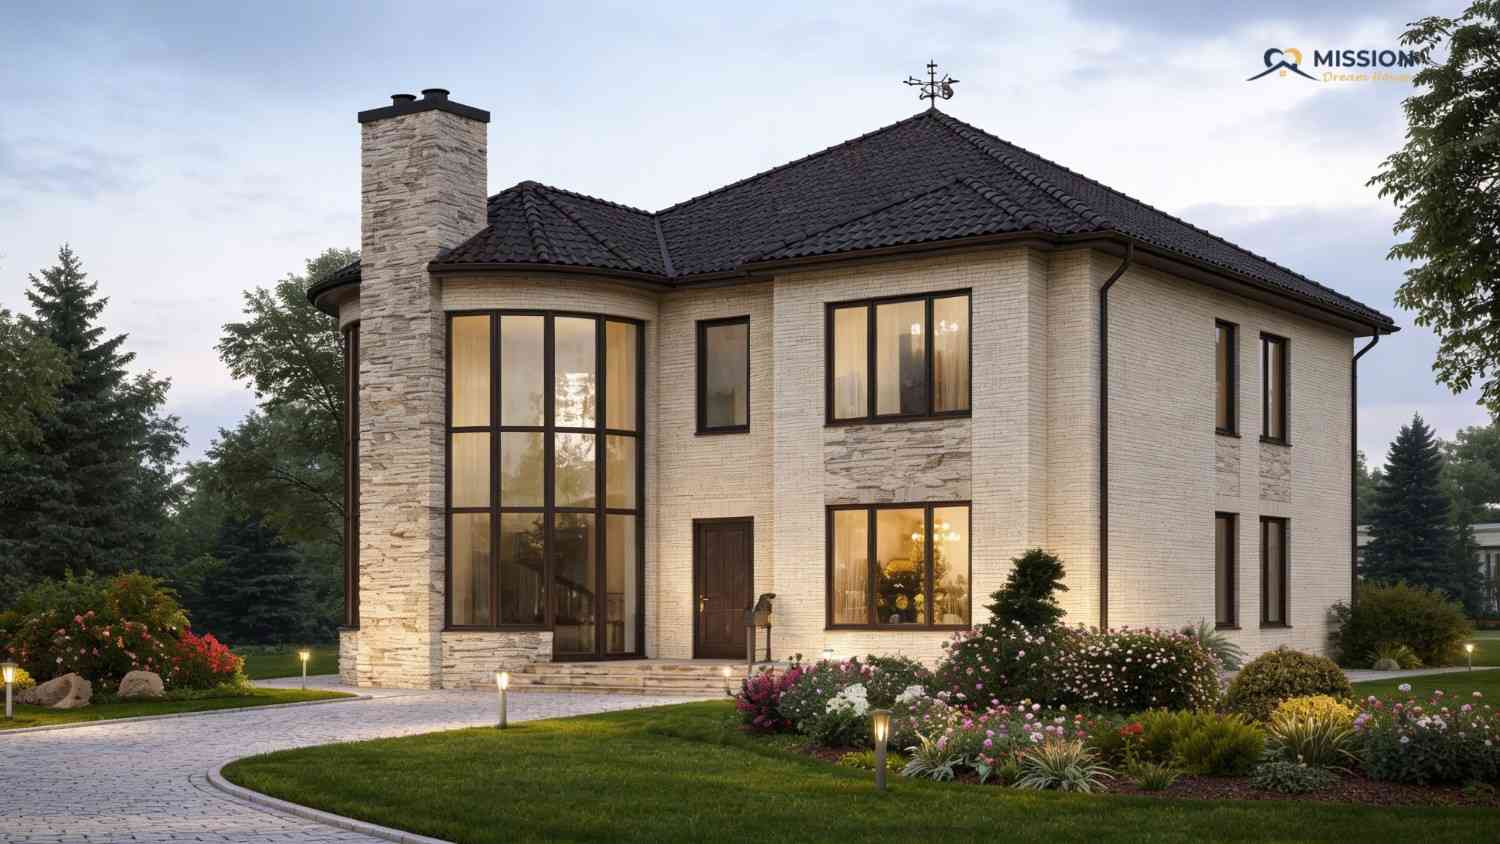
From above, the house reveals a complex and symmetrical hip roof structure.
Hip roofs are extremely popular in modern residential architecture because they offer:
-
Excellent wind resistance
-
Better water drainage
-
Increased structural stability
-
Improved thermal insulation
The roof also adapts seamlessly to the curved architectural section of the home, which requires careful structural planning.
The aerial view also highlights the beautiful landscaping layout, including gardens, trees, and walkways that surround the property.
Ground Floor Layout Designed for Open Family Living
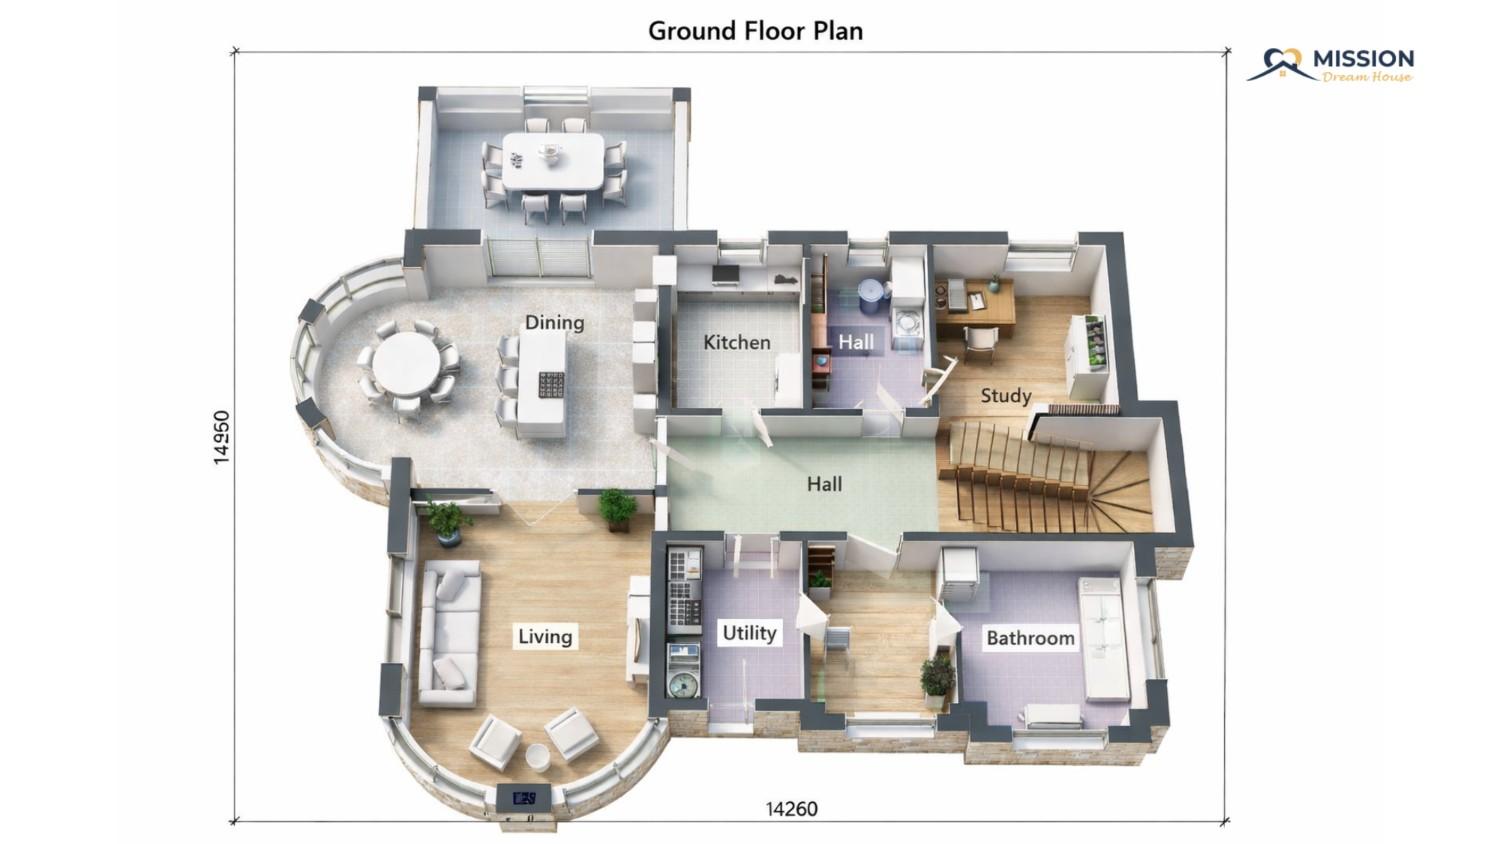
The ground floor serves as the social heart of the home, where family members gather and guests are entertained.
Ground Floor Spaces Include:
-
Spacious Living Room
-
Dining Area
-
Kitchen
-
Study / Home Office
-
Utility Room
-
Bathroom
-
Central Hallway
-
Outdoor Terrace
The standout feature is the semi-circular living room, located within the curved glass section of the house.
This design creates a panoramic living space filled with natural light, making the area perfect for relaxing, entertaining guests, or spending time with family.
Open Living Room with Panoramic Garden Views
The living room benefits greatly from the large floor-to-ceiling glass windows.
These windows allow sunlight to enter the home throughout the day, which:
-
Makes the space feel larger
-
Reduces electricity usage during the day
-
Creates a warm and welcoming atmosphere
The curved wall also allows furniture to be arranged creatively, giving the room a luxurious and sophisticated feel.
Modern Kitchen and Dining Area for Everyday Comfort
Next to the living area sits the dining room and kitchen, forming a practical open layout.
This arrangement improves everyday convenience and social interaction while cooking.
The kitchen offers:
-
Efficient countertop layout
-
Ample cabinet storage
-
Easy access to dining space
-
Connection to the utility room
The dining area also benefits from large windows and natural lighting, making meals more enjoyable for the whole family.
Study Room and Utility Area for Practical Living
European Style House need flexible spaces, and this design includes a dedicated study room on the ground floor.
This room can function as:
-
A home office
-
Study area for children
-
Quiet reading room
-
Guest workspace
The nearby utility room keeps the main living areas organized by housing laundry appliances, storage, and cleaning equipment.
First Floor Layout with Comfortable Private Bedrooms
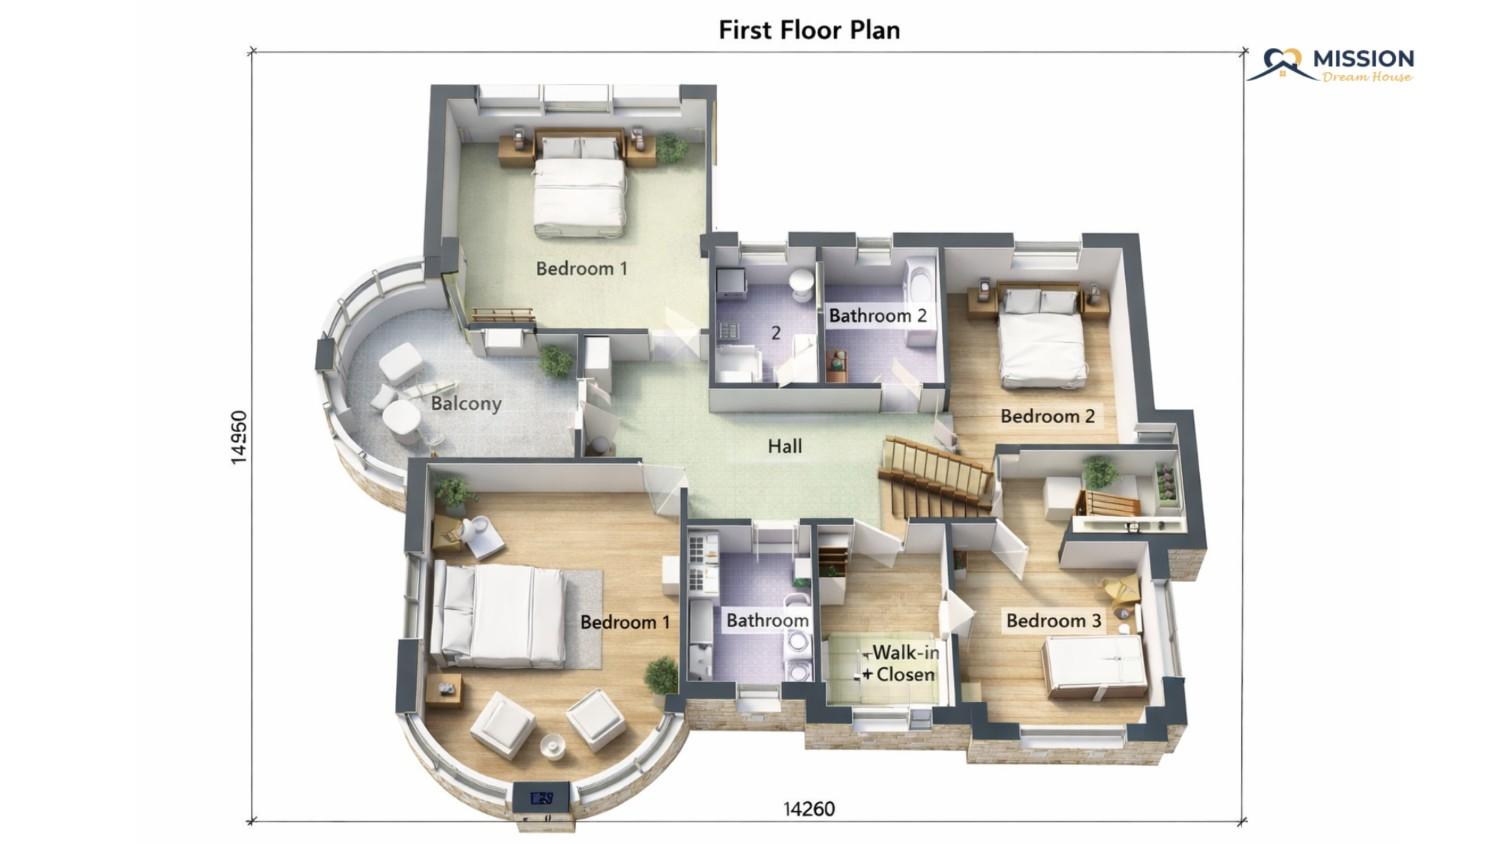
The first floor is dedicated to private family spaces, offering comfortable bedrooms and relaxing areas.
First Floor Includes:
-
Master Bedroom
-
Bedroom 2
-
Bedroom 3
-
Two Bathrooms
-
Walk-in Closet
-
Balcony
-
Central Hall
The layout ensures that each bedroom receives ample natural light and privacy.
Luxurious Master Bedroom with Curved Glass Windows
The master bedroom occupies the curved architectural section of the house, which creates a stunning bedroom space.
Large windows provide:
-
Beautiful outdoor views
-
Abundant natural lighting
-
A peaceful bedroom environment
The master suite also includes easy access to a bathroom and wardrobe areas, making it both luxurious and practical.
Private Balcony for Relaxation
The upper floor includes a beautiful balcony space, offering an outdoor retreat for homeowners.
Balconies increase the functionality of a home by providing:
-
Fresh air
-
Outdoor seating space
-
Scenic views of the garden
-
Additional architectural charm
This feature is especially valuable for morning coffee or relaxing evenings.
Beautiful Landscaping Enhances the Home’s Luxury Appeal
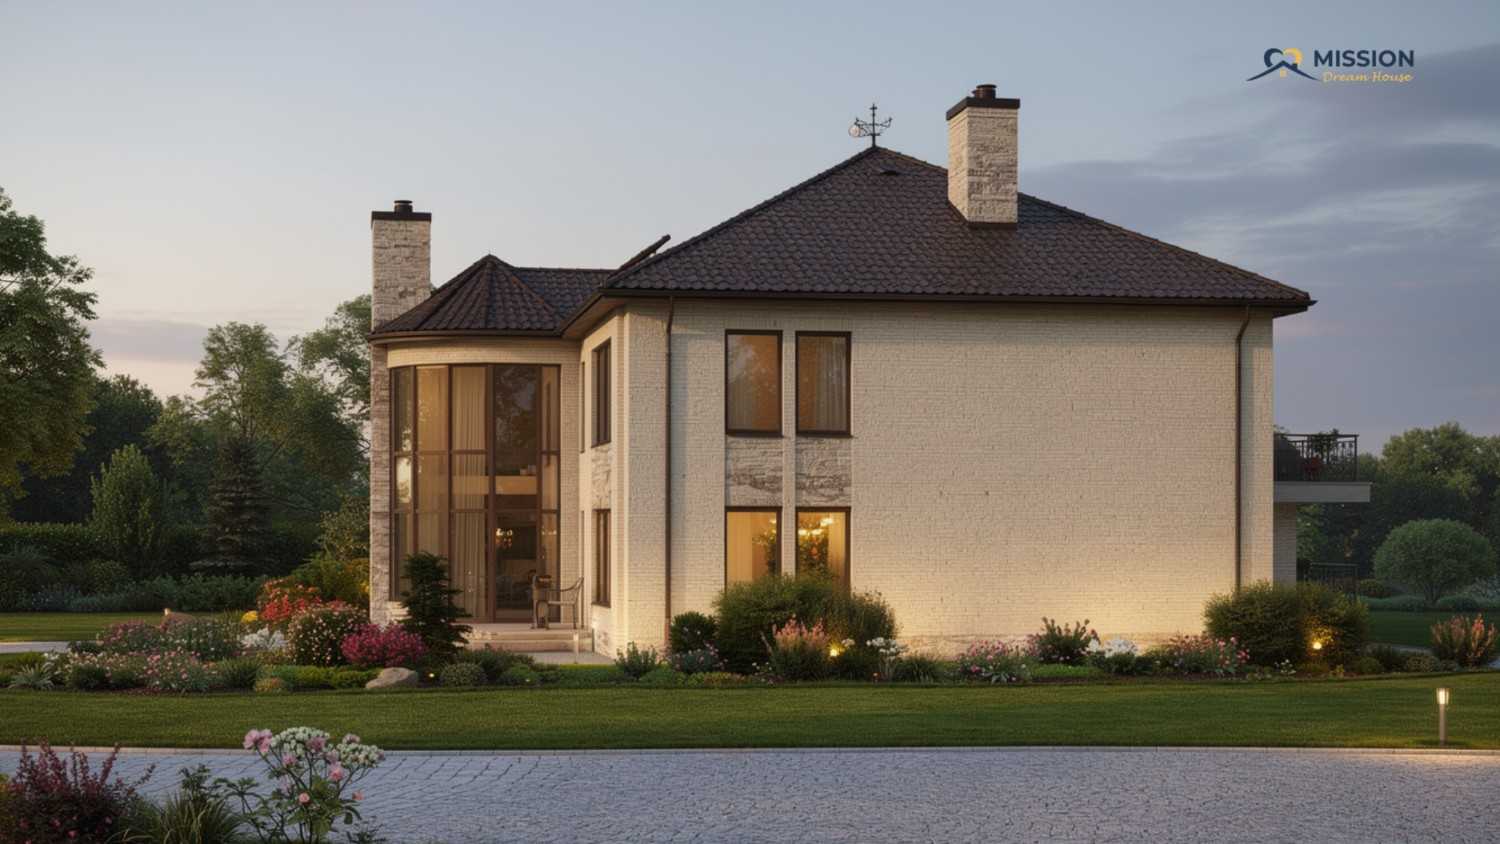
The surrounding landscape complements the home’s elegant architecture.
Key landscaping features include:
-
Decorative garden beds
-
Curved stone driveway
-
Outdoor lighting
-
Lawn areas
-
Trees and shrubs
These features create a peaceful environment while enhancing the visual beauty of the property.
Well-designed landscaping also increases the overall property value and curb appeal.
Why This 3-Bedroom European Style House Is Perfect for Families
This house design offers a combination of luxury, comfort, and practicality, making it ideal for modern family living.
Key Advantages
✔ Spacious 2,518 sq ft layout
✔ Unique curved glass architecture
✔ Bright natural lighting throughout the house
✔ Functional floor plan for families
✔ Elegant European-inspired exterior design
The design balances open social spaces with private bedroom areas, ensuring comfort for both everyday living and entertaining guests.
This 3-bedroom 2-story European style house plan demonstrates how thoughtful architecture can create a home that feels both luxurious and functional.
From the dramatic curved living room windows to the spacious bedrooms and landscaped surroundings, every aspect of this design focuses on comfort and elegance.
With an estimated construction cost between $375,000 and $620,000 in the United States, this home represents an excellent investment for families who want a beautiful and practical living space.
If you’re searching for a European Style House which is also your dream house that blends modern living with timeless European charm, this plan is an outstanding inspiration.