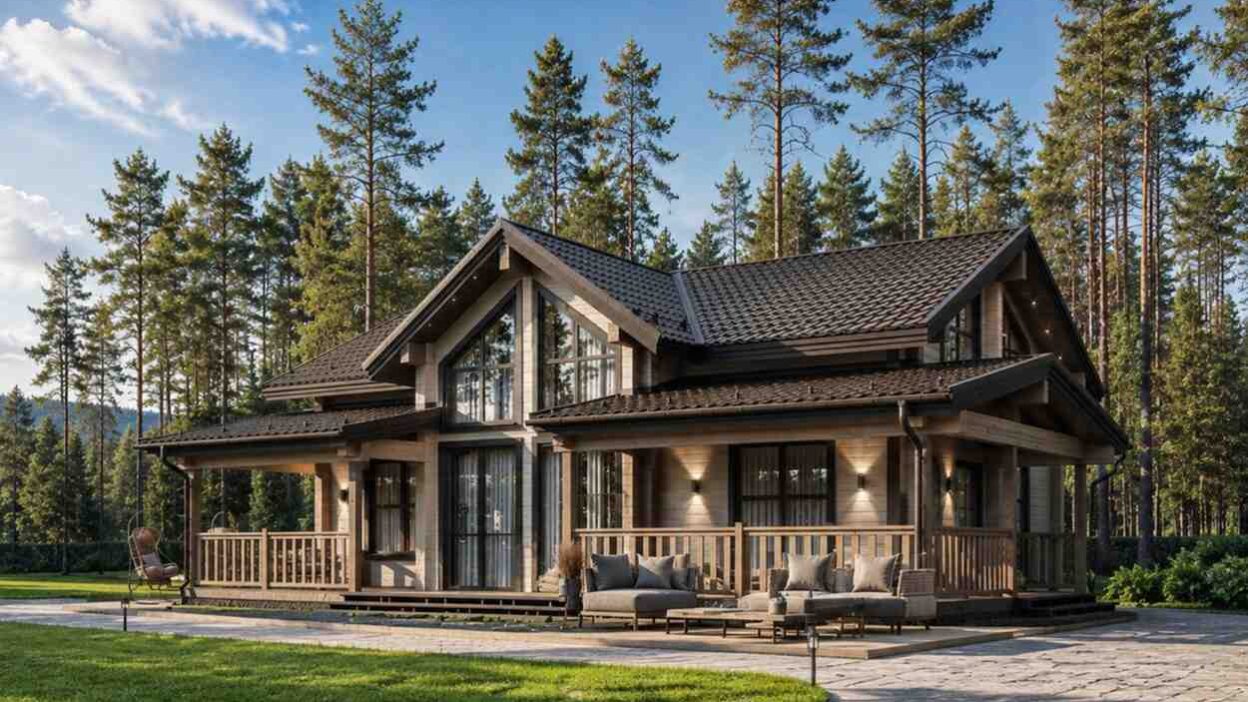
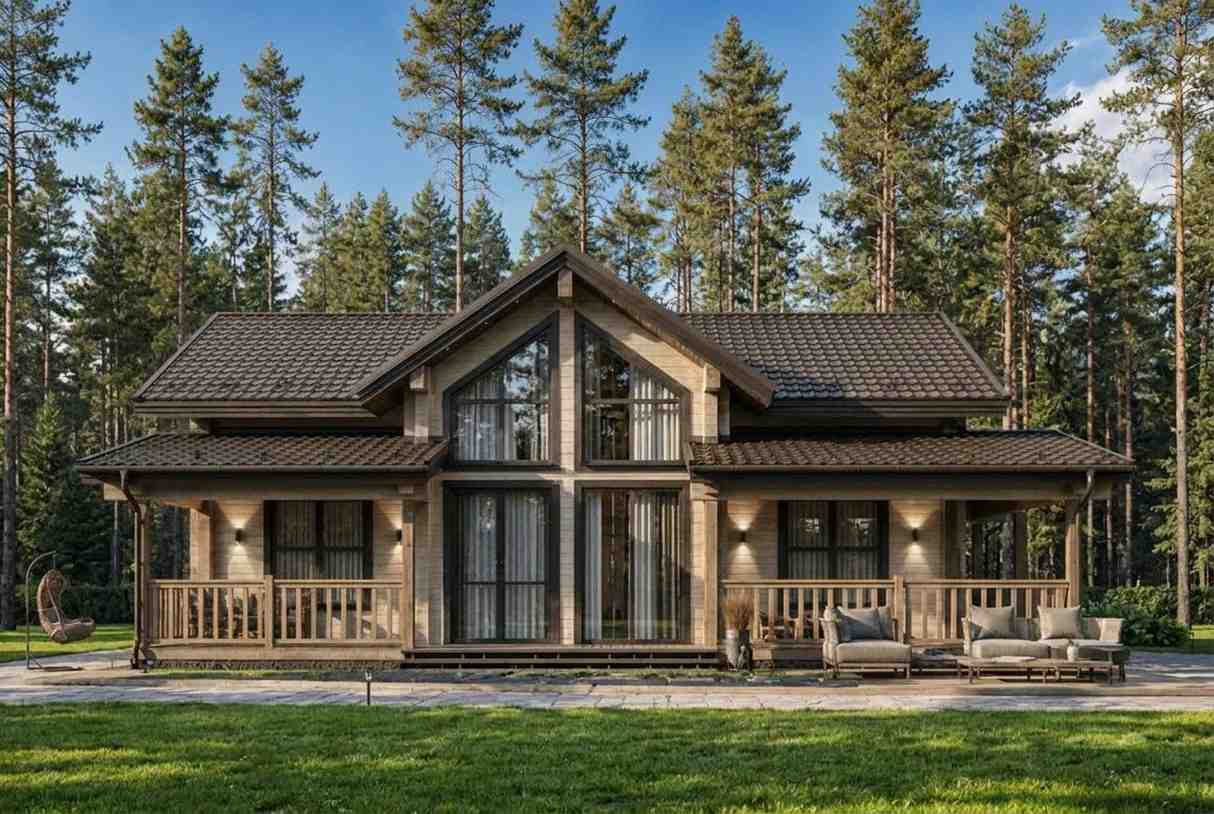
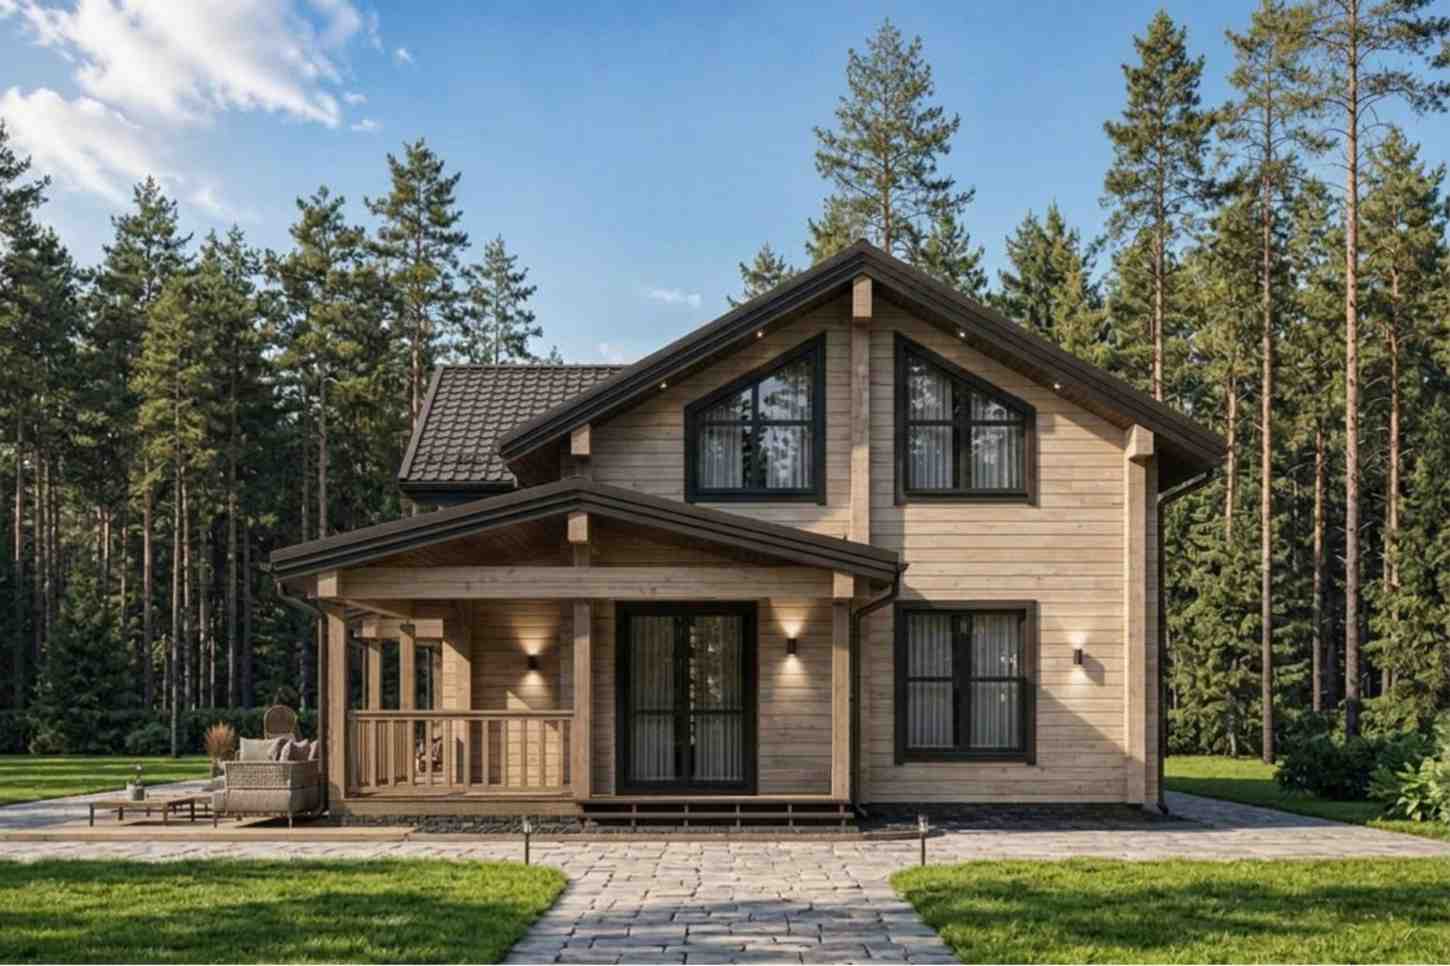
The front elevation features an impressive gabled facade, high floor-to-ceiling windows, and deep timber roof lines. These details give the home immediate curb appeal while filling the interior with natural warmth. Wrapped by massive, deep porches and topped by a rich architectural tile roof, this plan is perfect for a scenic countryside estate, a mountain getaway, or a permanent woodland sanctuary, giving the perfect ambiance of a dream home.
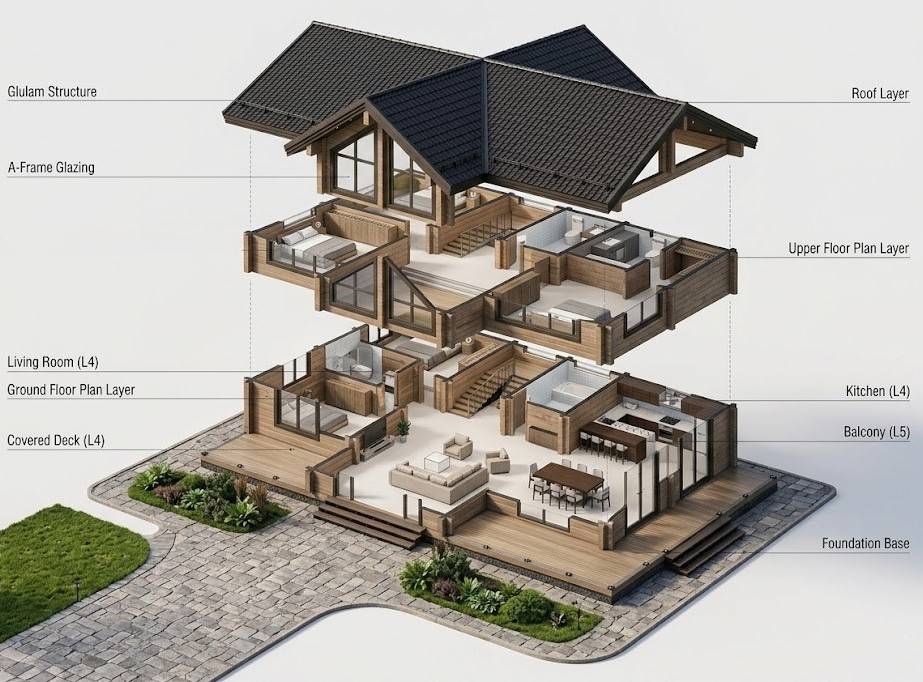
The House Includes:
-
Total Area: 2,928 Sq Ft (Main Floor: 1,679 Sq Ft | Upper Floor: 1,249 Sq Ft)
-
Stories: 2
-
Bedrooms: 6 (3 on the Main Floor, 3 on the Upper Floor)
-
Bathrooms: 3 Full Bathrooms (including an En-Suite in the Master Bedroom)
-
Kitchen: Premium U-Shaped Kitchen with Breakfast Bar
-
Living Area: Double-Height Grand Living Room with Dining Space
-
Outdoor Spaces: Two Covered Decks on the Main Floor and an Upper-Level Balcony
Floor Plan Breakdown
The floor plan is split into two distinct zones that balance lively family spaces with quiet private areas.
Main Floor Layout
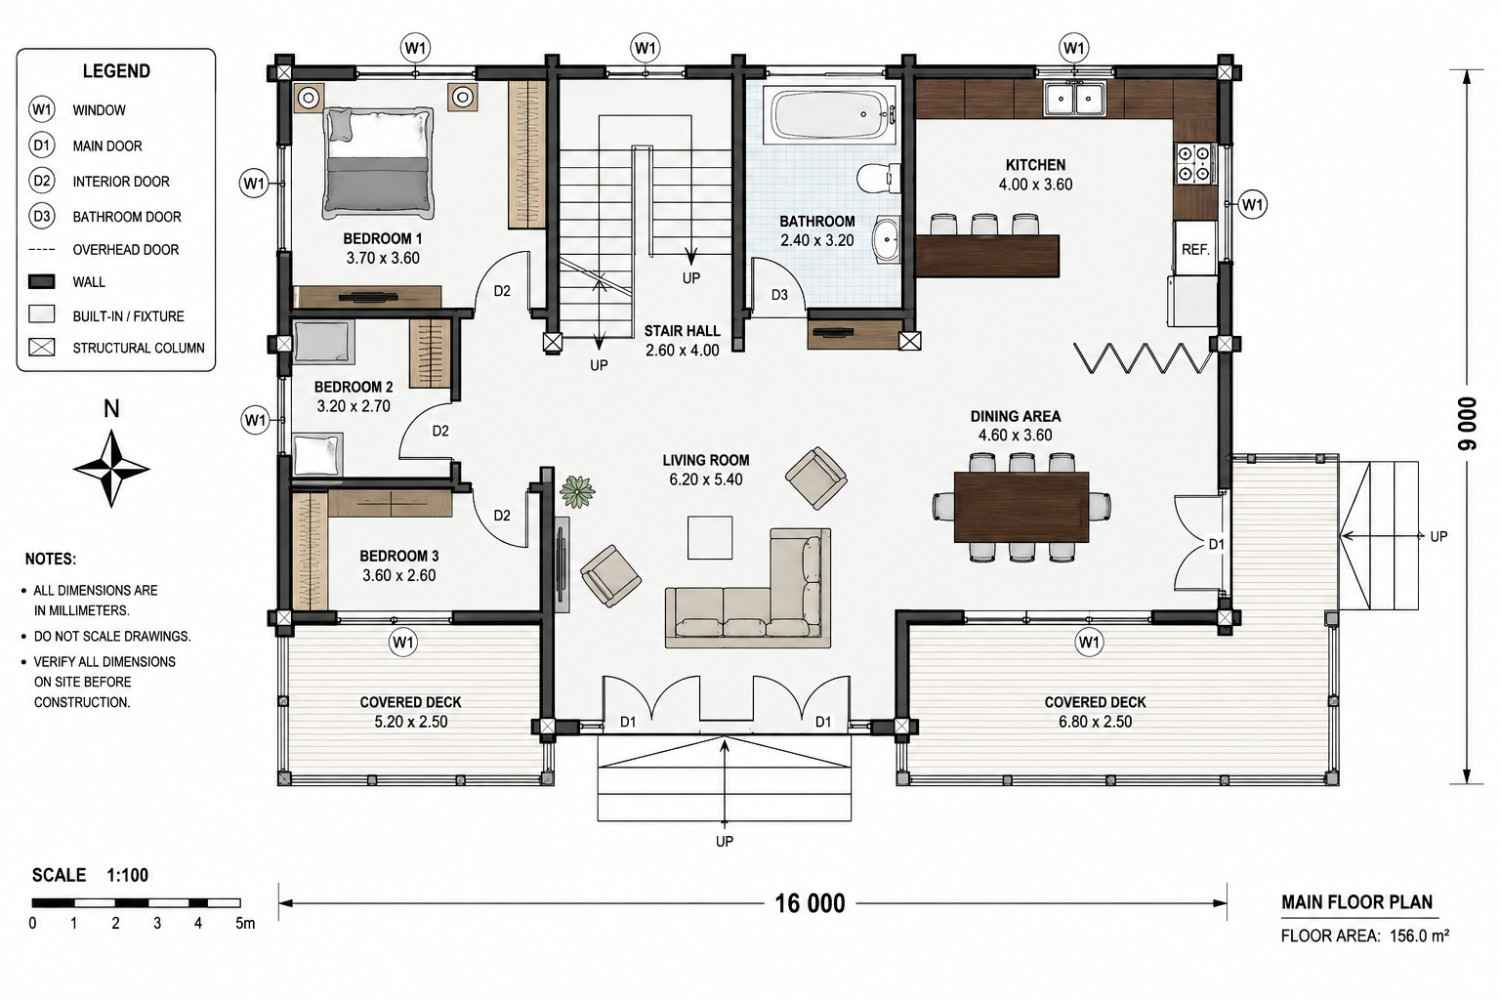
The main level serves as the social heart of the home. Stepping inside through the central front double doors, you enter a grand 6.20m x 5.40m Living Room. The space features massive windows and a ceiling that opens to the upper-level loft. This central hub flows naturally into the 4.60m x 3.60m Dining Area and a premium 4.00m x 3.60m U-shaped Kitchen, complete with a breakfast bar.
The east side of the main floor features an entry porch leading into the dining area through secondary exterior doors. The west wing houses a dedicated private hallway that leads to three comfortable bedrooms (Bedroom 1, Bedroom 2, and Bedroom 3) and a shared 2.40m x 3.20m Bathroom equipped with a full tub. A central stair hall acts as a buffer zone, separating the lively living areas from the main-floor sleeping quarters.
Upper Floor Layout
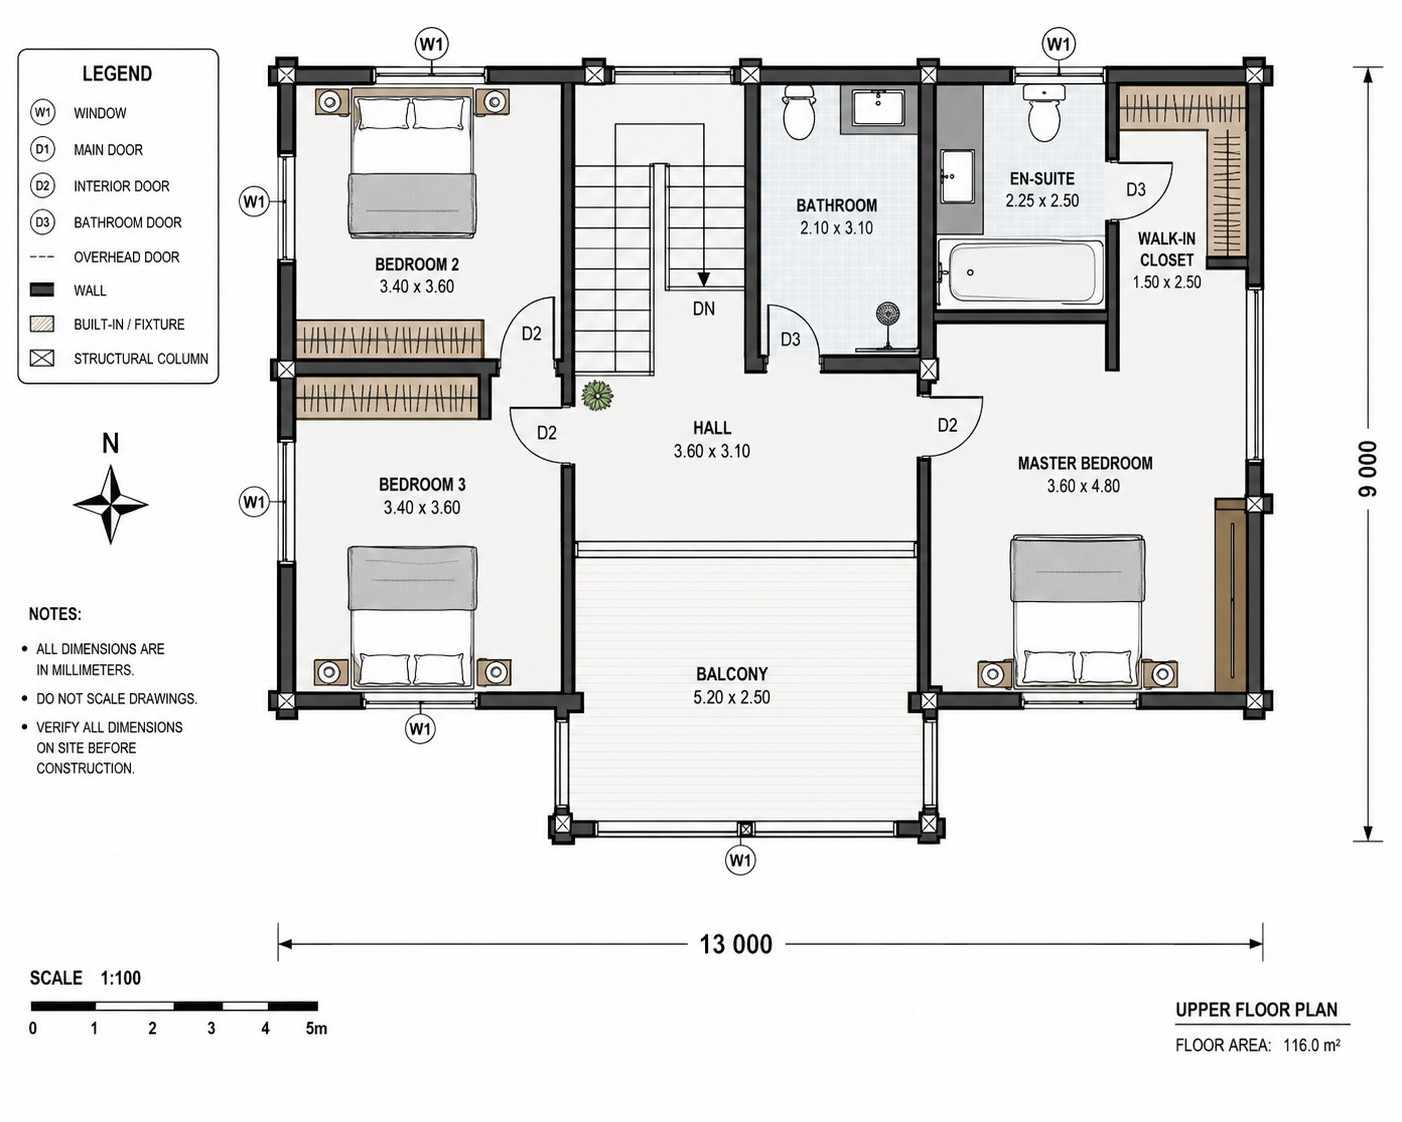
Walking up the wide central staircase brings you to a bright 3.60m x 3.10m Hall that looks down onto the living room below. This upper level opens directly onto a massive 5.20m x 2.50m Balcony, providing a perfect place to enjoy morning coffee or evening views.
The upper floor is split symmetrically to optimize privacy. The entire east wing is dedicated to the 3.60m x 4.80m Master Bedroom Suite. This room features a large 1.50m x 2.50m Walk-In Closet and a private 2.25m x 2.50m En-Suite Bathroom. The west wing holds two more large bedrooms (Bedroom 4 and Bedroom 5), both measuring 3.40m x 3.60m, which share a third full bathroom accessible from the central hall.
Room Dimensions and Functionality
To make calculations easy, the metric blueprint dimensions have been converted below into standard imperial measurements (1 meter ≈ 3.28 feet).
Main Floor
Upper Floor
Exterior Design
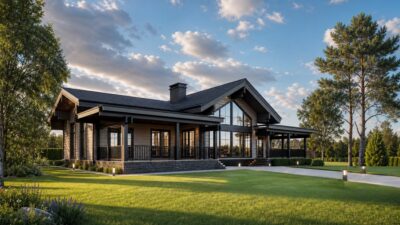
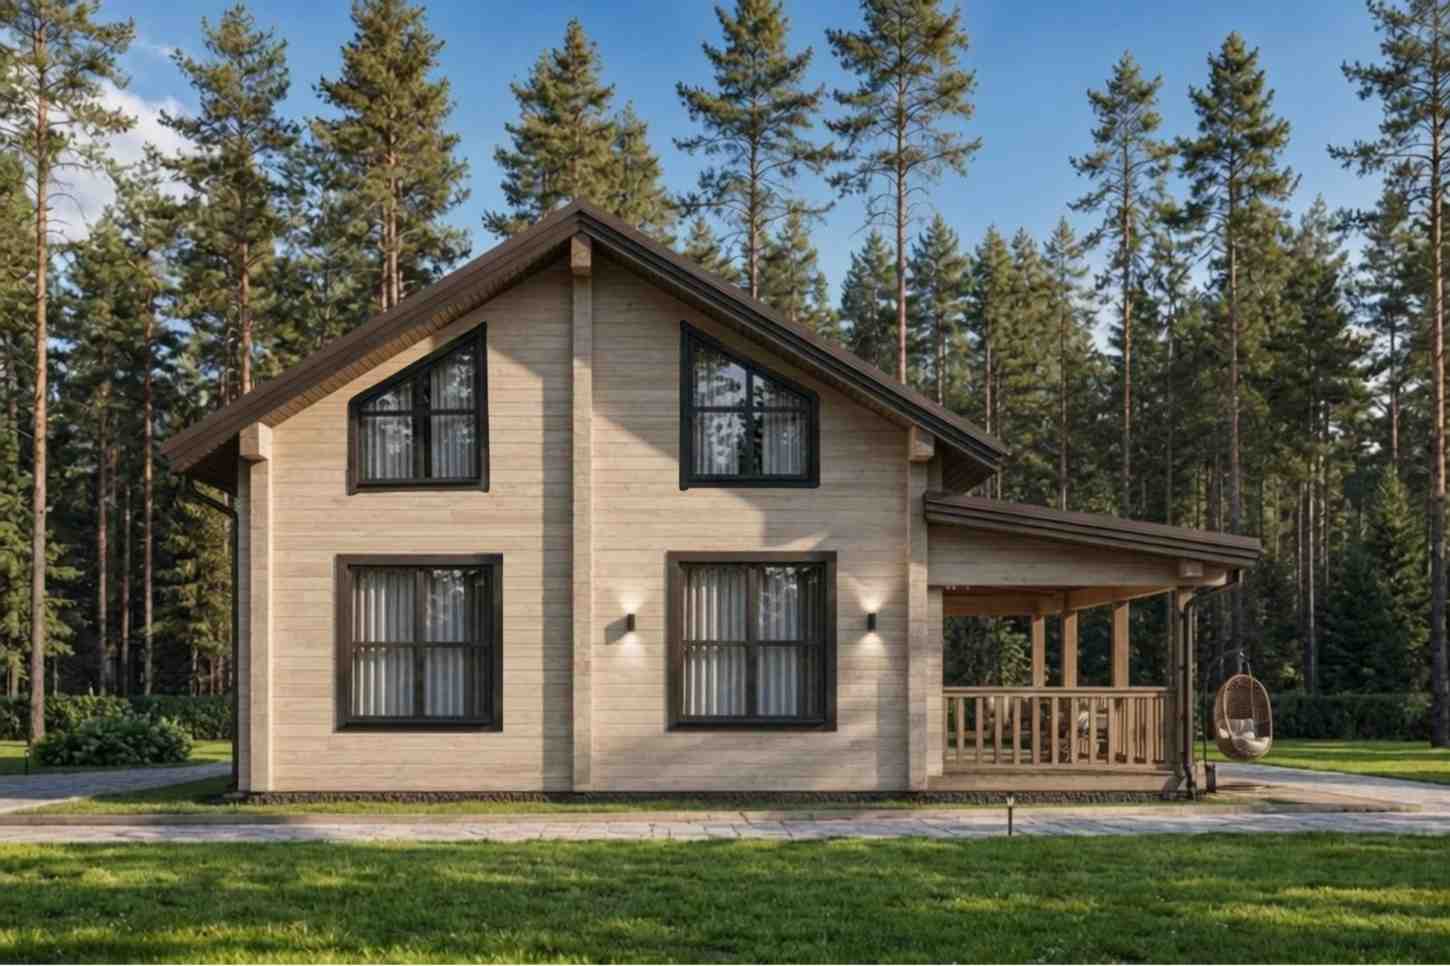
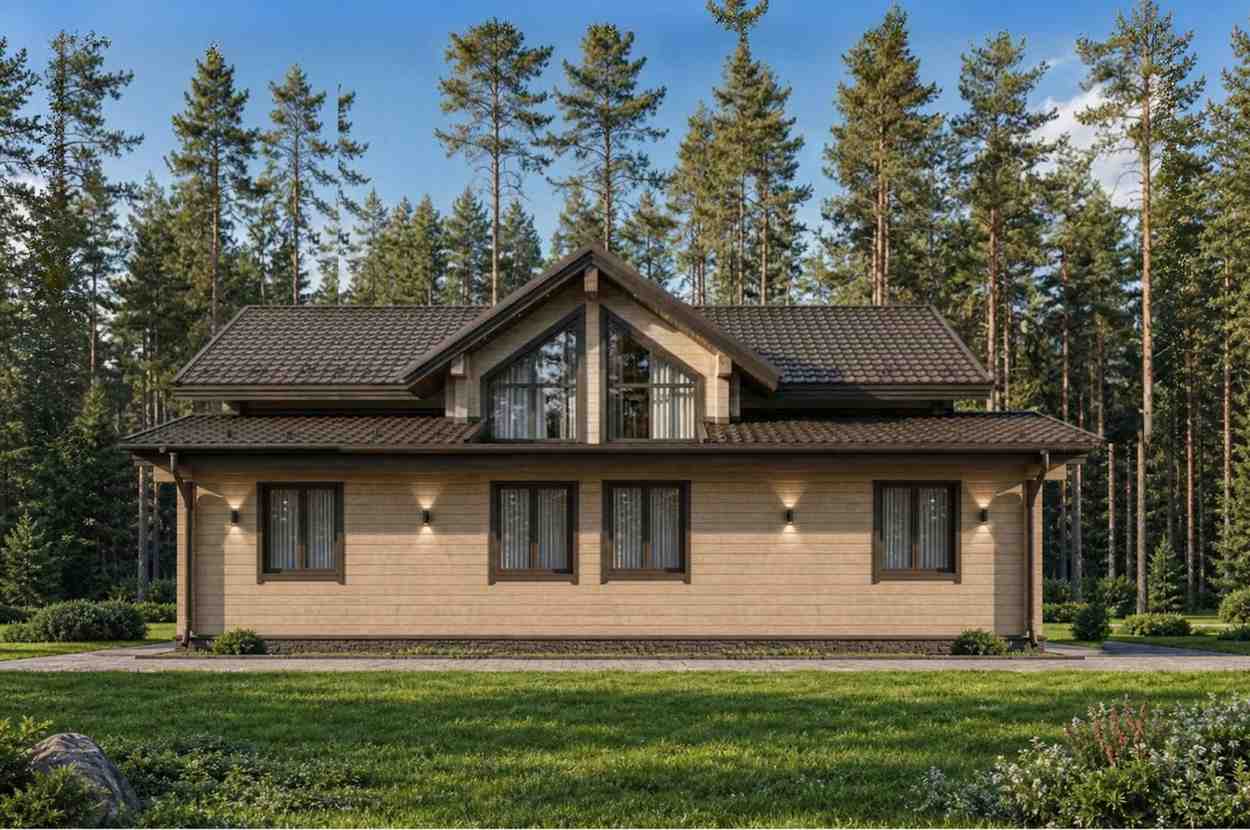
The exterior of this log cabin showcases classic Scandinavian design and expert craftsmanship. Built with high-grade, warm-toned interlocking logs, the facade features prominent exposed structural columns and beams that give it a sturdy, timeless look. The steep, intersecting gabled rooflines are finished with premium dark architectural tiles, which easily shed snow while adding rich texture to the design.
Front Elevation
Left Side Elevation
Right Side Elevation
Rear Elevation (Back View)
The real showstopper is the front gabled wall, which features a soaring wall of glass. These stacked windows frame the landscape and flood the double-height living space with natural light. Down below, deep wrap-around covered porches extend across the front and sides of the home. Supported by heavy timber pillars, these porches provide plenty of space for outdoor seating and seamlessly connect the indoor living areas with the surrounding landscape.
Key Features
-
Classic Gabled Architecture: Steep, dramatic roof lines designed to handle heavy snow loads while creating beautiful interior vaulted ceilings.
-
Panoramic Glass Facade: A towering front wall of windows that fills the home with light and provides excellent views.
-
Wraparound Living Decks: Over 300 square feet of covered porches down below, paired with an elevated balcony upstairs.
-
Dedicated Master Suite: A private upper-level wing featuring an integrated en-suite bath and a walk-in wardrobe.
-
Flexible 6-Bedroom Layout: A versatile floor plan that easily accommodates large families, multigenerational living, or guest rooms.
-
Open-Concept Core: A seamless flow between the living room, dining area, and kitchen that creates an inviting space for family gatherings.
Who Is This House Best For?
This 6-bedroom log cabin is an excellent choice for growing or multi-generational families who want a spacious home with a cozy, communal feel. The layout places three bedrooms on the main level and three upstairs, giving older kids, guests, or extended family members plenty of privacy.
It is also an ideal design for anyone looking to build a premium vacation home or rural retreat. The large windows and expansive decks make it perfect for scenic properties like mountain valleys, lakefronts, or pine forests. Additionally, its classic timber styling and high bedroom count make it an excellent choice for a high-end vacation rental.
Pros and Considerations
Pros:
-
Excellent Privacy Zoning: The bedrooms are kept separate from the open kitchen and living areas, ensuring quiet sleeping spaces.
-
Exceptional Natural Light: The large glass facade keeps the core living areas bright and open throughout the day.
-
Plenty of Outdoor Living Space: Multiple covered decks and a large upper balcony make it easy to enjoy outdoor living in any weather.
-
Abundant Storage: Every bedroom features built-in wardrobes, complemented by a dedicated walk-in closet in the master suite.
Considerations:
-
Log Maintenance: Authentic timber exteriors require regular sealing and staining to protect them from weather and moisture over time.
-
Heating and Cooling: The double-height ceiling in the main living room creates a stunning look, but it requires a well-planned HVAC system or ceiling fans to manage airflow and energy costs efficiently.
Approximate Construction Cost in the USA
Building a custom log home requires specialized timber materials and skilled labor. Because of this, construction costs can vary widely depending on your location and local building requirements.
Why Costs Vary:
-
Specialized Labor: Crafting and assembling interlocking log structures requires experienced timber framing specialists, which can increase labor costs.
-
Material Sourcing: Shipping high-grade logs and heavy timbers can add to the budget if your build site is far from suppliers.
-
Site Preparation: Rural or sloped properties often need extra foundation work, utility hookups, and land clearing before construction can begin.
Regional Cost Estimates (Based on 2,928 Sq Ft):
Cost Optimization Tip: You can manage your budget by choosing pre-cut log home kits, framing interior partition walls with standard drywall instead of solid timber, and scheduling your build during the regional construction off-season.
Follow us on Facebook for recent videos
This 6-bedroom, 2,928-square-foot log cabin plan perfectly balances rustic Scandinavian charm with the comforts of a modern layout. From its striking gabled facade and open-concept living spaces to its large covered porches, this design is ideal for anyone looking to build a beautiful, nature-connected home.
Whether you are planning a permanent family residence or a weekend getaway, this floor plan provides the space, style, and utility to bring your dream cabin to life.