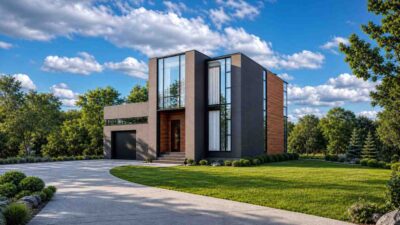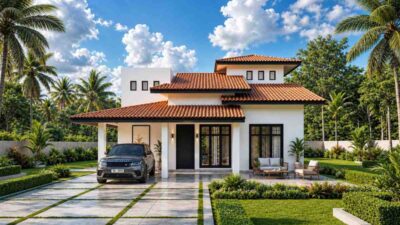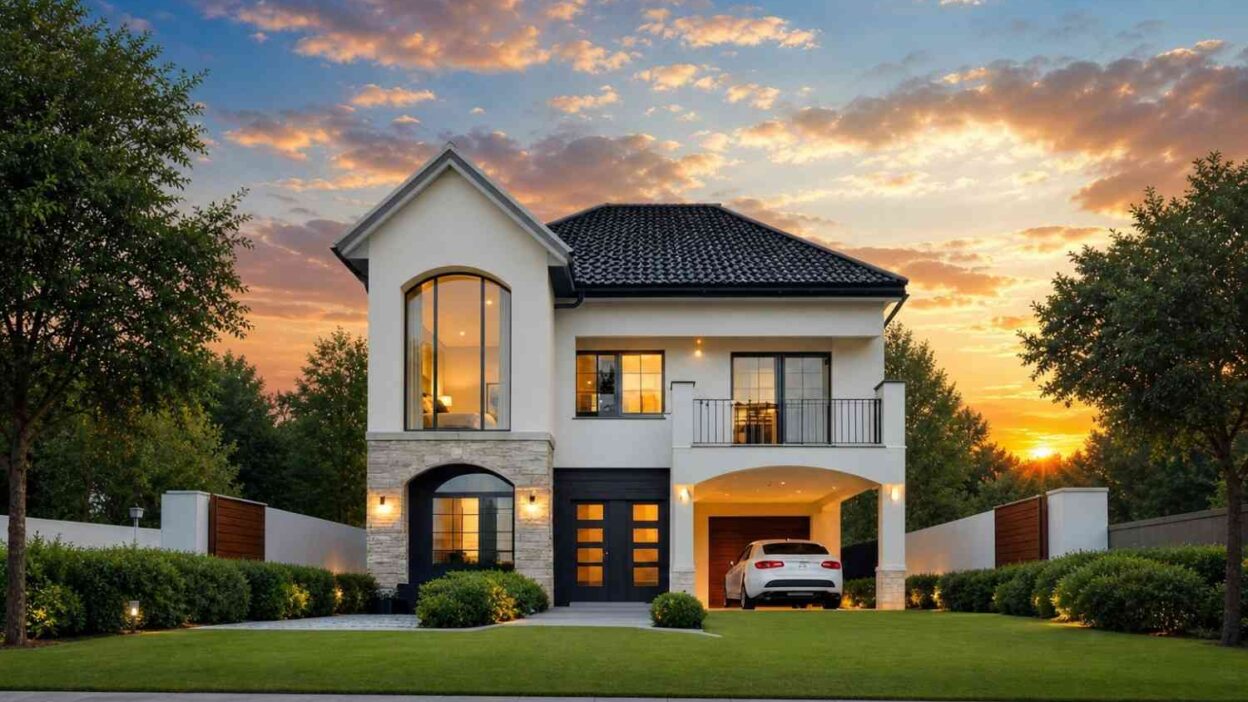
What does a 4 bedroom 2 story modern house plan with balcony actually look like when the design does its job? This one delivers 1,477 square feet of enclosed living space across two clean, well-zoned floors, with a 155 sq ft wide-open upper balcony that functions as a second outdoor living room, not an afterthought railing. It’s compact enough to suit a standard suburban lot, layered enough to feel like twice the space.
Picture this on a Saturday afternoon. The kids are in the family room upstairs, within arm’s reach of that balcony, sliding glass doors open, a soft breeze through, nobody stuck at the back of the house wondering what’s happening outside. Downstairs, the open dining-to-lanai sequence means dinner flows naturally from the table through the rear covered terrace and out to the garden, every plate staying warm because the cook never has to leave the social zone. A separate dirty kitchen handles the mess, so the main kitchen stays presentation-ready without the panic.
This is a home that works hard across all four bedrooms, then rewards you on the weekends.

AT A GLANCE:
Total Built-Up Area:   2,092 sq ft  (Living: 1,477 sq ft | Semi-Open: 437 sq ft | Garage: 178 sq ft)
Stories:               2
Bedrooms:              4 (1 ground floor, 3 upper floor)
Bathrooms:             3 full (1 ground, 1 master ensuite, 1 shared upper)
Kitchen:               Open island kitchen with adjacent dirty kitchen / outdoor prep zone
Living Areas:          Living Room + Dining Area + Family Room (upper)
Special Spaces:        Wide upper balcony (155 sq ft), Lanai (125 sq ft), Patio (65 sq ft)
Garage:                Single-car | 3.00m × 5.50m (9'-10" × 18'-0")
Outdoor Spaces:        Balcony 155 sq ft + Lanai 124.9 sq ft + Patio 64.6 sq ft + Porch 32.3 sq ft
EXTERIOR DESIGN & CURB APPEAL
Modern residential architecture has a tendency to age in one of two directions: it either looks crisp and considered twenty years later, or it looks like a moment in time that passed too quickly. This exterior is firmly in the first camp, and the reason comes down to a decision you can’t see at first glance: the first floor is intentionally wider than the ground floor.
That dimensional shift, 10.20 meters across the upper level versus 8.60 meters at the base, creates a subtle cantilever that a trained eye will catch immediately. It’s not a dramatic overhang, but it gives the massing an effortless sense of weight at the top and lightness below, which is exactly backwards from how most two-story homes are proportioned. The result is a home that reads as more substantial than its footprint suggests and a the perfect ambiance of a dream house.
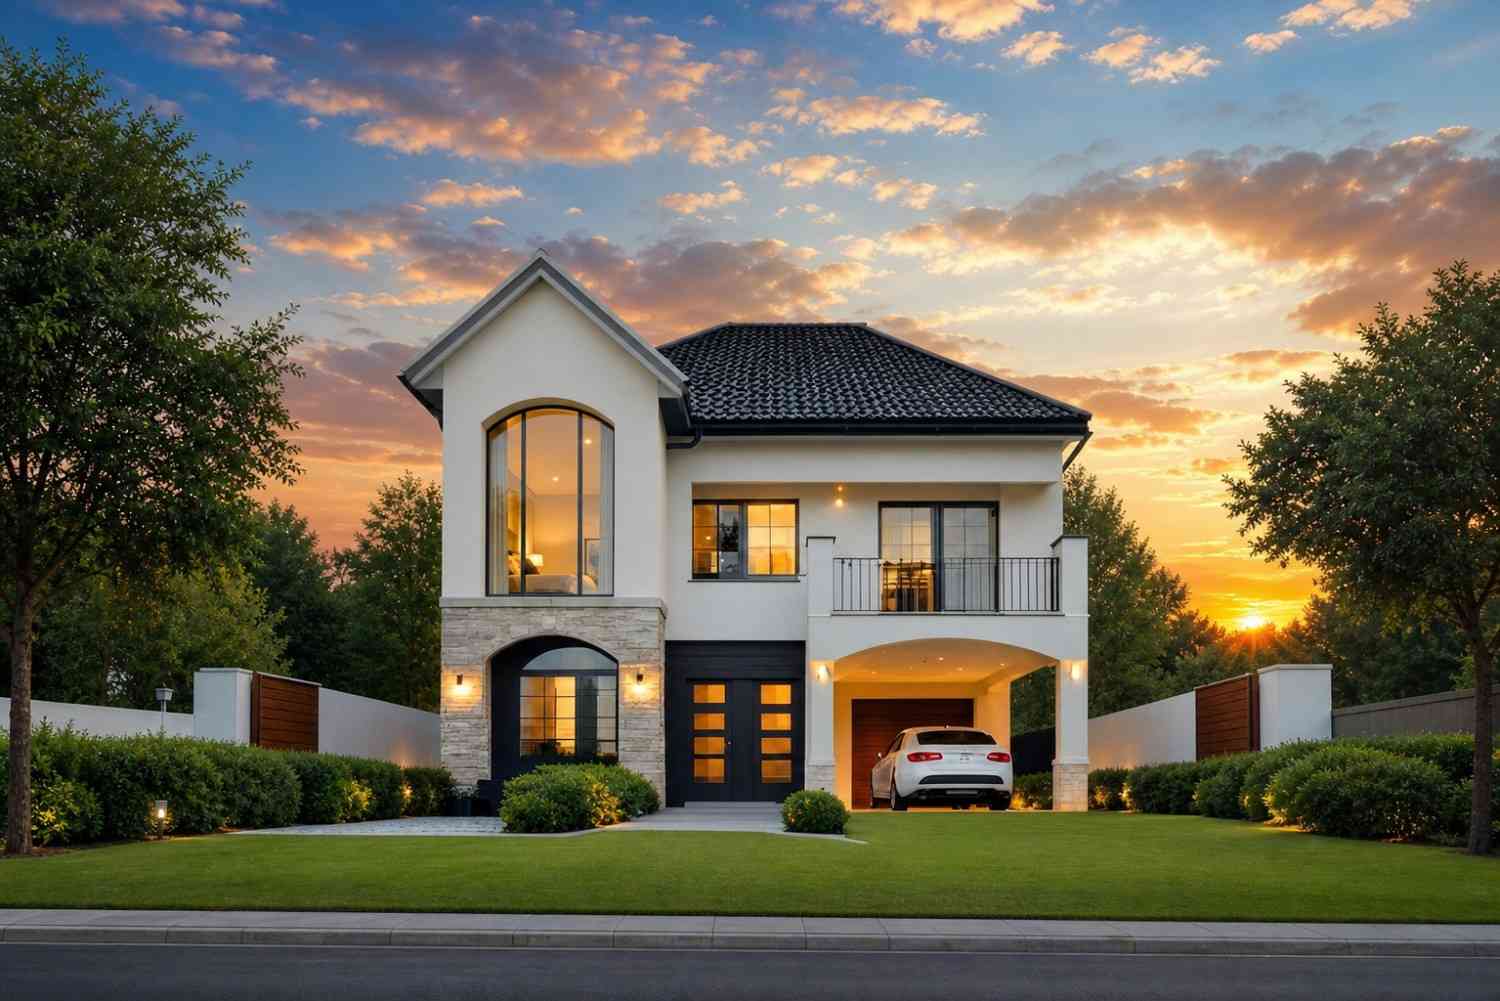
Front Elevation
Left Side Elevation

Right Side Elevation

Rear Elevation (Back View)

The roofline reinforces it. A hip-gable hybrid in dark clay tile sits across the full width of the first floor, its low-to-mid pitch keeping the profile from feeling top-heavy while the dark tone creates an anchor against the white facade below. Against an afternoon sky, the silhouette is precise, no gingerbread trim, no decorative excess.
Smooth white stucco covers the full exterior, giving the surface a matte finish that photographs beautifully in every season. Black-framed windows, a mix of grid-paned double-hung units on the upper floor and a signature arched floor-to-ceiling window at the front, create a graphic, high-contrast pattern that makes the facade feel designed rather than assembled. The arch is a deliberate classical nod embedded within an otherwise clean modern shell, and it works because it appears only once, at the entry point, where it earns the emphasis.
The integrated single-car garage sits at grade level on the right side of the ground floor, its structure rising beneath the cantilevered upper volume. The arched carport opening echoes the arched entry window, tying the facade together with a single repeated gesture. Boundary walls in matching stucco and timber-paneled accent sections extend the palette to the site perimeter, so the home reads as a complete composition, not a building dropped on a lot.
Key Features of This House
Wide Upper Balcony (3.00m × 4.80m | 155 sq ft)
Most two-story houses give you a balcony in name only, a narrow Juliet rail or a token platform barely large enough for two chairs. This one allocates a full 155 square feet to the upper outdoor zone, sliding directly off the first-floor family room. You can fit a dining setting for four, a pair of loungers, and still have room to move around. Positioned at first-floor height, it captures the breeze and the view above fence line, which is where outdoor living gets genuinely enjoyable.
Rear Lanai (5.80m × 2.00m | 124.9 sq ft)
The ground-floor lanai spans nearly the full rear width of the home and opens directly from the dining area. At nearly 125 square feet, it’s a proper covered outdoor room, large enough to host dinner for eight when the weather cooperates, sheltered enough to use on an overcast afternoon. The open-to-garden rear orientation means the social zone on the ground floor extends approximately 55 percent further than the interior square footage alone would suggest.
Separate Dirty Kitchen (2.80m × 2.00m | 60.3 sq ft)
This is the feature that separates homes built for real family life from homes built for show kitchens. The dirty kitchen handles grilling prep, bulk cooking, and the kind of mess that shouldn’t live adjacent to a dining room. It opens from the main kitchen zone toward the lanai, creating a service loop that keeps presentation and production completely separate.
Two-Tiered Outdoor Living Stack
Stack the balcony, the lanai, the patio, and the front porch together and you get 437 square feet of covered and open outdoor space, nearly 30 percent of the enclosed living area. That’s a metric worth knowing, because it’s the ratio that separates houses that feel spacious from houses that merely measure spacious.
Master Suite with Private Walk-In Closet
The master bedroom at 4.00m × 4.00m (172 sq ft) occupies the rear-left corner of the upper floor, away from the two secondary bedrooms. A dedicated walk-in closet at 3.20m × 1.60m sits between the bedroom and its private ensuite, a sequencing decision that keeps the sleeping zone genuinely free of storage clutter. Morning routines happen without waking anyone.
Ground-Floor Guest Bedroom
The fourth bedroom lands on the ground floor at 3.00m × 2.30m, smaller than the upper bedrooms, but strategically placed. It functions equally well as a guest room, a home office, or a private space for an aging parent. Its proximity to the ground-floor bathroom makes multi-generational configurations practical without any structural modification.
Modern Stucco Facade with Cantilevered First Floor
The fact that the upper floor extends 1.60 meters wider than the ground floor is not an accident. That dimensional difference provides the structural cover for the rear balcony without requiring external columns, keeps the front facade visually clean, and creates the home’s defining architectural gesture.
Integrated Single-Car Garage with Arched Entry
At 3.00m × 5.50m, the garage accommodates a full-size sedan with room for wall-mounted storage. The arched entry portal mirrors the arched front window, giving what could have been an utilitarian element a role in the design language of the facade.
FLOOR PLAN BREAKDOWN
The organizing principle here is vertical separation, the ground floor is for gathering and arrival, the first floor is for rest and retreat, and the outdoor spaces layer in between at both levels. It’s a simple idea that most two-story plans compromise on. This one doesn’t.
At grade level, the living room occupies the front-left zone of the plan and opens toward the entry porch. Moving back through the home, the dining area connects directly to the kitchen on the right, and both rooms open through the lanai to the rear garden. The dirty kitchen handles the side door from the kitchen zone, keeping service traffic from crossing the dining area. This is a circulation diagram most homes get wrong, raw ingredients and finished plates should never cross paths in a functional family kitchen, and here they don’t.
The ground-floor bedroom sits in the rear-right corner, adjacent to its bathroom and separated from the main social zone by the staircase. This placement isn’t arbitrary. It creates enough acoustic buffer between the bedroom and the living areas that a guest, an older parent, or a teenager can maintain privacy during morning hours when the rest of the house is already moving.
Upstairs, the layout opens with a family room at the top of the stair, a decompression zone between the sleep spaces and the rest of the house. The balcony connects directly off this room, which means the upper floor has its own social gathering space independent of the ground floor. Families with older children will use this constantly. The master suite claims the rear-left corner, placed as far from Bedroom 2 and Bedroom 3 as the plan allows. The shared bathroom between Bedrooms 2 and 3 sits centrally to both, a clean arrangement that avoids the dreaded “one bathroom, two bedrooms in a race” problem.
What makes this floor plan meaningfully different from another 4-bedroom plan at the same square footage is the deliberate investment in outdoor transitions. Most compact modern plans treat outdoor space as a residual condition, whatever’s left after the rooms are placed. Here the balcony and the lanai are primary design elements, and the room placements were organized to serve them.
Room-by-Room Breakdown
Ground Floor

| Room / Space | Dimensions | Area | Description |
|---|---|---|---|
| Living Room | 17′-5″ × 13′-1″ | 228 sq ft | Front-facing main living area with direct connection to entry porch and open sightline to dining zone |
| Dining Area | 10′-6″ × 13′-1″ | 138 sq ft | Central open dining space connected to kitchen on the right and lanai to the rear |
| Kitchen | 9′-10″ × 13′-1″ | 129 sq ft | Main kitchen with appliances and preparation island; opens to dining and connects to dirty kitchen service zone |
| Dirty Kitchen | 9′-2″ × 6′-7″ | 60 sq ft | Covered service kitchen for grilling, bulk cooking, and outdoor prep; opens directly to the lanai |
| Bedroom (Ground Floor) | 9′-10″ × 7′-7″ | 74 sq ft | Rear-right corner bedroom suited to guests, home office, or ground-floor occupant needing ground-level access |
| T & B (Ground Floor) | 5′-11″ × 5′-3″ | 31 sq ft | Full bathroom serving ground-floor bedroom and overflow for household guests |
| Stair Storage | — | 13 sq ft | Enclosed storage compartment built into the staircase void, useful for cleaning supplies, sports gear, or overflow pantry |
| Garage | 9′-10″ × 18′-0″ | 178 sq ft | Single-car garage with arched entry portal; sufficient length for a full-size sedan and wall storage |
| Lanai | 19′-0″ × 6′-7″ | 125 sq ft | Wide covered outdoor room spanning the rear of the ground floor; extends the dining and social zone into the garden |
| Patio | 4′-11″ × 13′-1″ | 65 sq ft | Side outdoor area off the living room; functions as an additional casual outdoor lounge or planting zone |
| Porch | 6′-7″ × 4′-11″ | 32 sq ft | Covered front entry porch that provides a shaded threshold and transition from driveway to interior |
First Floor

| Room / Space | Dimensions | Area | Description |
|---|---|---|---|
| Family Room | 9′-10″ × 12′-6″ | 123 sq ft | Upper-floor gathering room positioned at the head of the stair, with direct access to the wide balcony |
| Balcony | 9′-10″ × 15′-9″ | 155 sq ft | Wide open-air terrace off the family room; large enough for outdoor dining, lounge seating, and circulation |
| Master’s Bedroom | 13′-1″ × 13′-1″ | 172 sq ft | Rear-left primary suite with private walk-in closet and ensuite; positioned for maximum separation from secondary bedrooms |
| Walk-In Closet (WIC) | 10′-6″ × 5′-3″ | 55 sq ft | Private dressing room between master bedroom and ensuite; provides full wardrobe storage without cluttering the sleeping zone |
| Master T & B | 5′-11″ × 8′-6″ | 50 sq ft | Private ensuite bathroom for the master suite including bath and separate shower capacity |
| Bedroom 2 | 9′-10″ × 13′-1″ | 129 sq ft | Front-right secondary bedroom; shares access to common bathroom with Bedroom 3 |
| Bedroom 3 | 13′-1″ × 13′-1″ | 172 sq ft | Front-left secondary bedroom; equivalent in size to the master bedroom, suitable as a children’s suite or secondary primary |
| Common T & B | 6′-7″ × 7′-10″ | 52 sq ft | Shared bathroom centrally positioned between Bedroom 2 and Bedroom 3 |
| Stairs / Hallway | — | 110 sq ft | Upper circulation zone including landing, hallway access to all first-floor rooms, and stair return |
Total enclosed living area: 1,477 sq ft. Total built-up area including garage and all covered and open outdoor spaces: 2,092 sq ft.
Who Is This House Designed For?
For Growing Families Who Need a Private Zone Upstairs
When a household includes children between eight and fifteen, the upstairs family room changes everything. Parents retain the ground floor as their social and entertaining space, while children have a genuine gathering room of their own directly adjacent to the balcony. The three upper bedrooms cluster within easy reach of a dedicated shared bathroom, but the master suite holds its own corner, far enough removed that an 11pm bedtime and a 6am wakeup can coexist in the same house without negotiation.
For Multi-Generational Households
The ground-floor bedroom, at 74 square feet, is not a storage room with a bed in it. It sits adjacent to its own full bathroom, away from the main stair, and requires zero steps to access from the front entry. For a grandparent or an adult child returning home, this ground-floor arrangement provides independent living within a shared structure, a separate functional unit without a separate address.
For People Who Entertain at Home
Between the lanai, the patio, the balcony, and the front porch, this home offers 437 square feet of outdoor space across all orientations of the lot. A dinner party can begin on the front porch at drinks hour, move to the dining table, and end on the lanai under the stars. The dirty kitchen eliminates the single biggest source of entertaining stress: the cleanup. Guests see the main kitchen; the reality happens next door.
For Remote Workers and Home-Based Professionals
The ground-floor bedroom doubles as a functional home office with minimal reconfiguration. Its position at the rear of the plan, separated from the living and dining zones by the staircase, provides the acoustic separation that anyone on a video call for six hours a day will genuinely need. It’s close enough to the kitchen for a coffee run. It’s far enough from the lanai that nobody’s barbecue appears in your background.
Honest Pros and Considerations
Pros
- Upper balcony creates a genuinely usable outdoor room at first-floor level. At 155 square feet, this is not a symbolic outdoor space, it’s wide enough for a four-seat dining setting, deep enough to include a lounger, and positioned at tree height where cross-ventilation is at its best.
- The dirty kitchen is a practical differentiator that improves daily life. Separating the working prep kitchen from the presentation kitchen is a design decision most architects charge extra to include. It’s standard here, and it means the main kitchen stays clean for the dining area and the living room sightline.
- Vertical zoning keeps social and private spaces entirely separate. Every bedroom is either on the upper floor behind the family room buffer, or on the ground floor at the far rear corner. The living and dining zone at the center of the ground floor never shares a wall with a bedroom.
- 437 square feet of outdoor space across four distinct areas. The combination of front porch, side patio, rear lanai, and upper balcony gives every hour of the day a naturally suited outdoor setting, morning coffee on the porch, afternoon shade under the lanai, evening on the balcony.
- Bedroom 3 is equal in size to the master bedroom. At 4.00m × 4.00m (172 sq ft), Bedroom 3 is large enough to serve as a second master suite, a dedicated nursery, or an oversized children’s room with built-in study zone.
Considerations
- The ground-floor footprint is 28′-3″ wide. With standard 5-foot side setbacks, this plan requires a lot with approximately 38 feet of frontage minimum. Narrower infill lots may need facade modifications before this plan is approvable.
- Single-car garage may be a limitation for two-vehicle households. The 9′-10″ × 18′-0″ garage fits one standard sedan comfortably, with room for wall storage. Families with two cars will need to account for additional driveway length or a carport extension alongside the existing structure.
- Three full bathrooms serve four bedrooms. The ratio is adequate, but the two upper secondary bedrooms share one bathroom. On high-activity mornings, a family with three children in those bedrooms may feel the constraint. A future-proofing option: rough-in plumbing for a third upper bathroom during construction, even if it’s not built out immediately.
- The 74 sq ft ground-floor bedroom suits a single occupant. It’s a functional space for one person, guest, office, or ground-floor resident, but it does not accommodate a shared bedroom comfortably. Households expecting to house two people in this room should discuss layout modifications.
What Does It Cost to Build This House in the USA?
Construction pricing varies significantly across the United States, the same 1,477 sq ft of living area can cost nearly twice as much to build in California as in Tennessee. Here’s the full regional breakdown.
| Region | Example States | Cost Per Sq Ft | Estimated Build Cost* |
|---|---|---|---|
| Affordable | Texas, Oklahoma, Tennessee, Georgia | $125/sq ft | $184,625 |
| Mid-Range | Florida, Pennsylvania, Arizona, Colorado | $150/sq ft | $221,550 |
| Expensive | California, New York, Washington, Massachusetts | $200/sq ft | $295,400 |
*Based on 1,477 sq ft enclosed living area. Garage, lanai, balcony, and covered areas typically build at $60–$90/sq ft and are not included in base estimates. Land, permits, design fees, and landscaping are additional.
💡 “Building this home in California versus Tennessee can cost $110,775 more, purely due to regional labor and material pricing, before a single design change is made.”
The four biggest drivers of that spread are labor market rates (which vary by up to 60 percent across regions), material availability (imported fixtures and specialty finishes cost more in landlocked states), permit fee structures (which can add $10,000–$30,000 in high-cost coastal cities), and climate-specific requirements (seismic reinforcement in California, hurricane strapping in Florida, frost-depth foundations in northern states).
Four ways to manage costs on this specific plan:
- Frame the dirty kitchen as a basic covered service structure at initial build rather than a fully finished interior room, it reduces cost without reducing function, and can be upgraded later
- Specify the first-floor cantilever with engineered timber rather than steel if your region’s labor rates for structural steel are elevated, same structural outcome, lower installed cost in most markets
- Price the balcony deck surface in composite rather than hardwood for the initial build; the framing and structure are identical, and composite weathers better in most climates with lower maintenance cost over ten years
- If building in a moderate-to-humid climate, factor roof underlayment specification into your early budget conversations, the dark clay tile profile on this plan performs best with a premium underlayment that adds minimal upfront cost but materially extends roof life
Frequently Asked Questions
Q: What is the total living area of this 4 bedroom 2 story modern house plan with balcony?
A: The enclosed living area is 1,477 square feet spread across two floors. The ground floor contains the living room, dining area, main kitchen, ground-floor bedroom, and bathroom. The first floor holds three bedrooms, a family room, and a shared bathroom. Adding the balcony, lanai, patio, and porch brings total built-up area to 2,092 square feet.
Q: How wide does my lot need to be for this house plan?
A: The ground floor footprint measures 28 feet 3 inches wide. With standard 5-foot side setbacks on each side, you need a minimum lot width of approximately 38–40 feet to build this plan without modifications. The upper floor extends to 33 feet 6 inches wide due to the cantilevered first-floor design, but that overhang does not typically affect setback calculations.
Q: What makes this 2 story modern house plan different from similar 4-bedroom designs?
A: The upper-floor balcony at 155 square feet is significantly larger than what most plans in this category provide, most two-story homes offer a narrow railing or a token platform. Here the balcony is a dedicated outdoor room accessible from the first-floor family room, which itself acts as a second social zone above the ground floor. That stacking of social and outdoor space across both levels is the defining feature.
Q: Is the dirty kitchen included in the total square footage?
A: The dirty kitchen (60 sq ft) is classified as a semi-open service area and is included in the 437 sq ft semi-open total, not the 1,477 sq ft enclosed living area. It opens directly to the lanai and connects through to the main kitchen, forming a service loop around the dining zone.
Q: Can this floor plan accommodate multi-generational living?
A: Yes, the ground-floor bedroom has its own adjacent bathroom and is positioned away from the main living areas at the rear of the plan. It provides a self-contained ground-floor unit suitable for an older parent, an adult child, or a live-in caregiver. No structural modification is required. The bedroom is 74 square feet, which comfortably suits a single occupant.
Q: What does it cost to build this modern house plan in the United States?
A: Based on the 1,477 sq ft enclosed living area, estimated build costs range from $184,625 in affordable markets like Texas and Tennessee ($125/sq ft) to $295,400 in high-cost states like California and New York ($200/sq ft). Mid-range markets such as Florida and Colorado fall around $221,550 at $150/sq ft. These figures cover construction only, land, permits, design fees, and landscaping are separate.
The Real Case for This Floor Plan
A well-designed two-story home isn’t about stacking rooms, it’s about giving every person in the household somewhere that genuinely belongs to them. This 4 bedroom 2 story modern house plan with balcony gets that right in a way that’s harder to achieve than it looks.
The upper balcony is the most visible proof. At 155 square feet connected to a first-floor family room, it creates an outdoor living zone at height, which means breeze, privacy from the street, and a sunset view that a ground-level lanai never delivers. Pair that with the rear lanai downstairs and you have a home that lives 30 percent bigger than its enclosed square footage suggests, on a lot that doesn’t require anything extraordinary.
If the layout, the scale, or the outdoor configuration is close to what you’ve been sketching out, but your lot has a different orientation, your garage needs to be two-car, or you need the master suite on the ground floor, reach out and we can walk through what a customization discussion looks like. Bring your lot survey, your wishlist, and your timeline.