What does a 4 Bedroom 2 Story Modern House Plan with Large Balcony look like when the design actually works? It balances a compact footprint of 41′ 8″ × 35′ 1″ with a highly functional layout that offers 1,665 square feet of fully conditioned interior living space. By stacking three of the four bedrooms on the upper level and utilizing a dual-vehicle carport, this design maximizes small or narrow urban lots without compromising on premium lifestyle features.
Living in this home is an exercise in breezy, open-concept freedom. Your morning routine starts in a light-drenched kitchen that flows directly into the dining and living spaces, where floor-to-ceiling glass doors erase the boundary between the interior and the wide front terrace. On weekends, the action moves upstairs to the massive 6.30-meter-wide balcony, providing an elevated sanctuary perfect for evening relaxation or hosting sunset gatherings, giving the perfect ambiance of a dream house.
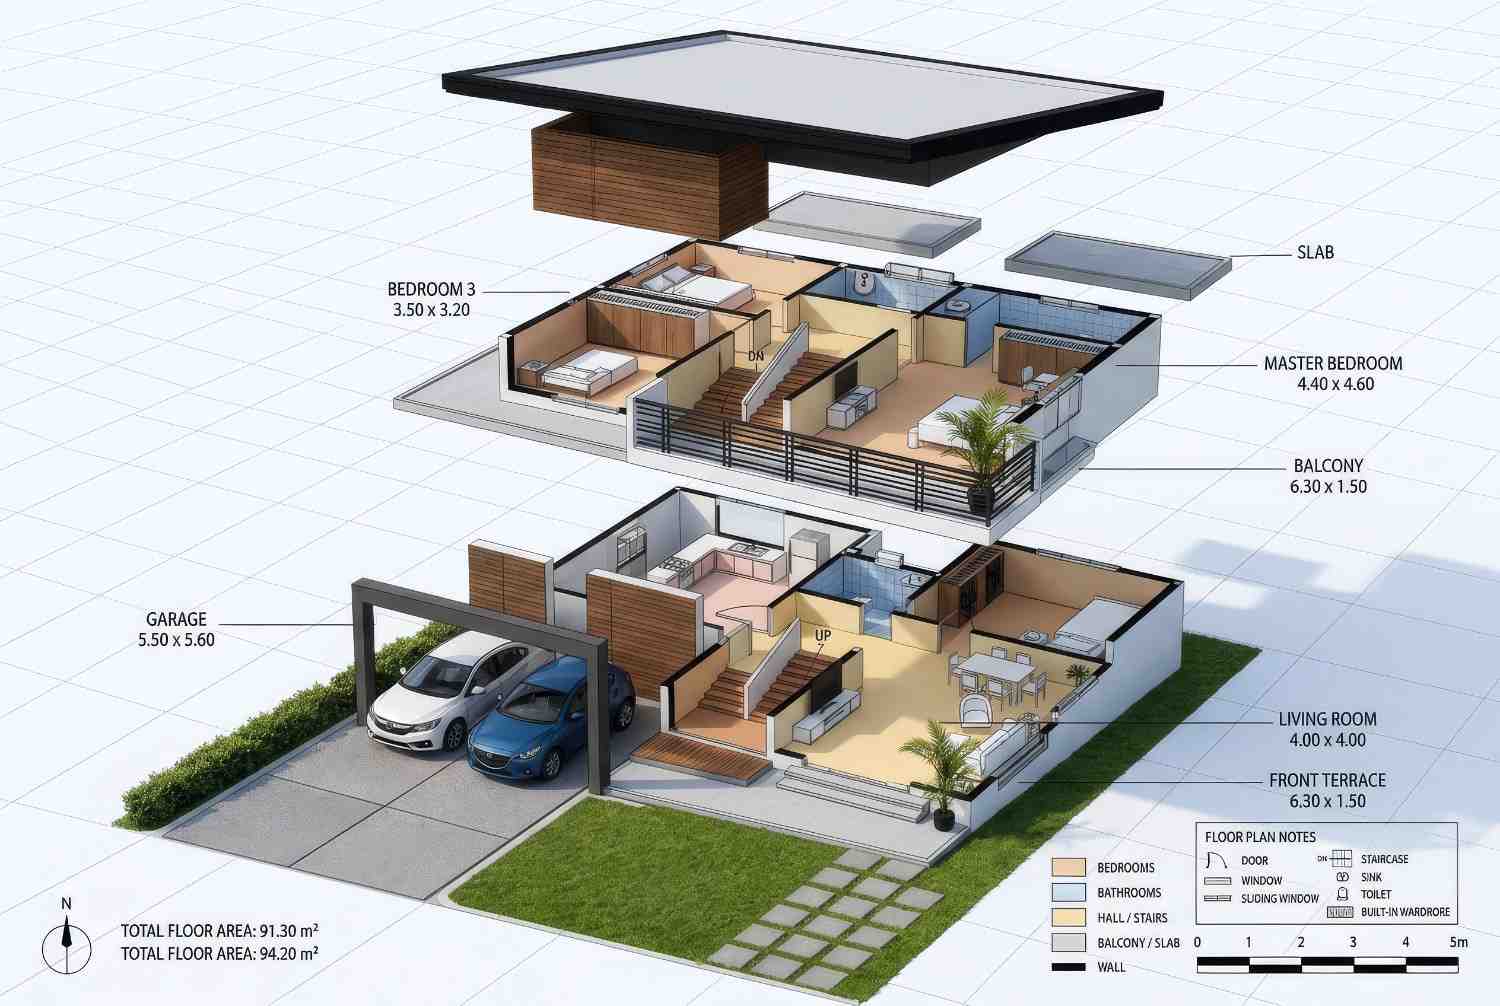
AT A GLANCE:
Total Built-Up Area:  2,251 sq ft (Living: 1,665 sq ft | Semi-Open: 254 sq ft | Garage: 332 sq ft)
Stories:              2
Bedrooms:             4
Bathrooms:            3
Kitchen:              Enclosed 9' 10" × 12' 6" U-shaped layout with direct backyard access
Living Areas:         Open-concept Living Room + Dining Area + Central Foyer
Special Spaces:       Massive Upper Balcony + Ground Floor Terrace + Integrated 2-Car Carport
Garage:               2-car open-sided carport (18' 1" × 18' 4")
Outdoor Spaces:       Front Terrace (20' 8" × 4' 11") + Upper Balcony (20' 8" × 4' 11") + Backyard (10' 2" × 4' 11")
EXTERIOR DESIGN & CURB APPEAL
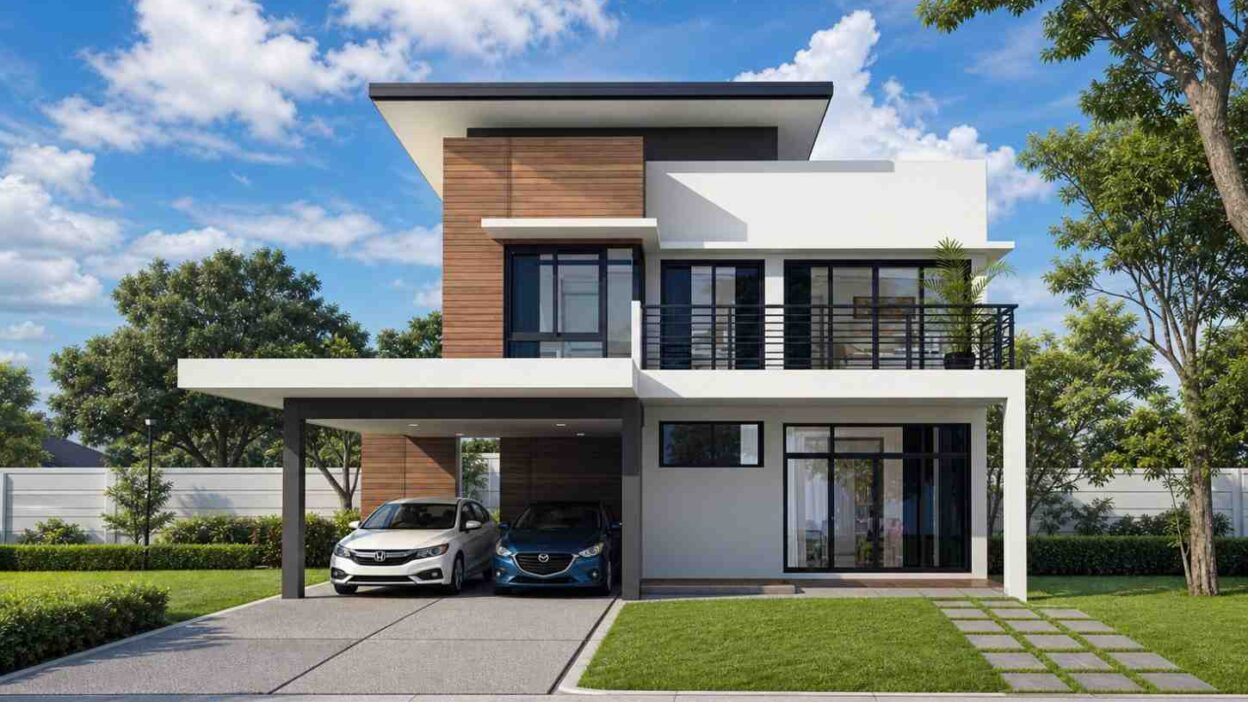
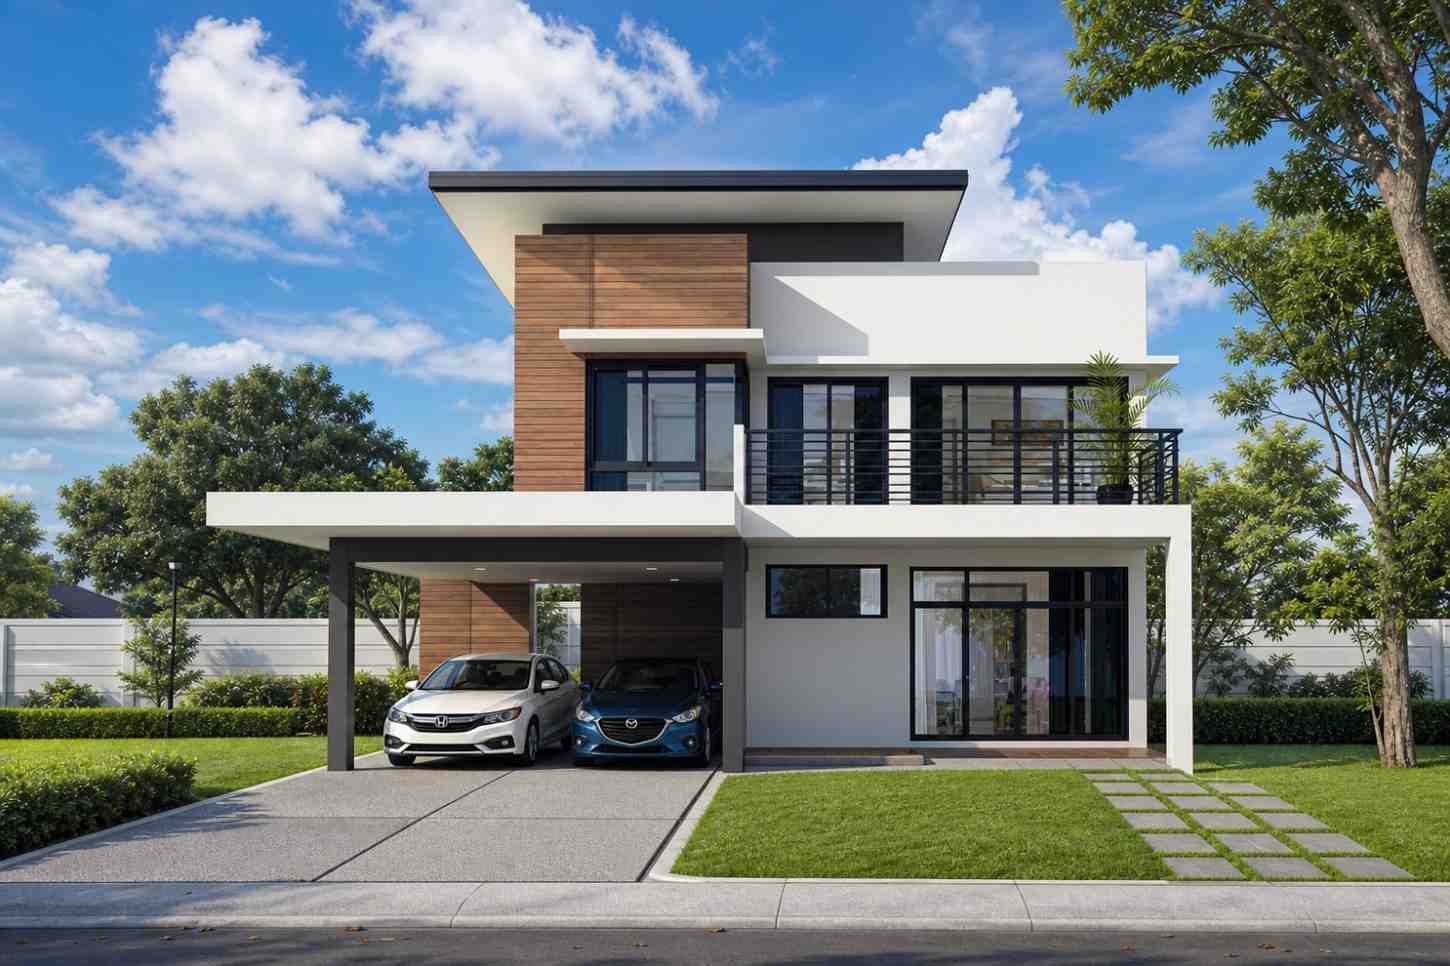
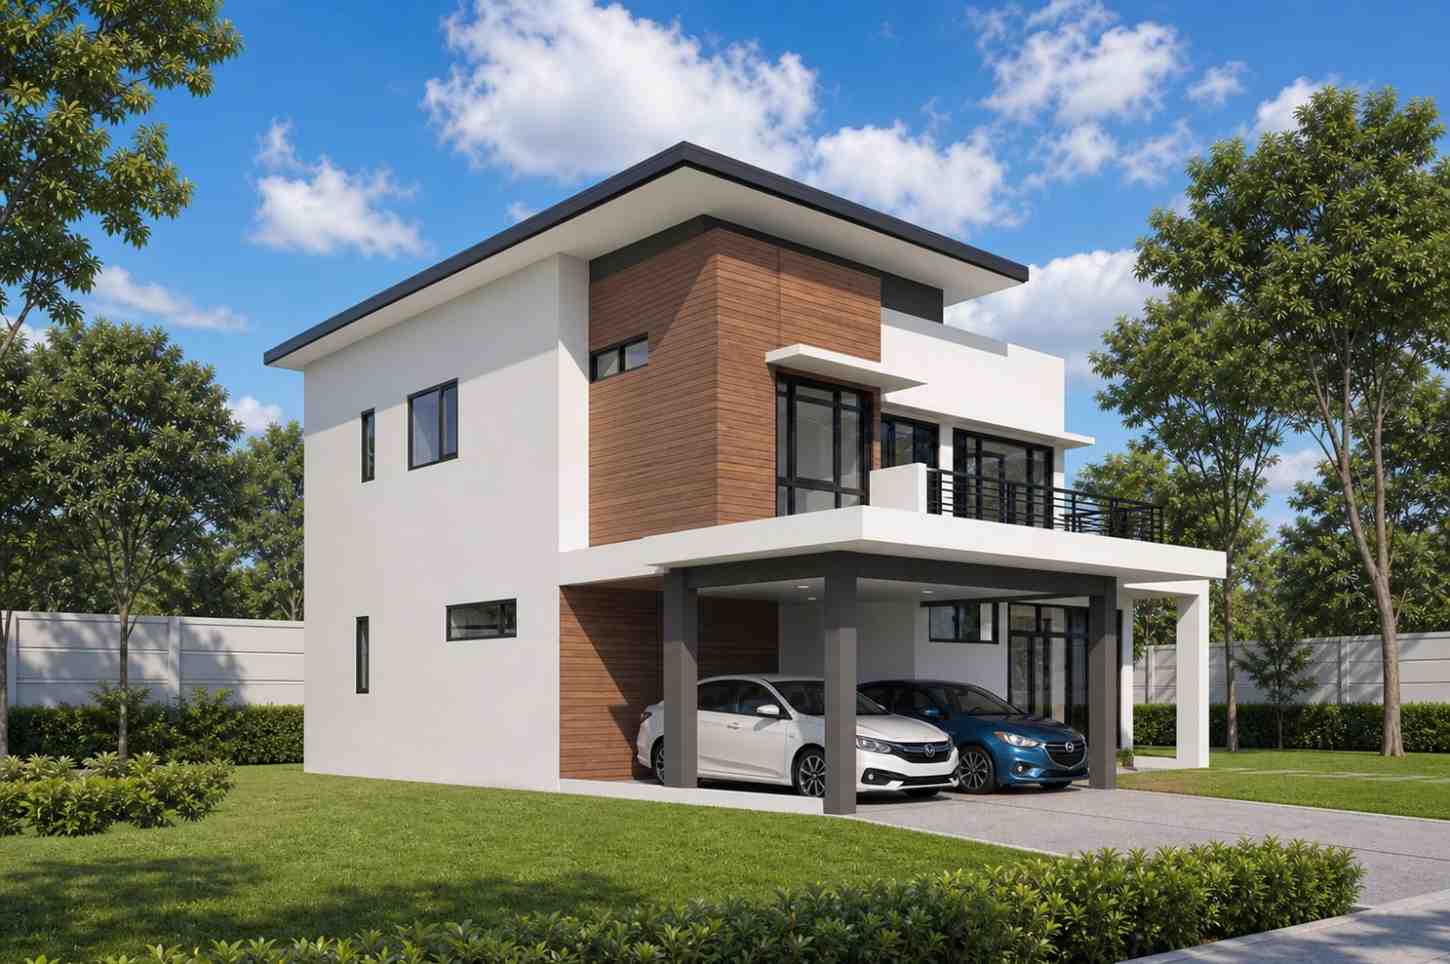
The exterior of this home establishes a striking contemporary presence through its asymmetrical geometry and sophisticated material contrast. Defined by sharp lines, flat roof planes, and dramatic cantilevers, it is an iconic representation of mid-century-inspired modern architecture. The facade masterfully pairs smooth, brilliant white plaster with warm, horizontal timber cladding that wraps the elevated left wing. This deliberate material juxtaposition adds organic texture to the structure, ensuring that its minimalist aesthetic feels inviting rather than sterile.
Front Elevation
Left Side Elevation
Right Side Elevation
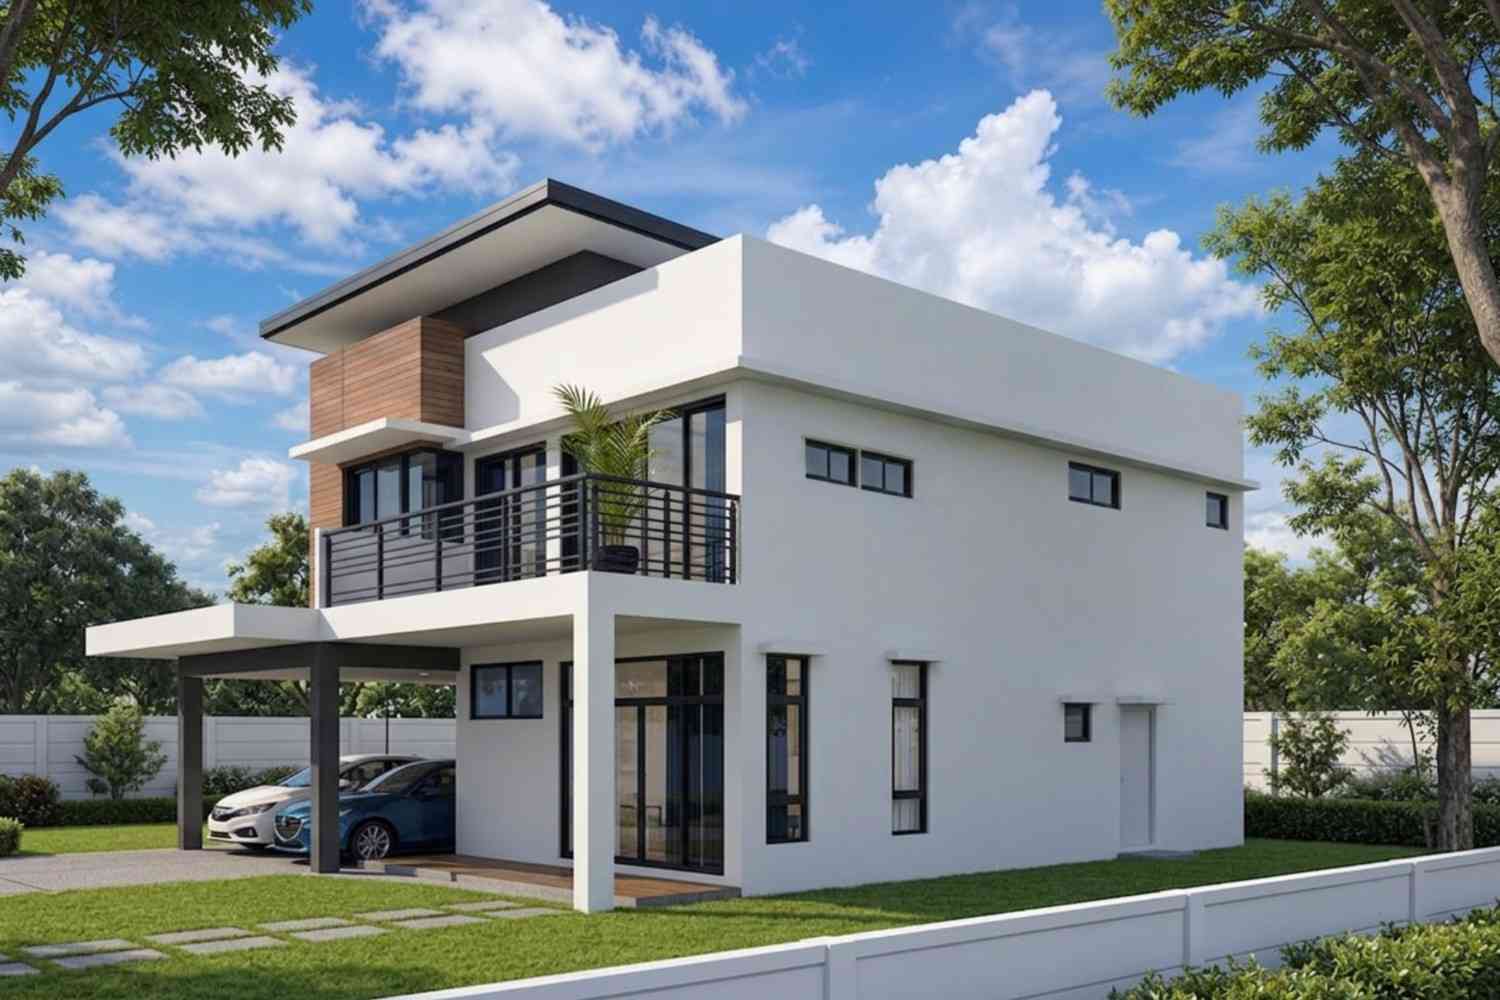
Rear Elevation (Back View)
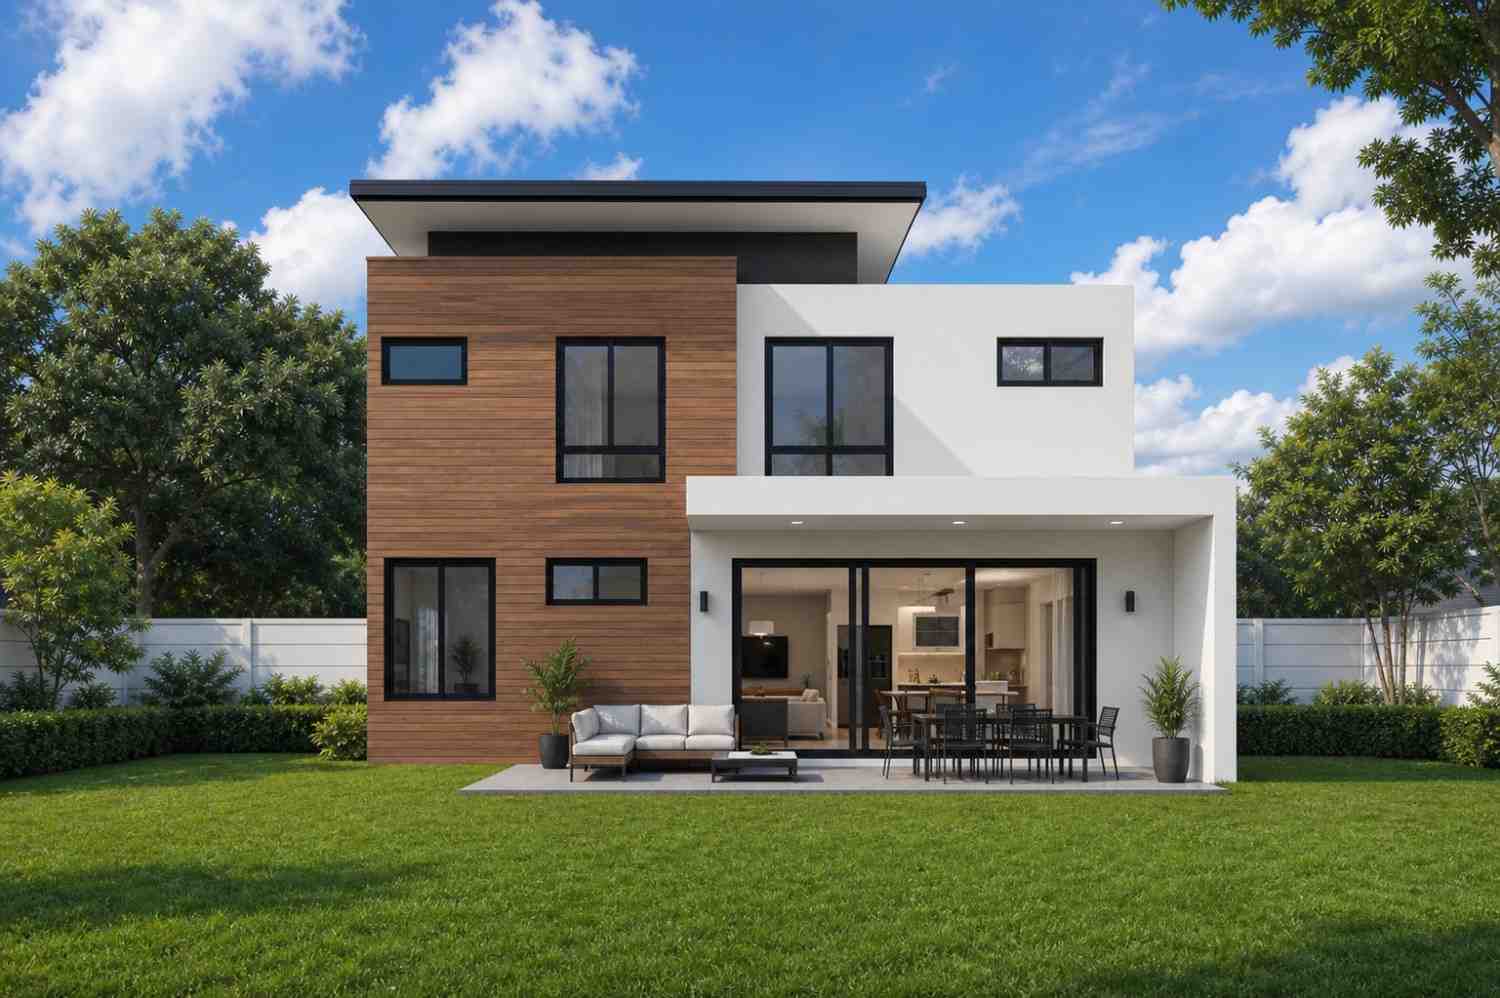
The roof profile utilizes a bold, flat-slab design with deep overhanging eaves lined with dark fascia boards, framing the house beautifully against the sky while shielding windows from harsh midday sun. A trained architectural eye will immediately notice how the raised central roof volume subtly hints at the dramatic staircase core inside without disrupting the clean, linear silhouette. The entry sequence is equally impressive, routing visitors past a polished concrete driveway into a recessed, sheltered front porch that steps directly into the core foyer. Black-framed sliding glass doors dominate both levels, ensuring the home sparkles with interior warmth at night while maintaining clean, industrial lines during the day.
KEY FEATURES
-
Massive Front-Facing Balcony (20′ 8″ × 4′ 11″) — Spanning a substantial 102 square feet, this upper-level outdoor sanctuary provides an expansive elevated space that transforms the master bedroom into a private resort experience.
-
Smart Stacking Structural Spine — The layout features a perfectly aligned central core where the foyer, staircase, and upper hall act as an acoustic buffer, keeping active social zones separate from quiet sleeping quarters.
-
Integrated Double-Vehicle Carport — Measuring 18′ 1″ × 18′ 4″, this open-concept shelter protects two full-sized vehicles beneath a bold, cantilevered concrete roof plane that enhances the building’s asymmetric curb appeal.
-
Ground-Floor Guest or Multi-Generational Suite — Tucked quietly into the rear right corner, the ground-floor bedroom enjoys immediate access to a full bathroom, making it perfect for aging parents, teenagers, or long-term visitors.
-
Seamless U-Shaped Chef’s Kitchen — An exceptionally efficient 123-square-foot culinary space that boasts three walls of continuous counter space and a private door leading out to the rear utility yard.
-
Expansive Open-Concept Great Room — Combining the living room and dining area into one fluid 285-square-foot zone, this space uses large glass panels to pull natural light deep into the home’s core.
-
Dual-Bathroom Upper Layout — The upper floor maximizes functionality by dedicating an exclusive, private bathroom to the master suite while providing a separate, centrally located full bath for bedrooms two and three.
FLOOR PLAN BREAKDOWN
The organizing philosophy behind this layout is rooted in strict horizontal and vertical zoning, creating an efficient home that channels foot traffic seamlessly through a central navigational hub. Upon passing through the front door, you enter an expansive foyer that acts as the home’s operational heart. To your left, a wide, modern staircase anchors the house, while straight ahead, the floor plan splits logically between shared social zones and secluded private quarters.
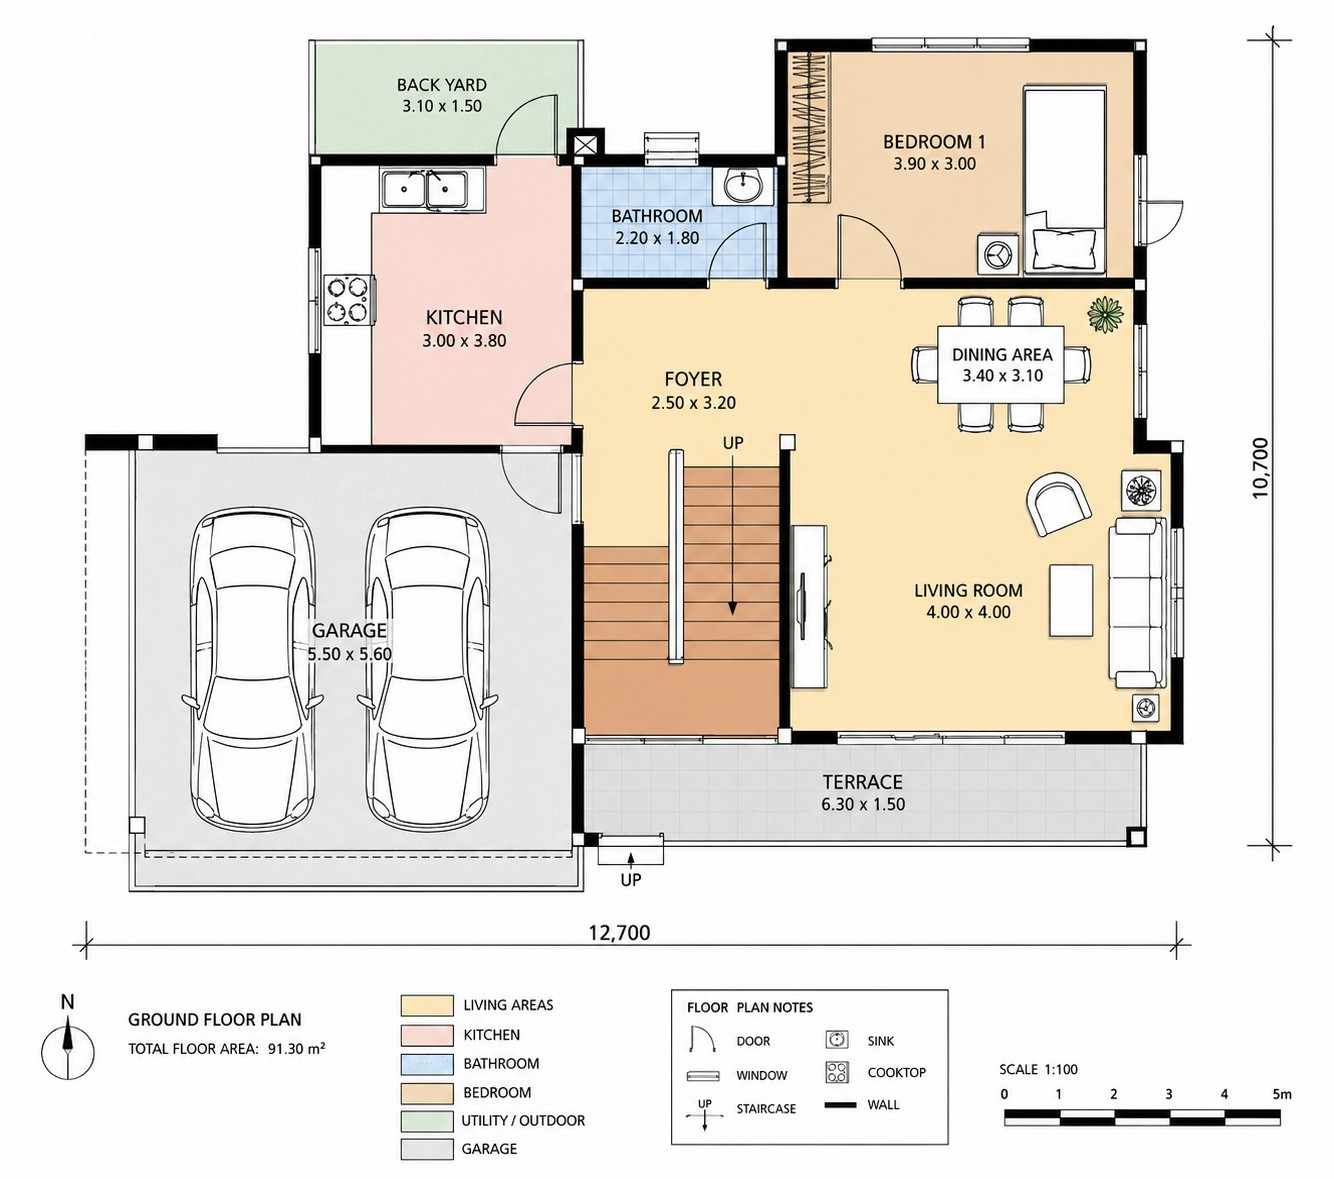
Turning to the right reveals a sun-drenched, open-concept great room that merges the living and dining environments into a single interactive space. The kitchen is deliberately positioned to the left of this social hub, isolated enough to keep cooking clutter out of sight, yet close enough to make serving dinner completely effortless. A single bedroom occupies the rear right quadrant of this floor, positioned directly opposite a full bathroom to ensure complete privacy for overnight guests or remote office work.
Moving up the stairs brings you to a brightly lit upper hall that functions as a distribution junction for three additional bedrooms. The entire left wing is occupied by two identical secondary bedrooms, each boasting built-in floor-to-ceiling wardrobes and expansive windows facing the side yards.
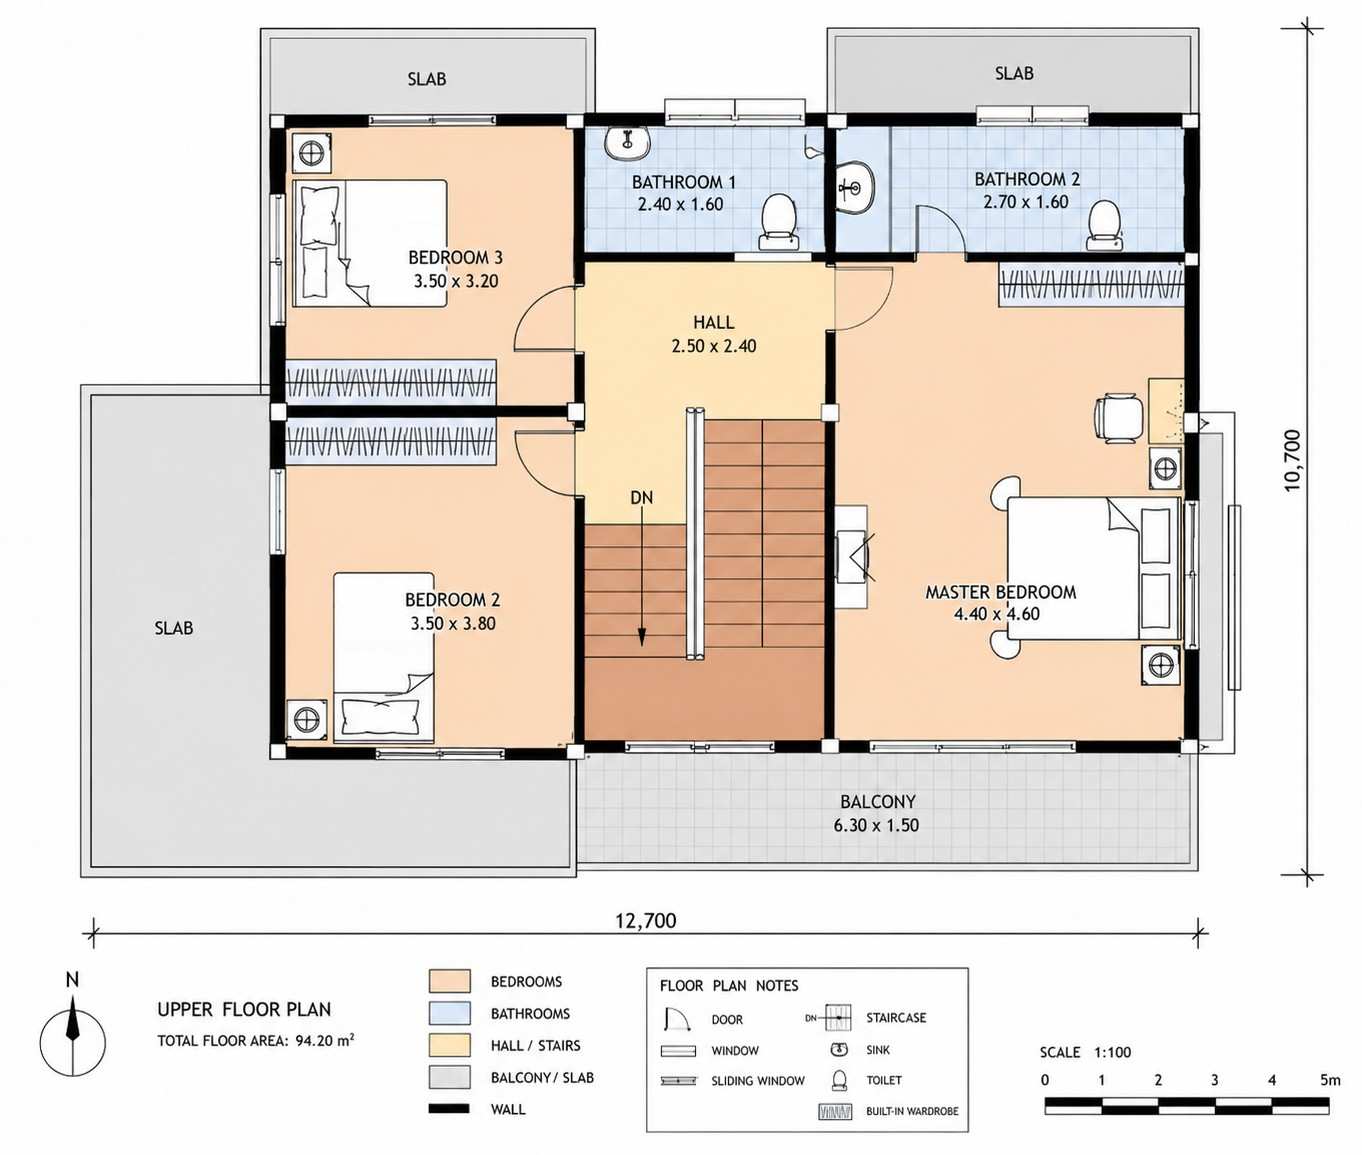
The right side of the upper level is entirely reserved for the sprawling master suite. This primary bedroom serves as a true luxury escape, opening up directly onto the expansive front balcony while enjoying exclusive access to its own private en-suite bathroom.
ROOM DIMENSIONS AND FUNCTIONALITY
| Room / Space | Dimensions | Area | Description |
| Living Room | 13′ 1″ × 13′ 1″ | 172 sq ft | A bright, square conversation zone that integrates perfectly with the dining room and front terrace. |
| Dining Area | 11′ 2″ × 10′ 2″ | 114 sq ft | Centrally located social space positioned directly outside the kitchen for seamless meal service. |
| Foyer | 8′ 2″ × 10′ 6″ | 86 sq ft | An expansive introductory hall that organizes the home’s traffic flow and anchors the staircase. |
| Kitchen | 9′ 10″ × 12′ 6″ | 123 sq ft | A U-shaped culinary workspace featuring abundant cabinetry and direct access to the backyard. |
| Bedroom 1 (Ground) | 12′ 10″ × 9′ 10″ | 126 sq ft | A secluded main-floor bedroom ideal for multi-generational living arrangements or long-term visitors. |
| Bathroom (Ground) | 7′ 3″ × 5′ 11″ | 43 sq ft | A full, centrally located bathroom serving the main floor living spaces and bedroom one. |
| Master Bedroom | 14′ 5″ × 15′ 1″ | 218 sq ft | A spectacular primary suite featuring direct access to the front balcony and a private bathroom. |
| Bathroom 2 (Master) | 8′ 10″ × 5′ 3″ | 46 sq ft | Dedicated en-suite primary bathroom equipped with full plumbing fixtures and bright windows. |
| Bedroom 2 (Upper) | 11′ 6″ × 12′ 6″ | 143 sq ft | A spacious secondary bedroom overlooking the front yard with a generous built-in wardrobe. |
| Bedroom 3 (Upper) | 11′ 6″ × 10′ 6″ | 121 sq ft | An upper-level bedroom situated in the rear wing, providing a quiet space for children or a nursery. |
| Bathroom 1 (Upper) | 7′ 10″ × 5′ 3″ | 41 sq ft | A shared full bathroom positioned perfectly off the upper hall to serve bedrooms two and three. |
| Hall (Upper) | 8′ 2″ × 7′ 10″ | 65 sq ft | A functional central landing that connects all three upper bedrooms and the main staircase. |
| Carport / Garage | 18′ 1″ × 18′ 4″ | 332 sq ft | An integrated dual-vehicle open garage that provides weather protection under a contemporary slab roof. |
| Front Terrace | 20′ 8″ × 4′ 11″ | 102 sq ft | A long, covered ground-floor porch that enhances the home’s indoor-outdoor entertainment flow. |
| Upper Balcony | 20′ 8″ × 4′ 11″ | 102 sq ft | A premium elevated outdoor living space accessible directly from the master suite. |
| Backyard Utility | 10′ 2″ × 4′ 11″ | 50 sq ft | A dedicated service deck located off the kitchen, perfect for laundry utilities or outdoor storage. |
Total enclosed living area: 1,665 sq ft. Total built-up area including garage and covered outdoor spaces: 2,251 sq ft.
Who Is This House Designed For?
For Active Families with School-Aged Children
With three dedicated bedrooms clustered on the upper floor, parents can sleep soundly knowing their children are just across the hall. The open-concept living and dining zone downstairs provides plenty of room for family game nights, homework sessions at the dining table, or casual weekend breakfasts while keeping everyone connected within the same visual space.
For Multi-Generational Living Arrangements
The inclusion of a spacious, private bedroom and adjacent full bathroom on the ground floor makes this design incredibly practical for families living with elderly parents. It completely eliminates the daily stress of navigating stairs while providing older family members with a distinct, quiet wing of the home to call their own.
For Remote Workers and Home-Based Professionals
If you need a quiet workspace isolated from the daily rhythms of family life, the ground-floor bedroom transforms into an exceptional executive home office. Situated away from the main upper bedroom wing and possessing separate access to the rear yard, it provides a professional environment ideal for long video calls.
Honest Pros and Considerations
Pros
-
Superb Spatial Efficiency: The central foyer design completely eliminates long, wasted hallway corridors, translating every square inch of the footprint into usable room area.
-
Elite Indoor-Outdoor Flow: With matching 6.30-meter-wide outdoor spaces on both levels, the home feels significantly larger than its 1,665 square feet of conditioned space.
-
Excellent Acoustic Buffering: Stacking the primary bedrooms upstairs keeps sleeping areas perfectly insulated from late-night movies or early-morning kitchen activity downstairs.
-
Sheltered Utility Zone: The dedicated backyard deck connected straight to the kitchen offers an organized area for outdoor trash bins, laundry equipment, or small container gardens.
Considerations
-
Open Carport Configuration: The open-sided carport design provides excellent shelter from rain and sun but lacks the absolute security and climate control of a fully walled garage.
-
Front-Facing Outdoor Focus: Because the main balcony and terrace face the front of the lot, this plan is best suited for properties with pleasant street views or deep front setbacks.
-
Shared Secondary Bathroom: Upper bedrooms two and three share a single central bathroom, which may require coordinated morning schedules for larger families.
What Does It Cost to Build This House in the USA?
Construction costs for custom residential homes vary dramatically depending on local material availability, regional labor markets, municipal permit fees, and site-specific topography. Because this plan uses a highly efficient rectangular structural footprint, it minimizes complex foundation corners and roof lines, helping to keep overall building costs remarkably predictable.
| Region | Example States | Cost Per Sq Ft | Estimated Build Cost* |
| Affordable | Texas, Oklahoma, Tennessee, Georgia | $125/sq ft | $208,125 |
| Mid-Range | Florida, Pennsylvania, Arizona, Colorado | $150/sq ft | $249,750 |
| Expensive | California, New York, Washington, Massachusetts | $200/sq ft | $333,000 |
*Based on 1,665 sq ft enclosed living area. Garage and covered areas build at $60–$90/sq ft and are not included. Land, permits, design fees, and landscaping are additional.
💡 Building the same home in California versus Tennessee can cost $124,875 more — purely due to regional labor and material markets.
To optimize your budget when building this home, consider finalizing your interior lighting layouts early to avoid expensive change orders during the framing phase. Additionally, utilizing standard structural spans for the flat roof structure rather than custom steel cantilevers can save thousands of dollars during structural shell framing.
Frequently Asked Questions
Q: Can the ground floor carport be converted into a fully enclosed garage?
A: Yes, this modification is highly straightforward. Because the carport is already sheltered beneath a structural concrete slab, enclosing it simply requires framing three exterior walls, adding a standard sectional garage door at the front, and checking local building code setbacks.
Q: Is a flat roof system reliable in regions with heavy snowfall?
A: Modern flat roof designs are engineered with a subtle internal slope that channels standing water directly into heavy-duty scuppers or drainage downspouts. When built using a high-quality rubber membrane, this structure easily handles standard northern US snow loads.
Q: Can the ground floor bedroom be used as a rental suite?
A: Absolutely. Because bedroom one sits immediately adjacent to the foyer and a full bathroom, it can function as a semi-private guest suite. Adding an exterior lock to the adjacent kitchen door can even provide guests with independent rear entry.
Q: Does this modern house plan fit on a narrow suburban lot?
A: Yes, with a total outer footprint width of 41 feet 8 inches, this home is specifically optimized to fit comfortably on standard suburban lots measuring 50 feet wide while still maintaining standard 4-to-5-foot side property setbacks.
Q: What type of foundation is required for this two story blueprint?
A: This plan is designed natively for a standard engineered concrete slab-on-grade foundation, which perfectly matches its sleek contemporary profile. However, it can easily be adapted for a crawlspace or full basement foundation depending on local soil conditions.
Investing in a 4 Bedroom 2 Story Modern House Plan with Large Balcony represents a smart lifestyle choice for modern families who prioritize architectural aesthetics, spatial efficiency, and robust outdoor integration. It proves that you do not need a sprawling multi-acre lot or thousands of square feet of wasted space to enjoy a dramatic, high-end custom home experience.
By prioritizing vertical stacking and pairing an open social hub with an expansive elevated balcony, this plan delivers a luxurious, sun-drenched environment that gracefully accommodates changing family dynamics over time. If this floor plan is close to what you’ve been imagining — but you want to expand the kitchen or adapt the layout to a sloped lot — reach out and we can walk through what custom modifications look like.