A 2-Story Sanctuary Built Around Water and Light
What does a 4 Bedroom 2 Story Modern House Plan with Inner Courtyard Pool look like when the design actually works? It looks exactly like this layout: a carefully balanced 1,762.27 square foot sanctuary that prioritizes shared family experiences while honoring personal privacy. By placing a stunning 273.62 square foot pool courtyard at the geometric heart of the property, this home blurs the line between indoor comfort and outdoor luxury, creating an oasis that feels double its actual physical footprint.
When my family and I set out to build our dream home, we knew we wanted a space that broke away from conventional, boxed-in suburban layouts. We wanted crisp lines, soaring ceilings, and a home that constantly invited us to step outside. This blueprint delivers exactly that, balancing a highly active ground-floor social hub with a deeply serene, private upper level where everyone has space to unwind, giving the perfect ambiance of a dream house.
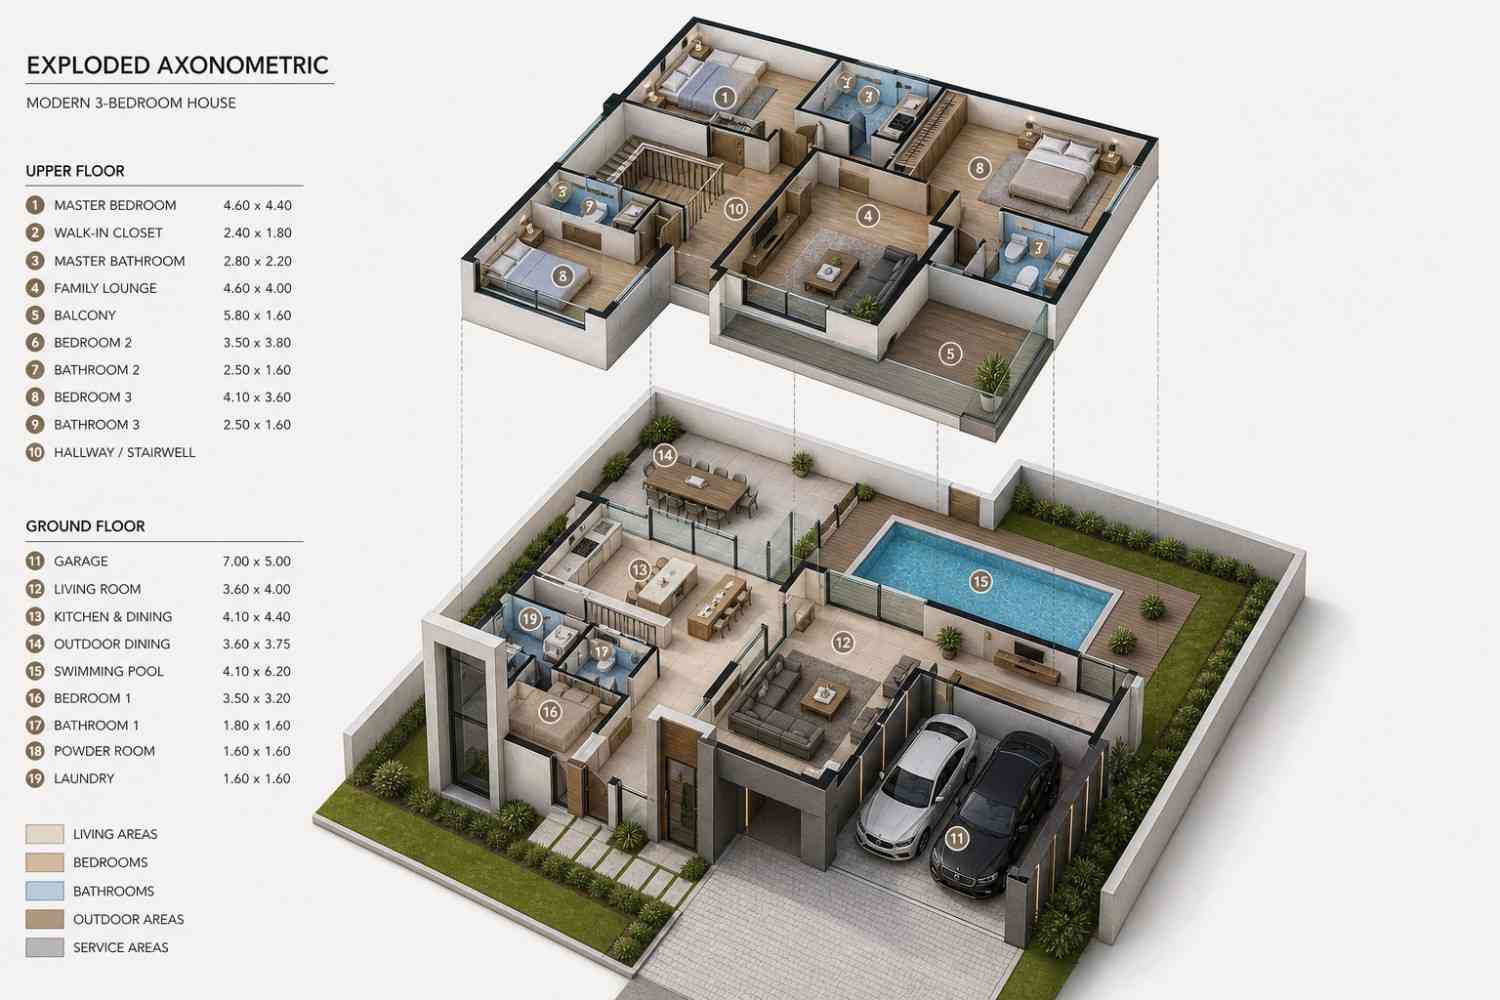
AT A GLANCE:
Total Built-Up Area:  2,657.83 sq ft (Living: 1,762.27 sq ft | Semi-Open: 245.20 sq ft | Garage: 376.74 sq ft | Pool: 273.62 sq ft)
Stories:              2
Bedrooms:             4
Bathrooms:            3.5 (including Powder Room)
Kitchen:              Open-concept island layout with an attached walk-in pantry and laundry room access.
Living Areas:         Ground floor main Living Room + Upper floor Family Lounge.
Special Spaces:       Dramatic open-to-below structural void, central hallway gallery, and courtyard pool deck.
Garage:               2-car integrated garage (376.74 sq ft | 7.00 m × 5.00 m)
Outdoor Spaces:       Covered Outdoor Dining terrace (145.31 sq ft) + Upper level rear Balcony (99.89 sq ft)
EXTERIOR DESIGN & CURB APPEAL
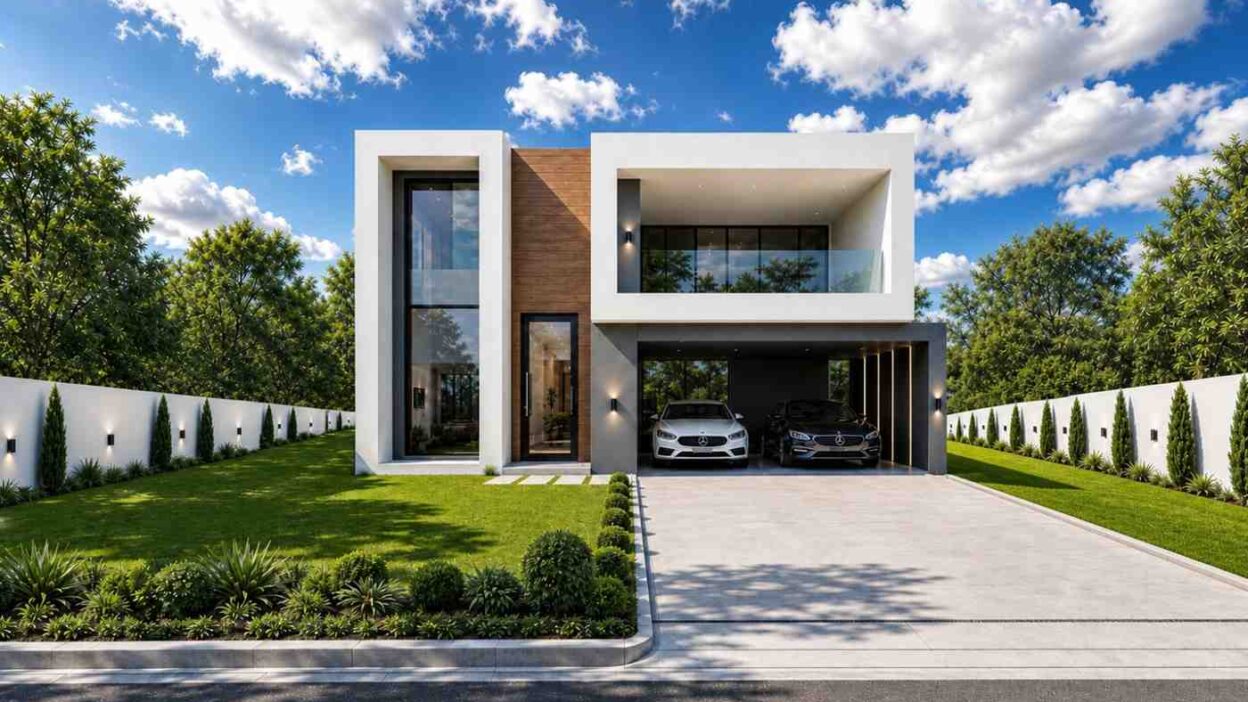
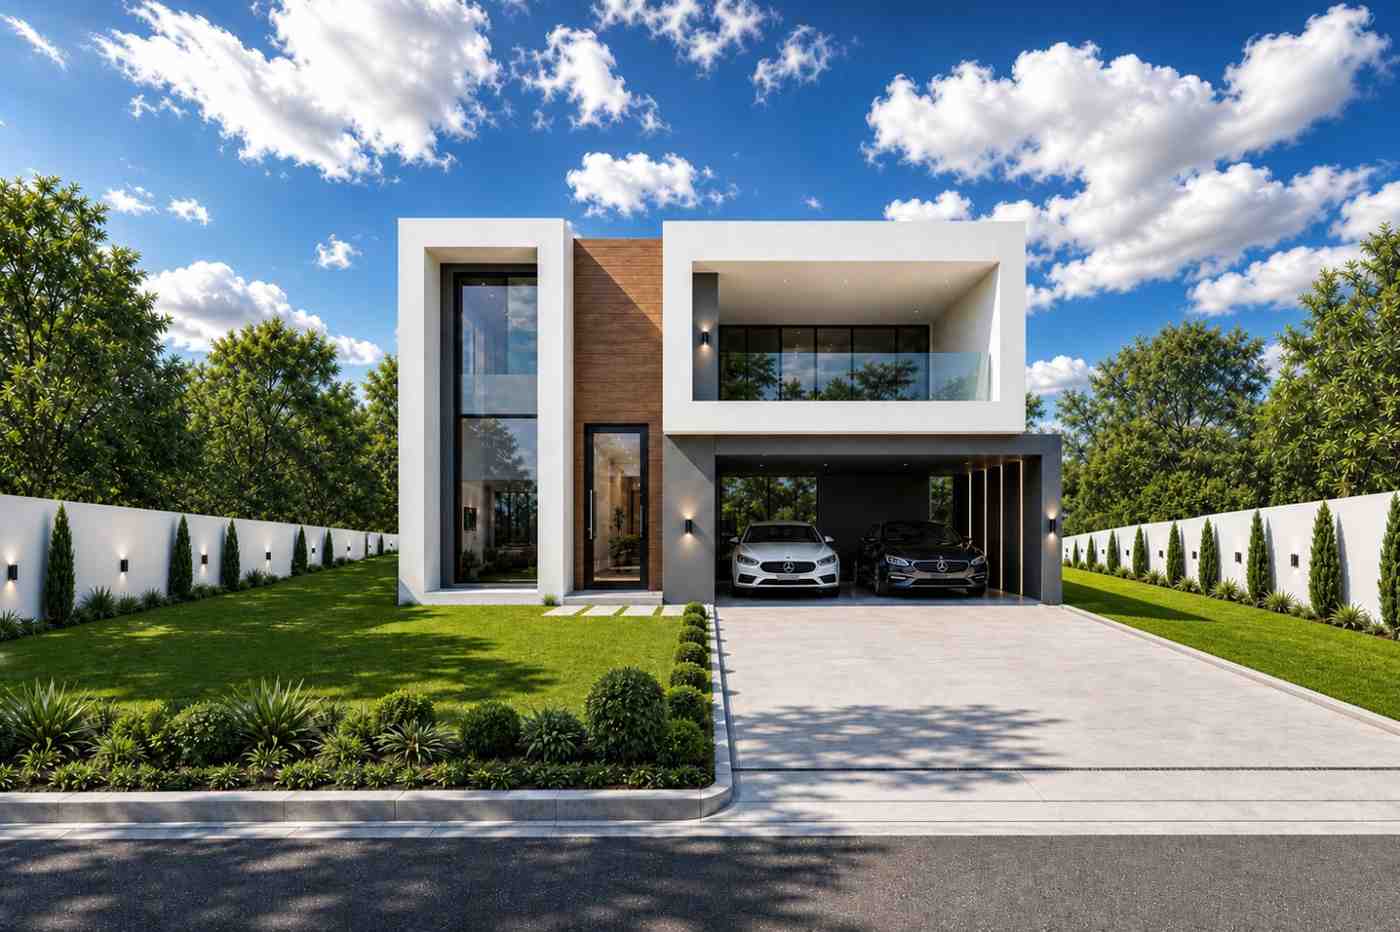
When you pull up to the driveway, the architectural identity of our home is instantly clear: it is a masterclass in clean, geometric modernism that commands attention without shouting. We designed the facade around a play of contrasting interlocking boxes, balancing a brilliant white smooth stucco frame with the organic warmth of vertical rich brown wood paneling. The stark, minimalist lines are grounded by deep charcoal window frames that outline massive expanses of floor-to-ceiling glass, providing a tantalizing glimpse of the light-filled layout inside.
Front Elevation
Left Side Elevation

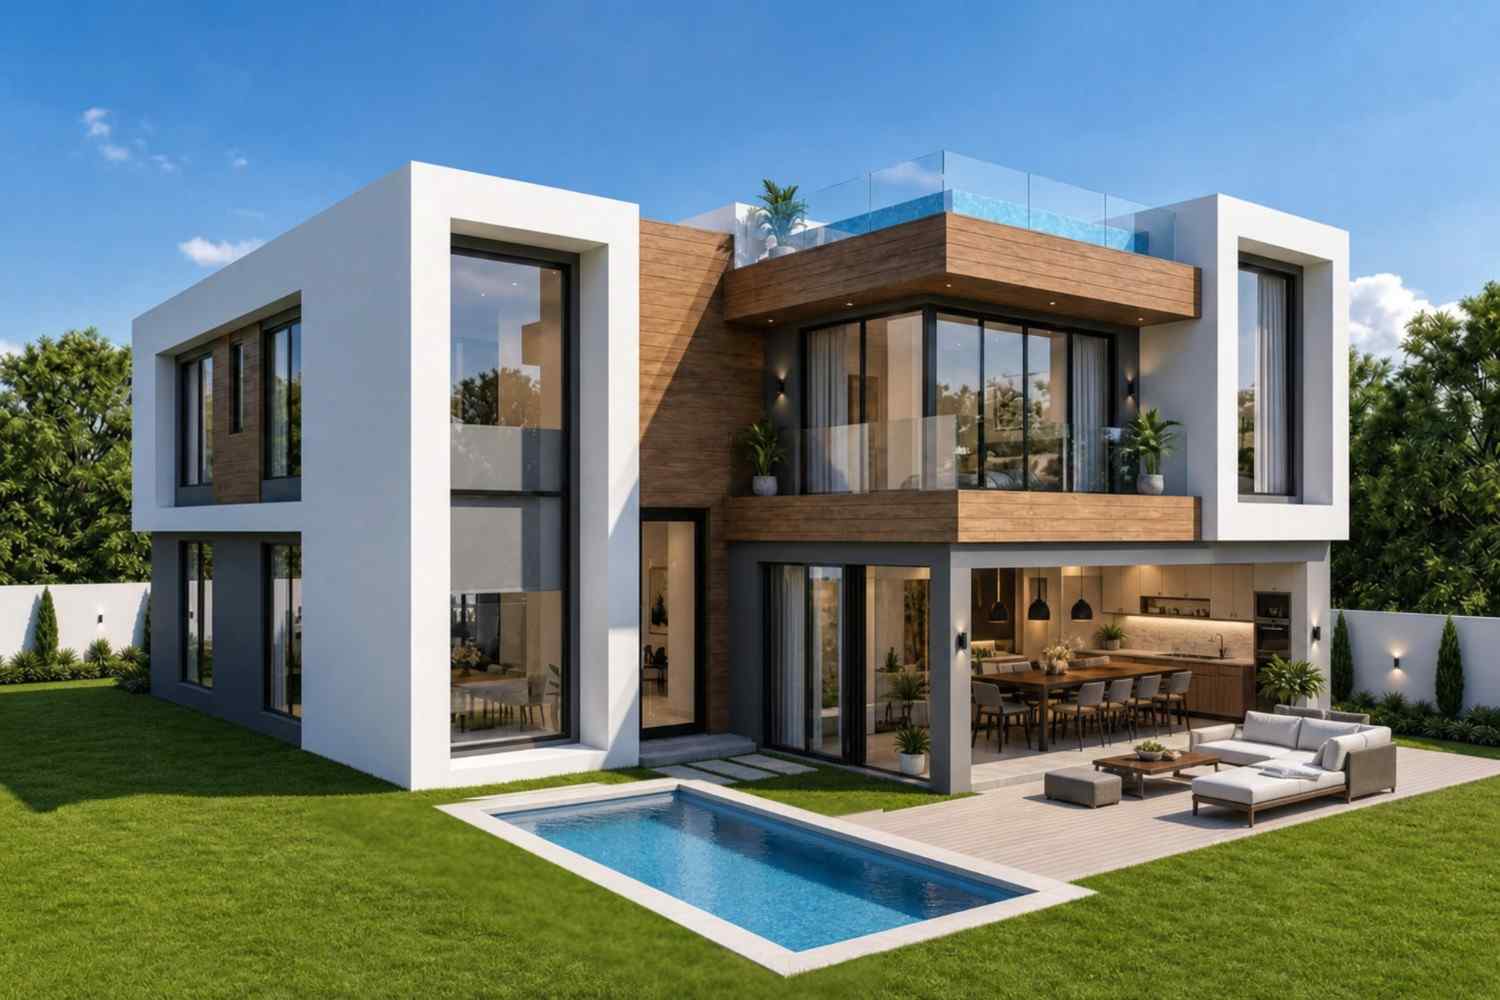
Right Side Elevation
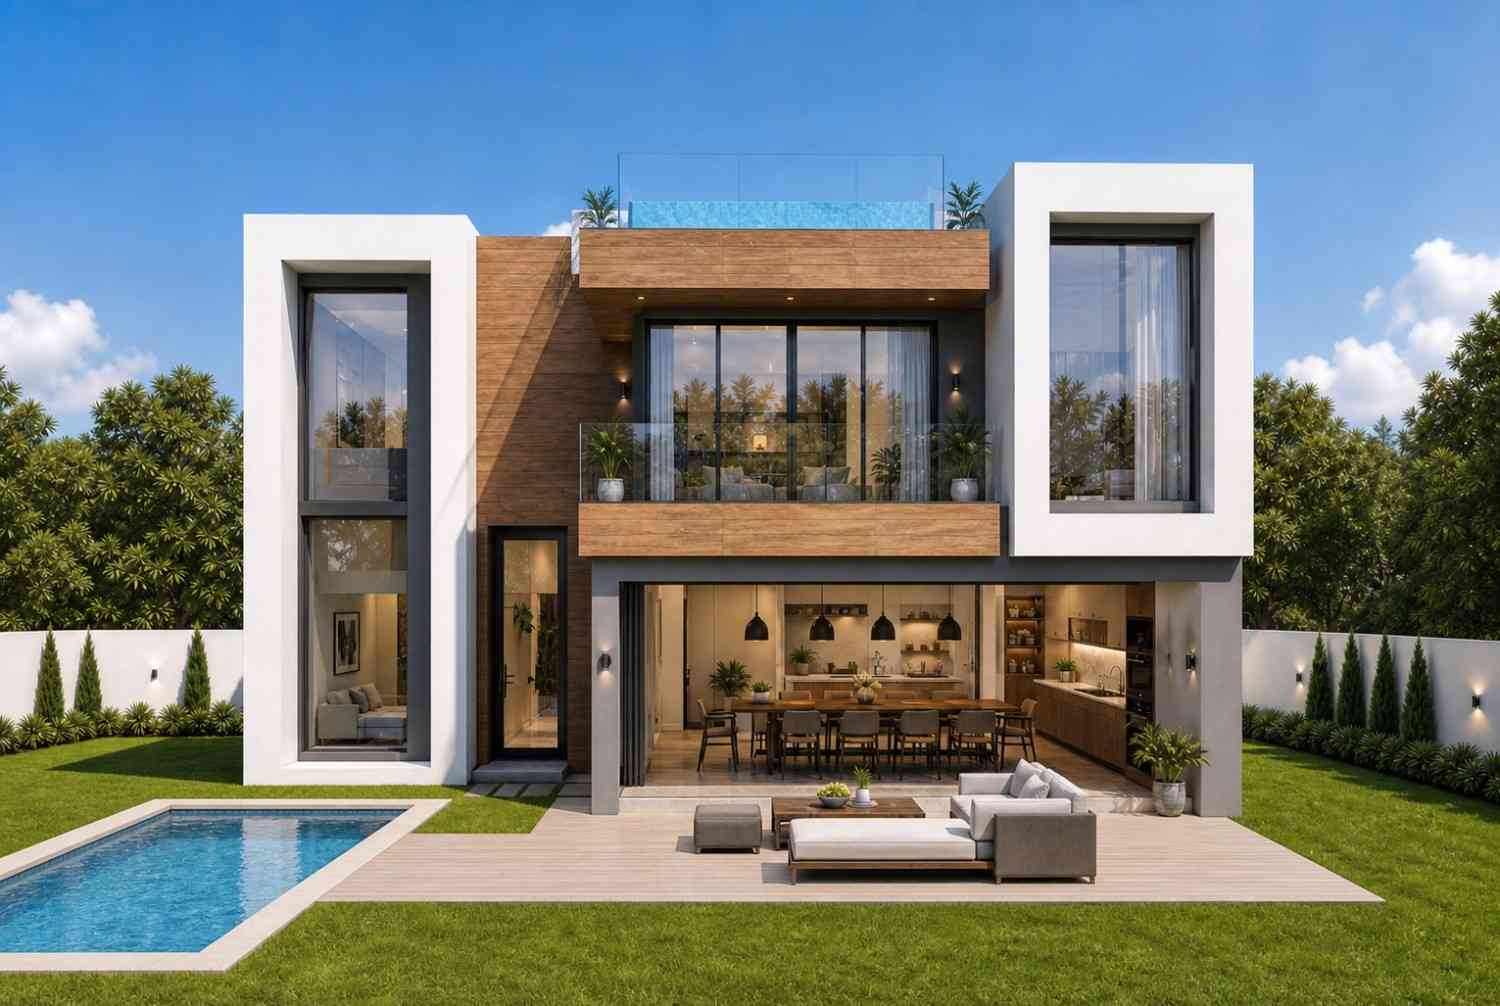
Rear Elevation (Back View)
Our flat roofline configuration emphasizes a strong horizontal orientation, giving the two-story structure a sleek, low-profile silhouette that seamlessly blends into its natural surroundings. A thoughtful design insight is found in the way the double garage is tucked under a deep, cantilevered charcoal overhang; this layout detail hides the utility element from the main entrance path and frames the front entry door with a beautiful architectural shadow line. As you approach the glass front door, the massive vertical window column on the left acts as a beacon of natural light, illuminating the entire interior stairwell and setting a sophisticated tone for the rest of our home.
KEY FEATURES
-
Central Courtyard Swimming Pool (4.10 m × 6.20 m) — At the heart of our layout sits a stunning, private oasis that turns our everyday lives into a luxury resort experience. This pool deck serves as our primary focal point, drawing visual interest from the living room, kitchen, and upper hallway simultaneously.
-
Grand Atrium Stairwell and Void — We incorporated a massive open-to-below structural void directly over the central hallway to maximize vertical volume. This design decision floods both levels with sunlight and creates an incredible sense of dramatic airiness the moment you cross the threshold.
-
Ground-Floor Private Guest Wing — Tucked discreetly away from the main living zone is a spacious guest bedroom complete with its own dedicated full bathroom. This layout choice ensures our visitors enjoy absolute privacy without feeling isolated from the rest of the household.
-
Dual-Zone Living Lounges — Our floor plan features a formal ground-floor living room for hosting friends and an expansive upper-level family lounge. Having these two distinct spaces allows our children to watch movies upstairs while we enjoy quiet conversations down below.
-
Integrated Outdoor Dining Terrace — Positioned directly off the kitchen, this covered dining area makes outdoor hosting an absolute breeze. It serves as a natural transition zone between our indoor culinary hub and the sparkling waters of the swimming pool.
-
Sleek Integrated Two-Car Garage — Measuring a generous 7.00 m × 5.00 m, our garage easily accommodates two full-sized luxury vehicles while providing deep recess lighting for a polished, modern look.
-
Luxurious Master Suite Sanctuary — The upper-level master bedroom features a deep walk-in closet and a private master bath with double vanities, creating a beautiful hotel-style escape at the end of a long day.
FLOOR PLAN BREAKDOWN
The organizing philosophy behind our floor plan is strict zone-separation, ensuring that active social areas never infringe upon the quiet spaces meant for rest. We wanted a home where cooking, entertaining, and relaxing could happen concurrently without any chaotic crossover. The layout flows logically from front to back, drawing you from the secure garage or front entry door straight into a breathtaking, open-concept gallery that instantly frames views of the central swimming pool.
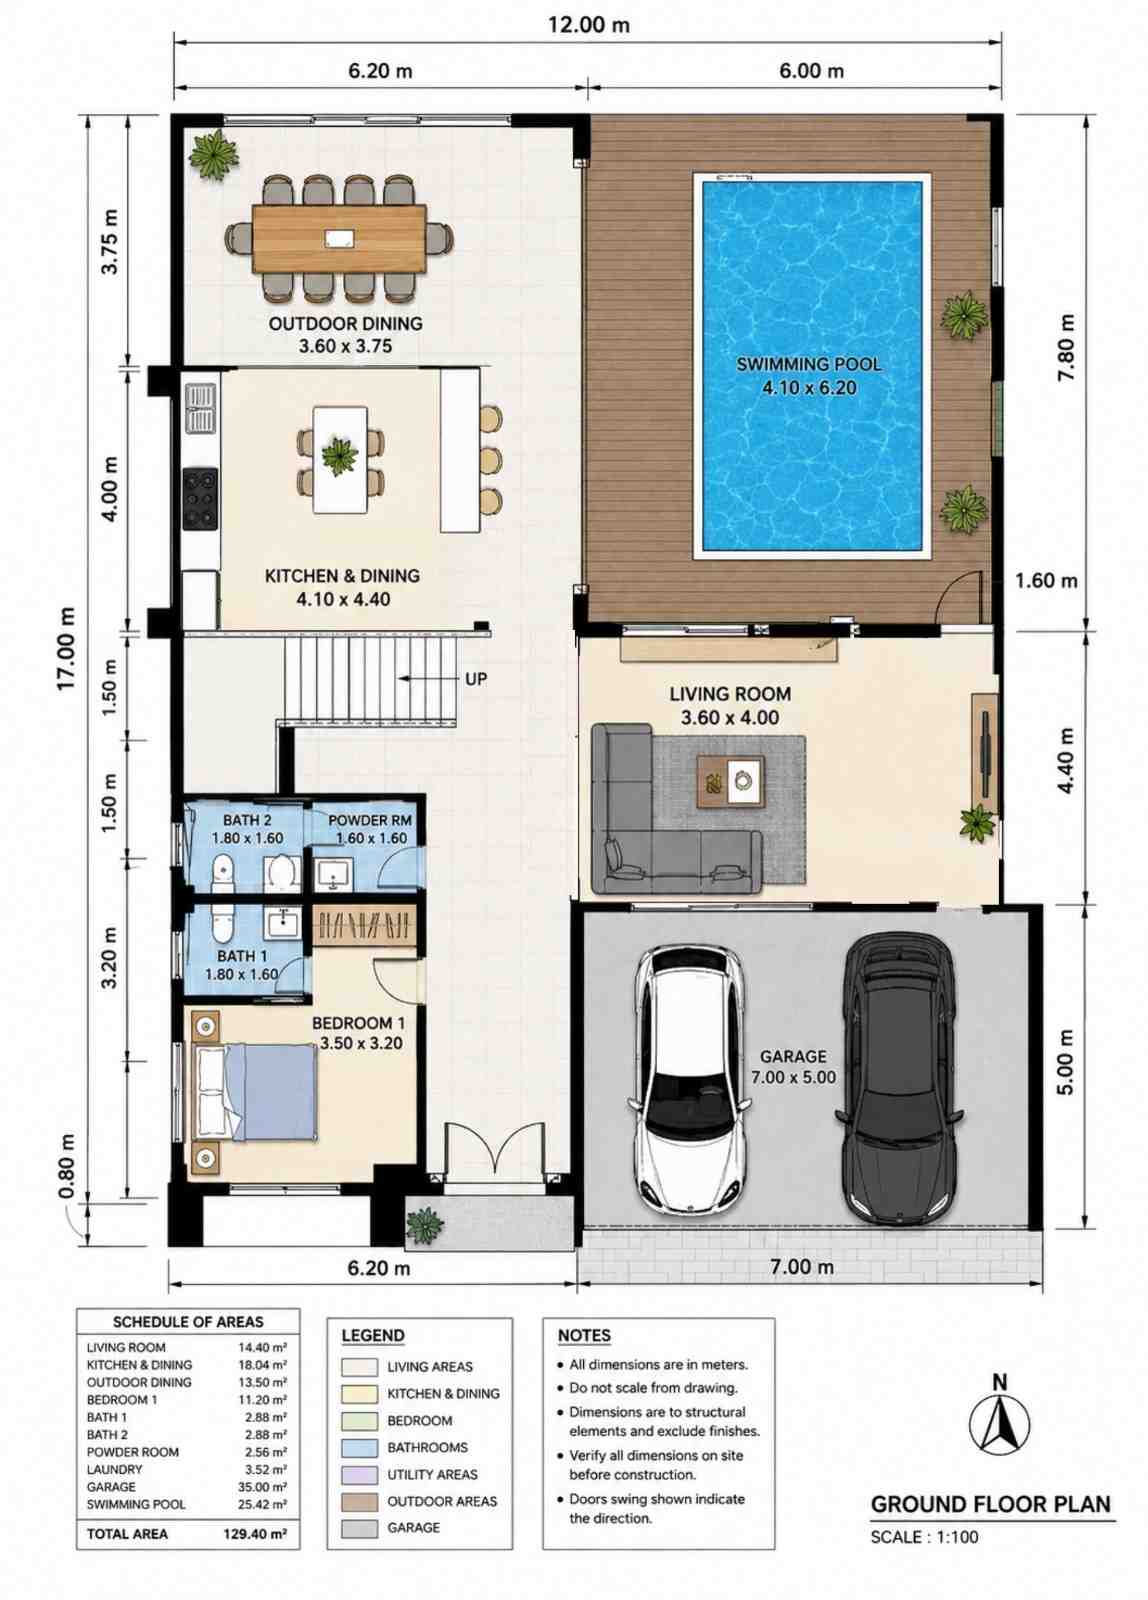
Stepping past the front entrance, you find yourself within an expansive, sun-drenched hallway. To your left sits a secluded ground-floor bedroom and bath suite, while turning right guides you into the open-concept kitchen and dining area. The kitchen features a grand central island that looks directly out across a sheltered, covered outdoor dining deck. Across the hallway, a spectacular living room opens up through massive glass sliding doors, offering immediate access to the pool courtyard. This relationship between the indoor living room, kitchen, and the outdoor pool area creates a continuous loop of entertainment space that makes summer weekend gatherings feel completely effortless.
Moving up the central staircase next to the kitchen brings you onto a grand upper-level landing wrapped around an open structural void. This architectural moment bridges the social ground floor with our private family sanctuary upstairs.
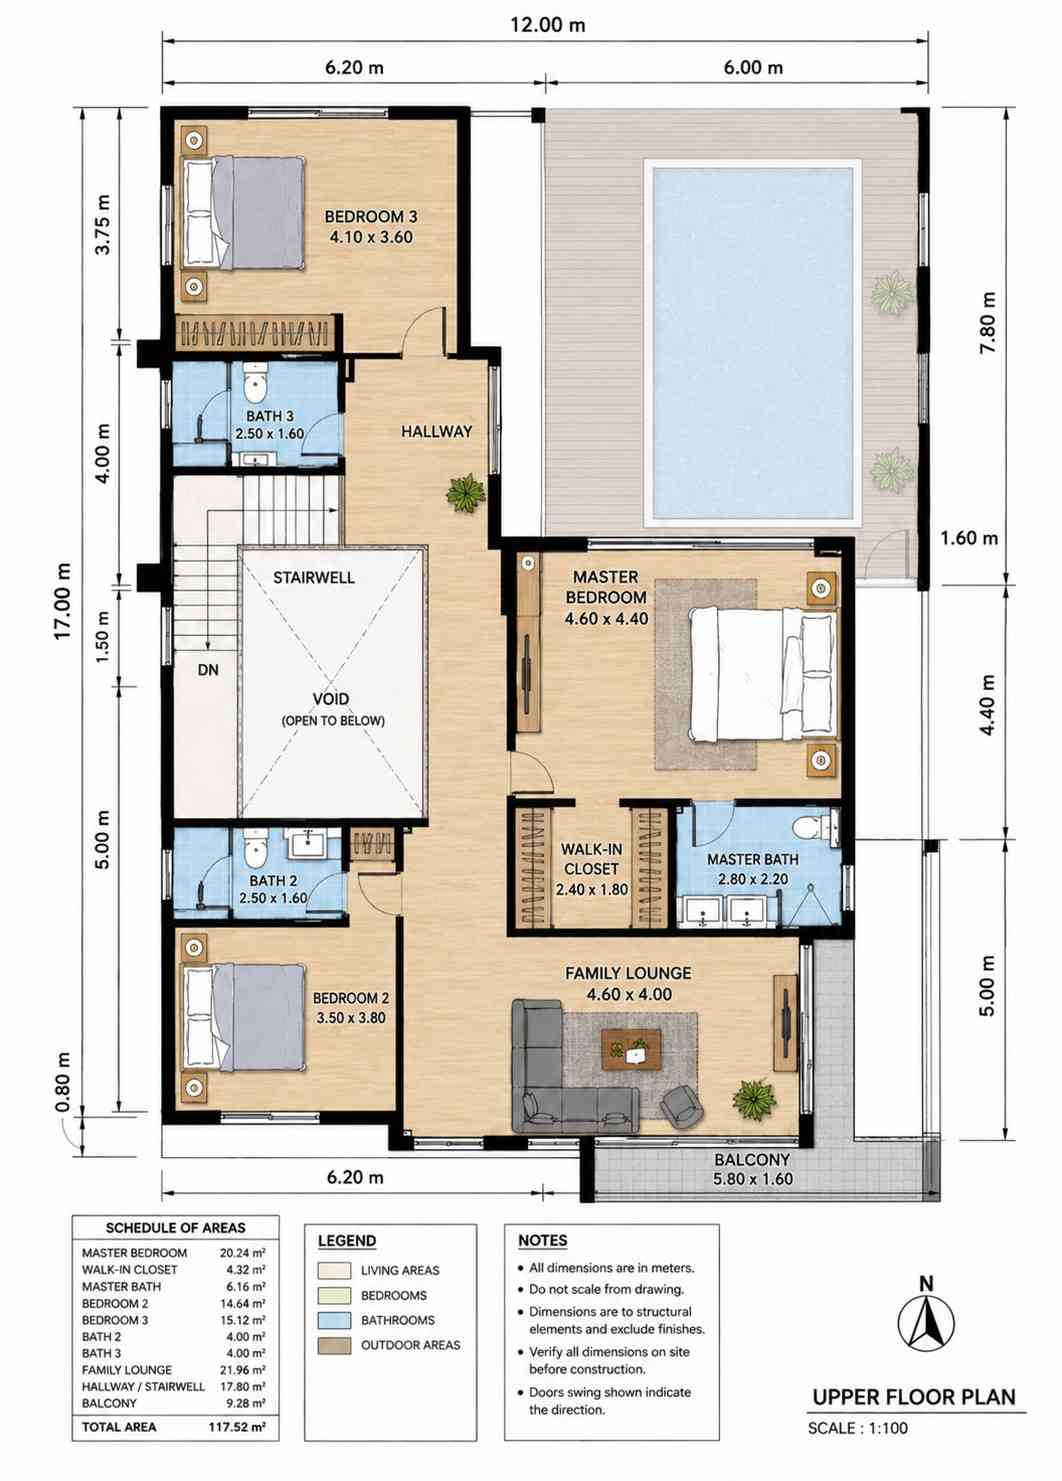
The upper floor plan is cleanly divided down the middle. The rear portion of the house is dedicated entirely to our grand master suite and an attached family lounge that opens onto a beautiful viewing balcony. Toward the front of the home, two additional spacious family bedrooms share convenient access to a pair of beautifully appointed full bathrooms. This clever upper-level layout provides our kids with their own semi-private wing, keeping the family lounge and master suite as a calm, quiet retreat for the parents.
ROOM DIMENSIONS AND FUNCTIONALITY
Ground Floor Spaces
| Room / Space | Dimensions | Area | Description |
| Living Room | 3.60 m × 4.00 m | 155.00 sq ft |
A comfortable social space featuring a grand L-shaped sectional that looks out directly onto the central courtyard pool deck. |
| Kitchen & Dining | 4.10 m × 4.40 m | 194.18 sq ft |
Our open-concept culinary hub featuring an integrated island cooktop, breakfast bar seating, and a direct transition to the outdoors. |
| Outdoor Dining | 3.60 m × 3.75 m | 145.31 sq ft |
A beautiful covered outdoor dining terrace bordered by rich timber decking, perfect for hosting al fresco family meals. |
| Bedroom 1 | 3.50 m × 3.20 m | 120.56 sq ft |
A secluded ground-floor guest room positioned away from the main social hub with a large window facing the front lawn. |
| Bath 1 | 1.80 m × 1.60 m | 31.00 sq ft |
A pristine full bathroom equipped with a walk-in shower, situated directly adjacent to the ground-floor guest bedroom. |
| Bath 2 | 1.80 m × 1.60 m | 31.00 sq ft |
A secondary utility bathroom servicing the main living zone and offering quick, convenient access from the courtyard pool area. |
| Powder Room | 1.60 m × 1.60 m | 27.56 sq ft |
A chic guest half-bath neatly tucked away near the main entrance hallway for maximum visitor convenience. |
| Laundry | 1.40 m × 2.50 m | 37.89 sq ft |
A highly functional service utility corridor with dedicated cabinet storage situated right below the main stairwell. |
| Garage | 7.00 m × 5.00 m | 376.74 sq ft |
A grand two-car garage space providing absolute weather protection, secure vehicle storage, and an interior access door. |
| Swimming Pool | 4.10 m × 6.20 m | 273.62 sq ft |
A gorgeous private courtyard swimming pool that forms the visual anchor and structural heart of our entire property layout. |
Upper Floor Spaces
| Room / Space | Dimensions | Area | Description |
| Master Bedroom | 4.60 m × 4.40 m | 217.86 sq ft |
A palatial primary retreat featuring large window views of the pool deck and a wide glass door leading to the family lounge. |
| Walk-in Closet | 2.40 m × 1.80 m | 46.50 sq ft |
A deep wardrobe dressing room featuring custom built-in shelving situated right before the entrance to the master bath. |
| Master Bath | 2.80 m × 2.20 m | 66.31 sq ft |
A luxurious ensuite sanctuary boasting a double-sink floating vanity, premium tile finishes, and an oversized walk-in shower. |
| Bedroom 2 | 3.50 m × 3.80 m | 157.58 sq ft |
A spacious family bedroom located at the front of the home featuring an integrated double closet and ample study space. |
| Bedroom 3 | 4.10 m × 3.60 m | 162.75 sq ft |
A bright secondary bedroom boasting corner windows that allow natural light to track across the room all morning long. |
| Bath 2 | 2.50 m × 1.60 m | 43.06 sq ft |
A full upper-floor hallway bathroom featuring a complete tub assembly to serve the needs of bedroom number two. |
| Bath 3 | 2.50 m × 1.60 m | 43.06 sq ft |
An additional private full bath dedicated entirely to bedroom number three to prevent any early morning sibling arguments. |
| Family Lounge | 4.60 m × 4.00 m | 236.38 sq ft |
A relaxed upstairs common area that functions beautifully as a private home theater or evening family gathering space. |
| Hallway / Stairwell | 1.50 m × 11.80 m | 191.60 sq ft |
A grand structural gallery walkway lined with open glass railings overlooking the dramatic central atrium void down below. |
| Balcony | 5.80 m × 1.60 m | 99.89 sq ft |
An expansive outdoor viewing deck attached to the family lounge that looks out over the courtyard and backyard. |
Total enclosed living area: 1,762.27 sq ft. Total built-up area including garage and covered outdoor spaces: 2,657.83 sq ft.
Who Is This House Designed For?
For People Who Love to Entertain
If your absolute favorite weekends involve firing up the grill, mixing drinks, and hosting friends, this floor plan is your ultimate match. The incredible fluid connection between the open kitchen, the 145.31 square foot outdoor dining deck, and the living room creates a welcoming loop where your guests will naturally mingle. Because the main living room features massive glass walls opening directly onto the swimming pool, your parties can easily transition from an elegant indoor dinner to a vibrant poolside lounge evening.
For Active Families and Fitness-Focused Households
This blueprint is beautifully optimized for families who lead an active, outdoorsy lifestyle. Having a 273.62 square foot courtyard swimming pool right outside your glass doors means morning swim workouts or afternoon water play with the kids become a natural part of your daily routine. Furthermore, the inclusion of two full bathrooms on the ground floor ensures that anyone dripping wet from a swim can walk straight inside to clean up without tracking water across your polished living room floors.
For Remote Workers and Home-Based Professionals
With four full bedrooms distributed across two levels, this layout offers fantastic flexibility for anyone running a business from home. The ground-floor guest room makes an exceptional quiet study or private office space because it is completely separated from the high-traffic family zones upstairs. You can easily host client meetings right off the entrance foyer without ever exposing them to your private family living quarters on the upper floor.
Honest Pros and Considerations
Pros
-
Stunning Architectural Lighting — The central atrium void and massive glass facades ensure that every single corner of this home feels exceptionally bright, open, and connected to nature.
-
Superb Guest Accommodation — Having a full bedroom and bathroom suite located on the ground floor offers unmatched comfort and long-term privacy for aging parents or weekend visitors.
-
Exceptional Traffic Flow — The wide central gallery hallway prevents any interior bottlenecking, allowing a large family to navigate the home comfortably during chaotic morning routines.
-
Perfect Outdoor Integration — The dedicated covered outdoor dining deck acts as a natural extension of the kitchen, effortlessly maximizing your usable square footage.
Considerations
-
Lot Width Requirements — At a precise width of 39 feet 4 inches, this floor plan requires a property with at least 45 to 50 feet of front frontage to comfortably satisfy standard local side setback laws.
-
Courtyard Maintenance Needs — Because the main living room and kitchen look directly out onto the swimming pool, you will need to keep the pool deck impeccably clean to maintain the home’s pristine aesthetic.
-
Open Void Sound Transmission — The spectacular double-height void over the main hallway means that lively laughter or music from the ground-floor living room can easily drift up into the bedroom wings.
What Does It Cost to Build This House in the USA?
Final residential building costs vary dramatically across the United States depending on local permit requirements, material supply chains, and labor availability. To give you a practical starting point, we have compiled an approximate budget estimate based on our 1,762.27 square feet of enclosed living area.
| Region | Example States | Cost Per Sq Ft | Estimated Build Cost* |
| Affordable | Texas, Oklahoma, Tennessee, Georgia | $125/sq ft | $220,283.75 |
| Mid-Range | Florida, Pennsylvania, Arizona, Colorado | $150/sq ft | $264,340.50 |
| Expensive | California, New York, Washington, Massachusetts | $200/sq ft | $352,454.00 |
*Based on 1,762.27 sq ft enclosed living area. Garage and covered areas build at $60–$90/sq ft and are not included. Land, permits, design fees, and landscaping are additional.
💡 Building the same home in California versus Tennessee can cost $132,170.25 more — purely due to regional labor and material markets.
Total construction budgets are heavily influenced by local site preparation needs, engineered concrete foundation requirements for pool placement, and the specific finish quality you select for your exterior wood siding. To optimize your construction budget with this specific plan, we highly recommend utilizing local standard framing lengths for the main upper-floor floor joists; this simple building choice significantly reduces material waste and minimizes expensive custom structural steel adjustments.
Frequently Asked Questions
Q: Can this 4 Bedroom 2 Story Modern House Plan with Inner Courtyard Pool be built on a narrow lot?
A: Yes, this layout is highly efficient for narrow urban lots because its footprint is only 39 feet 4 inches wide. However, you must verify your local municipality’s side setback codes to confirm that a lot width of 45 to 50 feet is acceptable before breaking ground.
Q: What are the exact dimensions of the double garage in this blueprint?
A: The integrated double garage measures exactly 7.00 m × 5.00 m, which translates to a comfortable 376.74 square feet of space. This provides plenty of room to easily park two large luxury vehicles while leaving extra room for tools or trash bins.
Q: How does the open-to-below void affect the heating and cooling bills of the home?
A: The grand double-height atrium void creates a beautiful chimney effect that assists with natural ventilation during spring and summer. To keep your winter heating bills low, we recommend installing a zoned HVAC system with smart thermostats to manage the temperature of each floor independently.
Q: Is the ground-floor bedroom large enough to function as a main master suite?
A: The ground floor bedroom measures a comfortable 120.56 square feet, making it a perfect guest suite or office. However, the true master suite sits upstairs, boasting a private walk-in closet and a master bath spanning over 66 square feet for a luxurious retreat.
Q: Where can I look at more modern house plans with similar interior courtyard setups?
A: If you love this layout, explore our full catalog of modern house plans to see alternative configurations that embrace beautiful indoor-outdoor courtyard pool features.
Investing in a Modern 2 Story 4 Bedroom House Plan with Inner Courtyard Pool is about choosing a home layout that actively enhances your family’s daily lifestyle. This home template succeeds because it refuses to compromise on style or function, wrapping high-end structural features around an incredibly practical, livable core. It is an architectural design that values shared laughter out on the pool deck just as much as it respects quiet time alone in the bedrooms.
If you have been searching for a home design that makes every single day feel like a private getaway, this layout is ready to bring that vision to life. From the dramatic sun-drenched atrium stairwell to the serene poolside views from your kitchen island, it offers an incredible balance of modern elegance and functional family comfort. If this floor plan matches what you have been imagining for your property, reach out to our team today so we can discuss customizing these blueprints to fit your exact lot dimensions and Wishlist.