A 2-Story Farmhouse Where Private Outdoor Luxury Takes Center Stage
What does a 4 Bedroom 2 Story Modern Farmhouse Plan with Roof Terrace look like when the design actually works? This layout delivers exactly 2,900 square feet of beautifully conditioned indoor living area wrapped in a high-contrast architectural silhouette, effortlessly separating your formal social zones from a sprawling, private rooftop viewing deck. By anchoring the master suite on the ground floor and shifting three secondary bedrooms upstairs around a central loft, our home solves the privacy puzzle that compromises so many contemporary custom builds.
When we first sat down to sketch out our dream home, we knew we didn’t want a standard box with a standard lawn. We wanted our home to feel like a private sanctuary where we could watch the sunrise from our morning pillows, host summer barbeques beneath a protected timber porch, and escape to an elevated terrace for late-night stargazing. Living here has proven that you don’t have to sacrifice footprint efficiency to get true, resort-caliber luxury right inside your daily routine, giving the perfect ambiance of a dream house.

AT A GLANCE:
Total Built-Up Area:  4,105 sq ft (Living: 2,900 sq ft | Semi-Open: 677 sq ft | Garage: 528 sq ft)
Stories:              2
Bedrooms:             4
Bathrooms:            3.5
Kitchen:              Open-concept L-shape with a 45-degree diagonal center island, walk-in butler's pantry, and direct rear dining integration.
Living Areas:         Grand Great Room with 10'-0" ceilings, a multi-functional front Flex Room, and an expansive upper level Loft.
Special Spaces:       Second-Story Balcony/Roof Terrace, dual mudroom linen stations, and an integrated basement stair vault.
Garage:               2-Car Attached Wing (22'-0" × 24'-0")
Outdoor Spaces:       Front Covered Porch (105 sq ft), Rear Covered Patio (286 sq ft), Upper Roof Terrace (286 sq ft)
EXTERIOR DESIGN & CURB APPEAL
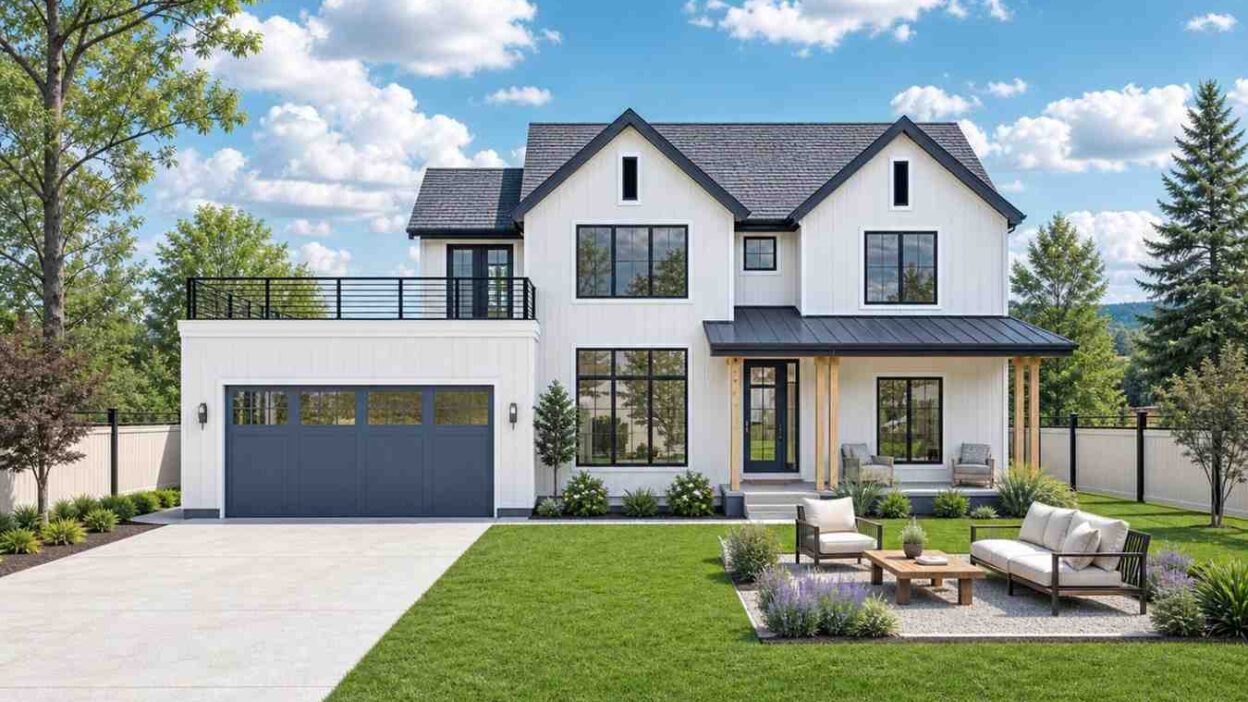
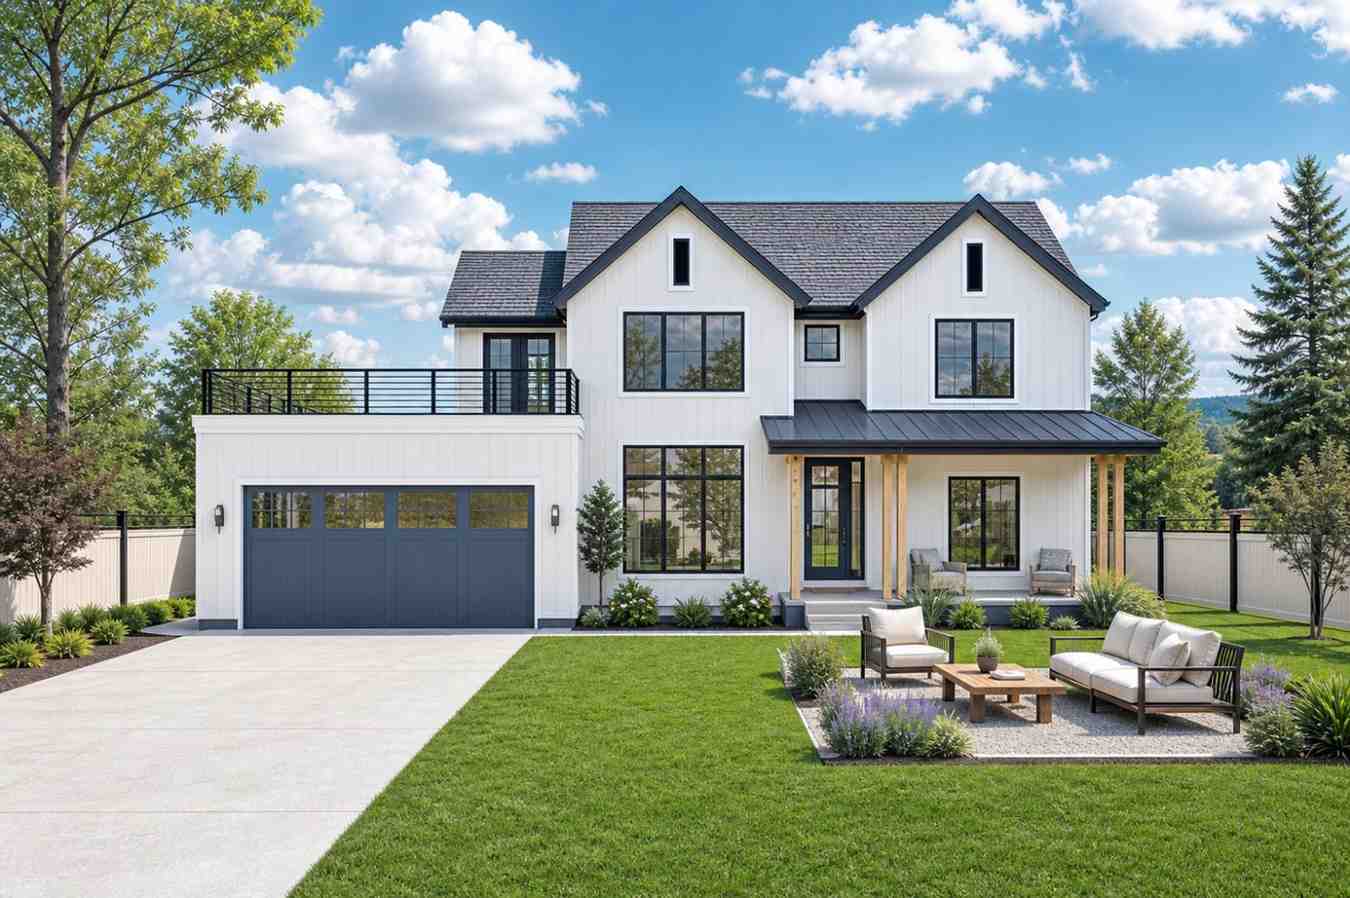
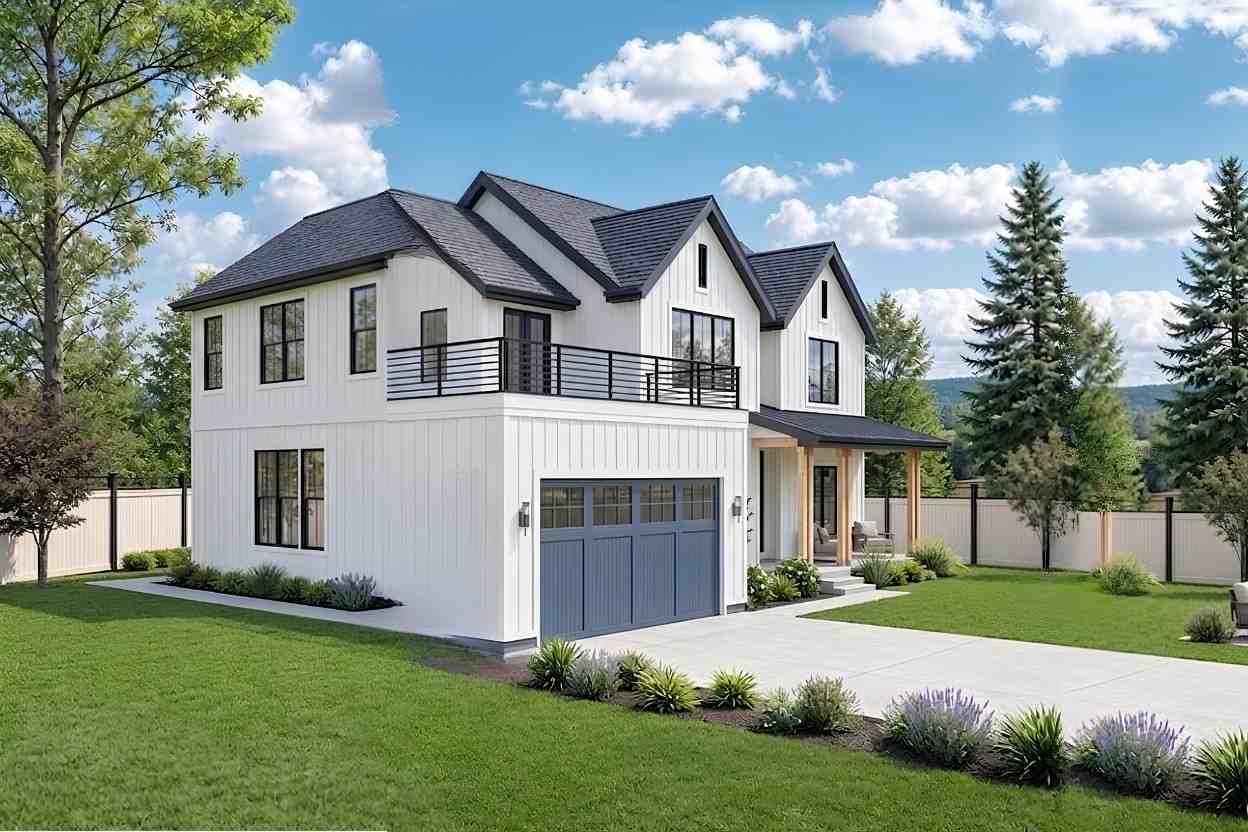
When we finalized the front elevation, our main goal was to respect the classic, comforting symmetry of traditional rural homesteads while injecting a sharp, contemporary Nordic minimalist crispness that demands attention from the street. The secret to making this work lies in our strict high-contrast color palette, where stark white vertical board-and-batten siding meets deep, dark architectural elements. We skipped the overly busy stonework seen on standard suburban houses, choosing instead to let clean geometric massing, rich natural cedar pillars, and a massive integrated rooftop steel railing tell the entire design story.
Front Elevation
Left Side Elevation
Right Side Elevation

Rear Elevation (Back View)
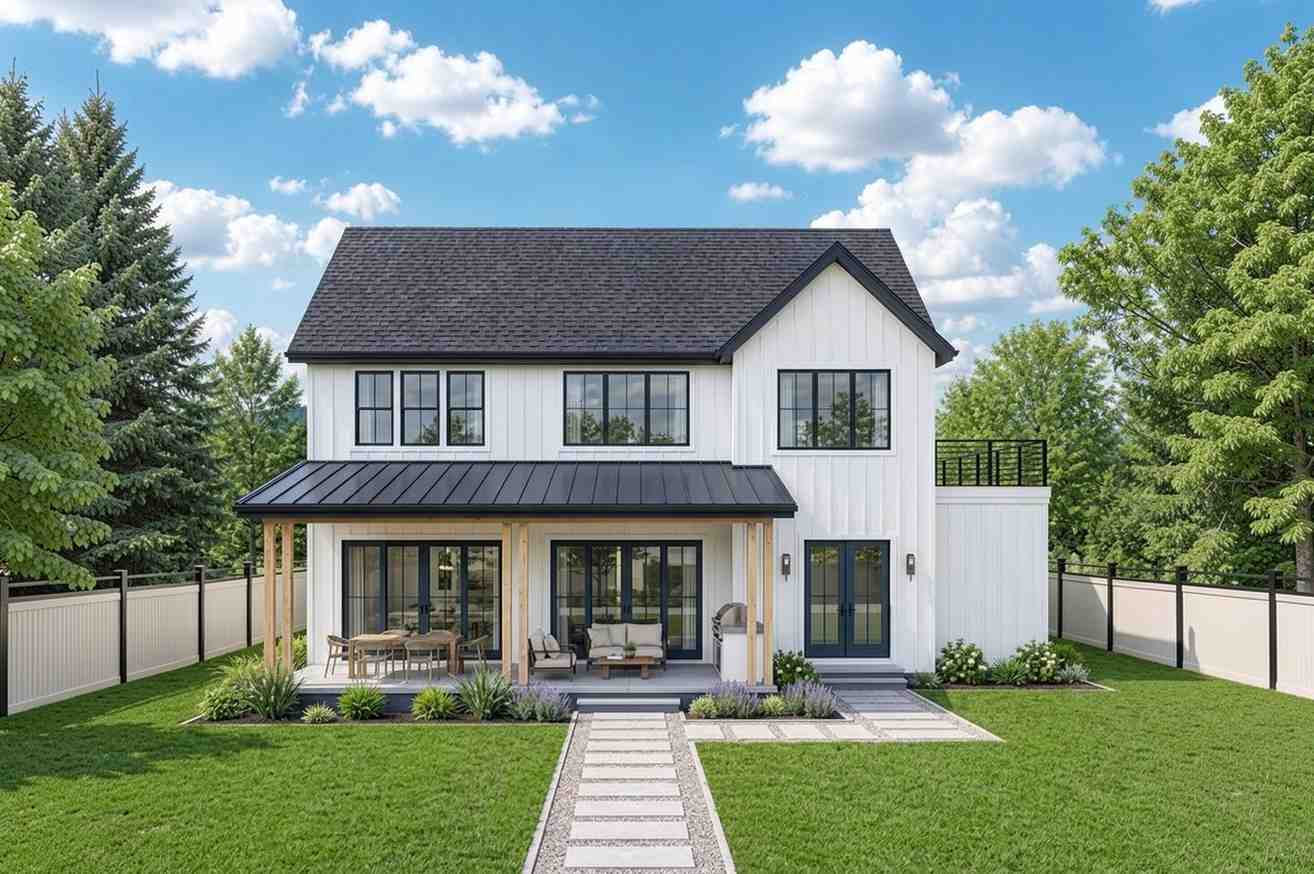
The roofline profile uses a pair of steeply pitched twin gables that create beautiful vertical scale, offset dramatically by the flat roof over the projecting garage wing. We purposely wrapped the lower front porch with a dark standing-seam metal awning roof supported by warm, natural wood columns to anchor the entryway and make guests feel instantly welcome. Huge black-framed windows create a bold grid pattern across the facade, ensuring that the home changes identity from a clean white monolith during the day to a glowing, lantern-like structure when night falls. By stepping the garage down and extending the sleek horizontal black railing around its roofline, we successfully downplayed the visual bulk of the driveway, making the stunning 22′-0″ × 16′-0″ outdoor terrace look like a deliberate design triumph rather than an afterthought.
KEY FEATURES
-
Spectacular 22′-0″ × 16′-0″ Second-Story Roof Terrace — Positioned entirely over the structural garage slab, this massive private terrace reclaims what is typically dead roof space to deliver a 352-gross square foot outdoor entertainment oasis complete with dual lounge chairs and lush perimeter planters.
-
Diagonal Flow Kitchen Steering Island — The kitchen features a custom 6′-0″ × 3′-0″ island turned exactly 45 degrees, a brilliant design insight that eliminates awkward right-angle traffic jams and fluidly steers people out of the working cooking zone and toward the dining table or covered patio.
-
Main Floor Luxury Primary Suite — Tucked privately behind the great room, this 13′-0″ × 13′-0″ bedroom oasis features 10′-0″ ceilings, a spa-inspired 100-square foot primary bath with a free-standing soaking tub, and a massive 12′-0″ × 6′-0″ walk-in closet with direct corridor plumbing access.
-
Over-Sized Rear Covered Patio — Spanning a wide 26′-0″ × 11′-0″ with a towering 10′-0″ ceiling, this protected outdoor zone serves as a seamless year-round extension of our main great room, perfect for outdoor dining regardless of summer rain showers.
-
Super-Zoned Mudroom and Utility Wing — Positioned right off the internal garage entry door, this hardworking zone contains a dedicated bench with coat hooks, custom storage lockers, a powder bathroom, and an independent 5′-0″ × 6′-0″ laundry room to trap dirt before it reaches the clean living spaces.
-
Bright Front-Facing Flex Room — Measuring a generous 13′-0″ × 11′-0″ directly off the main foyer entry, this space features huge front windows and works perfectly as a quiet home office, private library, or formal music lounge away from the main family living spaces.
-
Central Upper Level Lounge Loft — A expansive 16′-0″ × 14′-0″ upstairs common room featuring dramatic sloped ceilings and clear views down into the foyer below, creating an ideal second family room or gaming station for children and guests.
FLOOR PLAN BREAKDOWN
The floor plan layout relies on a strict spatial zoning philosophy that groups matching daily functions together, ensuring that noisy social spaces never infringe on quiet sleeping areas. When you step through the main front entry door, you are met by an open, double-height foyer ceiling that draws your eyes upward toward the upper stairwell and loft. Rather than throwing you directly into the middle of family chaos, the entry sequence features a wide architectural hallway that offers a clear sightline straight through the home to the back yard while holding a private flex room immediately to your right.
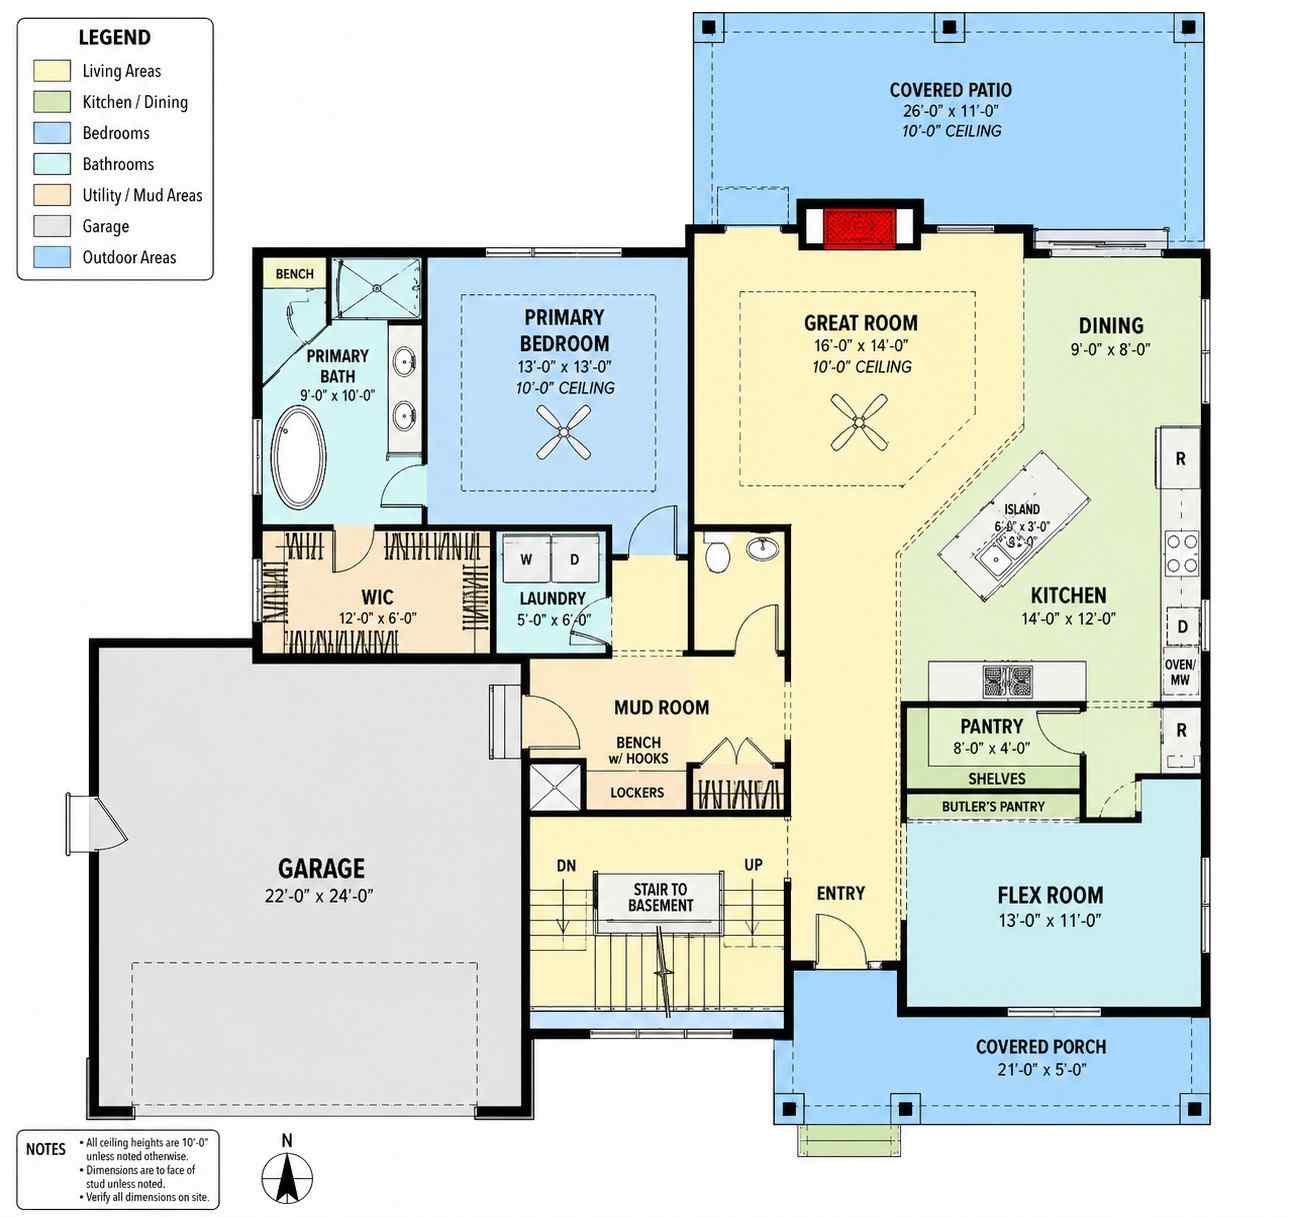
Turning left from the main entry foyer reveals the wide-open social core of the home, where the 16′-0″ × 14′-0″ great room, central kitchen, and back dining room merge into one fluid space. The clever 45-degree angle of the kitchen island ensures that anyone prepping a meal can comfortably converse with someone sitting at the dining table or relaxing by the great room hearth without blocking the main walking paths. Tucked discreetly behind the kitchen is a hidden butler’s pantry with built-in shelves, keeping messy small appliances out of sight. On the opposite side of this floor, we positioned the primary bedroom suite behind its own private hallway doorway, guaranteeing acoustic isolation from the television and kitchen hustle. This primary wing wraps around a central mudroom hallway, meaning you can pull your car into the 22′-0″ × 24′-0″ garage, drop your groceries or muddy boots in the locker station, and head straight into your private master suite without crossing the main public living rooms.
Moving up the stairs brings you directly into the bright, airy 16′-0″ × 14′-0″ loft, which features sloped ceilings that add massive architectural character. This second floor acts as an independent junior wing for children or guests, carefully grouping three large bedrooms around two full bathrooms and a dedicated mechanical room.
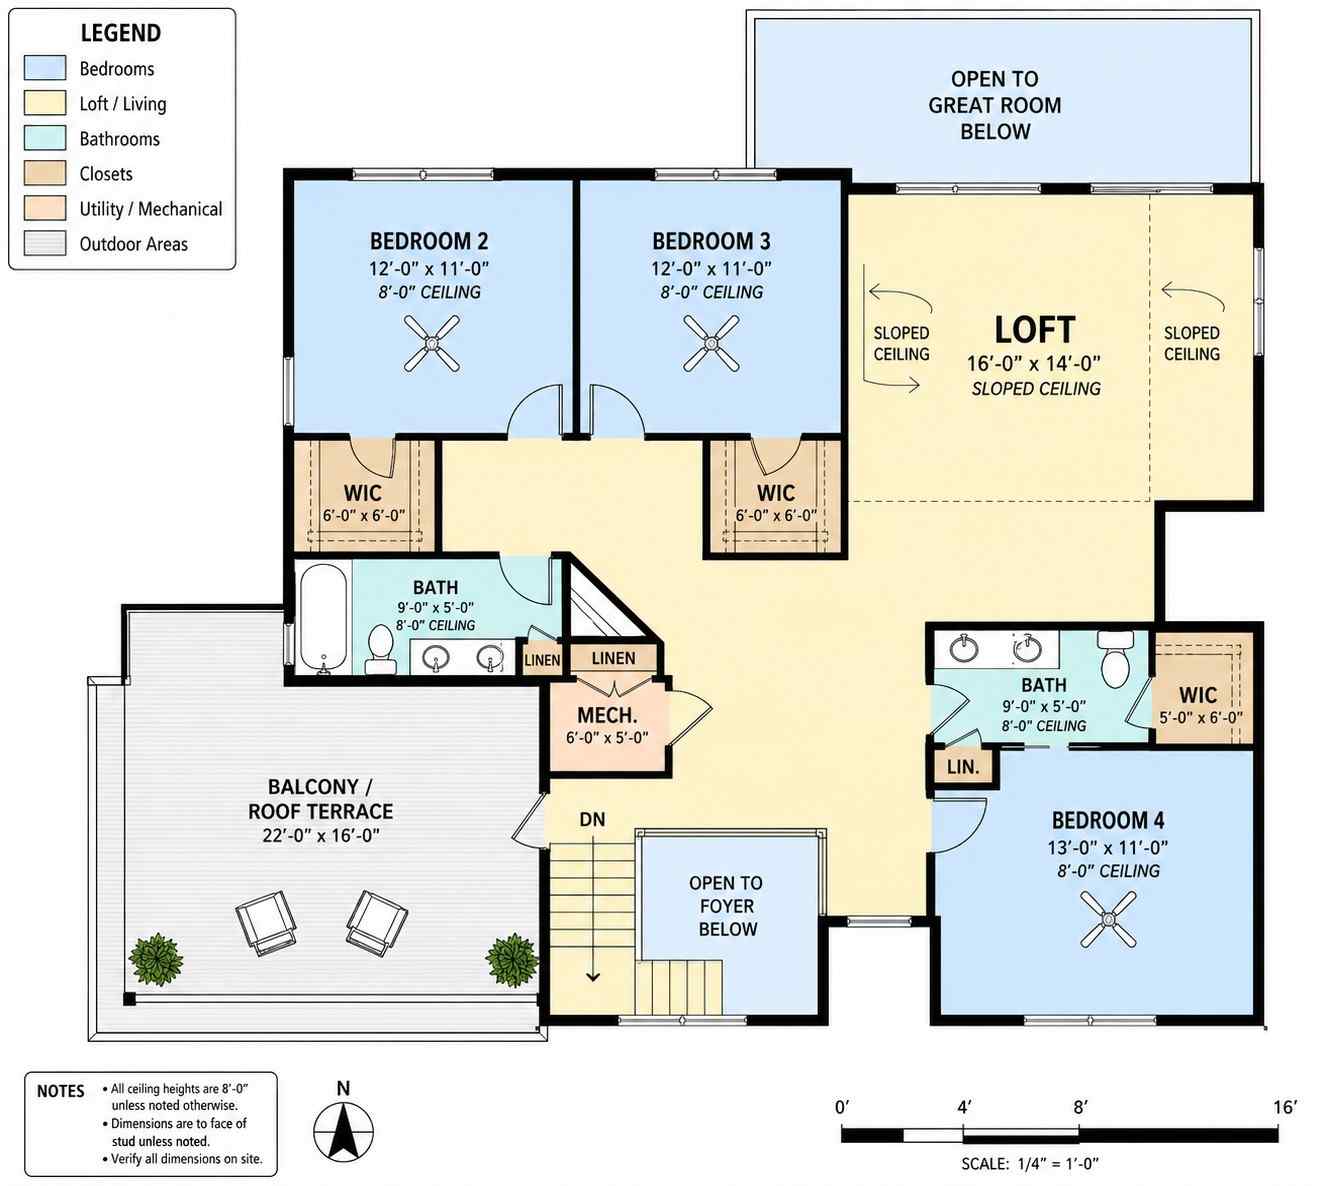
The absolute crown jewel of this upper layout is the bedroom access arrangement; bedroom 2 and bedroom 3 feature their own large walk-in closets, but stepping out into the central hallway brings you to a wide exterior glass door. This door opens directly onto our spectacular 22′-0″ × 16′-0″ outdoor balcony and roof terrace, creating an unforgettable elevated living space that makes this 2,900-square foot floor plan feel twice its actual size.
ROOM DIMENSIONS AND FUNCTIONALITY
Evaluating a layout requires looking closely at the exact dimensions to make sure your existing furniture fits and your family has room to grow. Below is the comprehensive breakdown of every interior and exterior space specified in our master blueprint.
Ground Floor Spaces
| Room / Space | Dimensions | Area | Description |
| Great Room | 16′-0″ × 14′-0″ | 224 sq ft | Features 10′-0″ ceilings, a central ceiling fan, and large glass door access to the rear covered patio. |
| Kitchen | 14′-0″ × 12′-0″ | 168 sq ft | Open-concept cooking layout featuring a 45-degree diagonal center island and an integrated butler’s pantry. |
| Dining Room | 9′-0″ × 8′-0″ | 72 sq ft | Positioned directly adjacent to the kitchen with large window views overlooking the rear lawn. |
| Flex Room | 13′-0″ × 11′-0″ | 143 sq ft | Located directly off the main entry foyer, perfect for a home office or formal den. |
| Primary Bedroom | 13′-0″ × 13′-0″ | 169 sq ft | Luxury main-floor retreat featuring 10′-0″ ceilings, a central fan, and a private entry corridor. |
| Primary Bath | 9′-0″ × 10′-0″ | 90 sq ft | Spa configuration with a free-standing tub, separate tile shower, dual vanities, and toilet closet. |
| Walk-In Closet (WIC) | 12′-0″ × 6′-0″ | 72 sq ft | Sprawling custom storage room connected directly off the primary bathroom suite. |
| Mud Room | 11′-0″ × 7′-0″ (gross) | 77 sq ft | Includes integrated bench with hooks, custom storage lockers, and a dedicated coat closet. |
| Laundry Room | 5′-0″ × 6′-0″ | 30 sq ft | Dedicated wash space with side-by-side washer and dryer layout right off the mudroom. |
| Pantry | 8′-0″ × 4′-0″ | 32 sq ft | Built-in shelving unit with an adjacent walkthrough butler’s pantry station. |
| Powder Bath | 5′-6″ × 5′-0″ | 27.5 sq ft | Convenient half-bath serving the ground floor social areas and garage entry corridor. |
| Garage | 22′-0″ × 24′-0″ | 528 sq ft | Generous two-car garage space with extra depth for workshop storage or large vehicles. |
| Covered Patio | 26′-0″ × 11′-0″ | 286 sq ft | Massive rear outdoor living room with a protective 10′-0″ ceiling height structure. |
| Covered Porch | 21′-0″ × 5′-0″ | 105 sq ft | Front entry porch featuring timber columns and a standing seam metal protective canopy roof. |
Upper Floor Spaces
| Room / Space | Dimensions | Area | Description |
| Loft | 16′-0″ × 14′-0″ | 224 sq ft | Central second-floor lounge with dramatic sloped ceilings, open to the foyer below. |
| Bedroom 2 | 12′-0″ × 11′-0″ | 132 sq ft | Large rear-facing bedroom featuring an 8′-0″ ceiling and a private walk-in closet. |
| Walk-In Closet (Bed 2) | 6′-0″ × 6′-0″ | 36 sq ft | Dedicated deep walk-in closet providing excellent clothing storage space. |
| Bedroom 3 | 12′-0″ × 11′-0″ | 132 sq ft | Centrally located upper bedroom with an 8′-0″ ceiling and a matching walk-in closet. |
| Walk-In Closet (Bed 3) | 6′-0″ × 6′-0″ | 36 sq ft | Independent walk-in storage closet matching the dimensions of bedroom two. |
| Bedroom 4 | 13′-0″ × 11′-0″ | 143 sq ft | Large front corner bedroom featuring an 8′-0″ ceiling, ceiling fan, and private closet assets. |
| Walk-In Closet (Bed 4) | 5′-0″ × 6′-0″ | 30 sq ft | Dedicated corner closet space providing independent storage for the fourth bedroom. |
| Full Bath (Left) | 9′-0″ × 5′-0″ | 45 sq ft | Complete bathroom featuring a full tub, single toilet, and double sink vanity station. |
| Full Bath (Right) | 9′-0″ × 5′-0″ | 45 sq ft | Shared guest bathroom layout equipped with a single sink vanity, toilet, and walk-in shower. |
| Mech. / Utility | 6′-0″ × 5′-0″ | 30 sq ft | Central conditioned room housing the main upper HVAC and electrical control units. |
| Balcony / Roof Terrace | 22′-0″ × 16′-0″ | 286 sq ft | Spectacular elevated outdoor terrace platform with panoramic views and heavy steel perimeter railings. |
Total enclosed living area: 2,900 sq ft. Total built-up area including garage and covered outdoor spaces: 4,105 sq ft.
Who Is This House Designed For?
For Active Families and Fitness-Focused Households
If your household thrives on fresh air and movement, this plan’s dual-level outdoor spaces provide the ultimate setting for an active lifestyle. The spectacular 22′-0″ × 16′-0″ upper roof terrace offers an incredible, private open-air platform for early morning yoga or bodyweight fitness routines without waking up family members sleeping downstairs. Meanwhile, the over-sized mudroom wing with dedicated storage lockers ensures that sports gear, running shoes, and muddy outdoor clothes are trapped right at the garage entry door before ever touching your beautiful hardwood floors.
For Remote Workers and Home-Based Professionals
Working from home requires real physical separation to maintain a healthy work-life boundary, which is exactly why the 13′-0″ × 11′-0″ front flex room is a game-changer. Positioned entirely away from the hum of the kitchen dishwashers and the great room television, this quiet den provides a peaceful, light-filled workspace for taking professional video calls. When the workday ends, you can close the office doors and walk completely away from your tasks, keeping your home life feeling relaxed and stress-free.
For People Who Love to Entertain
This layout was born for hosting memorable social gatherings, seamlessly blending your indoor kitchen assets with the great outdoors. The brilliant 45-degree angle of our central kitchen island creates a natural, conversational hub where guests can sip drinks while staying completely clear of the hot cooking range. When the party grows, the wide sliding doors allow guests to flow effortlessly from the 10′-0″ tall great room out onto the massive 286-square foot rear covered patio, making large summer cookouts feel intimate and beautifully managed.
Honest Pros and Considerations
Pros
-
Exceptional Main-Floor Privacy — By placing the primary suite behind a dedicated privacy corridor on the ground floor while shifting all three secondary bedrooms upstairs, parents enjoy an acoustic sanctuary away from teenagers or late-night guest routines.
-
Zero Wasted Roof Space — Turning the flat structural slab over the 22′-0″ × 24′-0″ garage into a premium outdoor living deck adds massive functional square footage without increasing the foundation footprint or structural roof trusses.
-
Kinetic Traffic Flow — The 45-degree angled kitchen island acts as a brilliant steering mechanism, preventing the typical bottlenecks that occur when guests crowd around a traditional rectangular kitchen bar layout.
-
Dedicated Deep Storage — Every single bedroom in this 2,900-square foot home features its own independent walk-in closet, a rare luxury that keeps bedrooms uncluttered and organized.
Considerations
-
Frontage Width Requirements — With a structural outer footprint width of 58′-0″, this floor plan requires a relatively wide suburban lot once you add standard side setback requirements, making it less suitable for narrow urban infill lots.
-
Upper Level Terrace Maintenance — Because the 22′-0″ × 16′-0″ balcony sits directly over the conditioned garage ceiling, home builders must ensure high-quality waterproofing membranes and proper drainage slopes are installed to avoid water pooling.
-
Multi-Level Stair Navigation — Families with very young toddlers or aging relatives will need to consider that the three secondary bedrooms are located entirely on the second floor, requiring regular stair use to reach the central loft lounge.
What Does It Cost to Build This House in the USA?
Before launching into a custom home build, understanding how regional material variations and local labor markets impact your bottom line is absolutely essential. The table below outlines the estimated construction cost ranges for replicating this exact 2,900-square foot conditioned living area design across different geographic regions of the United States.
| Region | Example States | Cost Per Sq Ft | Estimated Build Cost* |
| Affordable | Texas, Oklahoma, Tennessee, Georgia | $125/sq ft | $362,500 |
| Mid-Range | Florida, Pennsylvania, Arizona, Colorado | $150/sq ft | $435,000 |
| Expensive | California, New York, Washington, Massachusetts | $200/sq ft | $580,000 |
*Based on 2,900 sq ft enclosed living area. Garage and covered areas build at $60–$90/sq ft and are not included. Land, permits, design fees, and landscaping are additional.
💡 Building the same home in California versus Tennessee can cost $217,500 more — purely due to regional labor and material markets.
Why do these numbers vary so intensely across the country? Local building permit costs, structural engineering requirements for regional snow or wind loads, and union labor rates create massive shifts in baseline construction quotes. For instance, building this home in a mountain state requires heavier roof timber framing to handle winter snow packs, whereas building along the coast demands expensive impact-rated window glass and specialized hurricane tie-down brackets.
Cost Optimization Tips:
-
Keep the Foundation Rectangle Simple — Avoid making structural modifications to the outer 58′-0″ × 60′-0″ footprint envelope, as straight foundation lines are significantly cheaper to pour than complex custom bump-outs.
-
Consolidate Your Upper Drainage Plumbing — Keep the upper bathrooms positioned directly above the main level utility walls to minimize long, expensive copper and PVC pipe runs through the floor joists.
-
Stage Your Upper Terrace Finish — You can pour the main structural garage roof slab and waterproof it during the initial build, but wait to install premium tile finishes or custom outdoor kitchen setups until a few years down the road.
-
Opt for Standard Window Grid Sizes — Use the exact factory-standard black window dimensions specified in the farmhouse blueprint to avoid the steep price surcharges associated with custom-ordered glass configurations.
Frequently Asked Questions
Q: Can the front flex room in this modern farmhouse layout be converted into a fifth bedroom?
A: Yes, the 13′-0″ × 11′-0″ flex room can easily serve as a fifth bedroom because it sits directly across the hallway from the deep foyer closet space. You would simply need to instruct your builder to frame in a standard interior closet partition wall and utilize the adjacent mudroom half-bath for daily guest changing needs.
Q: What is the best way to waterproof the garage ceiling beneath the second-story roof terrace?
A: Waterproofing our 22′-0″ × 16′-0″ balcony requires installing a thick, multi-layer commercial rubberized membrane directly over a sloped structural plywood subfloor deck. Ensure your builder cuts dual primary drainage scuppers along the outer structural framing edge so that heavy rainwater drains off the flat roof instantly without pooling above the garage cars.
Q: Is there an option to expand this plan to include a three-car garage wing?
A: Extending the garage from 22′-0″ wide to 34′-0″ wide to accommodate a third car bay is a straightforward blueprint modification that requires zero changes to the interior kitchen or great room layout. This adjustment expands the upper roof terrace footprint significantly, giving you an even larger outdoor deck platform to enjoy.
Q: How do the sloped ceilings in the upper level loft affect the total usable furniture space?
A: The sloped ceilings in our central 16′-0″ × 14′-0″ upstairs loft begin dropping near the outer walls but maintain full head-height clearance through the main high-traffic walking paths. We recommend placing low-profile media consoles, built-in bookshelves, or cozy reading beanbags along the short wall perimeters to maximize your vertical floor space perfectly.
Q: Does this 4 Bedroom 2 Story Modern Farmhouse Plan with Roof Terrace include a basement option?
A: Yes, our master blueprint features a dedicated “Stair to Basement” structural vault located directly beneath the upper level stairwell sequence. This clever alignment allows you to easily add a full walk-out foundation configuration without altering any of the ground-floor bedroom corridors or mudroom storage configurations.
Choosing a home blueprint is all about finding a layout that elevates your daily family experience while utilizing every square inch of your structural footprint to its absolute highest potential. Our 4 Bedroom 2 Story Modern Farmhouse Plan with Roof Terrace achieves this by pairing a private, main-floor master sanctuary with an unbelievable elevated outdoor viewing platform that completely redefines traditional suburban living. It is a plan designed to grow with your family, offering the flexibility to work quietly from a front office while teenagers enjoy their own independent lounge wing upstairs.
If you can picture your family waking up to a sun-drenched kitchen, hosting lively summer block parties on the back patio, and unwinding beneath the stars on your private rooftop viewing deck, then this design is the perfect match. It moves beyond the tired, generic layouts seen in standard subdivision houses to offer a home that feels distinctly custom, deeply human, and exceptionally well-crafted.
If this floor plan is close to what you’ve been imagining — but the garage needs to be expanded or your lot has narrow setback dimensions — reach out and we can walk through what custom blueprint modification looks like. Bring your lot survey and your wishlist, and let’s bring your dream home to life.