Two Levels of Porch, One Very Livable Farmhouse
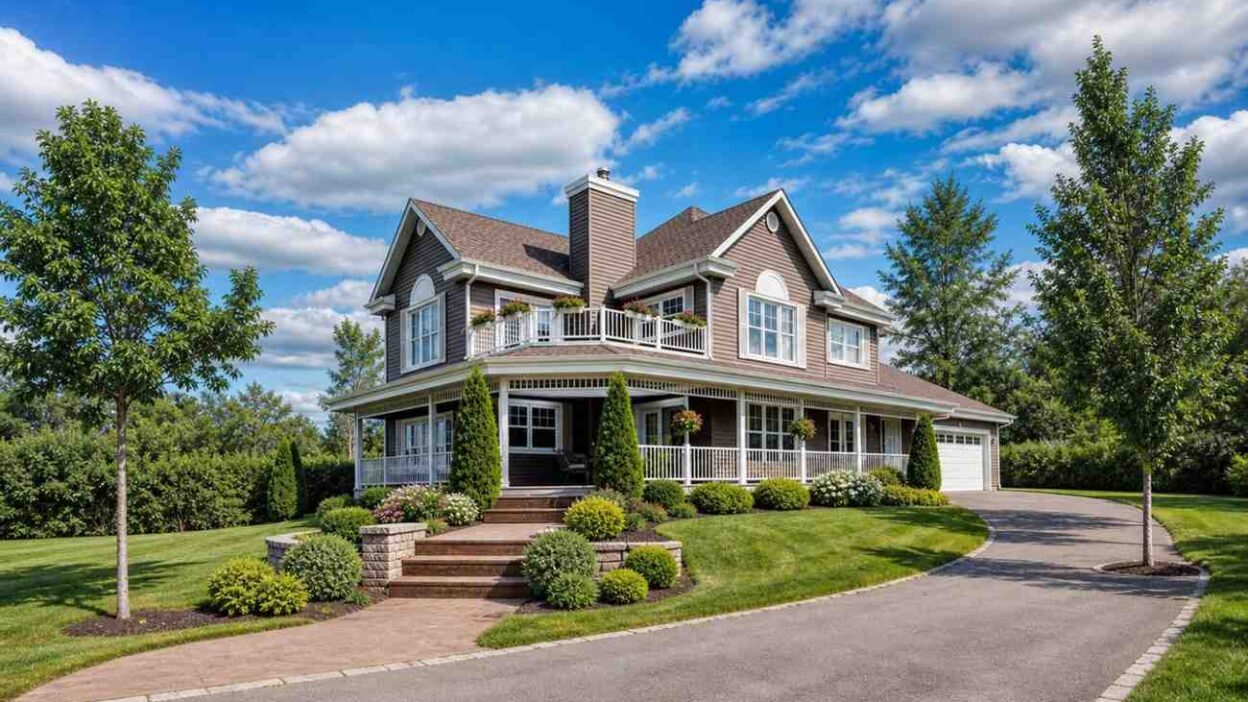
This 4 bedroom 2 story Victorian Farmhouse plan with upstairs balcony puts covered outdoor living on both floors — a wrap-around porch downstairs, a private balcony above it. At 3,300 sq ft, the home pairs stacked outdoor space with a main-floor guest suite, a home office, and a primary bedroom retreat filling most of the upper floor’s west side.
Picture a Saturday morning here. Coffee happens on the wrap-around porch, in the shade of the gabled roofline. By afternoon, someone might be upstairs on the balcony off the home office, catching five quiet minutes between calls. It doesn’t ask you to pick one outdoor moment — it gives you two, stacked on top of each other.
Indoors, a guest room and full bath sit on the ground floor, away from the stairs, while the kitchen anchors an open flow into the breakfast nook, living room, and dining room. Upstairs, three bedrooms — including a primary suite with a walk-in closet and en-suite bath — share a hallway opening to the foyer, giving the perfect ambiance of a dream house.
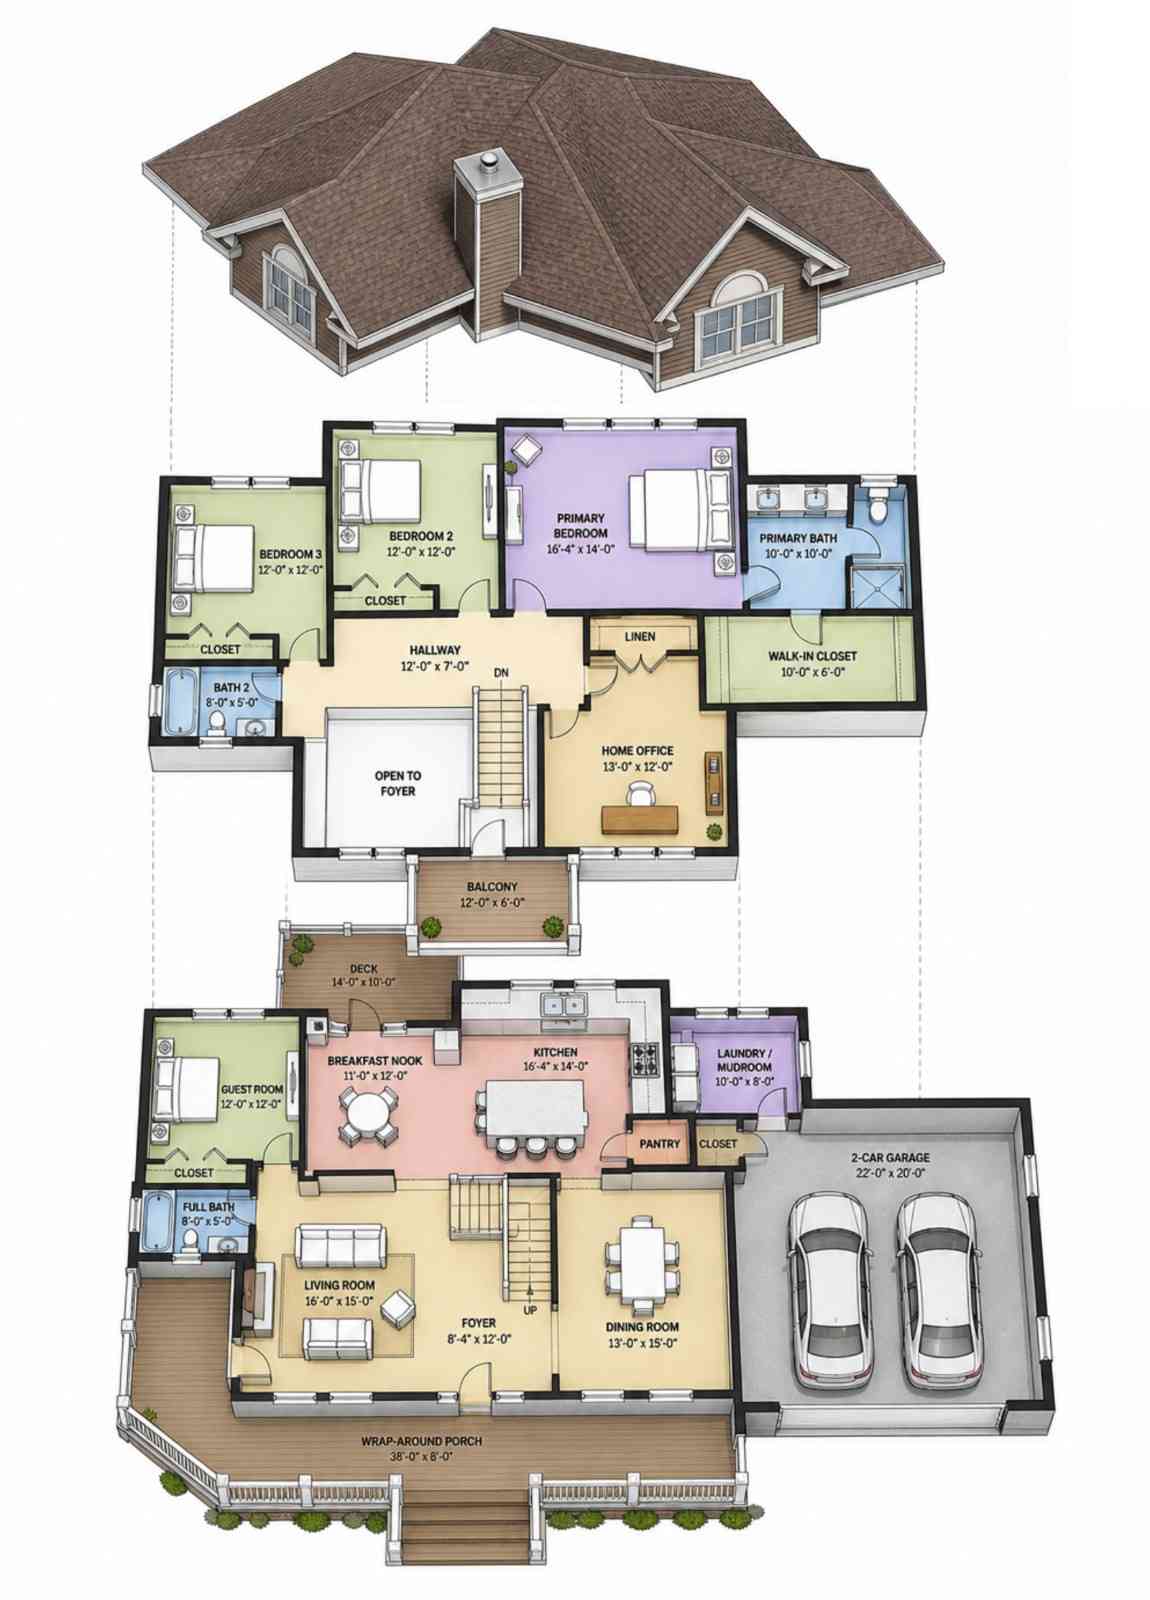
AT A GLANCE:
Total Built-Up Area:  4,276 sq ft  (Living: 3,300 sq ft | Semi-Open: 516 sq ft | Garage: 460 sq ft)
Stories:              2
Bedrooms:             4
Bathrooms:            3 (2 full baths + 1 primary en-suite)
Kitchen:              16'-4" × 14'-0", open to breakfast nook and dining room
Living Areas:         Living Room + Dining Room + Foyer + Home Office
Special Spaces:       Main-Floor Guest Suite, Home Office, Upstairs Balcony, Rear Deck
Garage:               2-Car | 22'-0" × 20'-0" (460 sq ft)
Outdoor Spaces:       Wrap-Around Porch 304 sq ft + Rear Deck 140 sq ft + Upstairs Balcony 72 sq ft
EXTERIOR DESIGN & CURB APPEAL
This is a Victorian Farmhouse through and through — steep cross-gables meet a full-width wrap-around porch, and a central brick chimney anchors the roofline. Among Victorian house plans, it’s the kind of silhouette that reads as “home” before anyone’s close enough to see the front door.
The roof does most of the storytelling. Two intersecting gables rise at a steep pitch, broken by small arched transom windows in each peak — a classic Victorian touch that keeps the upper floor from feeling boxy. That chimney sits at the seam of the two roof volumes, a genuinely efficient way to vent a fireplace and an upstairs flue without long duct runs.
Facade materials stay disciplined: warm taupe-brown siding, crisp white trim, and a medium-brown asphalt roof darker than the walls. Victorian Farmhouse exteriors can tip into clutter fast; this one doesn’t — the porch balusters and columns do the ornamental work.
Front Elevation
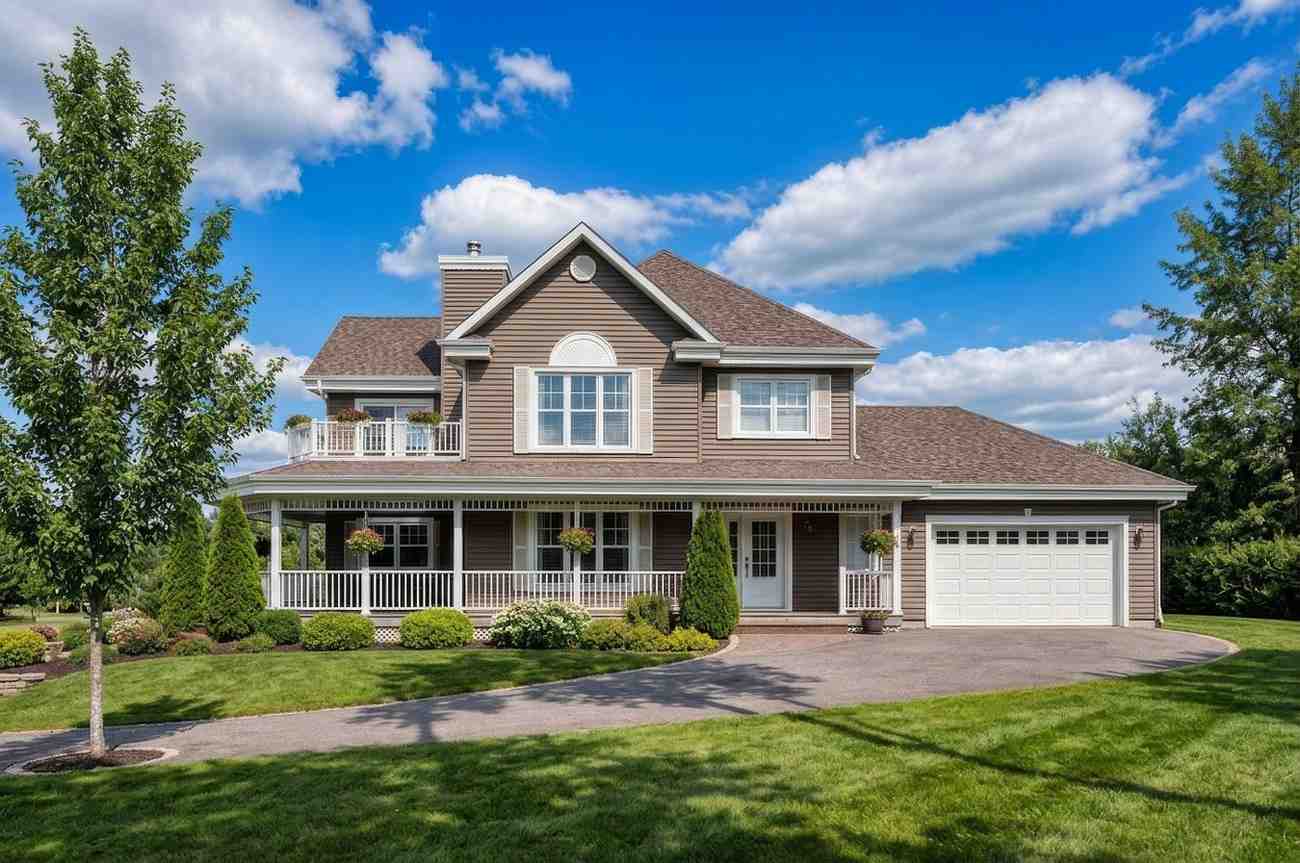
Left Side Elevation
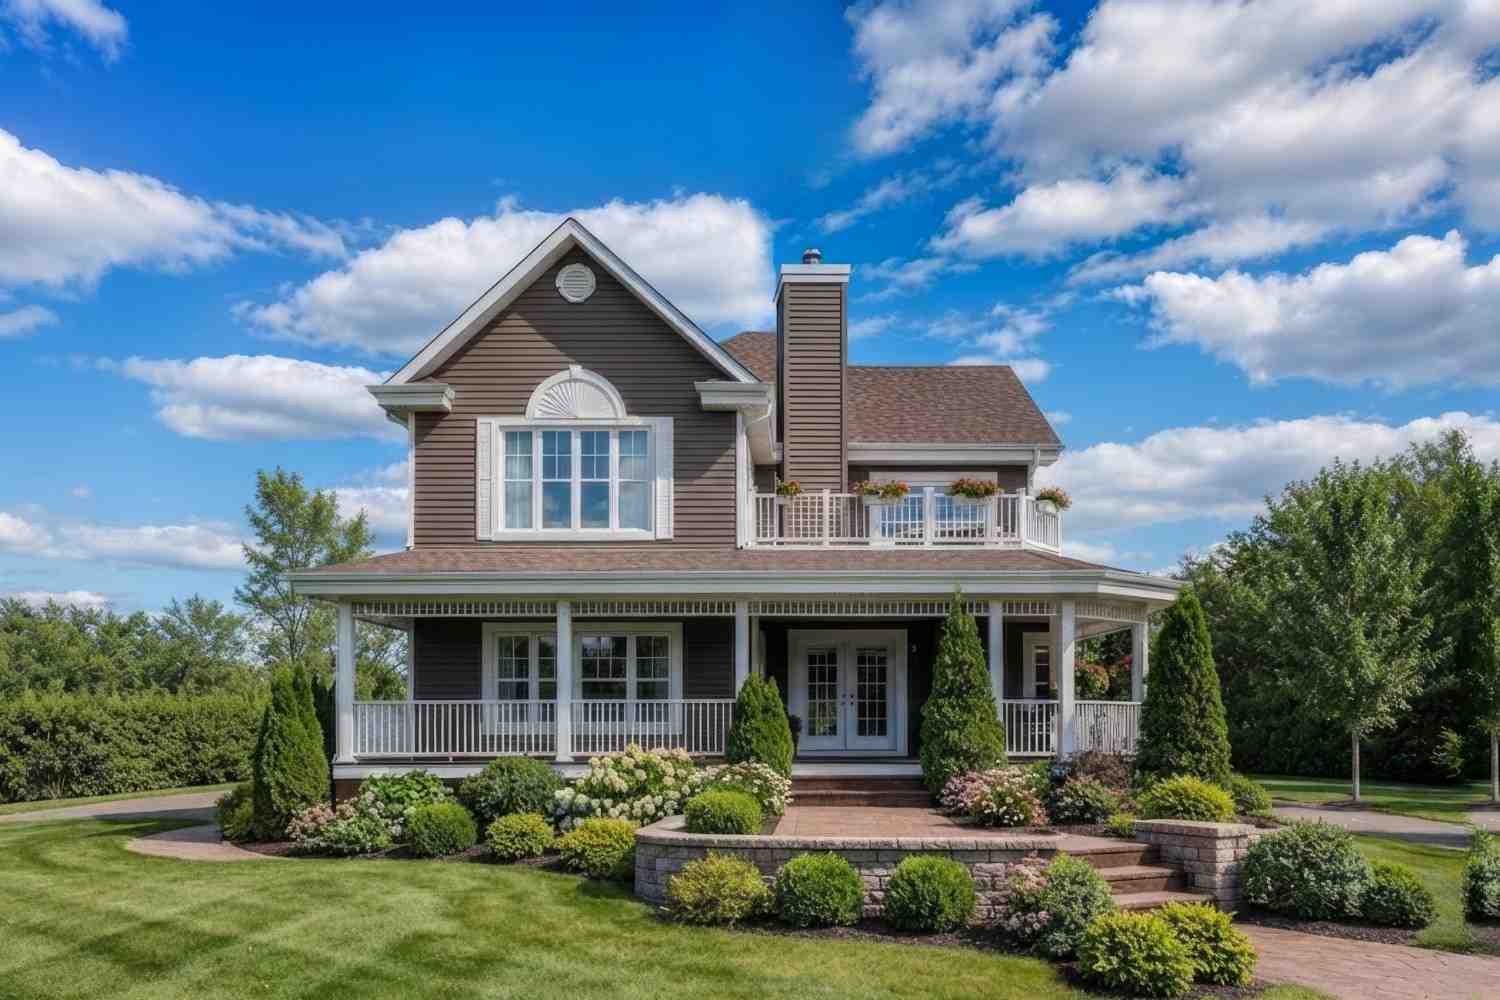
Rear Elevation (Back View)
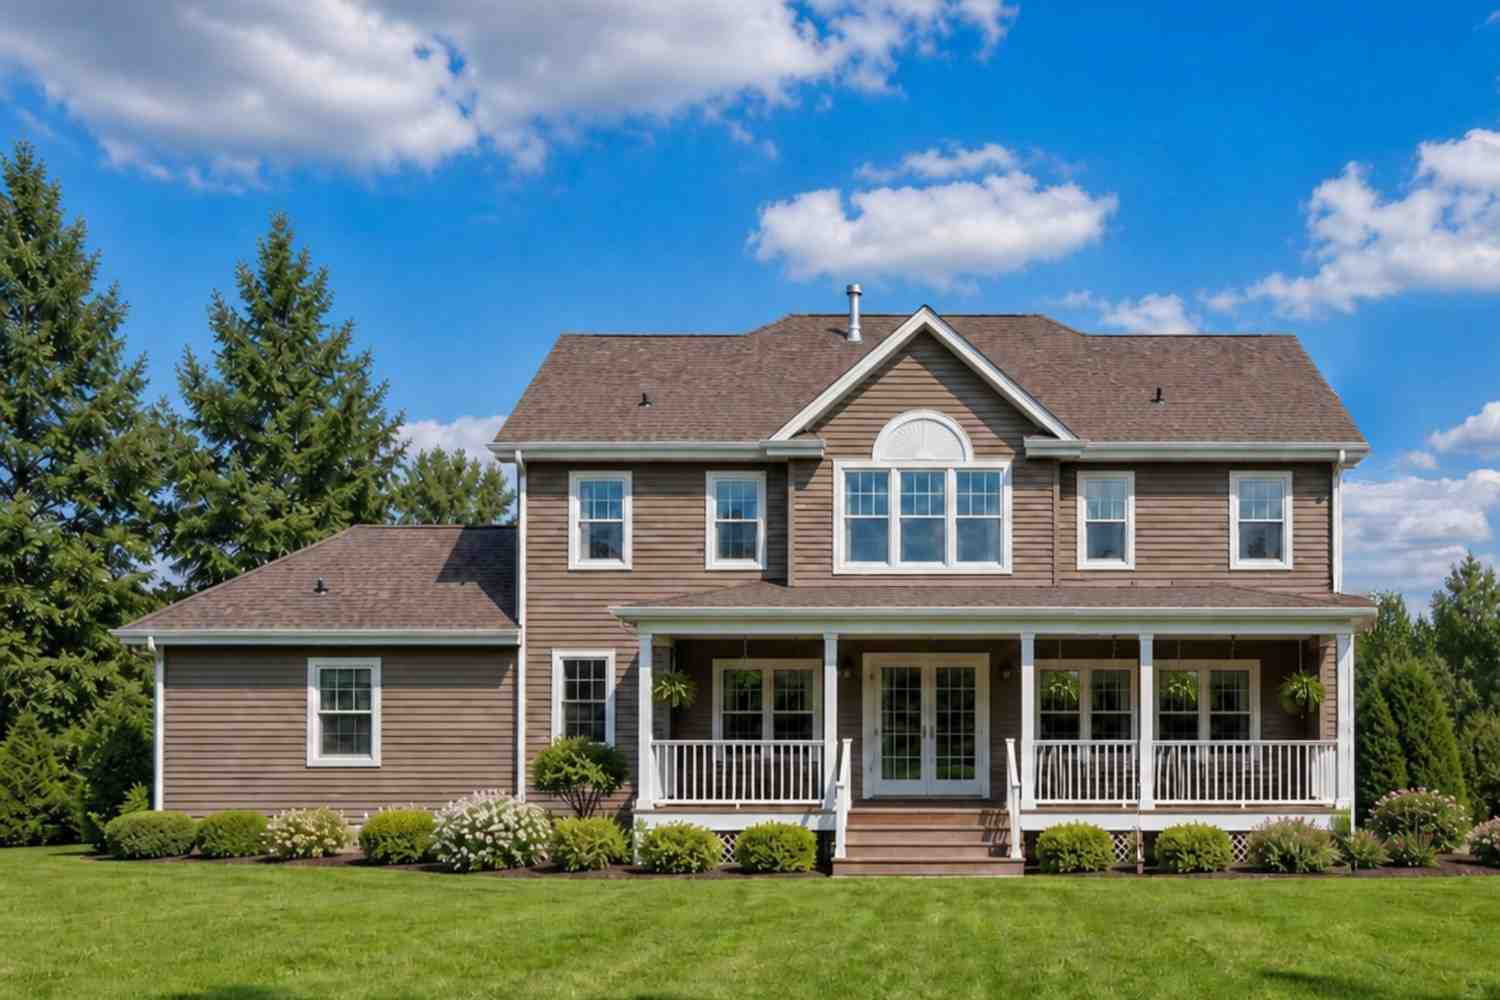
Arriving means climbing a short flight of stone-edged steps onto a porch deep enough for real furniture. Double-hung windows run the facade in matched pairs, trimmed in white with arched lintels upstairs, pulling daylight into the nook and guest room below. The garage sits to the right, its gable stepped down so it supports the main massing. The house sits confidently on its lot — formal for a corner setting, relaxed for a wooded suburban block.
KEY FEATURES
Upstairs Balcony Off the Home Office (12′-0″ × 6′-0″) — A second level of covered outdoor space, reachable without crossing a bedroom, sitting above the porch roofline and giving remote workers a break steps from the desk.
Full Wrap-Around Porch (38′-0″ × 8′-0″) — Wrapping the front and left side, this porch totals 304 sq ft — deep enough for a dining set and seating group, the ground-floor half of the stacked outdoor idea.
Main-Floor Guest Suite — A 12′-0″ × 12′-0″ guest room sits adjacent to a full bath, separated from main living space by the foyer — a stair-free option for aging parents.
Dedicated Home Office (13′-0″ × 12′-0″) — Off the upstairs hallway rather than the primary suite, functioning as real workspace. Balcony access pushes it further — few offices at this size open outside.
Central Brick Chimney and Steep Cross-Gable Roof — The chimney sits at the gable intersection, keeping the flue run short.
Primary Suite with Walk-In Closet and En-Suite Bath — At 16′-4″ × 14′-0″, the primary bedroom pairs with a walk-in closet and a 10′-0″ × 10′-0″ en-suite bath with double vanity and separate shower/tub.
2-Car Garage (22′-0″ × 20′-0″) — 460 sq ft, connected through the mudroom so groceries never cross the entry.
Kitchen, Breakfast Nook, and Deck Connection — The kitchen opens into a nook, stepping to a rear deck — a third outdoor zone.
Laundry/Mudroom Off the Garage (10′-0″ × 8′-0″) — Between garage and kitchen, intercepting coats and bags.
FLOOR PLAN BREAKDOWN
The organizing idea is zoning by function and by floor: the ground floor splits into a public wing (kitchen, dining, living) and a private guest wing, while the entire upper floor belongs to the household’s bedrooms and workspace. Nothing overlaps, and nothing requires cutting through another room’s territory.
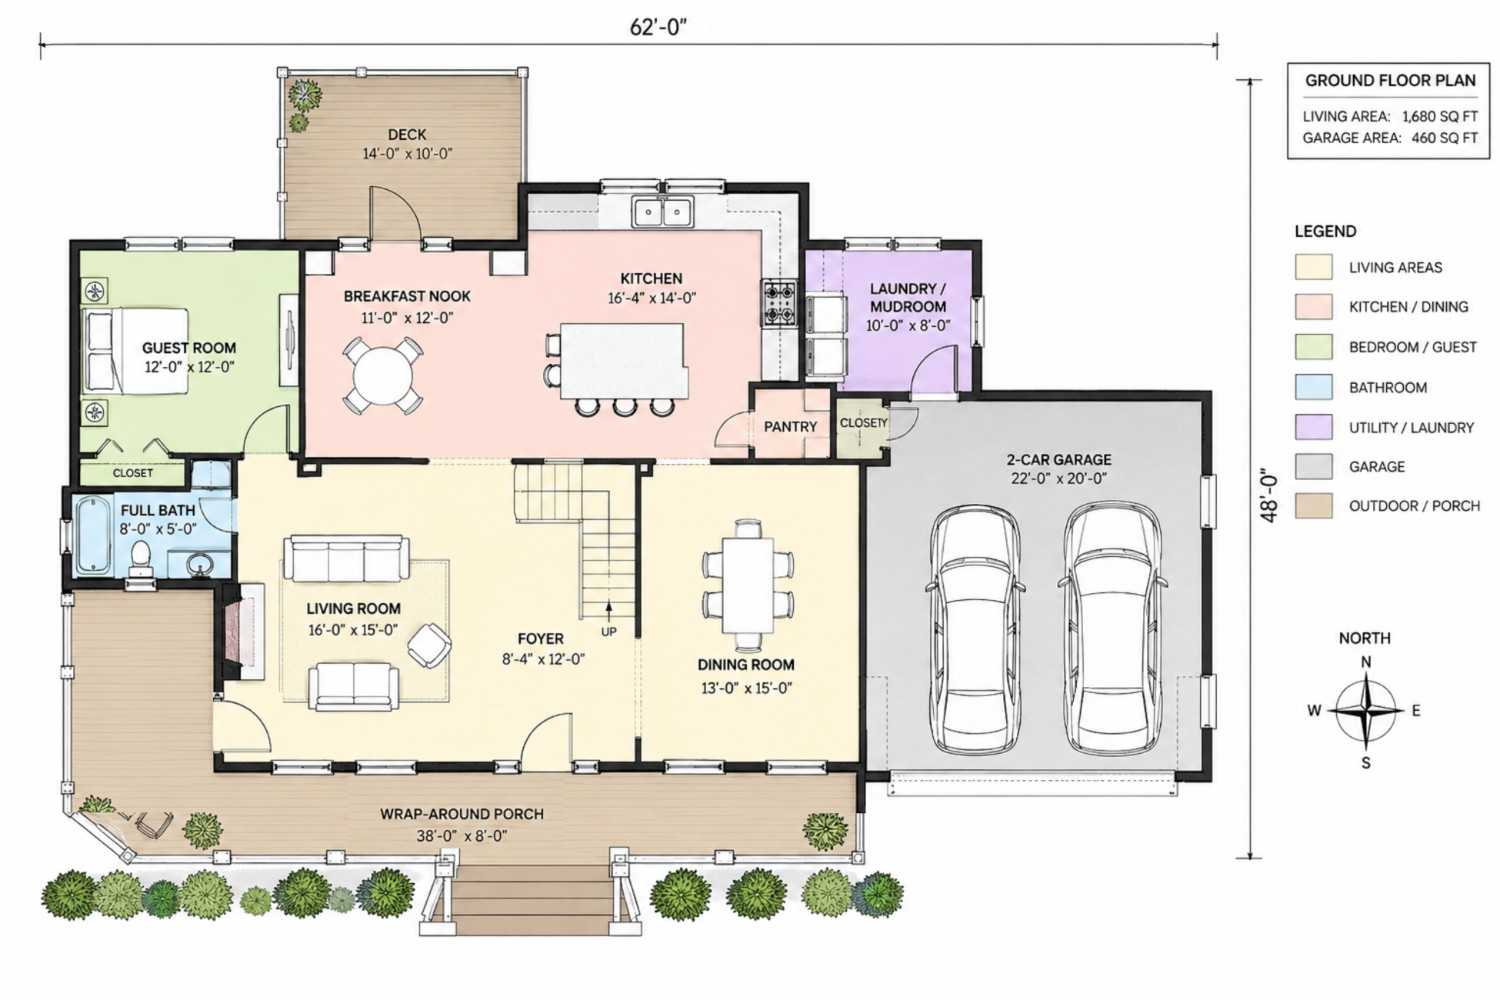
Entry happens through the foyer, an 8′-4″ × 12′-0″ space opening to the porch at the base of the staircase. On the left wing, the guest room and bath form a self-contained suite, closed off by a closet and short hallway. Straight ahead, the living room, foyer, and dining room flow as one zone, with the kitchen and nook beyond, wrapped by the deck and the mudroom and garage.
The private zone lives entirely upstairs, earning acoustic separation by grouping the secondary bedrooms on the west end while the primary suite claims the opposite side. Bedroom 2 and Bedroom 3 share Bath 2. The office and balcony sit at the south end, buffered from the primary suite by the linen and walk-in closets.
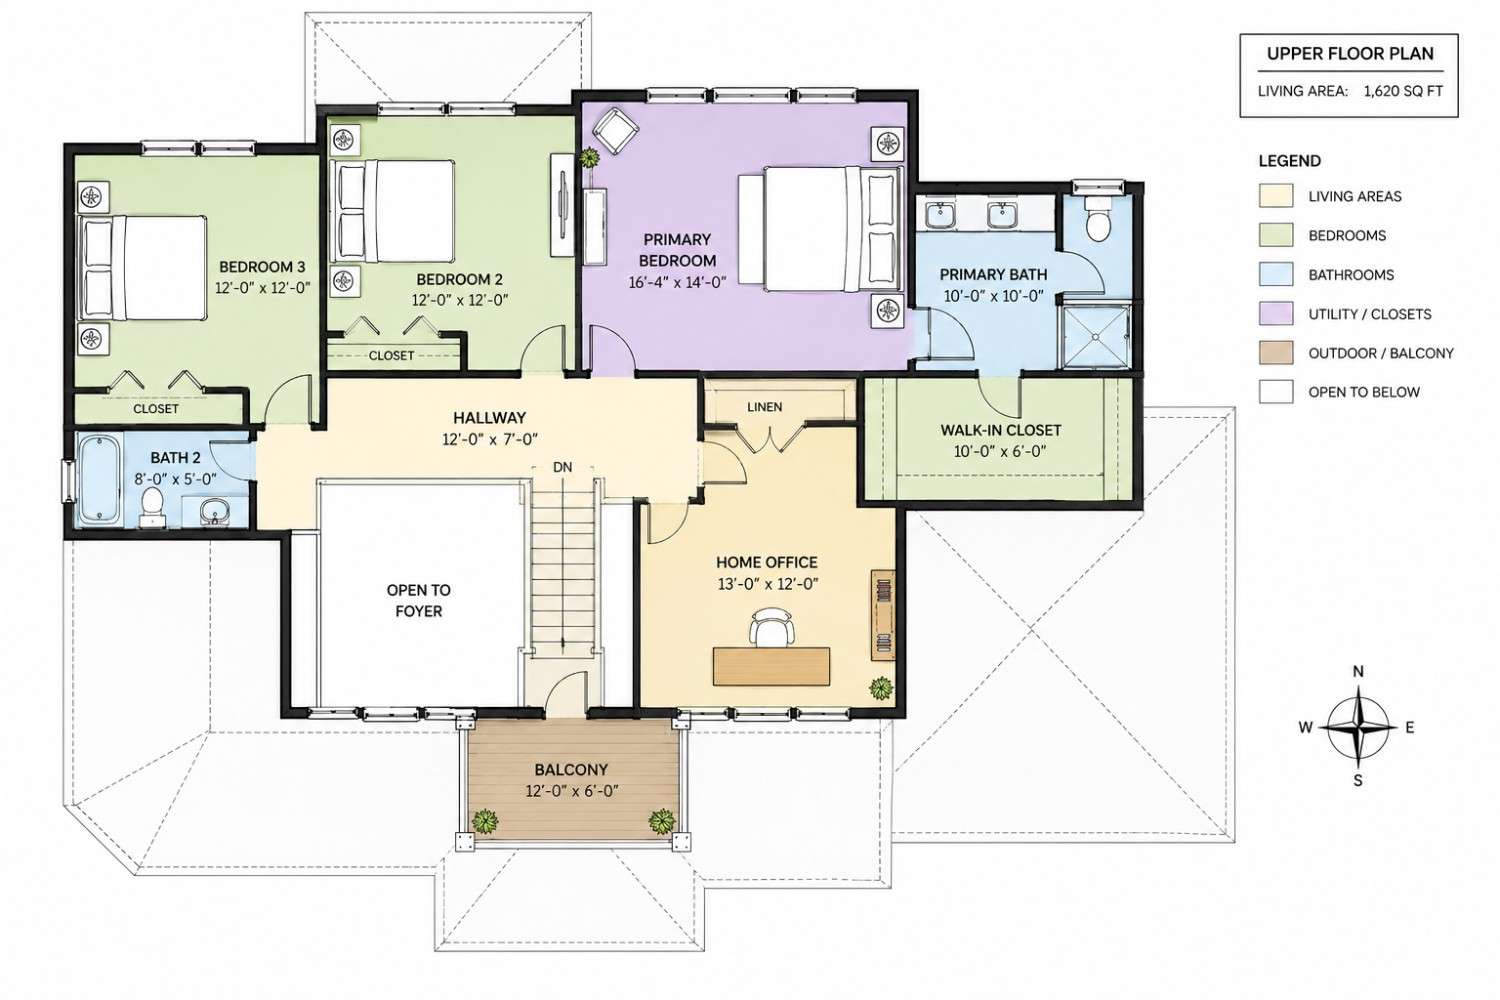
The home office earns its own corner rather than doubling as a guest room, and its direct balcony access is the layout’s standout decision — most upstairs offices at this size get a window, not a door outside. The garage connects through the mudroom, keeping grocery traffic away from guest-facing spaces.
Outdoor connection runs through three points: the porch off the foyer, the deck off the nook, and the balcony off the office — 516 sq ft across three zones tied to different parts of the day.
ROOM DIMENSIONS AND FUNCTIONALITY
Ground Floor
| Room / Space | Dimensions | Area | Description |
|---|---|---|---|
| Guest Room | 12′-0″ × 12′-0″ | 144 sq ft | A stair-free bedroom suite adjacent to its own full bath, ideal for aging parents or extended guest stays. |
| Full Bath | 8′-0″ × 5′-0″ | 40 sq ft | Serves the ground-floor guest room with a tub, toilet, and vanity in a compact footprint. |
| Breakfast Nook | 11′-0″ × 12′-0″ | 132 sq ft | An informal dining space between the kitchen and deck, sized for a round table and everyday meals. |
| Kitchen | 16′-4″ × 14′-0″ | 229 sq ft | The working heart of the home, with an island, walk-in pantry, and direct sightlines into the dining and living rooms. |
| Laundry/Mudroom | 10′-0″ × 8′-0″ | 80 sq ft | Positioned between the garage and kitchen to intercept coats, shoes, and bags before they reach the main living space. |
| Living Room | 16′-0″ × 15′-0″ | 240 sq ft | The main gathering space, open to the foyer and dining room for easy entertaining flow. |
| Foyer | 8′-4″ × 12′-0″ | 100 sq ft | The formal entry point, connecting the porch, staircase, living room, and dining room in one central hub. |
| Dining Room | 13′-0″ × 15′-0″ | 195 sq ft | A separate formal dining space for gatherings that outgrow the breakfast nook. |
| 2-Car Garage | 22′-0″ × 20′-0″ | 440 sq ft | Fits two full-size vehicles with room to spare, connected to the house through the mudroom. |
| Wrap-Around Porch | 38′-0″ × 8′-0″ | 304 sq ft | Covered outdoor space running along the front and left side of the house, deep enough for real furniture. |
| Deck | 14′-0″ × 10′-0″ | 140 sq ft | An uncovered outdoor space off the breakfast nook, separate from the front porch entirely. |
Upper Floor
| Room / Space | Dimensions | Area | Description |
|---|---|---|---|
| Bedroom 3 | 12′-0″ × 12′-0″ | 144 sq ft | A secondary bedroom with a private closet, sharing Bath 2 with Bedroom 2. |
| Bedroom 2 | 12′-0″ × 12′-0″ | 144 sq ft | Matches Bedroom 3 in size and closet configuration, grouped together on the same end of the hallway. |
| Bath 2 | 8′-0″ × 5′-0″ | 40 sq ft | A shared full bath serving Bedrooms 2 and 3, kept separate from the primary bath. |
| Hallway | 12′-0″ × 7′-0″ | 84 sq ft | Connects all upper-floor rooms and opens down to the foyer below. |
| Primary Bedroom | 16′-4″ × 14′-0″ | 229 sq ft | Anchors the west side of the upper floor with direct access to the walk-in closet and en-suite bath. |
| Primary Bath | 10′-0″ × 10′-0″ | 100 sq ft | Includes a double vanity and a separate shower and tub zone. |
| Walk-In Closet | 10′-0″ × 6′-0″ | 60 sq ft | A dedicated dressing space attached to the primary suite. |
| Home Office | 13′-0″ × 12′-0″ | 156 sq ft | A dedicated workspace with direct access to the private upstairs balcony. |
| Linen Closet | Not individually dimensioned | N/A | Storage between the primary suite and the home office. |
| Balcony | 12′-0″ × 6′-0″ | 72 sq ft | Covered outdoor space off the home office, positioned above the entry porch roofline. |
Total enclosed living area: 3,300 sq ft. Total built-up area including garage and covered outdoor spaces: 4,276 sq ft.
Who Is This House Designed For?
For Remote Workers and Home-Based Professionals
The 13′-0″ × 12′-0″ home office, with its own balcony access, suits someone who genuinely works from home. Stepping onto the balcony between meetings is a real reset, and separation from the primary suite keeps calls from disturbing anyone.
For Multi-Generational Living
A ground-floor guest suite with its own bath, away from the stairs, solves the biggest complaint families raise about two-story plans: relatives shouldn’t have to climb stairs for a bedroom.
For People Who Love to Entertain
The open flow between living room, foyer, and dining room, plus the porch and deck, gives hosts three distinct zones for a gathering that never feels confined to one room.
For First-Time Custom Home Builders
At 3,300 sq ft with a clear zoning strategy, this is one of the more legible 4 bedroom house plans for a first-time builder — you can see exactly how daily life moves through the house.
Honest Pros and Considerations
Pros:
- Two levels of covered outdoor space — the porch and balcony give separate zones for coffee and quiet breaks.
- True stair-free guest suite — the ground-floor guest room and bath sit isolated from main living space.
- Home office with direct outdoor access — a 156 sq ft workspace with its own balcony, rare at this size.
- Clean bedroom-to-bathroom ratio — three full baths across three bedrooms, secondary bedrooms sharing one.
- Strong indoor-outdoor kitchen connection — the nook’s deck access gives the kitchen its own outdoor zone.
Considerations:
- At 62′-0″ wide, this plan needs roughly 70 feet of frontage. Narrow lots need a layout conversation first.
- The primary bath and Bath 2 sit in a practical range, not oversized spa baths — soaking-tub buyers should budget for expansion.
- Three outdoor spaces mean three maintenance zones, more than a single-porch Victorian house plan with a wrap-around porch — especially the balcony’s waterproofing.
- The steep cross-gable roofline adds cost versus a simpler single-ridge design.## What Does It Cost to Build This House in the USA?
Construction costs vary significantly by region, largely due to labor markets and material costs. The table below breaks down realistic ranges across three US cost tiers.
| Region | Example States | Cost Per Sq Ft | Estimated Build Cost* |
|---|---|---|---|
| Affordable | Texas, Oklahoma, Tennessee, Georgia | $125/sq ft | $412,500 |
| Mid-Range | Florida, Pennsylvania, Arizona, Colorado | $150/sq ft | $495,000 |
| Expensive | California, New York, Washington, Massachusetts | $200/sq ft | $660,000 |
*Based on 3,300 sq ft enclosed living area. Garage and covered outdoor areas build at $60–$90/sq ft and are not included. Land, permits, design fees, and landscaping are additional.
💡 Building the same home in California versus Tennessee can cost $247,500 more — purely due to regional labor and material markets.
Labor markets drive most of that swing, but material availability, permit fees, and climate-specific requirements — like wind-load bracing for a steep gable roof — add to the gap. The chimney’s masonry and porch footings also carry different premiums by region.
Cost optimization tips:
- Simplify the roof’s flashing where the gables and chimney intersect — the most labor-intensive point.
- Source the porch’s turned balusters as pre-fabricated stock rather than custom millwork.
- Group all three bathrooms’ plumbing runs to reduce rough-in labor.
- Frame the balcony’s support with the porch roof below it, since they share load points.
Frequently Asked Questions
Q: How much does it cost to build a 4 bedroom Victorian Farmhouse house plan like this?
A: Expect roughly $412,500 in affordable states like Texas or Tennessee, about $495,000 in mid-range regions, and around $660,000 in California or New York, based on 3,300 sq ft of enclosed living area. Garage and outdoor space add further cost on top of these figures.
Q: Does this house plan have a bedroom on the main floor?
A: Yes. A 12′-0″ × 12′-0″ guest room sits on the ground floor with its own full bath directly beside it, fully separated from the upstairs bedroom wing. That makes the plan workable for aging parents or long-stay guests who need to avoid stairs entirely.
Q: What makes this Victorian Farmhouse house plan different from other wrap-around porch designs?
A: Most wrap-porch plans stop outdoor living at ground level entirely, leaving the upper floor with windows only. This one adds a 72 sq ft covered balcony directly above the porch, accessible from the home office — two full floors of covered outdoor space in one footprint.
Q: How big is the home office, and does it have outdoor access?
A: The home office measures 13′-0″ × 12′-0″ (156 sq ft) and sits off the upstairs hallway with direct access to a private 12′-0″ × 6′-0″ balcony — uncommon in a 3,300 sq ft plan and genuinely usable for full-time remote work.
Q: What size lot do I need for this wrap-around porch house plan?
A: The house spans 62′-0″ wide, so plan on roughly 70 feet of frontage once side setbacks are factored in fully across the lot. It suits generous suburban lots where the porch and side-loaded garage can be fully appreciated from the street.
Q: Is a 3,300 square foot Victorian Farmhouse house plan too large for a small family?
A: Not necessarily — the main-floor guest suite and dedicated home office put the extra square footage toward genuine day-to-day function, not just larger bedrooms. A smaller family gains a real workspace and a flexible guest room instead of unused space.
This 4 bedroom 2 story Victorian Farmhouse plan with upstairs balcony earns its square footage by giving nearly every part of the day its own outdoor moment — porch, deck, and balcony all serve a different purpose, and none of them compete for the same fifteen minutes.
That’s the real takeaway: coffee doesn’t have to happen in the same spot every morning. The main-floor guest suite and balcony-equipped home office both solve real problems — stairs for visiting parents, isolation for remote work — without asking the layout to compromise.
If this floor plan is close to what’s been imagined, but the home office needs to be larger or the lot calls for a mirrored layout, reach out and we’ll walk through what customization looks like. Bring the lot survey and must-have list; the porch and balcony are worth keeping, but nearly everything else can flex.