A Floor Plan Built Around Two Full Master Suites, Not One
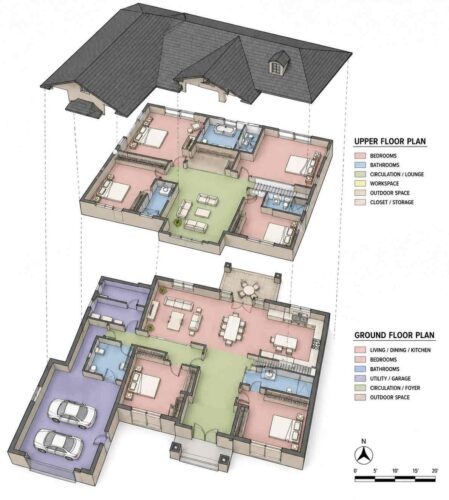
This house plan with two master suites puts a 5 bedroom, 2 story Mountain Stone Manor design around a rare layout: two adults, or two generations, get equal ownership of the home’s best real estate. At roughly 2,964 sq ft, the design places a 16′-0″ × 16′-0″ primary bedroom on each end of the upper floor, both with direct access to a shared ensuite between them.
Most 5-bedroom plans hand one couple the primary suite and stack everyone else into smaller rooms sharing a hall bath. This one doesn’t. It gives a second adult, parent, or grown child their own 256 sq ft bedroom with real privacy — not a converted guest room.
AT A GLANCE
- 5 Bedrooms | 5 Bathrooms
- ≈2,964 sq ft enclosed living area
- 2 Stories
- 3-Car Garage (≈493 sq ft)
- Rear Covered Patio (≈168 sq ft)
The house reads as a stone-clad mountain retreat from the street, but the real story is upstairs — two owner’s suites, both full-sized, both private, providing flow and comfort to create the perfect ambiance of a dream home.
EXTERIOR DESIGN & CURB APPEAL
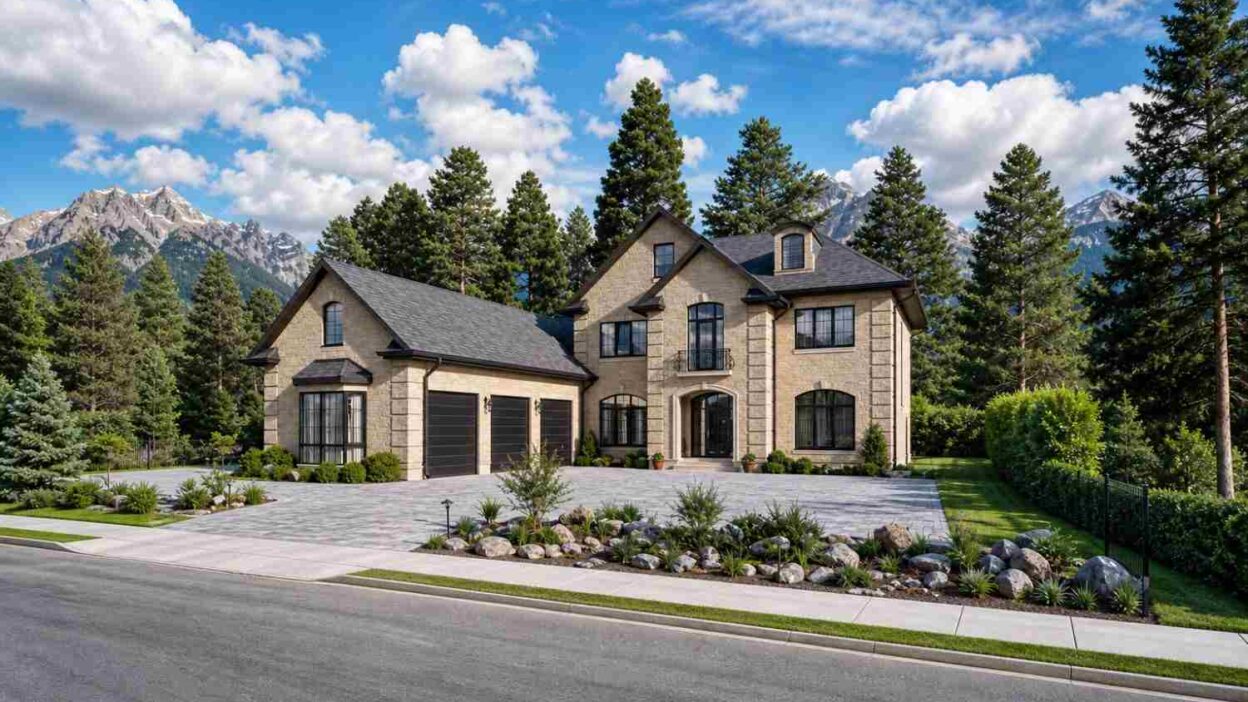
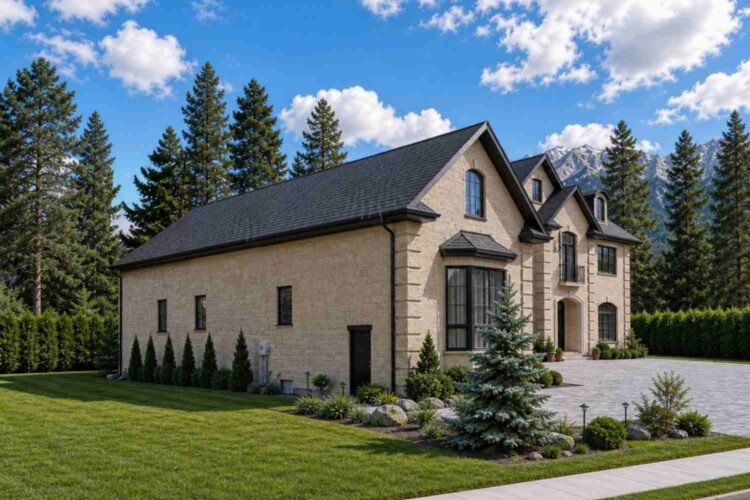
This is a Mountain Stone Manor house plan — full stone veneer in a warm tan tone, a steep multi-gable roofline, and a rounded turret dormer that gives the front elevation real vertical presence against its wooded, mountain-adjacent lot.
The roof earns this house its silhouette. A tall front cross-gable anchors the facade, a second gable steps down over the garage wing, and a conical-capped dormer punches through on the right. Dark asphalt shingle covers all of it, pitched steeply enough to shed snow — a practical nod to the alpine setting.
Facade materials stay disciplined: full stone veneer runs the entire exterior, broken only by black-framed windows and dark garage doors. That’s the design insight worth noting — the stone isn’t a partial accent, it’s the whole story, giving the home a weight siding can’t match. The entrance sits in a recessed stone archway with a wrought-iron balcony rail above.
Windows run tall and narrow downstairs, widen upstairs, and cluster in pairs at the primary suite walls. The garage sits forward-left of the main volume, its gable roof tying into the massing. Set against pine forest and distant peaks, the home occupies its motor court like it belongs.
Front Elevation

Left Side Elevation
Right Side Elevation

Rear Elevation (Back View)
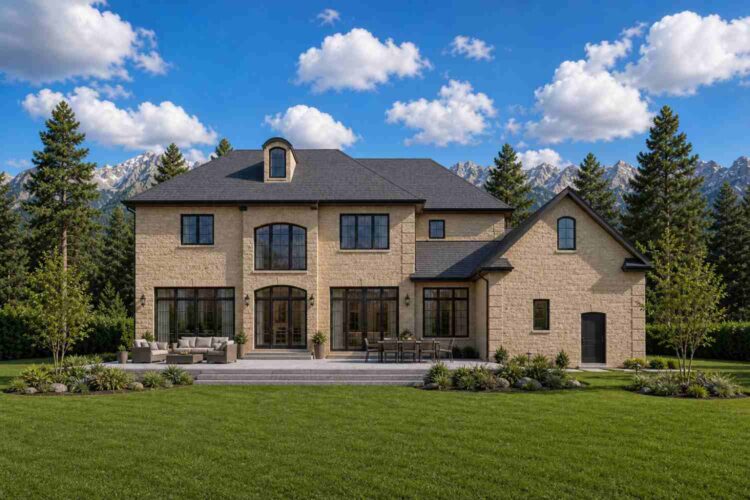
Up close, the stone coursing and dark trim give the home a settled feel that doesn’t depend on landscaping to look finished.
KEY FEATURES
Two Full Master Suites (16′-0″ × 16′-0″ Each) — Both bedrooms sit at 256 sq ft on opposite ends of the upper floor, with direct access to a shared ensuite and closet zone between them. Neither suite feels secondary — useful for adult siblings, in-laws, or a couple who each want real privacy.
Shared Ensuite Bath and Walk-In Closet (10′-0″ × 10′-0″ and 10′-0″ × 6′-0″) — One generous ensuite and closet centers between the two suites, plus two small half-baths (8′-0″ × 5′-0″ each), giving both bedrooms suite-level access without doubling the plumbing.
Central Upper Lounge (18′-0″ × 14′-0″) — The lounge sits directly between the two master wings, acting as a buffer zone rather than a pass-through hallway — a detail most 5-bed plans skip.
Three-Car Garage (14′-6″ × 34′-0″) — At 493 sq ft, this bay fits three vehicles or two cars plus a workshop, its gable roof tying visually into the main house.
Rear Covered Patio (14′-0″ × 12′-0″) — Accessed directly off the living and dining zone, this 168 sq ft outdoor room extends gathering space without a full sunroom.
Ground-Floor Bedrooms 2 and 3 (12′-0″ × 14′-0″ Each) — Both sit on the main level with a nearby full bath, giving flexible options for a home office or guest room without a stair climb.
Open Kitchen-Dining-Living Core (Living and Kitchen Both 16′-0″ × 16′-0″) — The social zone runs as one continuous space, with the dining room bridging kitchen and living at 14′-0″ × 16′-0″.
FLOOR PLAN BREAKDOWN
The organizing idea here is vertical zoning by function: the ground floor handles shared living and two flexible secondary bedrooms, while the upper floor splits cleanly down the middle into two private master wings connected by a shared lounge. It’s a linear, mirrored layout, and that symmetry is what makes the dual-suite concept work.
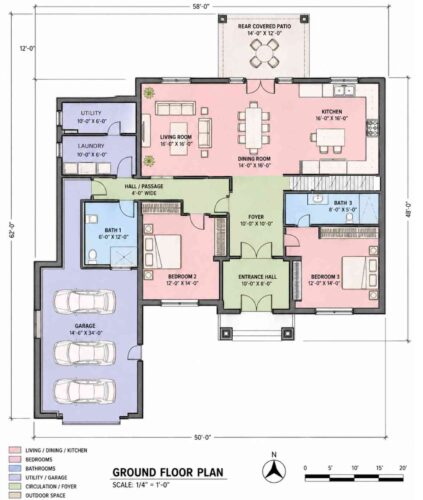
On the ground floor, the social zone runs across the rear of the home in one open run: living room, dining room, and kitchen share a single sightline, with the rear covered patio opening directly off that space. The kitchen anchors the far end at 16′-0″ × 16′-0″, positioned so the cook sees straight through to the dining table and living room beyond it.
Tucked into the front-left corner, Bedroom 2 sits behind its own hallway with Bath 1 adjacent — a self-contained pocket suited to a guest room or office. Mirror that on the right and Bedroom 3 gets the same treatment with Bath 3 close by, both buffered from the living space by the central foyer.
Upstairs is where the plan’s differentiator lives. Two identical 16′-0″ × 16′-0″ master bedrooms sit at opposite ends of the floor, connected to a shared ensuite bath and closet cluster in the middle — a buffer so neither suite backs onto the other’s wall. Between the two closet zones, the upper lounge stretches 18′-0″ × 14′-0″, giving both suites shared living space without crossing the other’s territory.
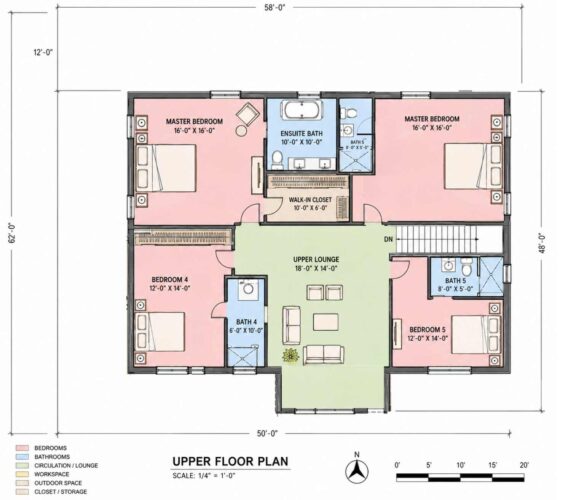
Bedrooms 4 and 5 sit at the far ends of the upper lounge, each with its own small bath, clear of the master wings. The garage occupies its own wing off the ground floor, connected but structurally separate.
What makes this floor plan different from another 5-bedroom house plans at the same square footage is the refusal to default to one primary suite plus four secondary bedrooms. Splitting the upper floor into two equal wings, connected by a lounge instead of a hallway, changes who the house is for.
ROOM DIMENSIONS AND FUNCTIONALITY
Ground Floor
| Room / Space | Dimensions | Area | Description |
|---|---|---|---|
| Living Room | 16′-0″ x 16′-0″ | 256 sq ft | Anchors the social zone with sightlines into the dining room and kitchen. |
| Dining Room | 14′-0″ x 16′-0″ | 224 sq ft | Bridges the kitchen and living room, seating a table for six or more. |
| Kitchen | 16′-0″ x 16′-0″ | 256 sq ft | Positioned with a clear line of sight to the dining and living areas. |
| Rear Covered Patio | 14′-0″ x 12′-0″ | 168 sq ft | Semi-open outdoor room accessed directly off the main living zone. |
| Bedroom 2 | 12′-0″ x 14′-0″ | 168 sq ft | Ground-floor secondary bedroom with adjacent Bath 1, suited to guests or a home office. |
| Bedroom 3 | 12′-0″ x 14′-0″ | 168 sq ft | Mirrors Bedroom 2 on the opposite side of the plan, paired with nearby Bath 3. |
| Bath 1 | 6′-0″ x 12′-0″ | 72 sq ft | Full bathroom serving Bedroom 2, located off the hall passage. |
| Bath 3 | 8′-0″ x 5′-0″ | 40 sq ft | Compact full bathroom adjacent to Bedroom 3 and the entrance hall. |
| Utility | 10′-0″ x 6′-0″ | 60 sq ft | Dedicated service room separate from laundry for equipment and storage. |
| Laundry | 10′-0″ x 6′-0″ | 60 sq ft | Standalone laundry room off the garage-side hallway. |
| Foyer | 10′-0″ x 10′-0″ | 100 sq ft | Central circulation space connecting the bedroom wing to living areas. |
| Entrance Hall | 10′-0″ x 8′-0″ | 80 sq ft | Formal entry sequence leading from the front door into the foyer. |
| Garage | 14′-6″ x 34′-0″ | 493 sq ft | Three-car bay with its own gable roofline tying it into the house massing. |
Upper Floor
| Room / Space | Dimensions | Area | Description |
|---|---|---|---|
| Master Bedroom (Left Wing) | 16′-0″ x 16′-0″ | 256 sq ft | First of two full master suites, at the far left end of the upper floor. |
| Master Bedroom (Right Wing) | 16′-0″ x 16′-0″ | 256 sq ft | Mirror-image second master suite, identical in size to the left wing suite. |
| Ensuite Bath | 10′-0″ x 10′-0″ | 100 sq ft | Shared full bathroom positioned centrally between the two primary bedrooms. |
| Walk-In Closet | 10′-0″ x 6′-0″ | 60 sq ft | Central closet zone serving both master suites without reducing bedroom size. |
| Bath 5 (Left) | 8′-0″ x 5′-0″ | 40 sq ft | Compact secondary bathroom adjacent to the left master suite. |
| Bath 5 (Right) | 8′-0″ x 5′-0″ | 40 sq ft | Compact secondary bathroom adjacent to the right master suite. |
| Upper Lounge | 18′-0″ x 14′-0″ | 252 sq ft | Central shared living space separating the two master wings. |
| Bedroom 4 | 12′-0″ x 14′-0″ | 168 sq ft | Secondary bedroom at the far end of the upper lounge, paired with Bath 4. |
| Bath 4 | 6′-0″ x 10′-0″ | 60 sq ft | Full bathroom serving Bedroom 4, located just off the upper lounge. |
| Bedroom 5 | 12′-0″ x 14′-0″ | 168 sq ft | Secondary bedroom mirroring Bedroom 4 on the opposite end of the lounge. |
“Total enclosed living area: approximately 2,964 sq ft. Total built-up area including the 493 sq ft garage and 168 sq ft rear covered patio: approximately 3,625 sq ft.”
Who Is This House Designed For?
For Multi-Generational Living
This plan solves the biggest friction point in multi-generational living: unequal bedrooms. A converted guest room rarely feels like a real home. Both suites here measure 256 sq ft with private ensuite access.
For Empty Nesters Downsizing Without Compromising
Empty nesters who want fewer bedrooms but refuse to give up flexibility get that here. The ground-floor bedrooms handle visiting grandkids, while the couple keeps one upstairs suite to themselves — the second ready for guests or a future caregiver.
For Those Planning to Age in Place
The mirrored layout means a household can occupy one wing now and prepare the second for future care needs without a remodel. The shared 100 sq ft ensuite between the suites is already positioned for that transition.
For People Who Love to Entertain
The rear covered patio connects directly to a living-dining-kitchen run totaling more than 700 sq ft of open social space — enough to host without crowding the kitchen.
Honest Pros and Considerations
Pros:
- Two equal master suites solve a problem most 5-bedroom plans ignore — neither owner’s suite is a downgrade, which matters for co-owning families.
- A three-car garage at 493 sq ft gives storage and workshop flexibility without widening the main footprint.
- The upper lounge at 252 sq ft functions as genuine shared space, not a leftover hallway.
- Ground-floor Bedrooms 2 and 3 give stair-free flexibility for guests or an office.
- Full stone veneer across the exterior gives the home a settled, established look from day one.
Considerations:
- At roughly 58 feet wide, this plan needs a lot with meaningful frontage; narrow lots need a layout discussion first.
- Five bedrooms and five bathrooms means more plumbing runs — budget a longer mechanical planning phase.
- No printed area summary exists, so ≈2,964 sq ft is a room-by-room calculation; confirm totals with the architect.
- The dual-master concept suits households wanting two equal suites — a single-couple buyer may prefer one wing as a bonus room instead.
What Does It Cost to Build This House in the USA?
Construction costs for this house plan vary significantly depending on region, largely driven by local labor rates and material markets. The table below breaks down estimated build costs across three US cost tiers.
| Region | Example States | Cost Per Sq Ft | Estimated Build Cost* |
|---|---|---|---|
| Affordable | Texas, Oklahoma, Tennessee, Georgia | $125/sq ft | $370,500 |
| Mid-Range | Florida, Pennsylvania, Arizona, Colorado | $150/sq ft | $444,600 |
| Expensive | California, New York, Washington, Massachusetts | $200/sq ft | $592,800 |
*Based on 2,964 sq ft enclosed living area. Garage and covered patio areas build at $60–$90/sq ft and are not included in the totals above. Land, permits, design fees, and landscaping are additional.
💡 Building this same house plan in California versus Tennessee can cost roughly $222,300 more — purely from regional labor and material pricing, not from any design change.
Regional cost swings come down to local labor markets, material availability, transport distance, and permit fees. Mountain regions often require additional structural specs for the steep roofline this plan features.
Cost Optimization Tips:
- Source the stone veneer locally where possible — quarried stone shipped long distances adds meaningfully to material cost.
- Build both master bathrooms to matching fixture specs to simplify plumbing coordination.
- Phase garage workshop finishing as a post-move-in project if budget is tight.
- Choose a lot with gentle slope rather than steep grade — the footprint doesn’t require heavy excavation on flat land.
This house plan with two master suites earns its place in the 5-bedroom category by solving a problem most plans at this size never address: making every primary bedroom equal. At roughly 2,964 sq ft, the design commits fully to the dual-suite idea and builds everything else around it.
Living here means neither owner’s suite feels like a compromise. Whether it’s two generations sharing a home or two adults who each want a real primary bedroom, the mirrored 256 sq ft suites and the buffering lounge between them turn a floor plan decision into a daily difference.
If this house plan is close to what’s been imagined but the lot has different dimensions, reach out to talk through customization. Bring a lot survey and a list of must-haves.