A Modern Villa Built Around a Staircase You Can See From the Street
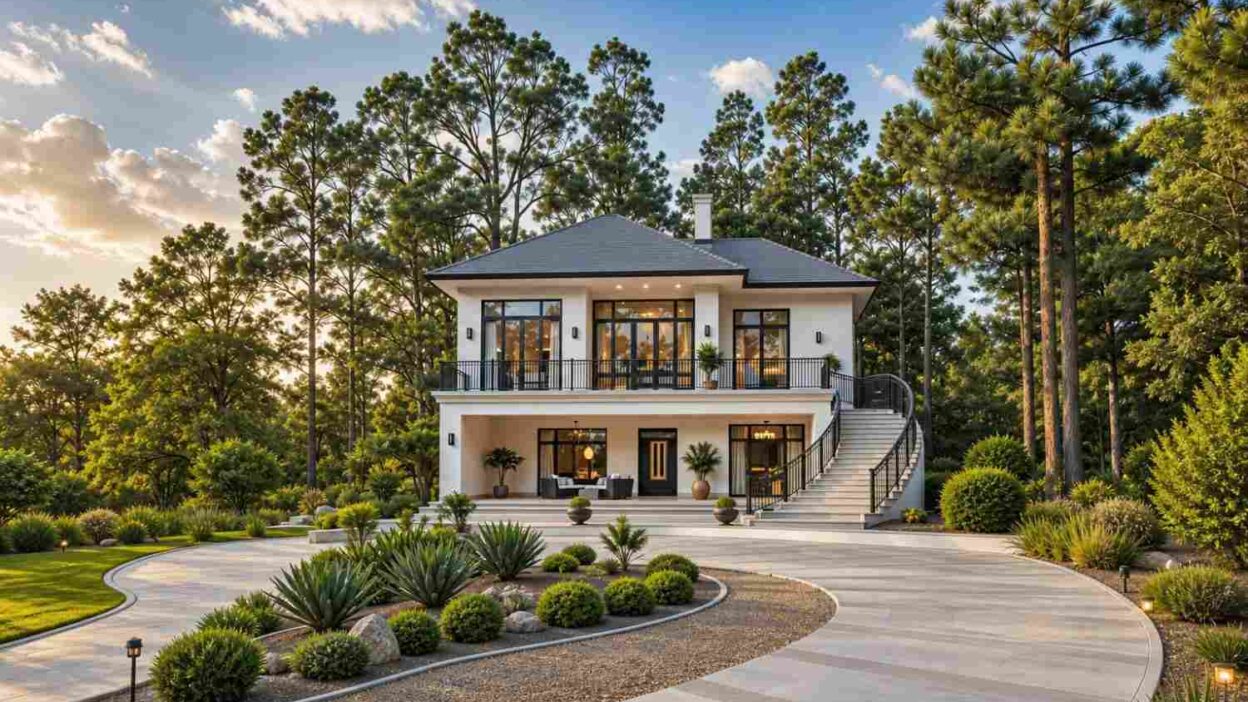
This 4 bedroom, 2 story Modern Villa house plan with curved exterior staircase puts a second, ceremonial way upstairs right on the front facade — 3,926 sq ft of enclosed living wrapped in white stucco and framed by a sweeping stair most 4-bedroom plans don’t have.
The ground floor holds an interior stair beside the guest bedroom’s closet — practical, the one the household uses daily. The exterior staircase, rising from the motor court to the balcony, gives the second floor its own arrival. That’s rare; most homes this size only get you upstairs one way, giving the perfect ambiance of a dream house.
Picture a Sunday morning: someone’s coming down from the Upper Lounge with coffee while another heads out front, and neither crosses paths on a shared stair. The Workspace/Game Room sits clear of all four bedrooms, so a 9am call doesn’t compete with anyone still asleep.

AT A GLANCE: Total Built-Up Area: 4,786.8 sq ft (Living: 3,926.8 sq ft | Semi-Open: 860.0 sq ft | Garage: None present) Stories: 2 Bedrooms: 4 Bathrooms: 4 full baths Kitchen: 15′-0″ × 16′-0″ island kitchen with walk-in pantry Living Areas: Living Room + Dining Room + Upper Lounge Special Spaces: Study/Office, Workspace/Game Room, dual balconies Garage: None on this plan set (open motor court/driveway) Outdoor Spaces: Covered Front Porch 380 sq ft + Front Balcony 480 sq ft
EXTERIOR DESIGN & CURB APPEAL
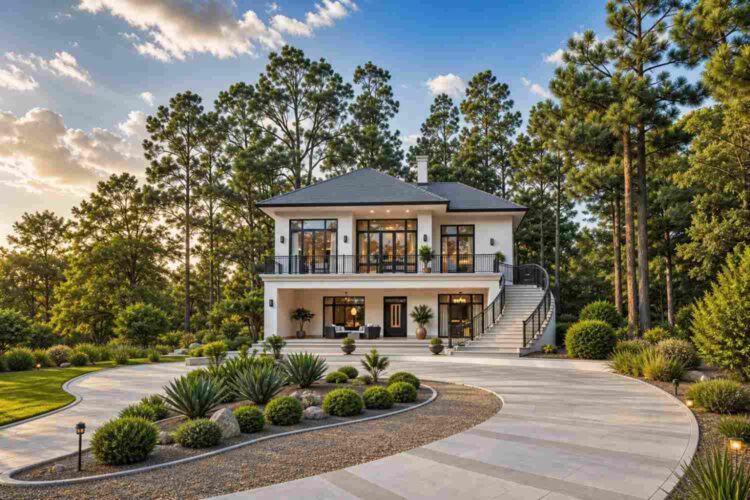
This Modern Villa house plan makes its case in one glance: a strictly symmetrical, hip-roofed facade in smooth white stucco, framed by black window mullions that give the composition a crisp, drawn-with-a-ruler quality.
The roofline sits low and even — a true hip roof with a consistent pitch on all four sides, capped by a single central chimney. There’s no mixing of roof forms here. That restraint is exactly what separates this house from other modern house plans built around a mix of materials rather than one dominant logic.
Front Elevation
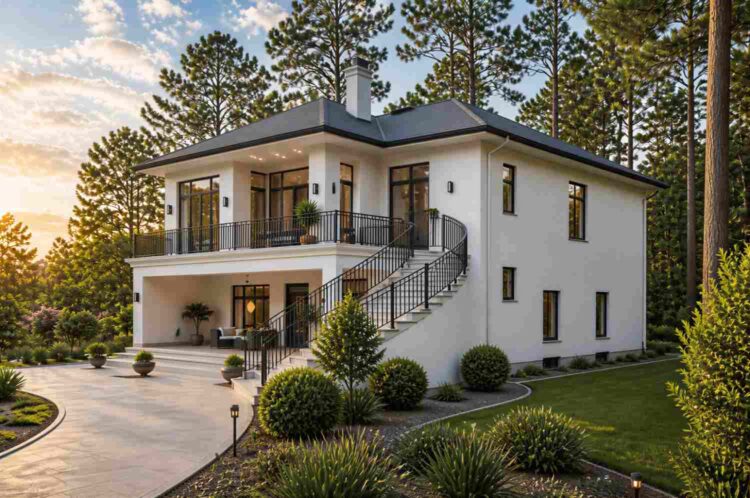
Left Side Elevation

Right Side Elevation
Rear Elevation (Back View)
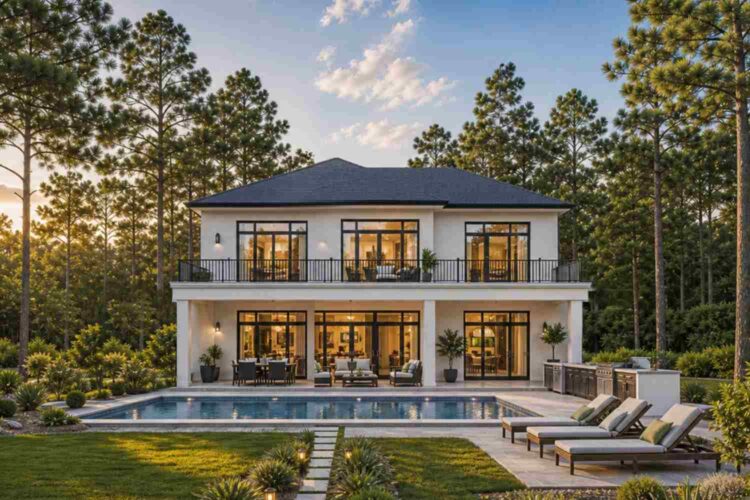
Facade materials stay tight: smooth white stucco carries the wall plane, broken only by black-framed glazing and slim black sconces — why the house photographs cleanly at both sunrise and dusk.
The entrance sits centered under a deep covered porch, the front door in warm wood against all that white and black. Large potted palms flank the entry — worth noting, since on a facade this symmetrical, landscaping does half the job of softening what could otherwise feel severe.
Windows run large and evenly spaced on both floors, sharing the same black frame material. There’s no garage here — a curved motor court leads to the entry, landscaped with drought-tolerant agave against the house’s strict geometry. The curved staircase rises from that court to the balcony, wrapped in a black rail echoing the window frames — the one curved line in an otherwise rectilinear composition.
KEY FEATURES
Curved Exterior Staircase to the Front Balcony — Not a secondary stair, but a full architectural feature sweeping from the motor court to the balcony, giving the upper floor its own entrance. Most 4-bedroom plans only offer one way upstairs.
Dedicated Workspace/Game Room (15′-0″ × 15′-6″) — At 232.5 sq ft, this room sits fully clear of all four bedrooms — large enough for a real desk setup, with noise staying contained.
Hip Roof with Single Central Chimney — One consistent pitch across all four faces — a hallmark of the Modern Villa identity.
Smooth White Stucco with Black-Framed Glazing — One wall material, one accent color for every frame and rail — restraint that ages well.
Primary Suite with Dedicated Closet and Bath — The Primary Bedroom connects to a walk-in closet and bath, self-contained on the private wing.
No Enclosed Garage, Generous Motor Court — An open, curved motor court replaces a garage bay.
Full-Width Covered Front Porch (38′-0″ × 10′-0″) — At 380 sq ft, the porch runs the entire width of the house.
Ground-Floor Guest Suite with Private Bath — The Guest Bedroom includes its own closet and bath, away from the social zone.
Upper Lounge Connecting All Four Bedrooms (20′-0″ × 16′-0″) — At 320 sq ft, this lounge sits at the center of the upper floor, so every bedroom opens onto common space first.
FLOOR PLAN BREAKDOWN
This Modern Villa house plan organizes around a clear front-to-back zoning idea: open living across the center of the ground floor, private bedroom wings on either side, and a second, independent stair sequence for the upper floor. Step through the front door and the foyer aligns directly with the dining and living rooms beyond — no wasted transition space.

The social zone occupies the rear two-thirds of the ground floor. The Living Room (20′-0″ × 20′-0″) anchors the center, flanked by the Dining Room and Kitchen, with a walk-in Pantry off the kitchen — all three read as one continuous room.
On the left wing, the Guest Bedroom and its bath sit near the interior stair, self-contained. On the right, the Study/Office and Bedroom 2 flank a central Foyer.
The private zone lives entirely upstairs. The Primary Bedroom occupies the far left corner with its closet and bath, while Bedroom 3 sits below it, near the stair down. Bedroom 4 holds the opposite corner with its own closet — two bedrooms at each end, with the Upper Lounge as an acoustic buffer.
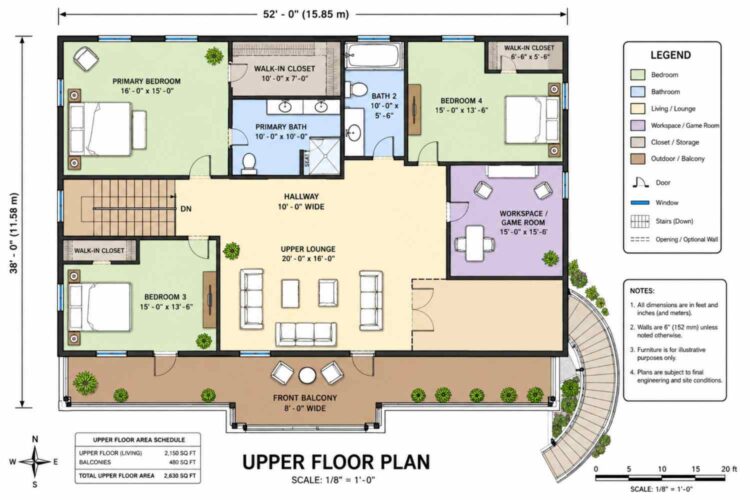
The Workspace/Game Room sits at the far right, separated from every bedroom by the Upper Lounge — work calls never bleed into the sleeping wing. The curved staircase lands at the balcony, a second entry point the interior stair doesn’t share.
The ground-floor porch spans the full 38-foot width, while the balcony extends that presence a full story up — more than 860 sq ft of covered space on the home’s public face. What separates this floor plan is that second stair: two paths mean the upper floor functions as its own zone.
ROOM DIMENSIONS AND FUNCTIONALITY
Ground Floor
| Room / Space | Dimensions | Area | Description |
|---|---|---|---|
| Guest Bedroom | 14′-0″ x 13′-0″ | 182.0 sq ft | A ground-floor bedroom with its own walk-in closet and bath, ideal for visiting guests or aging parents who prefer to avoid stairs. |
| Walk-In Closet (Guest) | 7′-0″ x 5′-0″ | 35.0 sq ft | A dedicated closet attached to the guest bedroom, sized for full hanging storage without crowding the room. |
| Bath (Guest) | 7′-0″ x 8.5′-0″ | 59.5 sq ft | A private full bath serving the guest bedroom exclusively, keeping visitors independent of the main household bathrooms. |
| Dining Room | 15.5′-0″ x 13.5′-0″ | 209.2 sq ft | An open dining space positioned between the kitchen and living room, sized comfortably for a table seating six or more. |
| Kitchen | 15′-0″ x 16′-0″ | 240.0 sq ft | A generously sized island kitchen with a dedicated walk-in pantry directly adjacent for overflow storage. |
| Pantry | 6.5′-0″ x 5′-0″ | 32.5 sq ft | A walk-in pantry positioned off the kitchen, providing dedicated dry storage separate from cabinet space. |
| Living Room | 20′-0″ x 20′-0″ | 400.0 sq ft | The largest room on the ground floor, forming the central gathering space and anchoring the open-plan social zone. |
| Study/Office | 13.5′-0″ x 13′-0″ | 175.5 sq ft | A dedicated home office positioned off the foyer, separate from the noise of the main living areas. |
| Laundry | 7′-0″ x 13′-0″ | 91.0 sq ft | A full-size laundry room positioned near the ground-floor bedroom wing for convenient daily use. |
| Foyer | 9′-0″ x 13′-0″ | 117.0 sq ft | The main entry space, aligning visually with the dining and living rooms straight ahead. |
| Bedroom 2 | 13.5′-0″ x 13′-0″ | 175.5 sq ft | A secondary ground-floor bedroom with its own attached bath, suited for a family member who prefers single-level living. |
| Bath 2 (Ground) | 7′-0″ x 8.5′-0″ | 59.5 sq ft | A full bath attached to Bedroom 2, giving that room complete privacy from shared facilities. |
| Covered Front Porch | 38′-0″ x 10′-0″ | 380.0 sq ft | A full-width covered porch running the entire front of the house, providing shaded outdoor seating at the main entry. |
Upper Floor
| Room / Space | Dimensions | Area | Description |
|---|---|---|---|
| Primary Bedroom | 16′-0″ x 15′-0″ | 240.0 sq ft | The largest bedroom on the upper floor, positioned in the far corner for maximum privacy from the other three bedrooms. |
| Walk-In Closet (Primary) | 10′-0″ x 7′-0″ | 70.0 sq ft | A large walk-in closet attached to the primary suite, sized for full double hanging and shelving. |
| Primary Bath | 10′-0″ x 10′-0″ | 100.0 sq ft | A dedicated en-suite bath serving only the primary bedroom, keeping the entire suite self-contained. |
| Bath 2 (Upper) | 10′-0″ x 5.5′-0″ | 55.0 sq ft | A shared bath serving Bedroom 4, positioned centrally on the upper floor. |
| Walk-In Closet (Bedroom 4) | 6.5′-0″ x 5.5′-0″ | 35.8 sq ft | A dedicated closet attached to Bedroom 4, providing private storage without sharing with another bedroom. |
| Bedroom 4 | 15′-0″ x 13.5′-0″ | 202.5 sq ft | A generously sized secondary bedroom with its own walk-in closet, positioned at the opposite end of the floor from the primary suite. |
| Walk-In Closet (Bedroom 3) | Not dimensioned on blueprint | N/A | A walk-in closet attached to Bedroom 3; specific dimensions were not printed on the working drawing and should be confirmed before construction. |
| Bedroom 3 | 15′-0″ x 13.5′-0″ | 202.5 sq ft | A secondary bedroom positioned near the interior stair, with direct access to its own walk-in closet. |
| Upper Lounge | 20′-0″ x 16′-0″ | 320.0 sq ft | A shared gathering space at the center of the upper floor, connecting all four bedrooms before reaching the hallway. |
| Workspace/Game Room | 15′-0″ x 15.5′-0″ | 232.5 sq ft | A flexible room separated from every bedroom, suited for a home office, media room, or game space with direct balcony access. |
| Front Balcony | 52′-0″ x 8′-0″ (approx., per printed schedule) | 480.0 sq ft | A full-width balcony accessible from the Upper Lounge, Bedroom 3, and the Workspace/Game Room, connected to the curved exterior staircase. |
Total enclosed living area: 3,926.8 sq ft. Total built-up area including covered outdoor spaces: 4,786.8 sq ft. No garage is present on this plan set.
Who Is This House Designed For?
For Multi-Generational Living
With a full guest suite and Bedroom 2 both on the ground floor — each with a private bath — this plan suits an aging parent or adult child wanting single-level independence.
For Remote Workers and Home-Based Professionals
Between the ground-floor Study/Office and the upper-floor Workspace/Game Room, this plan gives a household two distinct work-capable spaces — a real advantage for two people needing quiet during the day.
For People Who Love to Entertain
The open Living Room, Dining Room, and Kitchen triangle, combined with the full-width Covered Front Porch, gives real capacity for hosting, and the guest suite means visitors skip the stairs.
For First-Time Custom Home Builders
The clear zoning — public spaces at the center, private bedrooms at the corners — makes this one of the more approachable 4 bedroom house plans to read straight off the blueprint, with few complicating transitional spaces.
Honest Pros and Considerations
Pros:
- Two independent ways upstairs. The curved staircase and the interior stair core give the second floor genuine flexibility.
- True single-material exterior discipline. White stucco and black-framed glazing is low-maintenance and ages consistently.
- Dedicated Workspace/Game Room fully separated from bedrooms. At 232.5 sq ft, positioned where daytime noise won’t disturb sleepers.
- Two ground-floor bedrooms with private baths. Real flexibility for guests, aging parents, or a home office.
- Generous covered outdoor space. Between the 380 sq ft porch and 480 sq ft balcony, more covered footage than many homes twice its size.
Considerations:
- No enclosed garage on this plan set. The open motor court suits curb appeal, but anyone needing covered parking should confirm options with the architect.
- Bedroom 3’s walk-in closet has no printed dimensions. Worth resolving before finalizing.
- The two floor sheets show different outer footprints — 48′-0″ × 50′-0″ ground versus 52′-0″ × 38′-0″ upper — typical where an upper floor cantilevers past the walls below, but confirm before finalizing structural plans.
- A curved exterior stair adds real cost. Custom curved metalwork costs more than a straight run.
Anyone drawn to the villa naming convention on this site should also see the 5 Bedroom Coastal Contemporary House Plan With Home Office, which takes a similar architectural approach under the same contemporary category.
What Does It Cost to Build This House in the USA?
Construction costs for this Modern Villa house plan vary significantly depending on where in the US it’s built. The table below breaks down estimated costs by region.
| Region | Example States | Cost Per Sq Ft | Estimated Build Cost* |
|---|---|---|---|
| Affordable | Texas, Oklahoma, Tennessee, Georgia | $125/sq ft | $490,850 |
| Mid-Range | Florida, Pennsylvania, Arizona, Colorado | $150/sq ft | $589,020 |
| Expensive | California, New York, Washington, Massachusetts | $200/sq ft | $785,360 |
*Based on 3,926.8 sq ft enclosed living area. Covered porch and balcony space build at $60–$90/sq ft and are not included. Land, permits, design fees, and landscaping are additional.
💡 Building this same Modern Villa house plan in California versus Tennessee can cost roughly $294,510 more — purely from regional labor rates and material markets.
Why costs vary this much: labor availability, material shipping distances, permit fees, and climate-specific structural requirements like wind bracing or seismic detailing. A curved staircase and this much glazing also raise costs where skilled installers are scarce.
Cost Optimization Tips:
- Get at least three regional bids for the curved staircase and its structural support — the single most variable line item on this plan.
- Standardize window sizes where the blueprint allows, since black-framed glazing is a major cost driver if every opening is custom-sized.
- Ask about pre-fabricated stucco panels where skilled stucco labor is limited.
- Phase the Workspace/Game Room’s finish-out as an optional upgrade — the shell can be built now and finished later.
Frequently Asked Questions
Q: How many square feet is this Modern Villa house plan?
A: This Modern Villa house plan totals 3,926.8 sq ft of enclosed living area, plus 860 sq ft of covered outdoor space. The total built-up area comes to 4,786.8 sq ft, with no garage included on this set.
Q: What makes the curved exterior staircase different from a regular staircase?
A: This curved exterior staircase rises from the motor court directly to the front balcony, giving the upper floor an entrance separate from the interior stair core. It’s a rare feature in a 4-bedroom plan that changes how the household moves between floors.
Q: Does this house plan have a garage?
A: No, this plan set does not include an enclosed garage — it shows an open, curved motor court at the front entry instead. Buyers who need covered parking should discuss adding a garage bay with the architect before finalizing construction plans and permits.
Q: What is a good 4 bedroom modern house plan for a family that works from home?
A: This house plan works well for remote work, offering a ground-floor Study/Office near the entry and an upper-floor Workspace/Game Room fully separated from all bedrooms — giving two household members quiet, distinct work zones at the same time, without one interrupting the other.
Q: How much does it cost to build a 4 bedroom Modern Villa house plan in the USA?
A: Estimated costs range from approximately $490,850 in affordable regions like Texas or Tennessee, to $785,360 in expensive markets like California or New York, based on 3,926.8 sq ft of living area at $125–$200 per sq ft. Land, permits, and landscaping add to these figures.
Q: Is this floor plan good for a household with an aging parent?
A: Yes. This plan includes two ground-floor bedrooms, each with a private full bath, so an aging parent or adult family member can live entirely on one level without ever needing the stairs to reach a bedroom, a bathroom, or the main living space.
This Modern Villa house plan with curved exterior staircase earns its name honestly — a symmetrical, hip-roofed facade in white stucco and black glazing, built around a second way upstairs most 4-bedroom homes never offer.
Picture the balcony on a quiet evening: someone’s coming up the curved stair with a glass of wine while the household downstairs finishes cleaning up, and nobody crosses paths to get there. Between the Workspace/Game Room, two ground-floor bedroom suites, and 860 sq ft of covered outdoor space, this house gives a family real flexibility without inflating the square footage into luxury-estate territory.
If this floor plan is close to what’s been imagined — but the staircase needs adjusting for a specific lot, or the garage question needs solving before groundbreaking — reach out and walk through what customization looks like for this Modern Villa house plan with curved exterior staircase.