An Octagonal Turret Turns Two Reading Rooms Into the Best Seat in the House
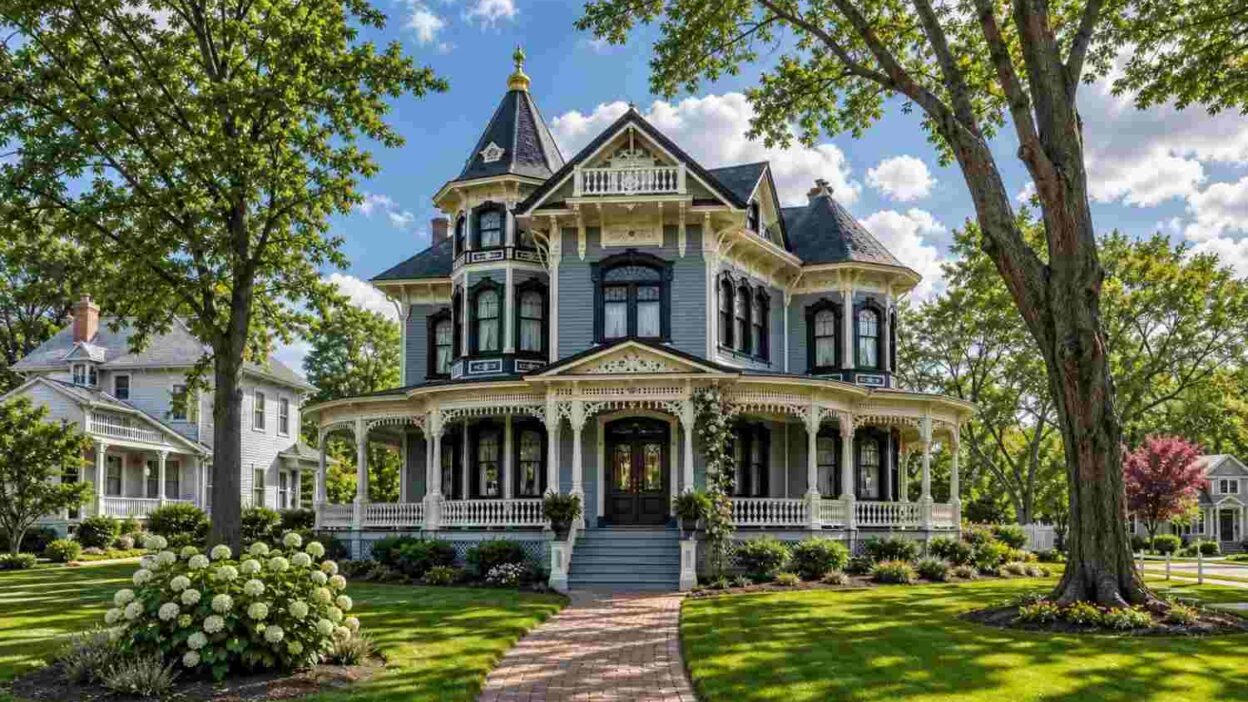
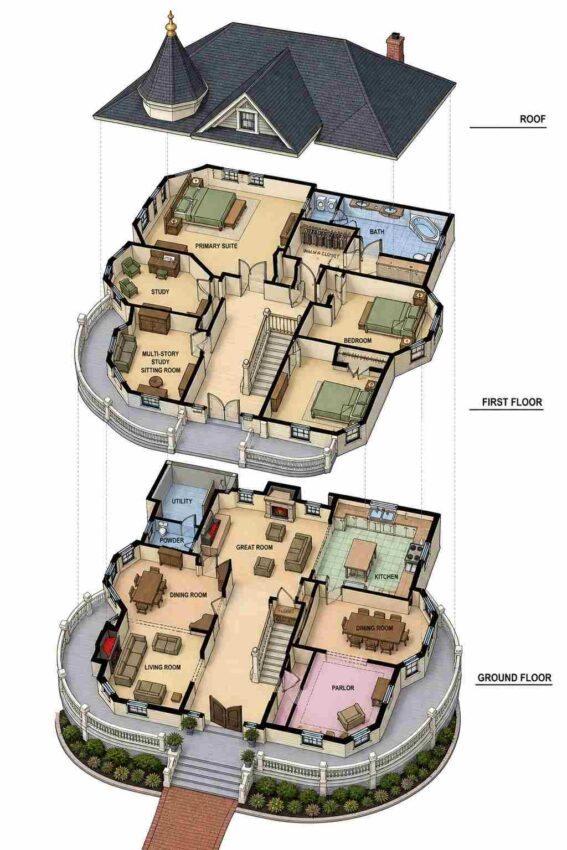
This Queen Anne Victorian house plan with octagonal turret wraps a full-height corner tower in a continuous elliptical porch, giving a 3-bedroom, 2-story, 2,640.6 sq ft home a genuine period showpiece. The turret isn’t just a roofline flourish — it houses a real study on the ground floor and a matching sitting room directly above.
Picture a Saturday morning here. You come down the curved staircase, coffee in hand, and drift into the turret-shaped study first — the light in there, wrapped in windows on three sides, beats anywhere else in the house.
The formality carries through the whole plan. A dedicated Parlor, a proper Foyer, two dining spaces, and dual studies mean this house reads like a real 19th-century room program. This is a 3-bedroom, 2-story Queen Anne Victorian house plan of 2,640.6 sq ft ≈ with an octagonal turret — a formal spec you won’t find repeated often among 3 bedroom house plans at this size.
AT A GLANCE:
Total Built-Up Area:  2,640.6 sq ft ≈ (Living: 2,640.6 sq ft ≈ | Semi-Open: Wraparound Porch + Balcony, not individually dimensioned | Garage: None)
Stories:              2
Bedrooms:             3
Bathrooms:            1 full bath + 1 powder room
Kitchen:              11'-0" x 15'-0" open to Great Room, island-style layout
Living Areas:         Great Room + Living Room + Dining Room + Dining + Parlor
Special Spaces:       Ground-Floor Study, Multi-Story Study Sitting Room (turret), Walk-In Closet
Garage:               None on this plan
Outdoor Spaces:       Elliptical wraparound porch (6' wide) + matching upper balcony (6' wide)
EXTERIOR DESIGN & CURB APPEAL
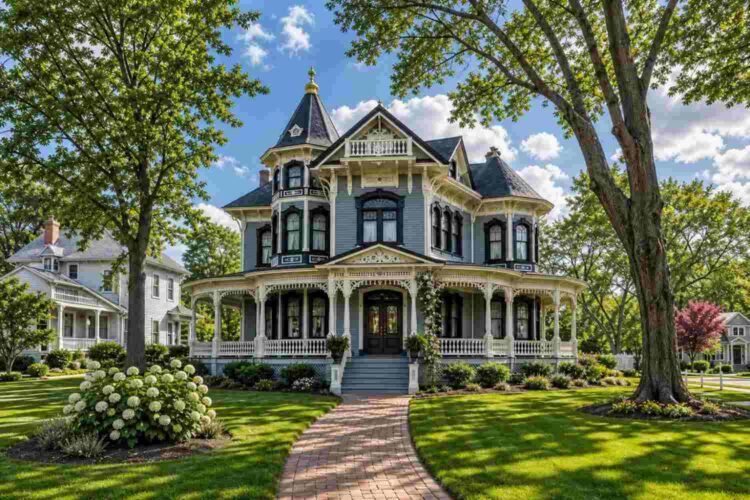
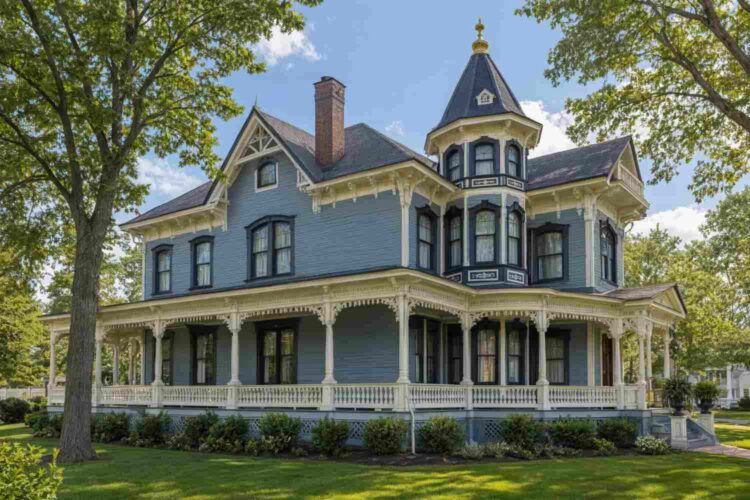
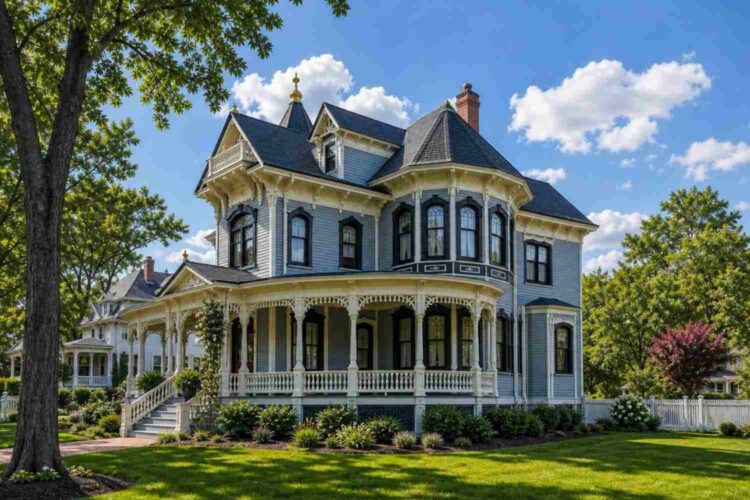
This Queen Anne Victorian house plan with octagonal turret announces its style before you’re even out of the car. The full-height corner tower, capped in its own pointed roof and finial, is the single move that makes this elevation unmistakably Queen Anne rather than generic “Victorian-inspired.” Everything else — the two-tone paint, turned porch posts, layered gables — supports that one dominant gesture.
The roofline does a lot of work here. A steep central gable anchors the main volume, while the turret’s conical cap rises independently beside it, breaking the roofline into the asymmetrical silhouette that’s the hallmark of the style.
Materials shift by zone instead of repeating one palette. Smooth lap siding runs across the main body in cool gray-blue, while trim and porch millwork pick up crisp white and near-black accents — color zoning instead of ornament alone to define the massing, exactly what period photographs of original Queen Annes show.
The entrance sits behind a deep double-door surround, recessed under the porch roof. Buyers drawn to this level of period detail may also want to compare it against a Victorian house plan with wraparound porch already on the site, which takes a stone-and-shingle approach rather than this design’s turret-led massing.
Front Elevation
Left Side Elevation
Right Side Elevation
Rear Elevation (Back View)
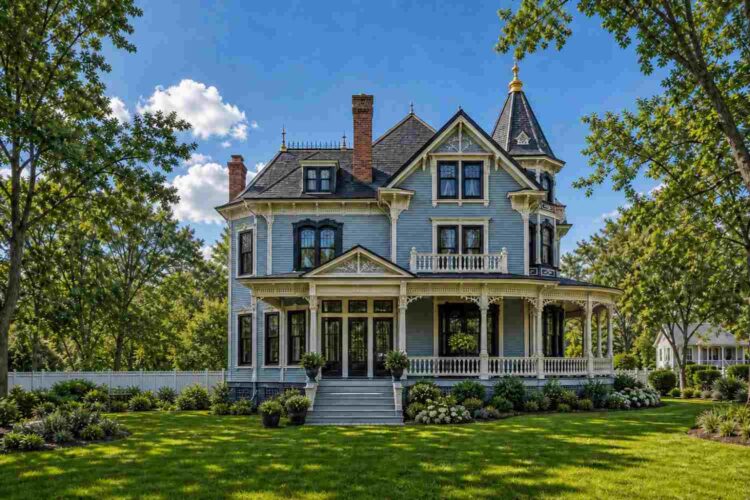
Windows are tall and narrow, paired or tripled at the turret, with dark surrounds against lighter siding. There’s no garage on this footprint, so the facade stays uninterrupted. Sitting on a mature-tree suburban lot, the effect is a house that looks like it’s been there for a hundred years.
KEY FEATURES
- Octagonal Corner Turret with Two-Story Study — This is the plan’s signature move. The ground-floor Study (16′-0″ x 11′-0″) and Sitting Room above it (15′-0″ x 15′-0″) both live inside the turret’s footprint.
- Elliptical Wraparound Porch (6′ Wide) — The porch traces the turret’s full curve and continues along the front at a consistent depth — room for real furniture, no harsh corner where porch meets tower.
- Formal Dual Dining Spaces — A 13′-0″ x 13′-0″ Dining Room off the kitchen and a matching Dining space off the Foyer give two genuinely separate entertaining zones.
- Primary Suite with Walk-In Closet and En-Suite Bath — At 16′-0″ x 22′-0″, the Primary Suite is the largest room in the house, connecting to a full bath plus a walk-in closet.
- Matching Upper Balcony — The second floor mirrors the ground-floor porch with its own 6-foot-wide balcony, giving the turret sitting room direct outdoor access.
- Two Independent Studies — Beyond the turret’s stacked reading rooms, this plan is rare at 3 bedrooms for offering two work-or-read spaces.
- No-Garage Footprint Frees Up the Facade — Skipping an attached garage keeps every elevation purely architectural, which matters on a style where roofline detailing is the whole point.
- Parlor as a True Fourth Living Space — The 11′-0″ x 12′-0″ Parlor gives the ground floor a fourth sitting area beyond the Great Room and Living Room.
- Powder Room Separate from Utility — A dedicated Powder Room sits apart from the Utility room, so guests never walk through laundry to find a bathroom.
FLOOR PLAN BREAKDOWN
This plan organizes around a central stair core, with formal social rooms wrapping the front of each floor and private or specialty spaces pushed to the rear. It’s a zoned plan, not an open-concept one — walls do real work here.

Coming through the Foyer (10′-0″ x 13′-0″), the social zone opens on both sides. To the left, the Living Room and Dining Room share the turret’s curve. To the right, the Parlor and second Dining space mirror that arrangement. Straight ahead, the Great Room (15′-0″ x 15′-0″) opens into the Kitchen (11′-0″ x 15′-0″), keeping everyday cooking separate from the formal front rooms.
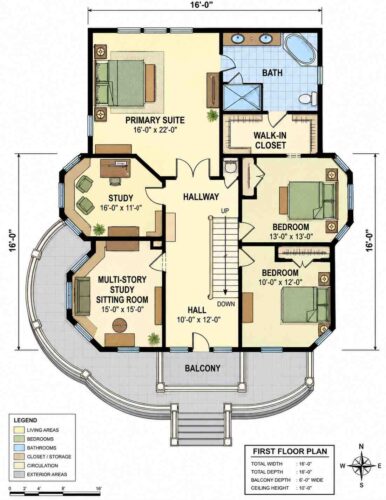
Upstairs, the Primary Suite claims the front-left corner, with its own hallway buffer between it and the two secondary bedrooms. Nobody walking to the shared Bath passes directly by the primary suite’s door. The turret’s Sitting Room sits front-left, stacked precisely over the ground-floor Study, while a second, separate Study (16′-0″ x 11′-0″) occupies its own space beside the Primary Suite.
Outdoor connection happens on both levels through matching wraparound spaces — porch below, balcony above — tracing the same 6-foot depth and curve. Most turrets are decorative volume with no real floor space behind them; here, the turret carries genuine, dimensioned rooms on both levels — what separates this plan from another 3-bedroom Victorian at a similar footprint.
ROOM DIMENSIONS AND FUNCTIONALITY
First Floor (Bedroom Level)
| Room / Space | Dimensions | Area | Description |
|---|---|---|---|
| Primary Suite | 16′-0″ x 22′-0″ | 352 sq ft | The largest room in the house, sized for a full bedroom furniture set plus a dedicated sitting area near the window bay. |
| Study | 16′-0″ x 11′-0″ | 176 sq ft | A private ground-floor-adjacent workspace on the upper level, separate from the turret’s own reading room. |
| Multi-Story Study Sitting Room | 15′-0″ x 15′-0″ | 225 sq ft | Occupies the turret directly above the ground-floor Study, wrapped in windows for natural light on three sides. |
| Bedroom | 13′-0″ x 13′-0″ | 169 sq ft | A full secondary bedroom with its own closet, positioned across the hall from the primary suite for genuine separation. |
| Bedroom | 10′-0″ x 12′-0″ | 120 sq ft | A comfortably sized third bedroom sharing the hall bath with the adjacent secondary bedroom. |
| Hall | 10′-0″ x 12′-0″ | 120 sq ft | Connects the two secondary bedrooms to the shared Bath and the central Hallway. |
| Hallway | Not individually dimensioned on the blueprint | Approximately 90 sq ft | The central circulation spine linking every upper-floor room to the stair core. |
| Bath | Not individually dimensioned on the blueprint | Approximately 80 sq ft | The shared full bath serving both secondary bedrooms, fitted with a soaking tub and dual vanities. |
| Walk-In Closet | Not individually dimensioned on the blueprint | Approximately 48 sq ft | Positioned off the primary bathroom for direct access from the Primary Suite. |
| Balcony | 6′-0″ wide, length not individually dimensioned | Not individually dimensioned | A semi-open outdoor space matching the ground-floor porch’s curve, accessible from the turret sitting room. |
Ground Floor
| Room / Space | Dimensions | Area | Description |
|---|---|---|---|
| Great Room | 15′-0″ x 15′-0″ | 225 sq ft | The main everyday living space, opening directly into the kitchen for a connected cooking-and-relaxing zone. |
| Kitchen | 11′-0″ x 15′-0″ | 165 sq ft | An island-style kitchen positioned between the Great Room and the formal Dining space for flexible serving. |
| Dining Room | 13′-0″ x 13′-0″ | 169 sq ft | The front-left formal dining space, sharing the turret’s curved bay window with the adjacent Living Room. |
| Dining | 13′-0″ x 13′-0″ | 169 sq ft | A second, separate dining space off the Foyer, giving the home two distinct entertaining options. |
| Living Room | 13′-0″ x 13′-0″ | 169 sq ft | A dedicated sitting room adjacent to the Dining Room, both wrapped by the elliptical front porch. |
| Parlor | 11′-0″ x 12′-0″ | 132 sq ft | A fourth distinct sitting space near the second Dining area, continuing the plan’s room-by-room formality. |
| Foyer | 10′-0″ x 13′-0″ | 130 sq ft | The central entry point, opening directly to the stair and providing sightlines into every ground-floor wing. |
| Utility | 5′-4″ x 10′-0″ | 53.3 sq ft | A dedicated laundry and utility space tucked beside the Powder Room, away from main living areas. |
| Powder Room | 6′-8″ x 4′-10″ | 32.2 sq ft | A guest-facing half bath kept separate from the Utility room for privacy during hosting. |
| Closet | Not individually dimensioned on the blueprint | Approximately 16 sq ft | A small storage closet tucked beneath the stair, adjacent to the Foyer. |
| Porch | 6′-0″ wide, wraps the front and side elevations | Not individually dimensioned | An elliptical wraparound porch tracing the turret’s curve and continuing along the main facade. |
Total enclosed living area: 2,640.6 sq ft ≈. Total built-up area including covered outdoor spaces: figure pending final porch and balcony dimensions, which were not individually called out on the blueprint.
Who Is This House Designed For?
For First-Time Custom Home Builders
Anyone building a period-style home for the first time gets a real advantage with a Victorian house plan like this one — the octagonal turret, elliptical porch, and room-by-room formality are already locked in.
For Remote Workers and Home-Based Professionals
With two separate studies — the upstairs Study and the turret’s own Sitting Room — this plan supports two people working from home at once. That’s rare at just 3 bedrooms.
For People Who Love to Entertain
Two formal Dining spaces plus a separate Parlor and Living Room mean hosting doesn’t force every guest into one room.
For Empty Nesters Downsizing Without Compromising
At 2,640.6 sq ft ≈ with only 3 bedrooms, this plan gives real formal living space — Parlor, two Dining rooms, dual studies — without a full family house’s bedroom count.
Honest Pros and Considerations
Pros:
- The turret is genuine square footage, not decoration. Both the ground-floor Study and upper Sitting Room live inside the tower — 401 combined sq ft.
- Two formal dining spaces solve a real hosting problem most 3-bedroom plans don’t.
- Privacy between the primary suite and secondary bedrooms is built in via the upstairs hallway buffer.
- The wraparound porch and matching balcony create outdoor access on both floors.
- No garage keeps every elevation purely architectural, mattering more on a Queen Anne than almost any other style.
Considerations:
- This plan doesn’t include a garage. Buyers who need covered parking will need a detached structure, sited so it doesn’t compete with the turret.
- The full bath serving the two secondary bedrooms is shared, not en-suite.
- Several service spaces weren’t individually dimensioned on the blueprint — Hallway, Bath, Walk-In Closet, and ground-floor Closet, flagged with ≈; confirm exact dimensions before finalizing drawings.
- The elliptical porch and turret curve add construction complexity — a contractor experienced with period Victorian detailing will move faster than a general crew.
What Does It Cost to Build This House in the USA?
Construction costs for this plan vary significantly depending on region, largely because of local labor rates and material availability. The table below breaks down realistic per-square-foot ranges across three US cost tiers.
| Region | Example States | Cost Per Sq Ft | Estimated Build Cost* |
|---|---|---|---|
| Affordable | Texas, Oklahoma, Tennessee, Georgia | $125/sq ft | $330,075 |
| Mid-Range | Florida, Pennsylvania, Arizona, Colorado | $150/sq ft | $396,090 |
| Expensive | California, New York, Washington, Massachusetts | $200/sq ft | $528,120 |
*Based on 2,640.6 sq ft ≈ enclosed living area. The wraparound porch and balcony build at $60–$90/sq ft separately and are not included in the totals above. Land, permits, design fees, and landscaping are additional.
💡 Building the same home in California versus Tennessee can cost $198,045 more — purely due to regional labor and material markets.
Labor markets drive most of that spread, followed by material availability. Permit fees and climate-specific structural requirements also shift the base cost per square foot.
Cost Optimization Tips:
- Source turned porch posts from a regional supplier rather than a custom restoration shop — nearly identical visual effect at a fraction of the cost.
- Simplify the upper balcony railing while keeping the more visible ground-floor porch railing at full period detail.
- Confirm the undimensioned service spaces with your architect before framing — resolving those figures early avoids costly mid-build changes.
- Consider a poured concrete foundation over a full basement, since the elliptical porch footing work already adds complexity.
Frequently Asked Questions
Q: How big is this Queen Anne Victorian house plan with octagonal turret?
A: This plan totals approximately 2,640.6 sq ft of enclosed living area across 2 stories, with 3 bedrooms and 1 full bath plus a powder room. Several minor service spaces weren’t individually dimensioned on the blueprint, so this figure carries a reasonable ≈ flag pending final confirmation.
Q: What makes a Queen Anne Victorian house plan different from a generic Victorian design?
A: A true Queen Anne has asymmetrical massing, a prominent corner turret or tower, a wraparound porch, and varied wall materials across the facade. This plan’s octagonal turret and elliptical porch are exactly those defining, period-accurate features rather than generic Victorian trim on a symmetrical box.
Q: Does this house plan include a garage?
A: No, this plan does not include an attached garage. That choice keeps every elevation purely architectural, which suits a Queen Anne especially well, since the roofline and porch detailing carry the full street presence without a driveway or bay door interrupting the facade.
Q: What is a good 3 bedroom Victorian house plan for someone who wants two separate work-from-home spaces?
A: This plan works well for that need. It offers two independent studies — a dedicated 16′-0″ x 11′-0″ upstairs Study plus the turret’s own Multi-Story Study Sitting Room — letting two household members work or read simultaneously without converting a bedroom.
Q: How much does it cost to build a Queen Anne Victorian house plan like this one?
A: Estimated build costs range from about $330,075 in affordable regions like Texas or Tennessee at $125/sq ft, up to roughly $528,120 in expensive markets like California or New York at $200/sq ft, based on the 2,640.6 sq ft ≈ enclosed living area alone.
Q: What is the turret actually used for in this floor plan?
A: The octagonal turret isn’t decorative volume — it holds genuine, dimensioned rooms on both floors. The ground floor turret space serves as the Study, while the identical footprint directly above becomes the Multi-Story Study Sitting Room, giving the home’s signature exterior feature real everyday function.
A turret that actually earns its square footage is rarer than you’d think, and that’s what sets this Queen Anne Victorian house plan with octagonal turret apart from other plans wearing the same style label. The tower isn’t a roofline gesture over empty attic space — it’s a genuine reading room on the ground floor and a matching sitting room directly above it.
Live here and that turret becomes the room you actually gravitate toward, not just the one you photograph from the street. Morning coffee upstairs, afternoon work in the ground-floor study, evenings on a wraparound porch tracing the same curve one level down.
If this floor plan is close to what you’ve pictured — but you need a garage added, or your lot calls for a mirrored layout — reach out and we can talk through customization. Bring your lot survey and a rough wishlist.