A House That Reads Like a Private Estate
This Chateauesque Manor house plan is built around a dual curved staircase rising through an open rotunda foyer — 9,520 sq ft across two floors, seven bedrooms, and four turret suites. It’s an entry sequence most 7-bedroom plans don’t have room for.
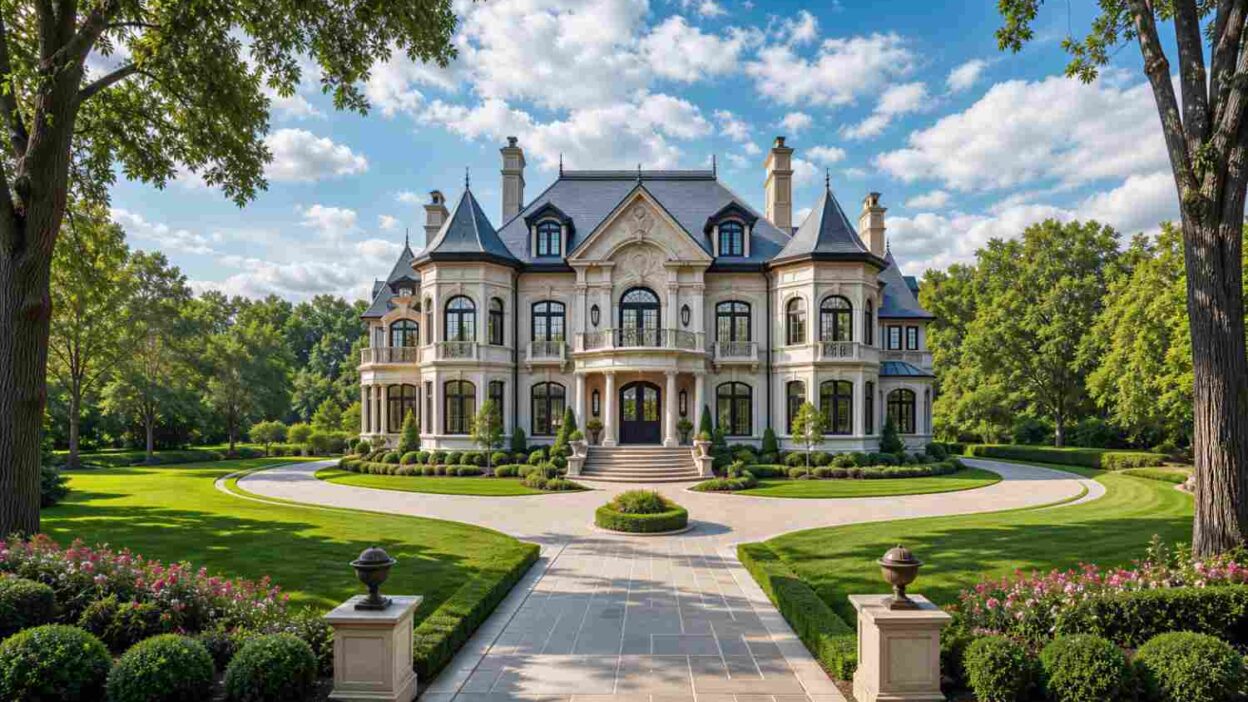
The exterior gives it away immediately: steep slate-toned hip and mansard rooflines, cut-stone facade, arched windows, and five turret volumes anchoring the corners. Buyers browsing the site’s broader European house plans collection will recognize this as an estate-scale design, not a suburban infill lot house.
Walk through the front door and you’re standing in an 18-by-16-foot foyer with a matched pair of curved staircases sweeping up either side of an open rotunda. That’s not a flourish tacked onto a standard layout — it’s the organizing idea of the entire home. Every major room on the ground floor radiates outward from that foyer, and the same open-to-below rotunda repeats upstairs. Most homes at this bedroom count use a single switchback stair tucked into a hallway. This one gives the staircase its own room, providing flow and comfort to create the perfect ambiance of a dream home.

AT A GLANCE:
Total Built-Up Area:  9,520 sq ft (Living: 9,520 sq ft — see note below)
Stories:              2
Bedrooms:             7
Bathrooms:            6 full, 1 powder room
Kitchen:              20' x 18' island kitchen with adjoining 7' x 8' pantry
Living Areas:         Great Room + Living Room + Dining Room + Family Room + Family Lounge (upper)
Special Spaces:       Study/Office on both floors, dedicated Laundry on both floors, Storage room
Garage:               Not shown on the submitted blueprint — confirm with a site-specific plan set
Outdoor Spaces:       Front Porch 28' x 10' + Rear Terrace 42' x 12' + Front Balcony 28' x 10' + Rear Balcony 42' x 8'
Note: figures reflect the printed Area Schedule totals (4,800 sq ft ground floor, 4,720 sq ft upper floor). A room-by-room sum of only the labeled interior boxes comes in lower on both floors — the difference is almost entirely the curved foyer, stairwell, and turret bay space.
EXTERIOR DESIGN & CURB APPEAL
This is a Chateauesque design through and through — steep, complex slate-gray rooflines, five projecting turrets in conical roofs, and a symmetrical cut-stone facade that reads formal from every angle. It borrows from the 16th-century French chateau tradition that gave the style its name.
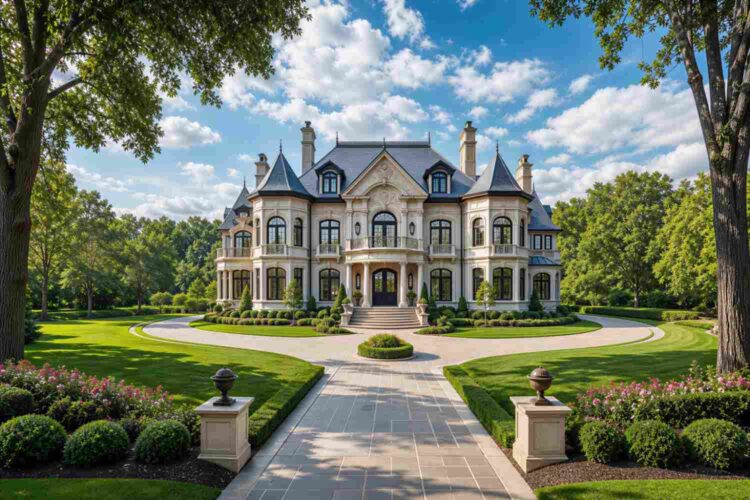
The roofline tells you what you’re looking at first: a tall central hip over the entry, lower hips over the wings, and conical turret caps at all five corners, with brick chimneys reinforcing the layered silhouette.
Facade materials stay disciplined despite the roof complexity: warm cream-toned cut stone in even coursing, dark charcoal window frames for contrast, stone banding at the second-story window heads, and a carved cartouche over the entry.
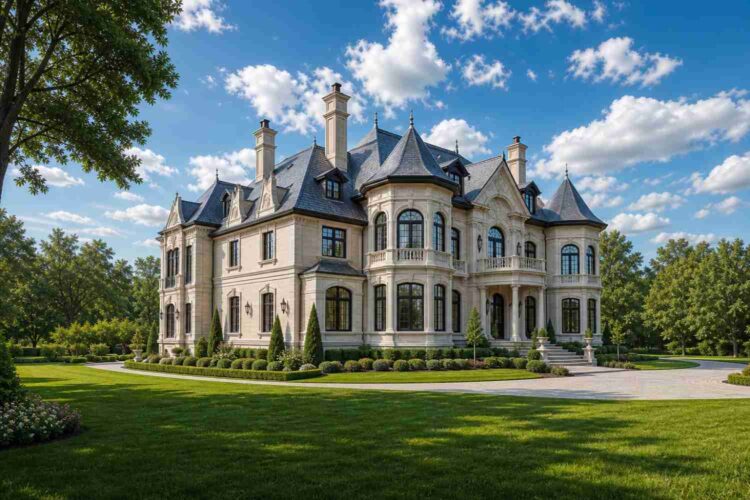
The entrance sequence earns the drama. A curved stone staircase rises to a deep front porch, and a two-story arched entry bay frames the doors beneath a wrought-iron Juliet balcony. Arriving here is a formal statement, not just a walk to the door.

Windows are tall arched or double-hung units with black metal framing, in vertical pairs echoing the home’s verticality. Each turret carries its own ring of windows on three exposures.
The garage isn’t visible on the elevation or blueprint — worth confirming with the builder before finalizing a lot. Set against mature trees and a circular motor court, this home reads less like a house and more like a small private estate.
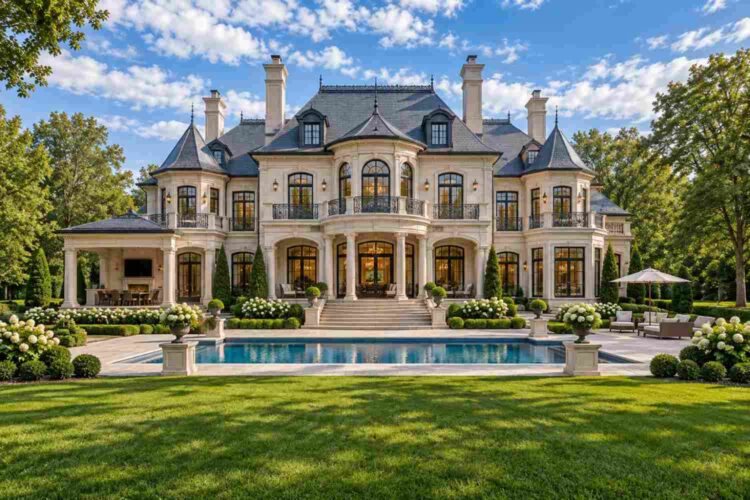
KEY FEATURES
Dual Curved Staircase in an Open Rotunda Foyer — The 18′ x 16′ foyer holds two matched curved staircases rising to a shared open rotunda, instead of one central stair. That doubles traffic flow and gives the entry a real centerpiece.
Four Dedicated Turret Bedroom Suites — Bedroom 1, the Primary Bedroom, and both Bedroom 3 units sit inside turret volumes, with curved walls and windows on three sides — livable bedroom space, not an accent.
Main-Floor Guest Suite, Fully Separate — The ground floor Guest Bedroom (16′ x 16′) has its own bathroom and closet, across the foyer from the family wing, for real one-story accommodation.
5-Bedroom Upper Floor Anchored by a Family Lounge — The upper level holds the Primary Suite, Bedroom 2, both Bedroom 3 units, and Bedroom 4, organized around a 24′ x 22′ Family Lounge.
Study/Office on Both Floors — A study sits downstairs near the Living Room, and a second upstairs — a genuine two-office setup.
20′ x 18′ Island Kitchen with Dedicated Pantry — The kitchen anchors the ground floor at 360 sq ft, backed by a 56 sq ft pantry, between the Great Room and Family Room.
Rear Terrace and Matching Rear Balcony — A 42′ x 12′ Rear Terrace sits beneath a 42′ x 8′ Rear Balcony upstairs, for a full-width outdoor room on both floors.
Primary Suite with Dedicated Bath and Walk-In Closet — The 16′ x 18′ Primary Bedroom pairs with a 10′ x 12′ bathroom and a 96 sq ft closet — double most secondary bedrooms’ storage.
Formal Dining Room Separate From the Great Room — A 16′ x 18′ Dining Room sits beside the Great Room instead of folded into open-concept, for real formal entertaining.
FLOOR PLAN BREAKDOWN
This plan organizes around one idea: the rotunda foyer is the hub, and every wing radiates outward from it. Through the front door, the staircase pair is directly ahead, the formal wing sits left, the family and guest wing sits right, and the social core runs straight back through the center.
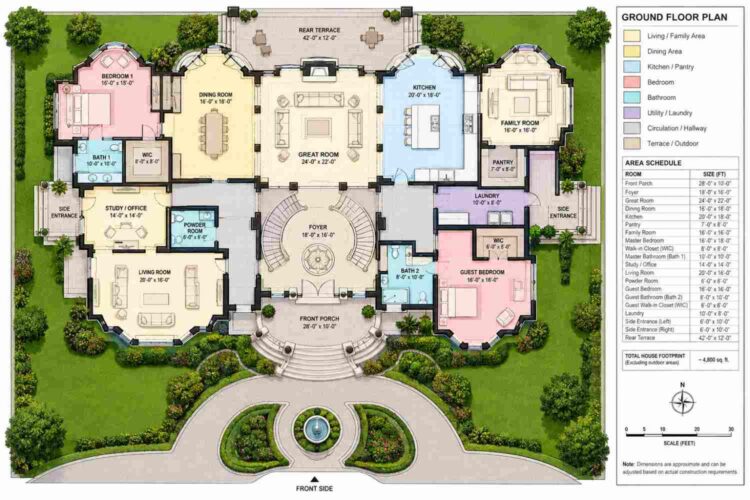
On the left wing, Bedroom 1 occupies a turret volume with its own bathroom and closet — genuine primary-suite-level privacy. The Study/Office and Living Room sit side by side further down, away from the social core.The social zone runs through the center: Great Room, Dining Room, and Kitchen form a sequence opening onto the 42-foot Rear Terrace. The Kitchen sits between the Great Room and Family Room, with the Pantry and Laundry just off it.
The right wing holds the private zone: a Guest Bedroom with its own bathroom and closet, built for the one-story stay upper-floor plans can’t offer. A Powder Room sits near the foyer.
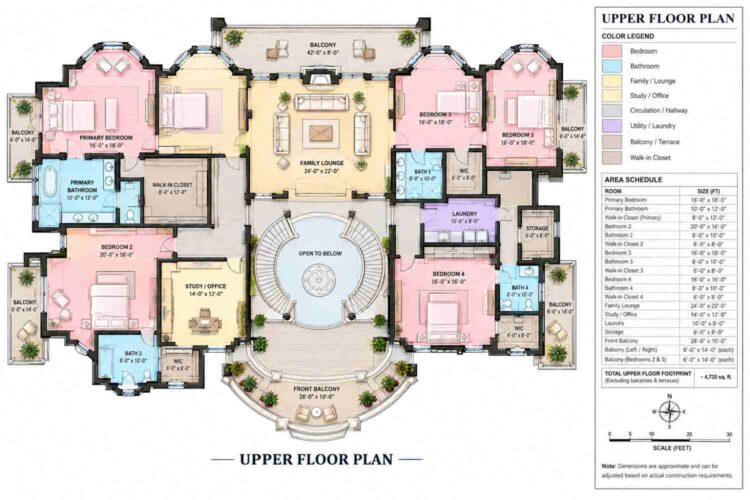
Upstairs mirrors the ground floor’s radial logic. The Primary Bedroom occupies the left-front turret with its own bathroom and a 96 sq ft closet. Bedroom 2 sits beside it with its own bathroom and closet.
The center holds the Family Lounge, above the Great Room. The right wing mirrors the left: both Bedroom 3 units sit in turret volumes, and Bedroom 4 rounds out the floor. Laundry and Storage sit near Bedroom 4.
The layout verdict: what separates this plan from another 9,000-plus sq ft house isn’t the size — it’s that every bedroom has a private bathroom and closet. Seven bedrooms, not one sharing a bathroom.
ROOM DIMENSIONS AND FUNCTIONALITY
Ground Floor
| Room / Space | Dimensions | Area | Description |
|---|---|---|---|
| Front Porch | 28′-0″ x 10′-0″ | 280 sq ft | Covered entry porch leading to the curved front staircase and main doors. |
| Foyer | 18′-0″ x 16′-0″ | 288 sq ft | Open rotunda entry holding the dual curved staircase. |
| Great Room | 24′-0″ x 22′-0″ | 528 sq ft | Central living space connecting the Kitchen, Dining Room, and Rear Terrace. |
| Dining Room | 16′-0″ x 18′-0″ | 288 sq ft | Dedicated formal dining space beside the Great Room. |
| Kitchen | 20′-0″ x 18′-0″ | 360 sq ft | Large island kitchen between the Great Room and Family Room. |
| Pantry | 7′-0″ x 8′-0″ | 56 sq ft | Walk-in pantry adjoining the Kitchen. |
| Family Room | 16′-0″ x 16′-0″ | 256 sq ft | Secondary living space on the right wing, adjacent to the Kitchen. |
| Bedroom 1 | 16′-0″ x 18′-0″ | 288 sq ft | Turret-volume bedroom on the left wing with its own bathroom and closet. |
| Bath 1 | 10′-0″ x 10′-0″ | 100 sq ft | Full bathroom serving Bedroom 1 exclusively. |
| Walk-In Closet (Bed 1) | 8′-0″ x 8′-0″ | 64 sq ft | Private closet attached to Bedroom 1. |
| Study/Office | 14′-0″ x 14′-0″ | 196 sq ft | Ground floor home office near the Living Room, away from the social core. |
| Living Room | 20′-0″ x 16′-0″ | 320 sq ft | Formal sitting room on the left wing for quieter gatherings. |
| Powder Room | 6′-0″ x 6′-0″ | 36 sq ft | Guest half-bath near the foyer. |
| Guest Bedroom | 16′-0″ x 16′-0″ | 256 sq ft | Ground floor guest suite with private bath and closet. |
| Guest Bath | 8′-0″ x 10′-0″ | 80 sq ft | Full bathroom serving the Guest Bedroom exclusively. |
| Guest Walk-In Closet | 6′-0″ x 8′-0″ | 48 sq ft | Private closet attached to the Guest Bedroom. |
| Laundry | 10′-0″ x 8′-0″ | 80 sq ft | Ground floor laundry room near the Kitchen. |
| Side Entrance (Left) | 6′-0″ x 10′-0″ | 60 sq ft | Secondary covered entrance on the left side of the home. |
| Side Entrance (Right) | 6′-0″ x 10′-0″ | 60 sq ft | Secondary covered entrance on the right, near the Laundry. |
| Rear Terrace | 42′-0″ x 12′-0″ | 504 sq ft | Full-width covered terrace off the Great Room and Kitchen. |
Upper Floor
| Room / Space | Dimensions | Area | Description |
|---|---|---|---|
| Primary Bedroom | 16′-0″ x 18′-0″ | 288 sq ft | Left-front turret suite with the home’s largest walk-in closet. |
| Primary Bathroom | 10′-0″ x 12′-0″ | 120 sq ft | Full bathroom serving the Primary Bedroom exclusively. |
| Walk-In Closet (Primary) | 8′-0″ x 12′-0″ | 96 sq ft | Large dedicated closet attached to the Primary Bedroom. |
| Bedroom 2 | 20′-0″ x 16′-0″ | 320 sq ft | Second-largest upper-floor bedroom, beside the Primary Suite. |
| Bathroom 2 | 8′-0″ x 10′-0″ | 80 sq ft | Full bathroom serving Bedroom 2 exclusively. |
| Walk-In Closet 2 | 6′-0″ x 8′-0″ | 48 sq ft | Private closet attached to Bedroom 2. |
| Study/Office (Upper) | 14′-0″ x 12′-0″ | 168 sq ft | Second home office, near the upper bedroom wing. |
| Bedroom 3 (x2) | 16′-0″ x 18′-0″ each | 288 sq ft each | Two matching turret bedrooms on the right wing, each with a private bathroom and closet. |
| Bath 3 | 8′-0″ x 10′-0″ | 80 sq ft | Full bathroom serving one Bedroom 3 unit. |
| Walk-In Closet 3 | 6′-0″ x 8′-0″ | 48 sq ft | Private closet attached to a Bedroom 3 unit. |
| Family Lounge | 24′-0″ x 22′-0″ | 528 sq ft | Upper-floor social hub directly above the Great Room. |
| Laundry (Upper) | 10′-0″ x 8′-0″ | 80 sq ft | Dedicated upstairs laundry room. |
| Storage | 6′-0″ x 8′-0″ | 48 sq ft | Enclosed storage room near the Bedroom 4 wing. |
| Bedroom 4 | 16′-0″ x 16′-0″ | 256 sq ft | Right-wing bedroom rounding out the five-bedroom upper floor. |
| Bath 4 | 8′-0″ x 10′-0″ | 80 sq ft | Full bathroom serving Bedroom 4 exclusively. |
| Walk-In Closet 4 | 6′-0″ x 8′-0″ | 48 sq ft | Private closet attached to Bedroom 4. |
| Front Balcony | 28′-0″ x 10′-0″ | 280 sq ft | Upper-floor balcony above the Front Porch. |
| Rear Balcony | 42′-0″ x 8′-0″ | 336 sq ft | Full-width balcony above the Rear Terrace. |
| Turret Balconies (x4) | 6′-0″ x 14′-0″ each | 84 sq ft each | Private balconies attached to each turret suite. |
Total enclosed living area: 9,520 sq ft. Total built-up area including balconies, terraces, porches, and side entrances is meaningfully higher — confirm the full site-specific figure with the builder before finalizing lot and permit planning.
Who Is This House Designed For?
For Multi-Generational Living
A self-contained Guest Bedroom suite downstairs and five more bedrooms upstairs mean nobody climbs stairs they’d rather avoid. The 256 sq ft suite has its own bathroom and closet.
For Households That Entertain Formally
A separate Dining Room, a dedicated Living Room, and a Great Room opening onto a 504 sq ft Rear Terrace give three distinct entertaining zones instead of one.
For Two-Career, Two-Office Households
Two dedicated Study/Office spaces — one per floor — mean two people working from home aren’t sharing a desk.
For Large Families Who Want Real Bedroom Privacy
Seven bedrooms, and every one has its own bathroom and walk-in closet — a ratio you won’t find on most 7 bedroom house plans at any price point, removing the bathroom-sharing friction most large families deal with daily.
Honest Pros and Considerations
Pros:
- Every bedroom has a private bathroom and closet — removing the biggest friction source in large households.
- The dual curved staircase and open rotunda foyer create a memorable entry most homes don’t attempt.
- Two dedicated home offices support full-time remote work.
- The Rear Terrace and Rear Balcony stack for indoor-outdoor living on both floors.
- A self-contained ground-floor guest suite makes true one-story accommodation possible.
Considerations:
- No garage is shown on the blueprint. Confirm parking and garage placement with the builder before committing to a lot.
- At roughly 9,520 sq ft, this plan needs a large lot — an estate build, not a standard suburban project.
- Four turret suites bring curved exterior walls into the layouts — plan furniture around non-square geometry.
- The true Primary Bedroom sits upstairs, not on the ground floor. Buyers who want a main-floor primary suite instead of a secondary guest suite should look at this site’s House Plan with Primary Suite on the Main Floor — 5 Bedroom Transitional Craftsman, since this Chateauesque design keeps the Primary Bedroom upstairs.
What Does It Cost to Build This House in the USA?
Construction costs for a house plan this scale vary significantly by region — driven by labor markets, stone and slate sourcing, and turret and roofline complexity.
| Region | Example States | Cost Per Sq Ft | Estimated Build Cost* |
|---|---|---|---|
| Affordable | Texas, Oklahoma, Tennessee, Georgia | $125/sq ft | $1,190,000 |
| Mid-Range | Florida, Pennsylvania, Arizona, Colorado | $150/sq ft | $1,428,000 |
| Expensive | California, New York, Washington, Massachusetts | $200/sq ft | $1,904,000 |
*Based on 9,520 sq ft enclosed living area. Porches, terraces, and balconies build at $60–$90/sq ft and are not included above. Land, permits, design fees, and landscaping are additional.
💡 Building this home in California versus Tennessee can run roughly $714,000 more — driven almost entirely by regional labor rates and material sourcing.
Labor markets vary most, followed by material availability — cut stone and slate aren’t priced the same nationwide. Local permit fees and climate requirements push costs by location.
Cost Optimization Tips:
- Substitute manufactured stone veneer for cut stone on secondary elevations, keeping the front at full authenticity.
- Reserve premium slate for front-facing turrets, using standard shingle elsewhere.
- Phase the Storage room and upper Study finish-out post-occupancy if budget is tight.
- Source terrace hardscaping locally rather than through the contractor.
Frequently Asked Questions
Q: How many bedrooms and bathrooms does this house plan have?
A: This Chateauesque Manor house plan has 7 bedrooms and 6 full bathrooms plus one powder room. Every bedroom, including all four turret suites, has its own private bathroom and walk-in closet — a rare ratio for a home this size.
Q: What is the total square footage of this house plan?
A: The plan totals 9,520 sq ft of enclosed living area across two floors, based on the printed Area Schedule (4,800 sq ft on the ground floor and 4,720 sq ft upstairs). That figure includes the rotunda foyer, stairwell, and turret bay space throughout the home.
Q: What makes the staircase in this house plan unusual?
A: Instead of a single central staircase, this plan places two matching curved staircases inside an open rotunda foyer, rising to a shared open-to-below landing upstairs. It’s the architectural centerpiece of the home and doubles vertical traffic flow during busy mornings.
Q: How much does it cost to build a 7 bedroom Chateauesque Manor house plan like this?
A: Estimated build costs range from about $1,190,000 in affordable markets like Texas or Tennessee up to $1,904,000 in expensive markets like California or New York, based on $125 to $200 per square foot for the 9,520 sq ft living area, excluding land and permits.
Q: Does this house plan include a garage?
A: No garage is currently shown on the submitted blueprint or elevation for this specific house plan. Buyers should confirm garage placement and parking capacity directly with the builder before finalizing a lot, since the current plan set doesn’t specify one.
Q: Is this floor plan good for a multi-generational or large family household?
A: Yes. A fully self-contained guest suite with private bath and closet sits on the ground floor, avoiding stairs entirely for anyone who needs single-level living, while five more bedrooms upstairs — each with a private bath — comfortably house a large extended family.
This Chateauesque Manor house plan earns its scale. At 9,520 sq ft with seven bedrooms, every one privately bathed and closeted, and a dual curved staircase turning the foyer into an architectural moment, this design suits households that need the space and want it to feel intentional.
Living here means mornings that don’t collide — two staircases, two home offices, and a guest suite with no steps. It means holiday dinners in a real dining room, and four family members claiming turret bedrooms with curved walls and private balconies.
If this floor plan is close to what your family has pictured — but the turret count needs adjusting or your lot calls for a different garage configuration — reach out and walk through customization. Bring your lot survey and wishlist.