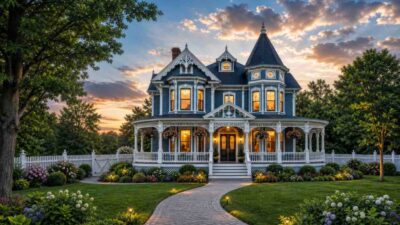
Key takeaways
- A three story victorian style house represents Victorian residential ambition at its peak — typically 3,500 to 7,000+ sq ft with ornamentation across all three levels.
- The 3 story victorian house with turret is one of the most searched Victorian designs — turrets typically rise through all three floors as the dominant vertical focal point.
- Three story victorian gothic houses draw on Gothic Revival elements including pointed arches, lancet windows, and steep decorative gables with finial spires.
- The 3 story victorian painted lady is one of the rarest and most photographed architectural expressions in American residential history, using 5–7 coordinated paint colors.
What makes a three story victorian house stand out
The primary distinguishing factor of a three story Victorian is verticality deployed as a design statement. Three full stories of Victorian ornamentation — stacked gables, wraparound porches at multiple levels, turrets rising past the roofline, and intricate shingle patterns on every exposed surface — create a visual density that is genuinely unlike anything else in residential architecture. Historically, three-story Victorians were built in prosperous urban neighborhoods from approximately 1870 to 1905. Cities like San Francisco, Louisville, New Orleans, and Portland still preserve significant concentrations. The height was partly practical — maximizing floor area on expensive urban lots — and partly social signaling, as taller buildings were associated with greater wealth and status during the Gilded Age.
3 story victorian house exterior features
The 3 story victorian house exterior amplifies every feature found at two stories and adds specific elements only possible at three-story scale. Full-height turrets rise from ground level through all three floors and terminate in a conical or pyramidal roof cap with a decorative finial. Multi-level porches create a ground-floor wraparound, a second-floor veranda, and sometimes a third-floor sleeping porch or observation deck. Dormer windows project from the roofline at the third floor level, often with their own decorative pediment caps. Stacked bay windows rise continuously from ground to roofline — a signature element of San Francisco Victorian row houses. All of this sits beneath a complex roofline of multiple gable directions, hip sections, turret caps, and dormer roofs that create a highly articulated skyline profile recognizable from a distance.
Three story victorian house plans
3 story victorian house plans are the most spatially generous Victorian residential type. The three-level organization typically assigns each floor a distinct functional character: ground floor for public entertaining, second floor for family living and sleeping, third floor for additional bedrooms or attic conversion spaces.
| Style Variant | Sq Ft Range | Bedrooms | Bathrooms | Key Feature |
|---|---|---|---|---|
| Queen Anne 3-story | 3,500–6,000 | 5–7 | 3–4 | Corner turret, full wraparound porch |
| Victorian Gothic 3-story | 3,000–5,500 | 4–6 | 3–4 | Pointed arches, lancet windows, steep gables |
| Painted Lady 3-story | 2,800–4,500 | 4–6 | 3 | Multi-tone paint scheme, stacked bays |
| Second Empire 3-story | 4,000–7,000 | 5–8 | 4–5 | Mansard roof, third-floor dormers |
| Victorian mansion 3-story | 5,000–10,000+ | 6–10 | 4–6 | Full-scale ornamentation, ballroom or formal hall |
3 story victorian house with turret designs
The 3 story victorian house with turret is one of the most recognizable architectural compositions in American residential design. A full-height turret — rising continuously from a ground-level bay or projecting corner through all three floors and capped with a conical roof — creates a vertical focal point that anchors the entire facade. Turrets on three-story Victorians typically occupy a corner position, allowing windows on two or three faces at each floor level. This floods the interior turret rooms with natural light from multiple directions, making these circular or octagonal spaces among the most beloved rooms in Victorian homes — perfect for reading nooks, studies, or intimate sitting areas. The conical roof cap is traditionally covered in decorative fish-scale or diamond shingles in a contrasting color and topped with an ornamental metal finial — the single most photographed element of the entire building.
Three story victorian gothic house style
The three story victorian gothic house draws on Gothic Revival architecture — a movement that ran parallel to Victorian styles from approximately 1840 to 1880. Popularized by tastemaker and author Andrew Jackson Downing, whose 1842 book “Cottage Residences” spread the style through pattern books (often realized by his architect collaborator Alexander Jackson Davis), Gothic Victorian homes are recognizable by their steeply pointed gables, lancet (pointed arch) windows, decorative vergeboards with trefoil or quatrefoil cutouts, and an overall verticality that evokes medieval church architecture. At three stories, the Gothic Victorian style becomes genuinely dramatic. The combination of extreme vertical gables, dark or contrasting paint colors (deep greens, grays, and blacks are historically common), narrow lancet windows, and spire-like finials creates a silhouette that reads as almost otherworldly against a sky backdrop. Notable surviving examples include Lyndhurst in Tarrytown, New York (an A.J. Davis Gothic Revival landmark), and the Gothic cottages of the Hudson Valley and Cape May.
3 story victorian painted lady house
The term “painted lady” was popularized by authors Elizabeth Pomada and Michael Larsen in their 1978 book of the same name, referring to Victorian-era homes painted in three or more contrasting colors to highlight their architectural details. The 3 story victorian painted lady applies five, six, or even seven coordinated colors to the complex surfaces of a three-story Victorian facade — body, primary trim, secondary trim, sash, decorative detail, and accent colors each playing a distinct role in the composition. San Francisco’s Alamo Square — where a row of Victorian houses known as the “Seven Sisters” or “Postcard Row” has become one of the most photographed architectural scenes in American history — provides the definitive reference for this style. For new builds and restorations, creating an authentic painted lady exterior requires an architectural color consultation using period-accurate palettes from sources like Sherwin-Williams’ Preservation Palette or Farrow & Ball’s archive colors.
Frequently asked questions
Are three story victorian houses still built today?
New-build three story victorian style houses are rare due to construction costs and zoning restrictions in many jurisdictions. However, custom builders in historic districts and luxury markets do construct three-story Victorian-inspired homes, typically using modern materials like fiber cement siding and PVC millwork that replicate historic profiles. Renovation and restoration of existing three-story Victorians is far more common than new construction.
What is the purpose of a turret on a 3 story victorian house?
Turrets on 3 story victorian houses served both aesthetic and practical purposes. Aesthetically, they created a vertical focal point and signaled the wealth and ambition of the owner. Practically, turret rooms at each level provided circular or octagonal spaces with windows on multiple faces — beloved for use as studies, reading rooms, or private sitting areas that felt intimate despite their architectural drama.
How many colors does a 3 story victorian painted lady house use?
A 3 story victorian painted lady house typically uses 3–7 coordinated colors: one body color for the main siding, one primary trim color for window frames and corner boards, secondary trim colors for decorative details, and one accent color for the most intricate carved or turned ornamental elements. The Seven Sisters of San Francisco’s Alamo Square use four to six colors each.
What is the difference between a three story victorian mansion and a regular 3 story victorian house?
A regular 3 story victorian house typically ranges from 3,000 to 5,500 sq ft with 4–6 bedrooms and family-scale rooms. A three story victorian mansion exceeds 5,000 sq ft and was built for formal entertaining at scale — ballrooms, reception halls, and carriage houses that go well beyond family living. For full mansion features and multi-level design principles, see our Multi Story Victorian House guide.
Sources
- Virginia & Lee McAlester, A Field Guide to American Houses (Knopf).
- National Park Service — Architectural Styles, Victorian era.
- Elizabeth Pomada & Michael Larsen, Painted Ladies (1978).
- Andrew Jackson Downing, Cottage Residences (1842).
- Lyndhurst (Tarrytown, NY) — National Trust for Historic Preservation.
- Sherwin-Williams Preservation Palette; Farrow & Ball archive colors.
Last updated: June 22, 2026 · missiondreamhouse.com