This sophisticated contemporary multi-family residential Apartment offers a spacious and well-designed layout featuring a premium 3BHK (3 Bedrooms, Hall, Kitchen) configuration spread across four identical levels. Designed to meet modern urban living needs, it perfectly combines striking architectural style with functional spaces, ensuring high privacy, comfort, and luxury for each household.
The apartment stands out with its seamless blend of open-concept living spaces and private quarters. Every floor is accessed via a shared staircase and an integrated elevator system, making it an excellent choice for modern city plots where maximizing vertical space is crucial, giving the perfect ambiance of a dream home.
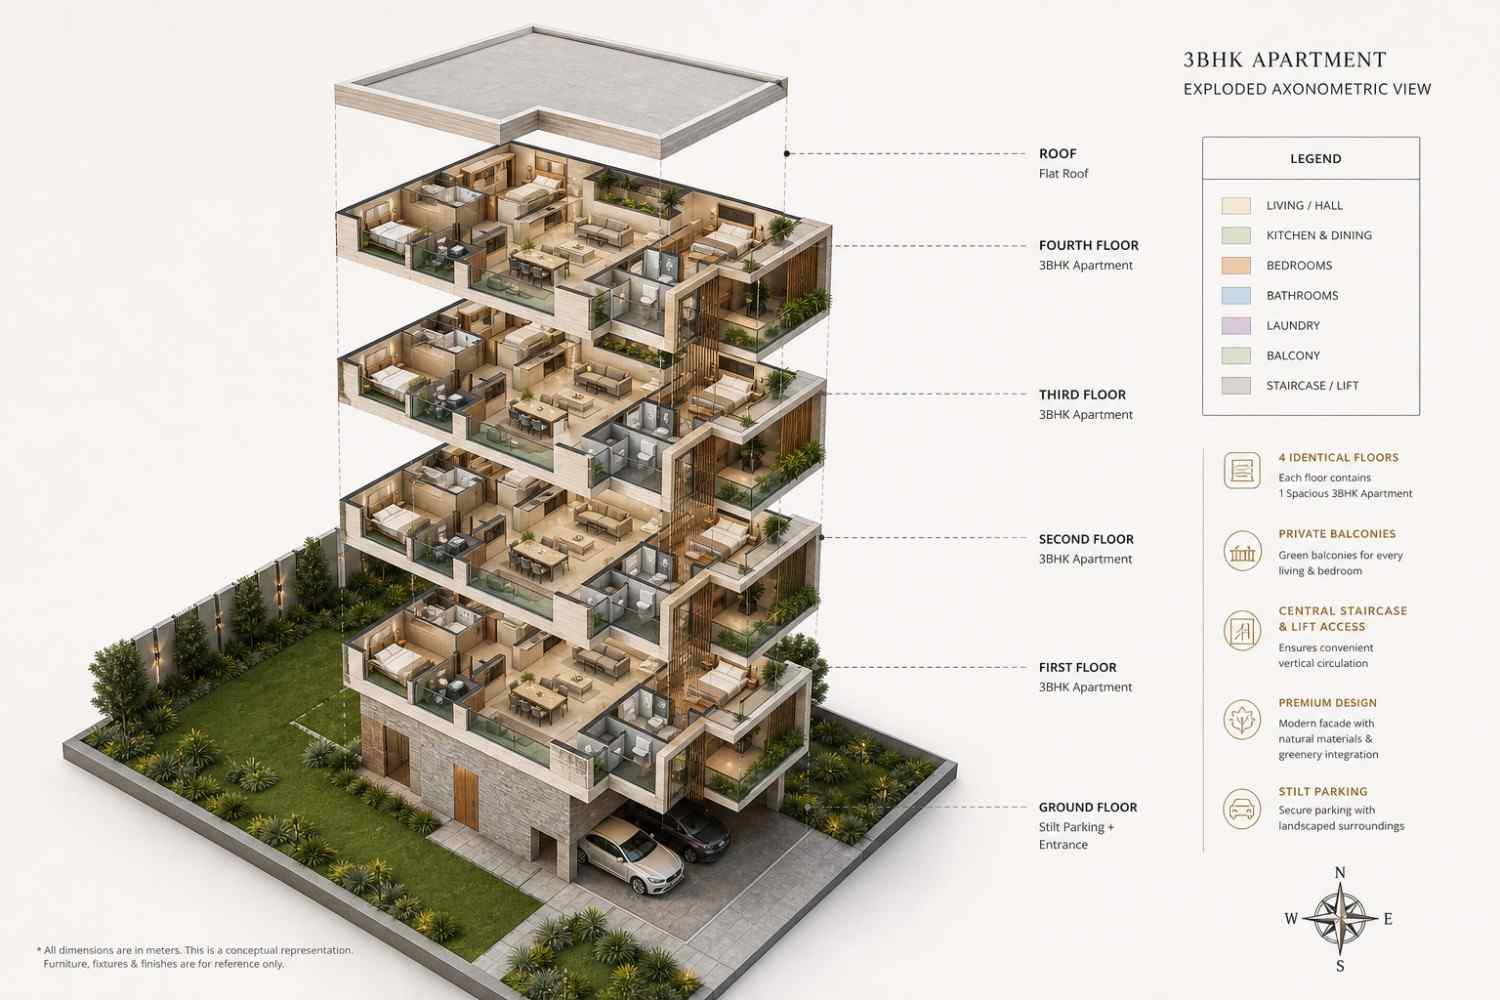
The House Includes:
-
Total Built-up Area (Per Floor): 2,023.61 sq ft (188.00 m²)
-
Total Built-up Area (Entire 4-Story Building): 8,094.44 sq ft (752.00 m²)
-
Stories: 4 Stories (Stilted ground level parking + 3 floors of identical apartments)
-
Bedrooms: 3 Bedrooms per floor (including a master bedroom and two additional bedrooms)
-
Bathrooms: 4 Bathrooms per floor (3 en-suite bathrooms and 1 shared common bathroom)
-
Kitchen: 1 Open-concept Kitchen & Dining area per floor
-
Living Area: 1 Large Living / Hall per floor with direct balcony access
-
Garage: Ground-level stilt parking accommodating multiple vehicles
Floor Plan Breakdown
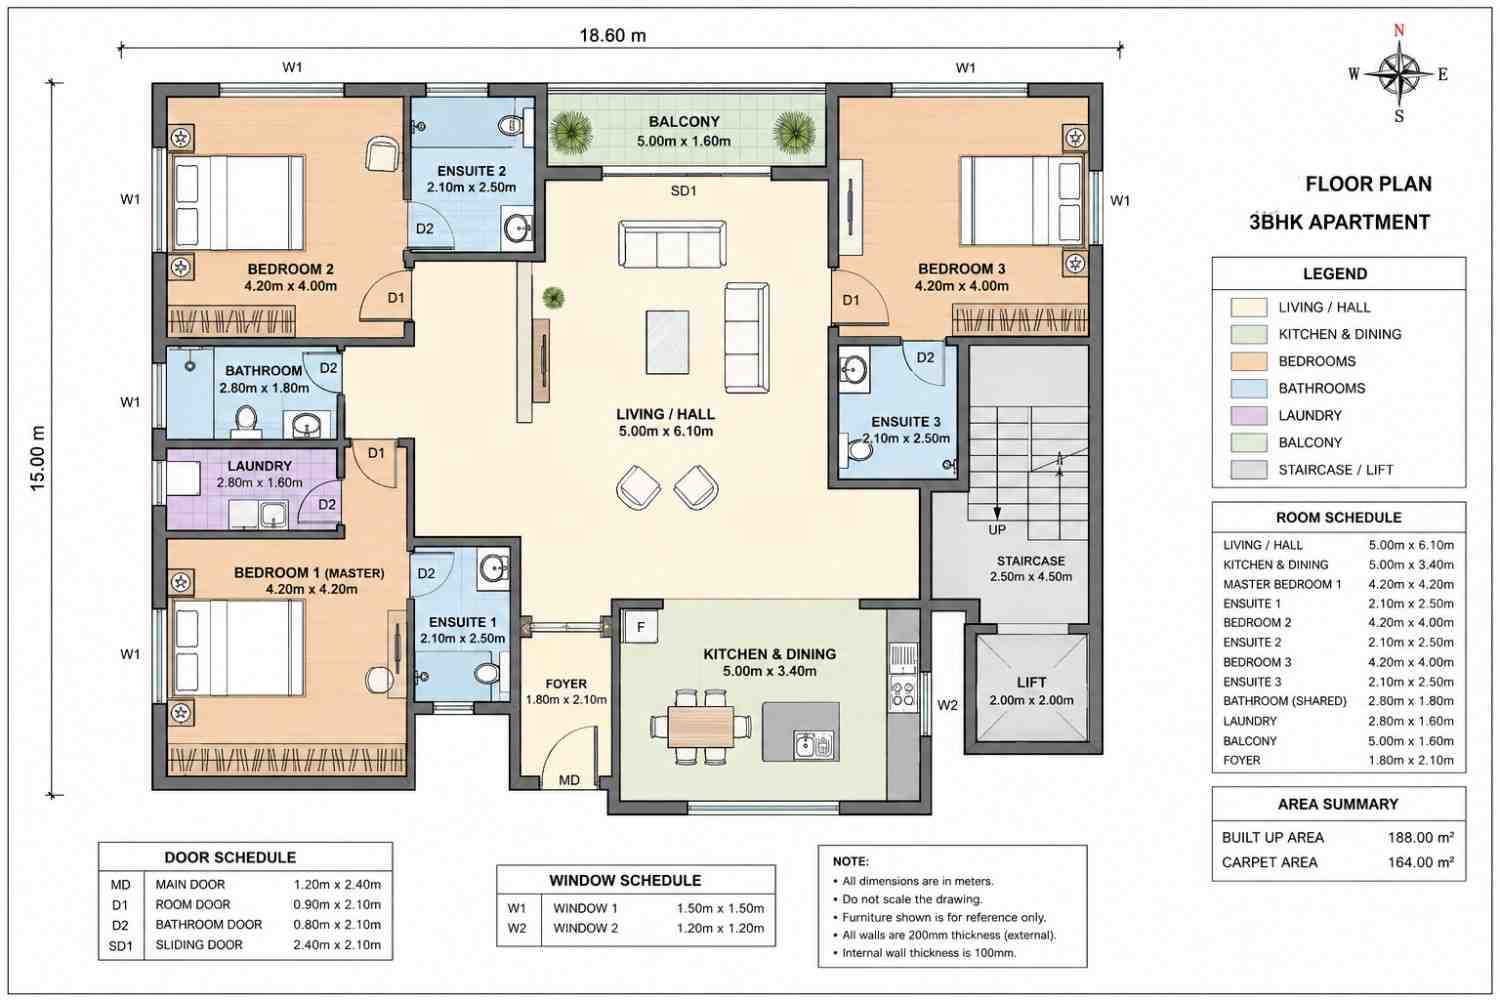
The modern house layout of each apartment floor plan is meticulously engineered to prioritize flow, accessibility, and zoning privacy.
-
Entry & Living Zone: Upon stepping out of the lift or staircase, a dedicated foyer acts as a buffer zone before entering the main home. The entry opens directly into a massive, centrally located Living / Hall. This space acts as the heart of the home, connecting effortlessly to a wide, covered balcony through large sliding glass doors, blurring the line between indoor and outdoor living.
-
Culinary & Dining Zone: Positioned adjacent to the living area is the open-concept Kitchen & Dining space. It keeps cooking activities social and seamlessly integrated with the family area, while a dedicated refrigerator alcove keeps the layout streamlined.
-
Private Quarters (Bedrooms): The bedrooms are strategically zoned away from each other to maximize personal privacy. The Master Bedroom sits in its own quiet wing, featuring an attached en-suite bathroom and immediate access to an adjacent dedicated Laundry room. Bedroom 2 and Bedroom 3 occupy opposite corners of the floor plan, each featuring its own private en-suite bathroom.
-
Service & Utility Circulation: A shared common Bathroom is centrally placed near the living hall for guests. Vertical transit is completely isolated on the right wing of the building with an independent Staircase and Lift structural core, ensuring residents’ foot traffic does not disturb neighbors.
Room Dimensions and Functionality
Every room from the blueprint has been accurately converted to standard feet for easy visualization.
| Room | Dimensions (Meters) | Dimensions (Feet) | Functional Description |
| Living / Hall | 5.00 m x 6.10 m | 16.40 ft x 20.01 ft | Expansive central gathering area with access to the primary balcony. |
| Kitchen & Dining | 5.00 m x 3.40 m | 16.40 ft x 11.16 ft | Open-layout culinary zone accommodating a full dining table and appliances. |
| Master Bedroom 1 | 4.20 m x 4.20 m | 13.78 ft x 13.78 ft | Spacious master retreat with integrated wardrobe space. |
| Ensuite 1 (Master) | 2.10 m x 2.50 m | 6.89 ft x 8.20 ft | Private master bathroom with premium plumbing fixtures. |
| Bedroom 2 | 4.20 m x 4.00 m | 13.78 ft x 13.12 ft | Large secondary bedroom positioned on the upper-left corner. |
| Ensuite 2 | 2.10 m x 2.50 m | 6.89 ft x 8.20 ft | Full private bathroom attached directly to Bedroom 2. |
| Bedroom 3 | 4.20 m x 4.00 m | 13.78 ft x 13.12 ft | Quiet guest or family room situated in the right wing. |
| Ensuite 3 | 2.10 m x 2.50 m | 6.89 ft x 8.20 ft | Private en-suite bathroom attached to Bedroom 3. |
| Bathroom (Shared) | 2.80 m x 1.80 m | 9.19 ft x 5.91 ft | Common washroom easily accessible from the Living/Hall area. |
| Laundry | 2.80 m x 1.60 m | 9.19 ft x 5.25 ft | Dedicated utility space for washing, drying, and linen storage. |
| Balcony | 5.00 m x 1.60 m | 16.40 ft x 5.25 ft | Wide covered outdoor terrace overlooking the front facade. |
| Foyer | 1.80 m x 2.10 m | 5.91 ft x 6.89 ft | Elegant entry lobby welcoming residents from the main door. |
| Staircase | 2.50 m x 4.50 m | 8.20 ft x 14.76 ft | Shared concrete dog-legged staircase servicing all 4 levels. |
| Lift Core | 2.00 m x 2.00 m | 6.56 ft x 6.56 ft | Modern elevator shaft providing barrier-free vertical transit. |
Exterior Design
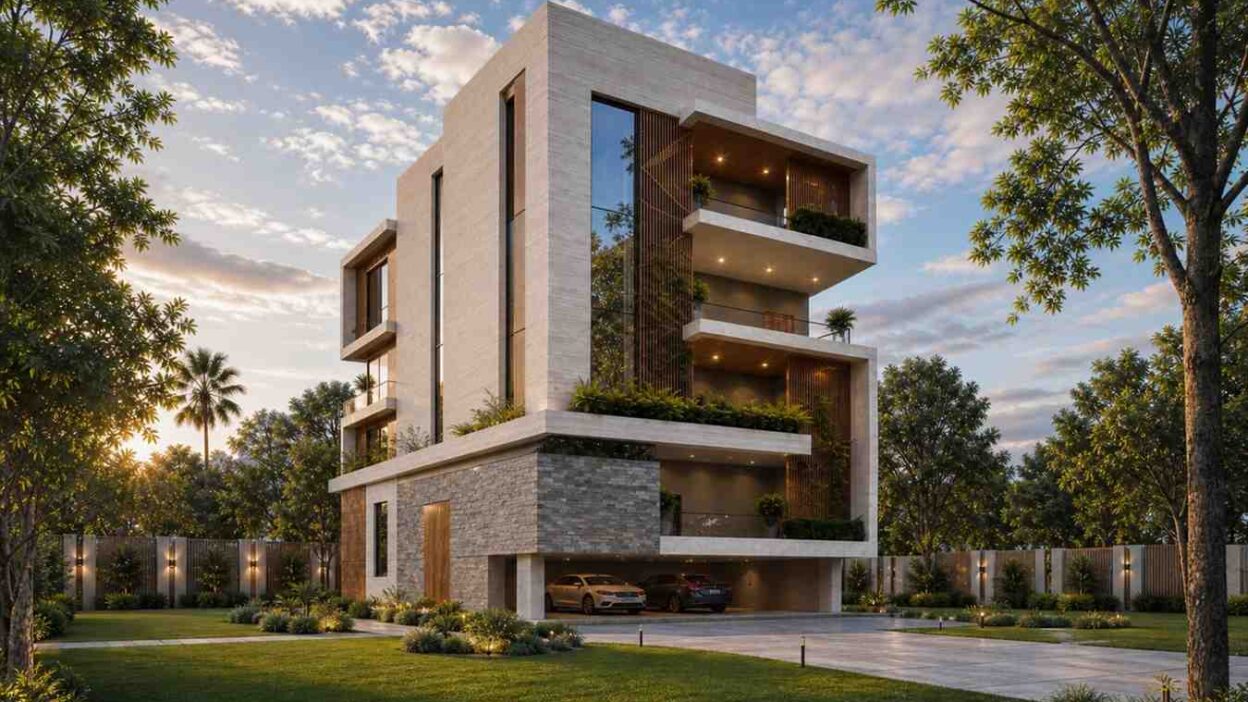
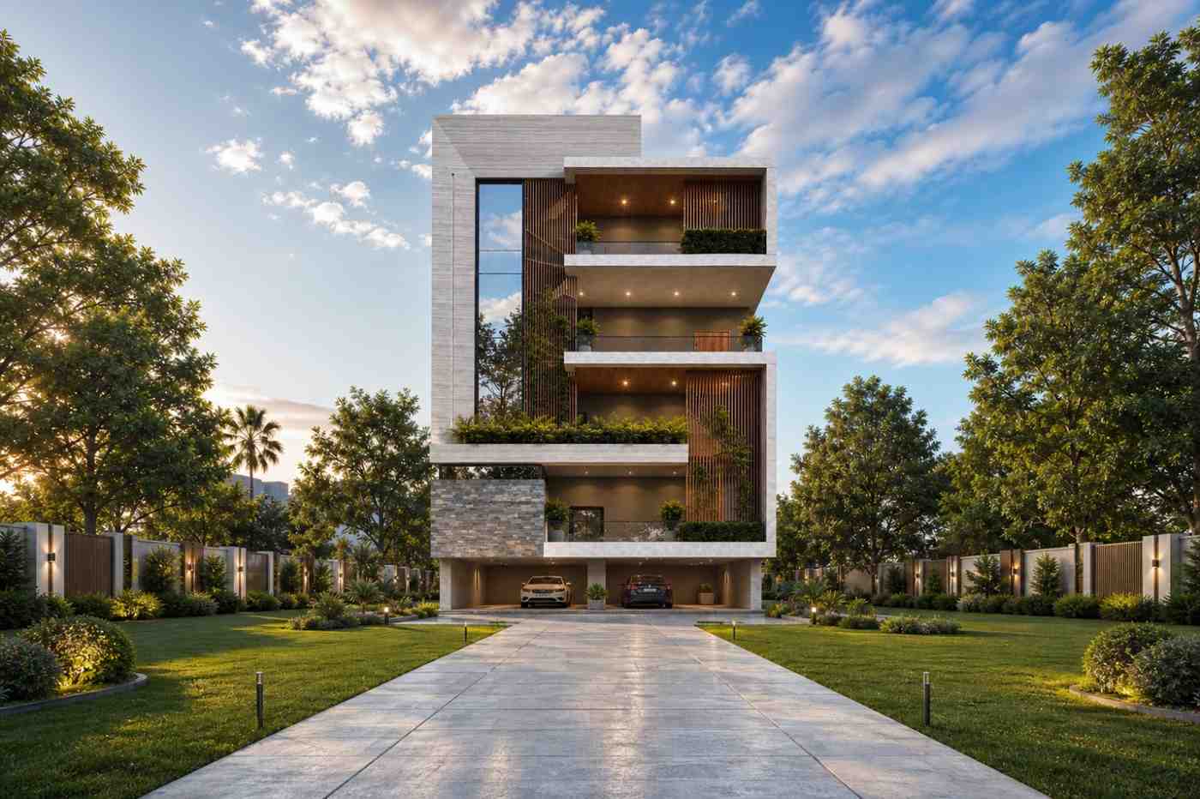
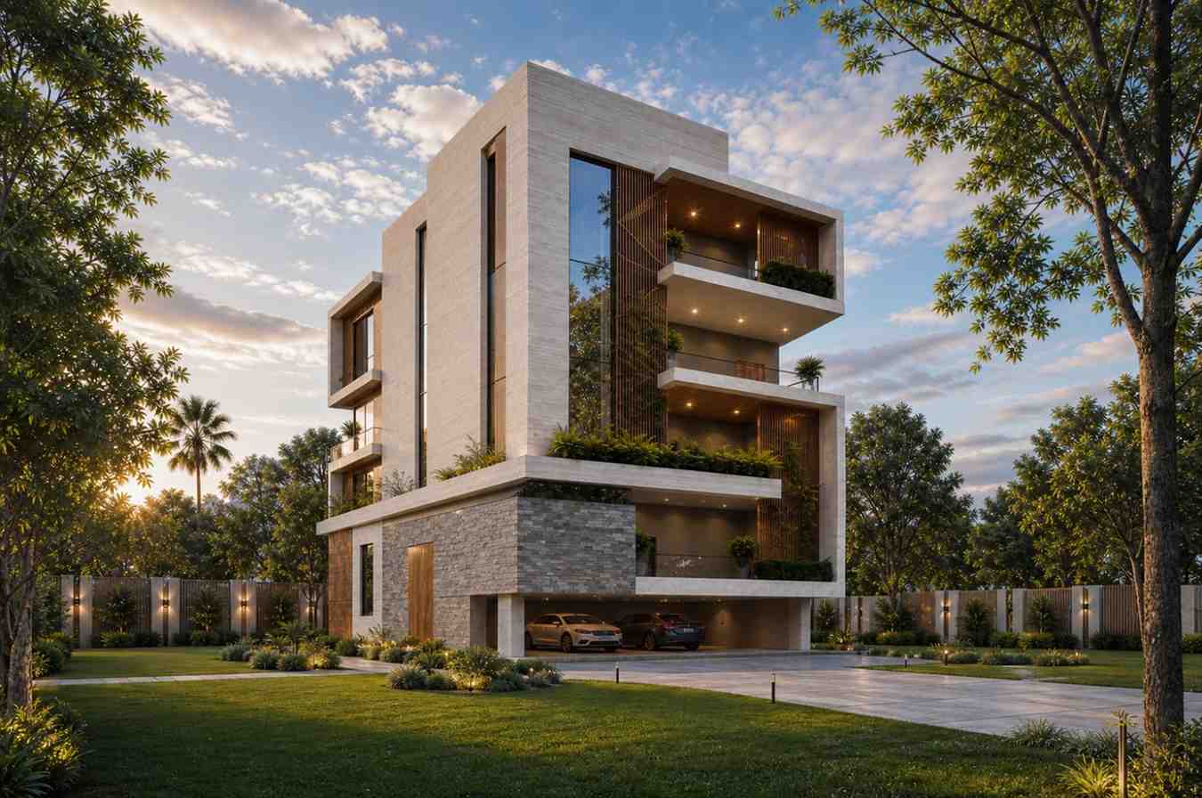
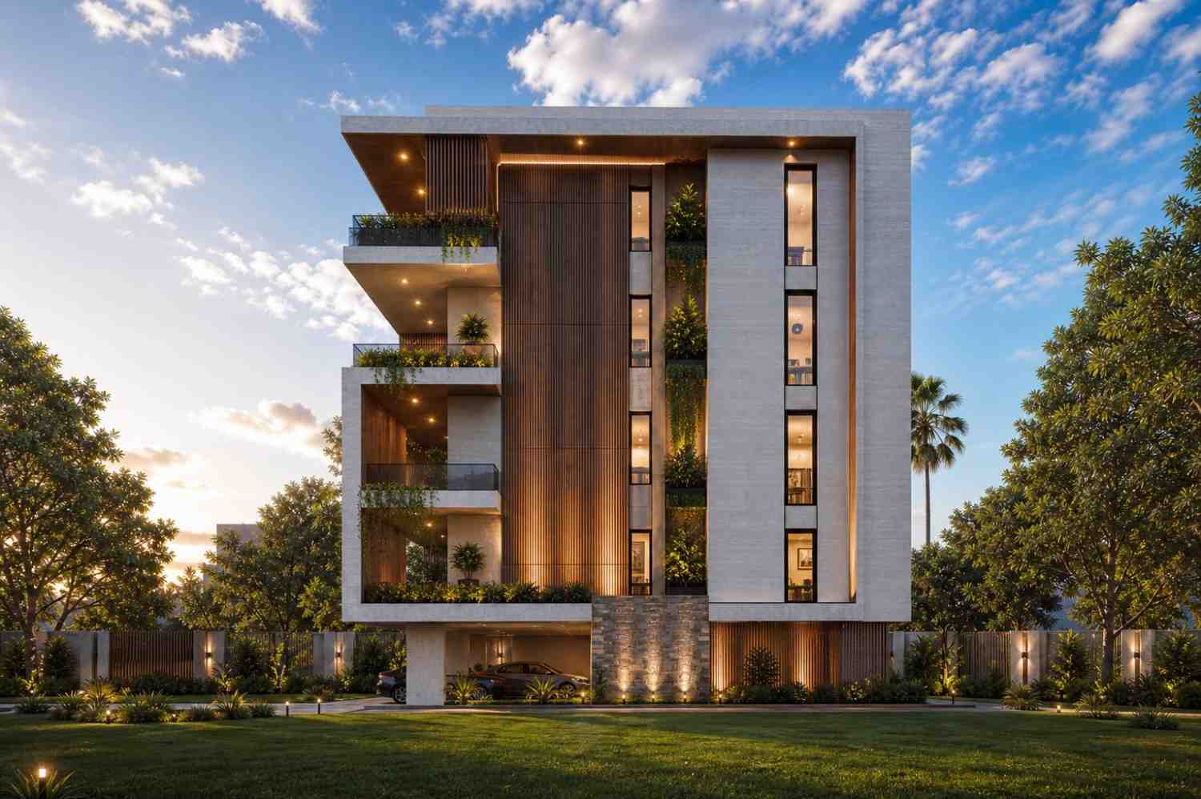
The home design elevation presents a flawless execution of Contemporary Minimalist Architecture. The four-story structure uses geometric massing, featuring bold, cantilevered concrete slabs that define each level’s private balconies.
Front Elevation
Left Side Elevation
Right Side Elevation
Rear Elevation (Back View)
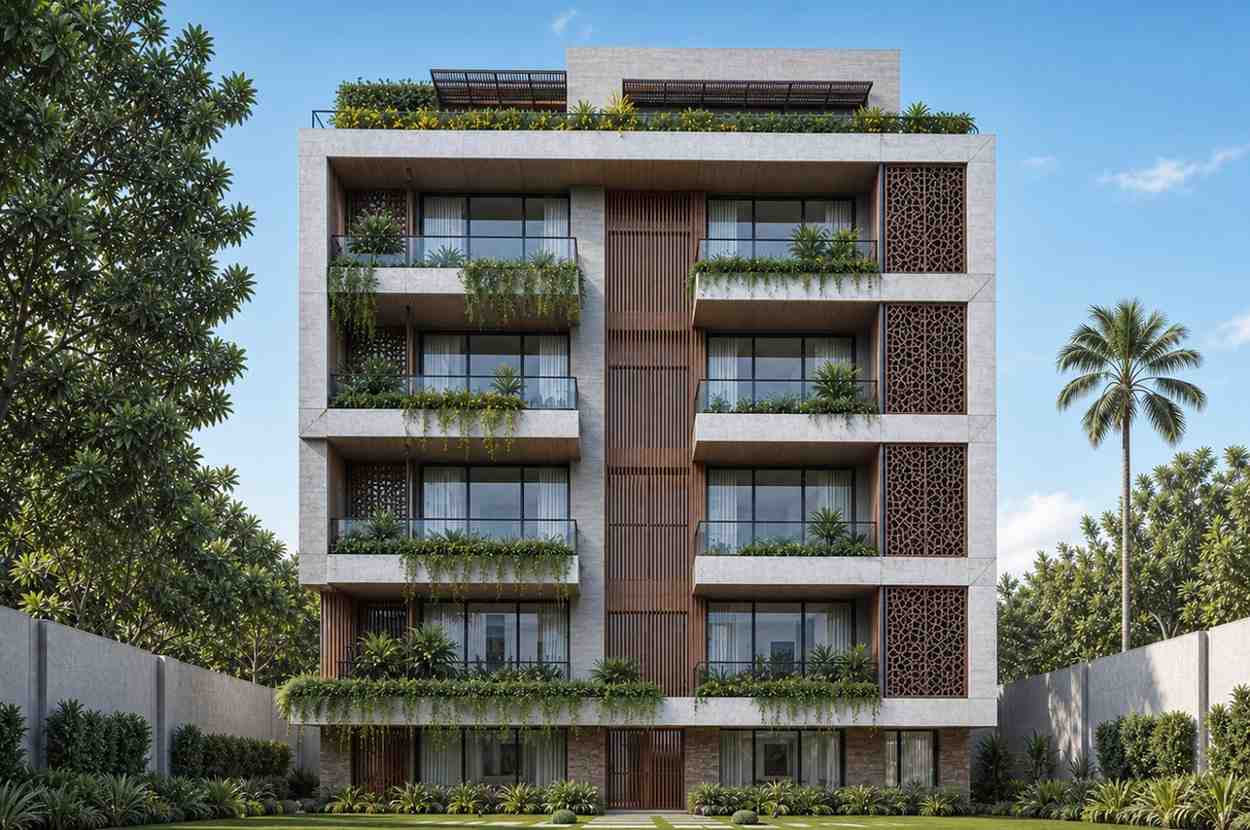
The ground floor incorporates an open stilt design, serving as an integrated, sheltered garage area clad in rugged grey split-face stone tiles. This heavy, natural base contrasts beautifully with the upper residential floors, which are finished in smooth, premium beige travertine marble slabs.
Verticality is celebrated on the side facades with deep, inset slit windows, while the front showcases floor-to-ceiling glass curtain walls protected by architectural vertical timber louvers. These louvers serve a dual purpose: they filter harsh sunlight and provide elegant privacy screening. Recessed warm LED spotlights are integrated beneath each floor slab, giving the entire building a dramatic, glowing presence at dusk.
Key Features
-
Flat Roof Structural System: A clean, modern flat roofline that can accommodate solar panel arrays or be converted into a shared rooftop terrace garden.
-
Premium Natural Facade Cladding: A sophisticated mix of travertine marble, local split-face stone, and durable composite wood siding ensures low-maintenance curb appeal.
-
Stilt Garage Functionality: Covered ground-level parking ensures vehicles are safely tucked away out of elements like rain and sun without eating into green lawn space.
-
En-Suite Dominant Layout: Every bedroom enjoys its own dedicated full bathroom, elevating the rental and appraisal value of each apartment.
-
Integrated Utilities: A standalone laundry room per floor keeps noisy washing appliances tucked away from communal areas.
-
Abundant Natural Lighting: Massive W1-type (1.50 m x 1.50 m) exterior windows wrap around the perimeter walls, ensuring cross-ventilation and zero dark corners.
Who Is This House Best For?
This contemporary building is ideal for real estate investors or multi-generational families looking to build a shared property while maintaining individual household independence.
The 3BHK layout per floor easily accommodates growing families with children or urban professionals who require dedicated home offices. Because the building includes an elevator, it is entirely accessible for elderly relatives or individuals with mobility challenges, making it a future-proof, multi-family property asset.
Pros and Considerations
Pros:
-
Excellent Density Efficiency: Fits four complete, high-end family homes comfortably on a compact urban footprint.
-
Maximum Privacy: No shared walls between living zones of different apartments; vertical concrete floors act as natural sound barriers.
-
Generous Living Space: Unlike cramped city apartments, the 1,765.28 sq ft (164.00 m²) interior carpet area per floor rivals single-family suburban homes.
Considerations:
-
Elevator Maintenance: Regular operational servicing costs for the lift core will need to be managed collectively by residents.
-
HVAC Zoning: Due to the large glass facades on the front elevation, high-efficiency localized climate control or tinted low-E glass coatings will be required to manage solar heat gain.
Approximate Construction Cost in the USA
Constructing a multi-family contemporary apartment complex requires careful budgeting. Because this is a four-story structural build totaling 8,094.44 sq ft, it requires commercial-grade foundation reinforcement and framing techniques.
Regional Cost Breakdown (Total 8,094 sq ft Build):
-
Affordable States (e.g., Texas, Oklahoma, Tennessee):
-
Cost per sq ft: $150
-
Total Estimated Cost: $1,214,100
-
-
Mid-Range States (e.g., Florida, Pennsylvania, Arizona):
-
Cost per sq ft: $200
-
Total Estimated Cost: $1,618,800
-
-
Expensive States (e.g., California, New York, Washington):
-
Cost per sq ft: $280+
-
Total Estimated Cost: $2,266,320+
-
Cost Optimization Tips:
-
Value Engineer the Facade: Substitute real travertine marble slabs with high-definition porcelain cladding tiles to cut finish costs by up to 40% while preserving the exact aesthetic.
-
Standardize Openings: Use uniform window dimensions across all floors as indicated in the window schedule (1.50 m x 1.50 m for W1) to save on bulk ordering window packages.
-
Optimize Wet Wall Plumbing: The master bathroom, laundry room, and common bathroom share adjacent plumbing structural walls, which inherently reduces piping runs and labor costs.
With its striking architectural presence, highly efficient multi-family floor plan, and luxurious individual apartment layouts, this contemporary multi-family building represents the gold standard of modern residential home design. It maximizes property value vertically without compromising the interior spatial comforts of a luxury home.
Are you looking to kickstart your next residential development project? Contact our design team today to download structural blueprints, obtain material specifications, or request a personalized construction quote tailored to your local building codes!