Key takeaways
- Multi story victorian houses use vertical height as a primary design tool — each additional floor multiplies the surface area available for Victorian ornamentation.
- Multi level victorian house exterior design requires consistent trim profiles, porch rhythm, and color zoning across all floors to maintain visual coherence.
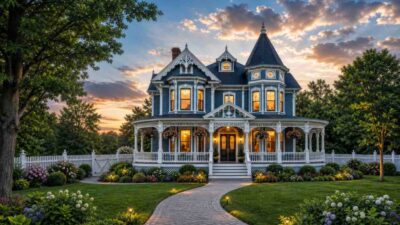
- Victorian mansion multi story designs are defined by maximum ornamentation density, formal room hierarchies, and Gilded Age-scale exterior massing.
- Choosing between one, two, three, or more floors depends on lot constraints, budget, accessibility needs, and the level of Victorian character you want to achieve.
Multi story vs multi level victorian house
The terms multi story victorian style house and multi level victorian house are often used interchangeably, but there is a useful distinction worth understanding. A multi-story Victorian home refers specifically to vertical floors stacked above a conventional foundation — typically two, three, or more full floors of living space. A multi-level Victorian may also refer to designs that incorporate split levels, raised basements, or hillside foundations where the floor levels step with the terrain rather than stacking vertically above a flat base.
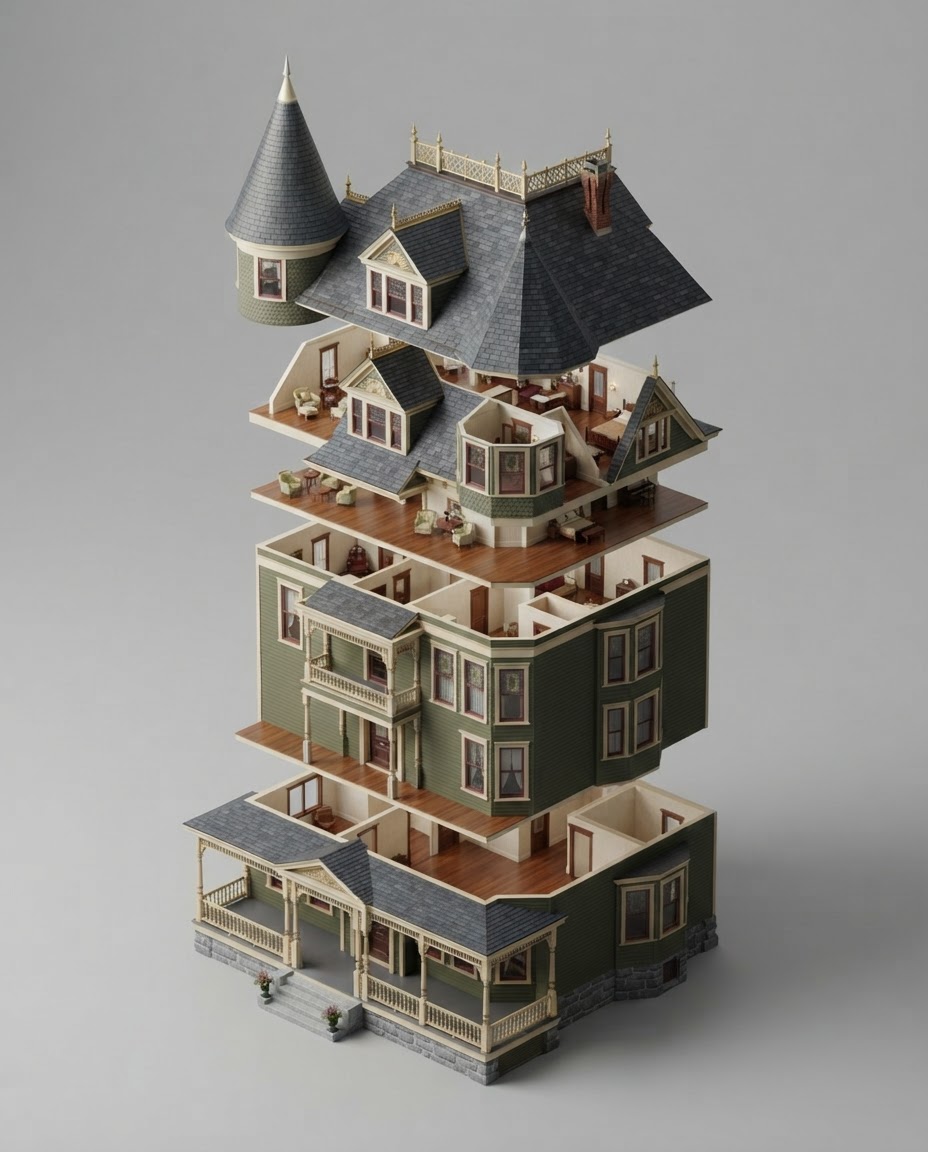
In the context of victorian style house multiple floors, the most common configurations are two-story (by far the most prevalent historically), two-and-a-half story (where the upper floor is contained within the roofline and lit by dormer windows), three-story, and — rarely — four or five story in urban row house contexts. Each additional floor multiplies the surface area available for ornamental treatment, which is why the most elaborate Victorian facades are typically the tallest ones. A two-story Victorian has roughly twice the exterior wall surface of an equivalent single-story design, and a three-story has roughly three times — significantly more opportunity to deploy the decorative elements that define the style.
Multi level victorian house exterior design principles
Designing a coherent multi level victorian house exterior requires establishing consistent ornamental systems that scale and repeat across every floor. Without this discipline, a multi-story Victorian can look chaotic rather than richly detailed. Five key principles apply:
- Consistent trim profiles across all floors. Window surrounds, corner boards, and frieze boards should use the same profile vocabulary at every level, scaled slightly smaller as they rise. This creates visual unity across the full height of the building.
- Porch rhythm maintained floor to floor. If a wraparound porch occupies the ground floor, a secondary veranda or balcony at the second floor maintains the horizontal rhythm. A third-floor sleeping porch completes the vertical sequence.
- Color zoning by floor level. Many multi-story Victorians use a slightly lighter value of the body color on upper floors, creating a visual effect of the building lifting toward the sky — a subtle but powerful compositional technique.
- Turret as the vertical anchor. In multi-story designs, a full-height turret at one corner provides the dominant vertical element that unifies the floor-to-floor composition and gives the eye a focal point to return to.
- Roofline complexity scales with floor count. A three-story Victorian should have a more complex roofline than a two-story — additional gable directions, dormers, and hip sections that match the ornamental density below.
| Floor Count | Typical Sq Ft | Ornamentation Level | Best For | Typical Style |
|---|---|---|---|---|
| 1 story | 1,200–2,800 | Moderate | Accessibility, smaller lots | Folk Victorian, cottage |
| 2 story | 1,800–4,500 | High | Family homes, urban lots | Queen Anne, Italianate |
| 3 story | 3,500–7,000 | Very high | Large families, statement homes | Queen Anne, Gothic Revival |
| Multi-level (4+) | 5,000–15,000+ | Maximum | Historic mansions, luxury builds | Victorian mansion, Second Empire |
Victorian mansion multi story design features
The victorian mansion multi story design represents the apex of Victorian residential architecture — where every ornamental element is deployed at maximum intensity and every floor adds another layer of architectural grandeur. These structures were built by wealthy industrialists, merchants, and financiers during the Gilded Age (roughly 1870–1900) and were explicitly intended as statements of social and financial position that would be visible and legible from the street.
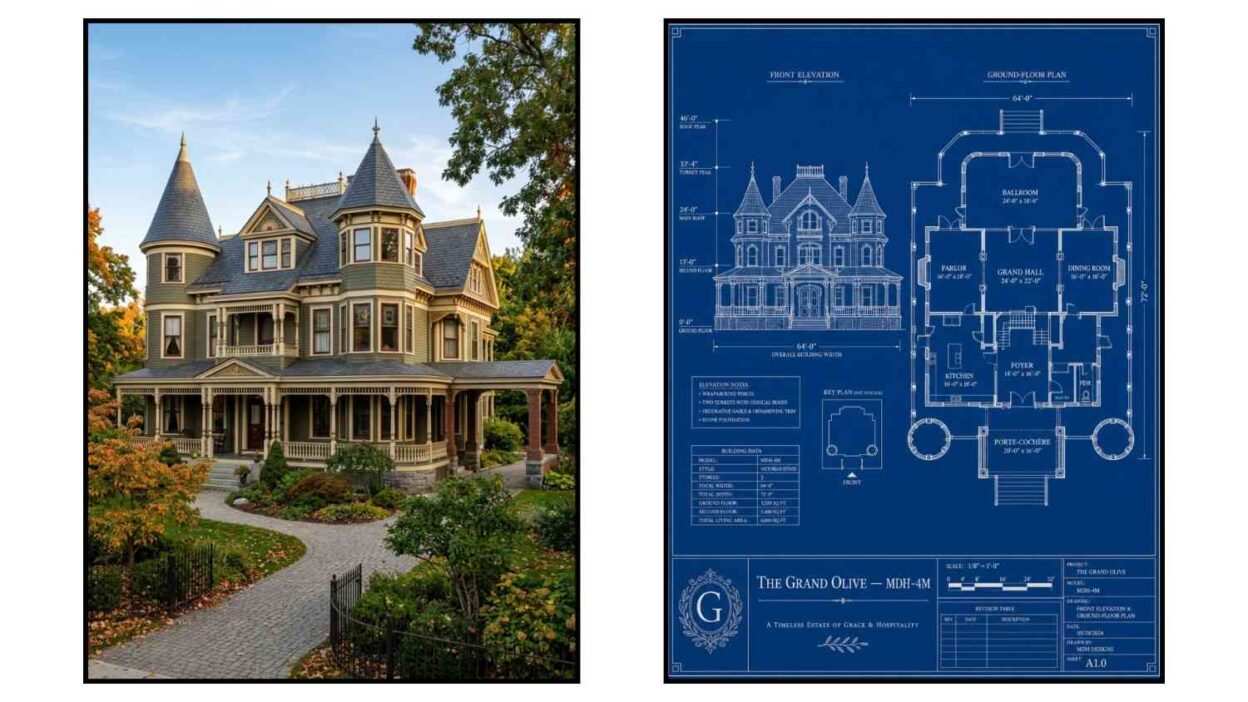
Defining features of the Victorian mansion multi story exterior include: full-height turrets at multiple corners (not just one); wraparound porches at ground and second floor levels with decorative ironwork or wood balustrades; stone or brick basement stories beneath the upper wood-frame floors; porte-cochère entries (covered carriage entrances) integrated into the facade composition; stained glass window accents at entry and stair landing locations; and carriage house or stable outbuildings that echo the ornamental language of the main house.
Famous surviving examples include the Carson Mansion in Eureka, CA (1886), the historic Boulevard District in Galveston, TX, and the preserved neighborhoods of Cape May, NJ — all recognized as some of the finest concentrations of Victorian mansion architecture in the United States and frequently featured in architectural preservation publications.
Choosing the right floor count for your victorian home
The decision between a victorian style house multiple floors or a single-story design involves balancing five key factors: lot constraints, construction budget, lifestyle and accessibility needs, desired square footage, and long-term maintenance commitment. Here is a practical framework to guide your decision:
- Narrow urban lot — Two or three story design maximizes square footage within the footprint. A multi-story Victorian is historically appropriate for city and town contexts and compatible with most urban zoning.
- Wide suburban or rural lot — Single story or one-and-a-half story Victorian farmhouse uses lot width rather than height. More practical for aging-in-place and lower maintenance over time.
- Accessibility is a priority — Single story is the clear choice. Master suite, laundry, and all primary living on one level with no stairs to navigate now or in the future.
- Maximum Victorian visual impact — Three story with corner turret and wraparound porch delivers the most dramatic result, but requires a larger budget and ongoing maintenance commitment for upper-level exterior surfaces.
- Best balance of character and cost — Two story Queen Anne or Victorian farmhouse offers the strongest ratio of visual impact to construction cost and maintenance requirement. This is why the two-story Victorian is by far the most commonly built interpretation today.
ROOM DIMENSIONS TABLE
| Floor | Room | Dimensions | Area |
|---|---|---|---|
| 1 | Turret Parlor | 12′ dia | 113 sq ft |
| 1 | Foyer | 12′ × 10′ | 120 sq ft |
| 1 | Formal Living Room | 16′ × 14′ | 224 sq ft |
| 1 | Dining Room | 14′ × 13′ | 182 sq ft |
| 1 | Kitchen | 15′ × 13′ | 195 sq ft |
| 1 | Butler’s Pantry | 8′ × 6′ | 48 sq ft |
| 1 | Powder Room | 6′ × 5′ | 30 sq ft |
| 2 | Turret Sitting Room | 12′ dia | 113 sq ft |
| 2 | Primary Bedroom | 16′ × 14′ | 224 sq ft |
| 2 | En-suite Bath | 10′ × 8′ | 80 sq ft |
| 2 | Walk-in Closet | 8′ × 6′ | 48 sq ft |
| 2 | Bedroom 2 | 13′ × 12′ | 156 sq ft |
| 2 | Bedroom 3 | 12′ × 12′ | 144 sq ft |
| 2 | Hall Bath | 9′ × 7′ | 63 sq ft |
| 3 | Turret Observatory | 12′ dia | 113 sq ft |
| 3 | Bedroom 4 (dormer) | 13′ × 11′ | 143 sq ft |
| 3 | Studio (dormer) | 12′ × 11′ | 132 sq ft |
| 3 | Landing | 10′ × 8′ | 80 sq ft |
Frequently asked questions
What is a multi level victorian house?
A multi level victorian house refers to a Victorian-style home with two or more distinct floor levels — from a two-story Queen Anne Victorian to a five-story Victorian row house — unified by the application of Victorian ornamental detailing across all exterior surfaces at every level.
How many stories can a victorian house have?
Victorian houses historically ranged from one to five stories. Single-story Folk Victorian cottages were common in rural areas, two and three-story homes dominated urban neighborhoods, and four or five-story Victorian row houses were built in dense city contexts like New York, Boston, and Baltimore.
What style is a victorian mansion?
Victorian mansions most commonly follow the Queen Anne style, though Second Empire (with mansard roofs), Richardsonian Romanesque (heavy stone arches), and Stick-Eastlake (geometric surface patterns) are all well-represented. The common thread is large scale, maximum ornamentation, and multi-story construction.
Is a victorian style house with multiple floors harder to maintain?
Yes. More floors means a greater maintenance commitment. Upper-floor trim, gutters, and shingles require ladder or scaffolding access. Industry painting estimates put a three-story Victorian exterior at roughly 2–3x the cost of a single-story home of equivalent square footage, driven by access complexity. Modern materials like fiber cement siding and PVC trim significantly reduce this maintenance burden compared to original wood construction.
Sources
- Virginia & Lee McAlester, A Field Guide to American Houses (Knopf).
- National Park Service — Architectural Styles, Victorian era.
- Carson Mansion, Eureka CA — Ingomar Club historical record.
- Cape May & Galveston Historic District preservation registries.
- Sherwin-Williams Historic / Preservation color collections.
Last updated: June 22, 2026 · missiondreamhouse.com