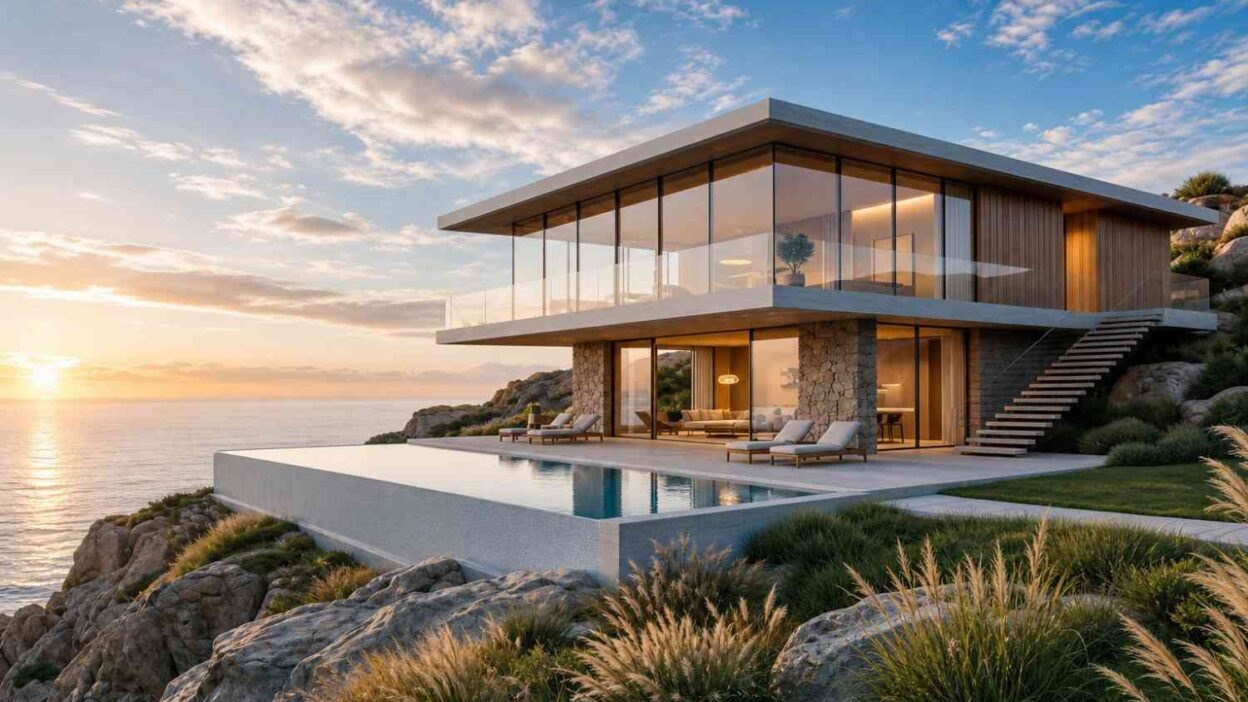
This luxury 3 bedroom coastal modern house plan with infinity pool and panoramic views builds every major room around one unbroken sightline to open water, using a flat-roofed, cantilevered upper floor and a stone-anchored ground floor. At 2,688 sq ft of enclosed living space, it proves a small footprint doesn’t mean a small view.
Wake up in the primary suite and the first thing visible through floor-to-ceiling glass is water. Downstairs, the kitchen, dining, and living areas open in one continuous line through to a covered deck and a cliff-edge infinity pool that appears to spill into the horizon.
The covered deck becomes the default breakfast spot when weather cooperates, and because the pool sits directly off the living zone, evening swims don’t require a trip outside. Weekends lean toward the primary suite’s private balcony, stacked above the pool deck — two ocean views for two people, giving the perfect ambiance of a dream house.
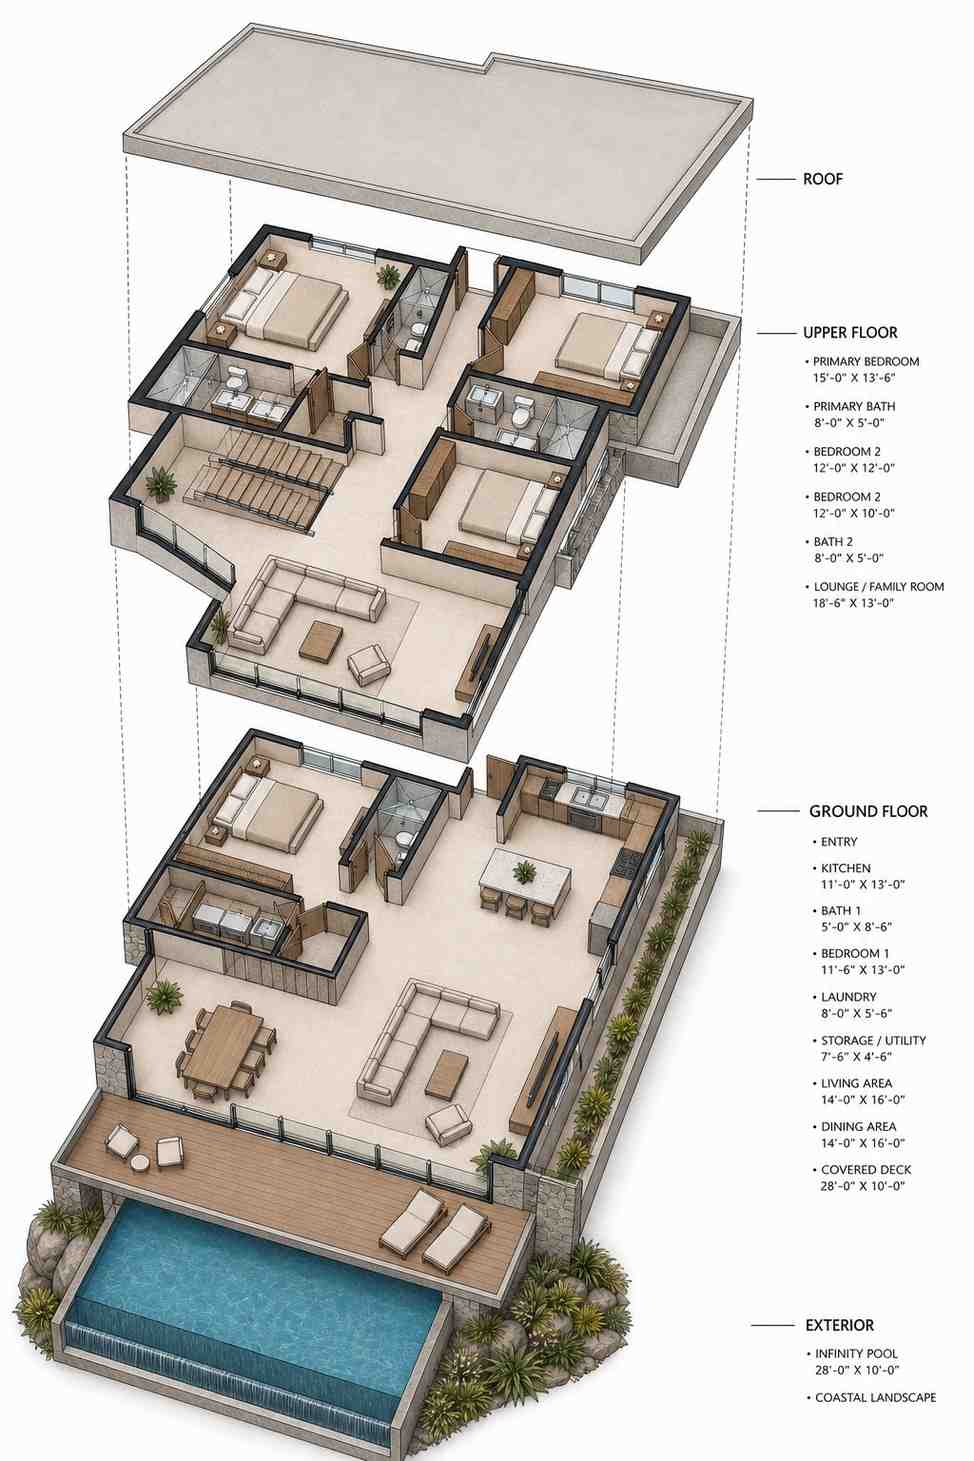
AT A GLANCE:
Total Built-Up Area:  3,248 sq ft including deck and pool
Stories:              2
Bedrooms:             3
Bathrooms:            3
Kitchen:              Central island configuration with rear L-shaped counters and built-in appliances
Living Areas:         Ground-Floor Great Room + Upper-Floor Lounge / Family Room
Special Spaces:       Dedicated Laundry Room, Multi-Floor Storage, Exterior Cliffside Staircase
Garage:               None (Designed for pedestrian walk-up or detached parking layout)
Outdoor Spaces:       Covered Deck (28'-0" × 10'-0") + Wraparound Upper Balcony Terrace
Area figure note: The ground floor’s printed Area Summary confirms 1,344 sq ft built-up, 280 sq ft covered deck, and 280 sq ft pool. The upper floor sheet has no printed area total; since its outer walls match the ground floor’s 28′-0″ × 48′-0″ footprint, its built-up area is estimated at 1,344 sq ft, clearly labeled as an estimate rather than a printed total.
EXTERIOR DESIGN & CURB APPEAL
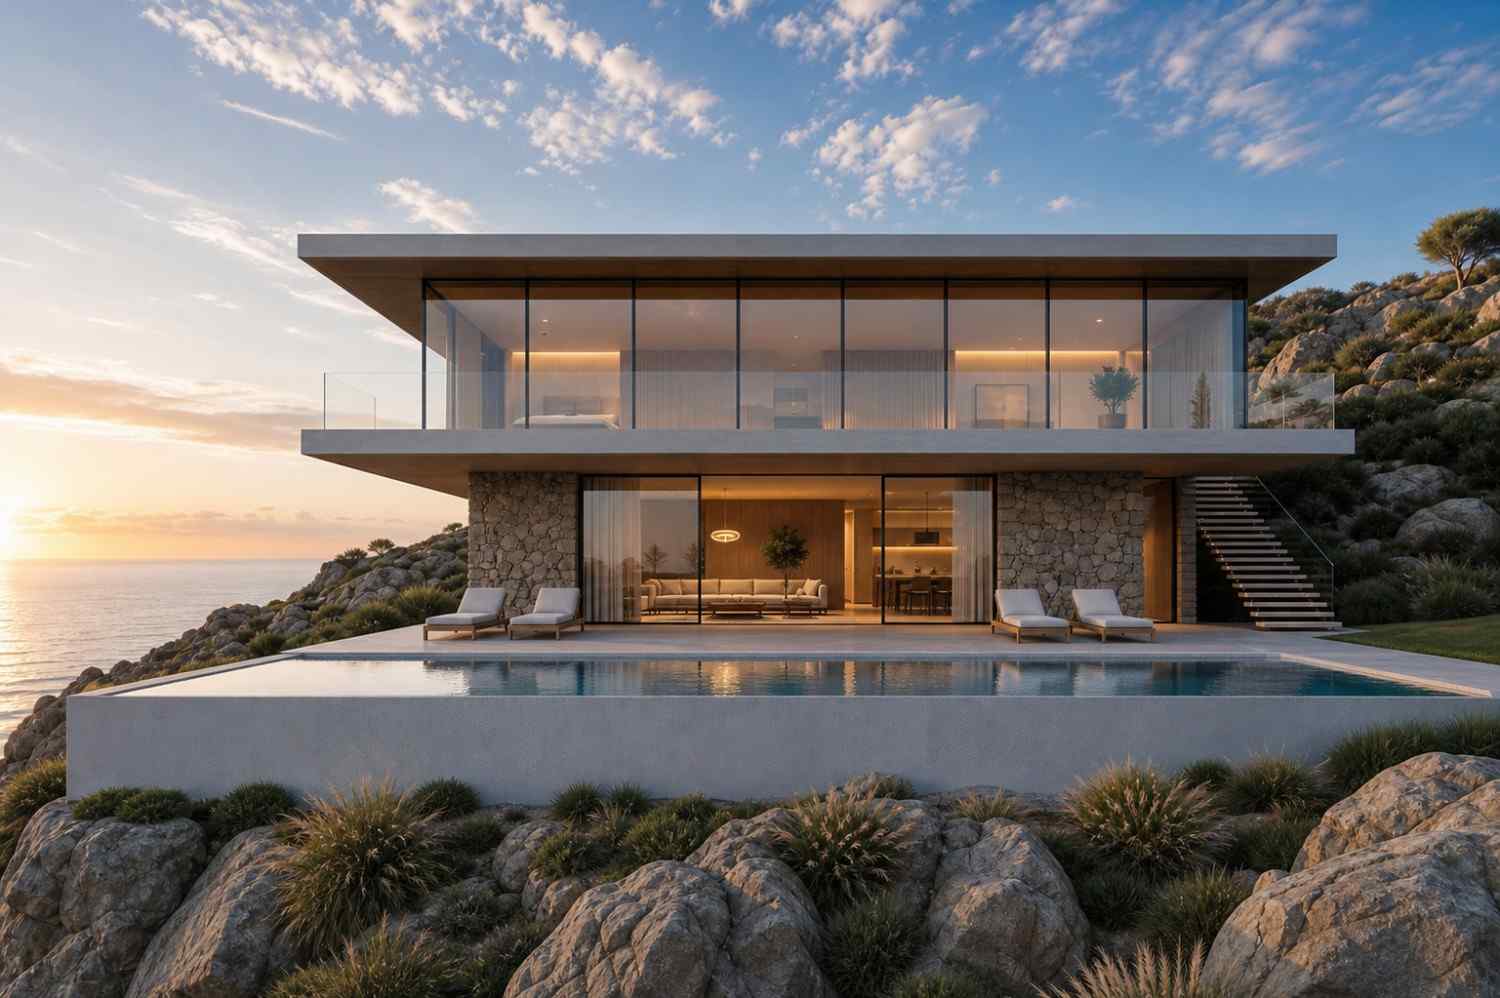
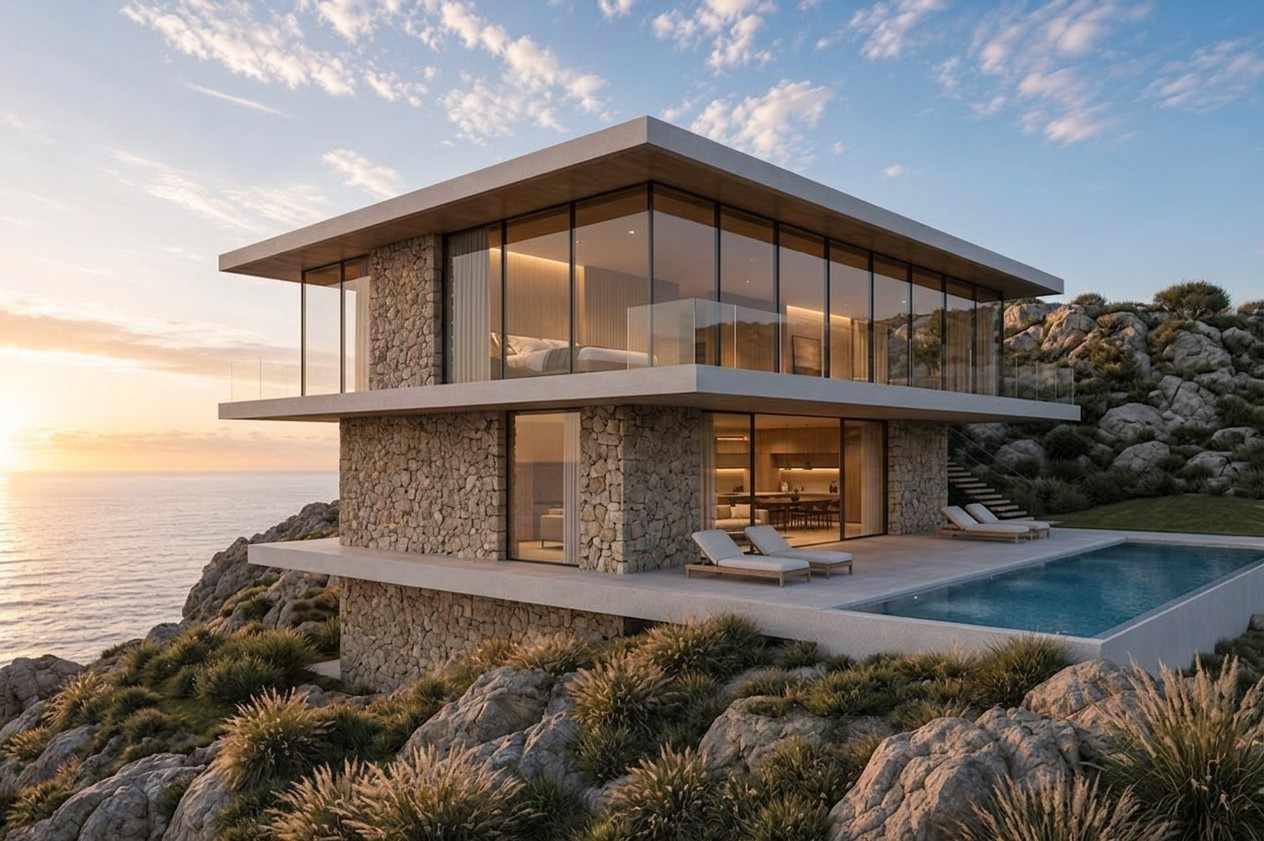
This is unmistakably a Modern house, and the roofline is the reason why. A flat roof runs the full length of the upper volume with no pitch, no dormers, no interruption — one continuous plane cantilevering over the stone base below. That decision separates Modern from the mixed rooflines of a Contemporary build.
The ground floor wears dry-stack stone that reads as carved from the cliff itself, while the upper floor is almost entirely glass, held by dark steel and timber framing. There’s no ornamental trim — the honesty of the materials is the decoration. Warm vertical wood paneling softens the glass-and-stone contrast upstairs.
Front Elevation
Left Side Elevation
Right Side Elevation
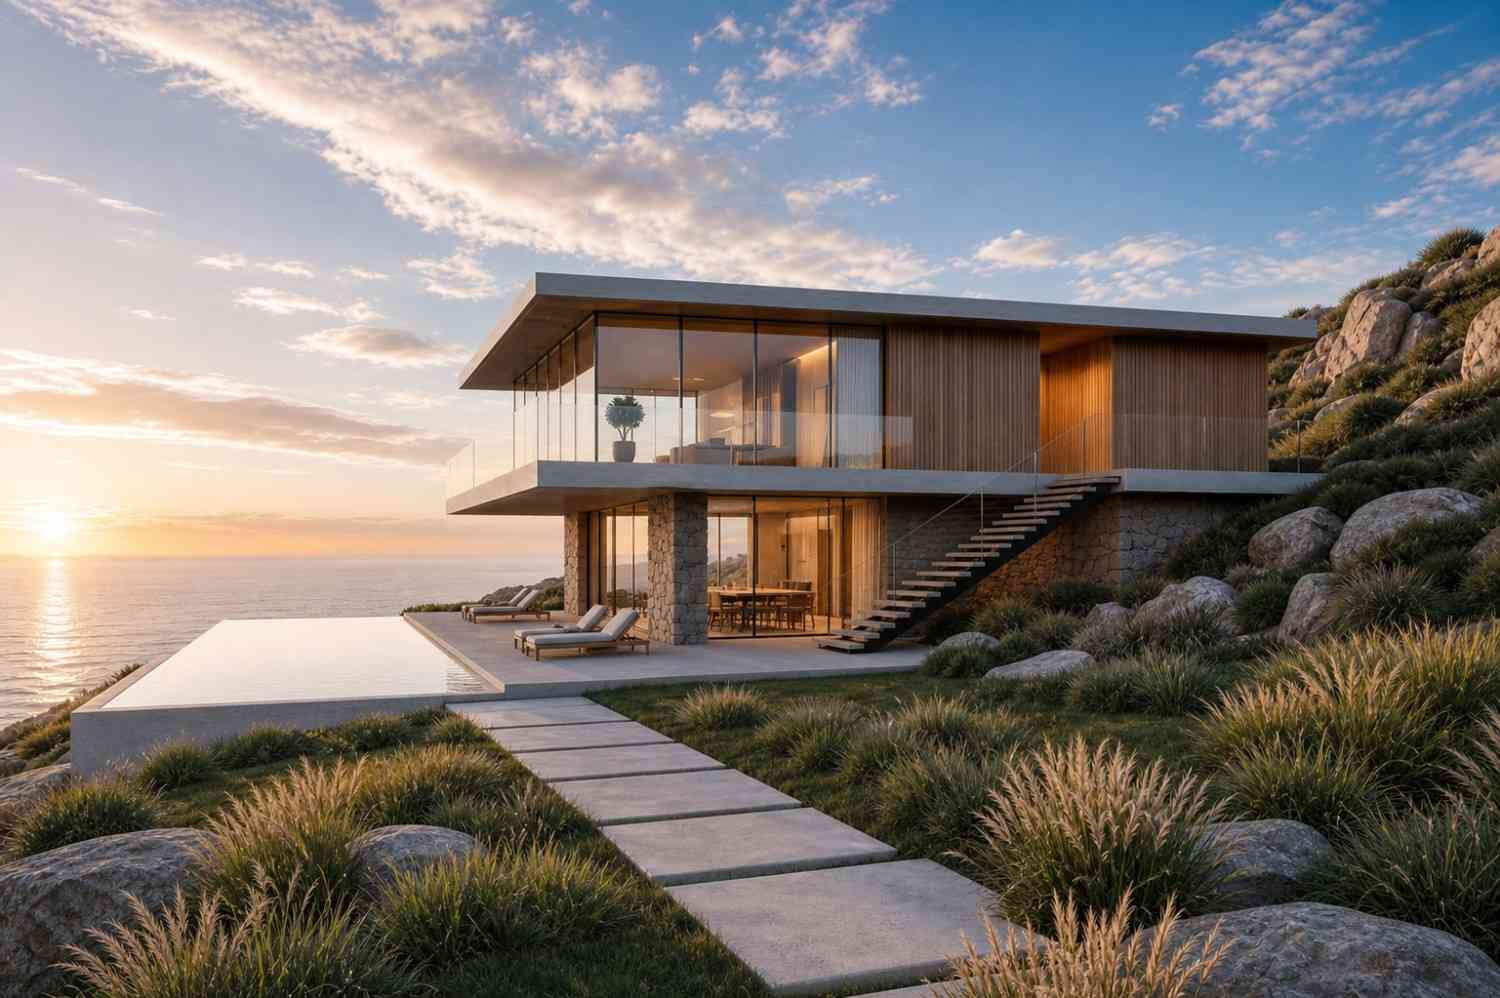
The entrance sits tucked beneath the cantilevered upper floor, doubling as a covered approach — arriving means walking in shade cast by the glass box above. Floor-to-ceiling windows run across nearly the entire ocean-facing upstairs elevation, framed in dark metal reading as continuous sheets. Almost no wall stands between any upstairs room and the horizon.
A trained eye will notice the stone base isn’t purely decorative — it grounds a house whose upper volume floats free of it, the single-material-per-zone discipline that separates true Modern architecture from Contemporary design. The garage isn’t visible in the supplied elevation. Set against a rocky coastal outcrop with native grasses, the house reads less like a structure placed on a site and more like a continuation of the cliff itself.
KEY FEATURES
Cliff-Edge Cantilevered Infinity Pool (28′-0″ × 10′-0″) — The plan’s defining move: the pool sits at the footprint’s edge, its far edge disappearing against the horizon, directly off the covered deck.
Full-Width Covered Deck (28′-0″ × 10′-0″) — Matching the pool’s footprint across the rear of the ground floor, this deck extends usable living space beyond the enclosed total.
Stacked Ocean-View Platforms — The primary suite’s upper balcony sits directly above the pool deck, giving two separate, private ocean-facing platforms — rare at this size.
Flat Cantilevered Roof — The roofline projects beyond the stone base with no visible support columns, defining the home’s Modern classification.
Open-Plan Ground Floor Living Core — Kitchen, dining, and living areas share one continuous 578 sq ft zone with sightlines running straight through to the pool.
Private Primary Suite with Ensuite Bath — At 15′-0″ × 13′-6″, the primary bedroom is the only upstairs bedroom with a dedicated ensuite, separate from the two bedrooms across the hall.
Ground-Floor Guest Bedroom — Bedroom 1 (11′-6″ × 13′-0″) sits on the main level with its own adjacent bathroom, a legitimate single-level guest option.
Dedicated Upper-Floor Lounge (18′-6″ × 13′-0″) — A second living zone on the bedroom floor, separate from the ground-floor social areas.
Full-Length Glazing on the Water-Facing Elevation — Floor-to-ceiling glass runs almost uninterrupted across the ocean-facing wall — the panoramic view in this plan’s focus keyword is a structural fact.
FLOOR PLAN BREAKDOWN
This plan is organized as two zones stacked vertically: a stone-anchored ground floor built for gathering, and a glazed, cantilevered upper floor built for privacy. The front entry opens into that transition — a compact hall leading rightward to the kitchen and leftward to Bedroom 1, stairs at the plan’s center.
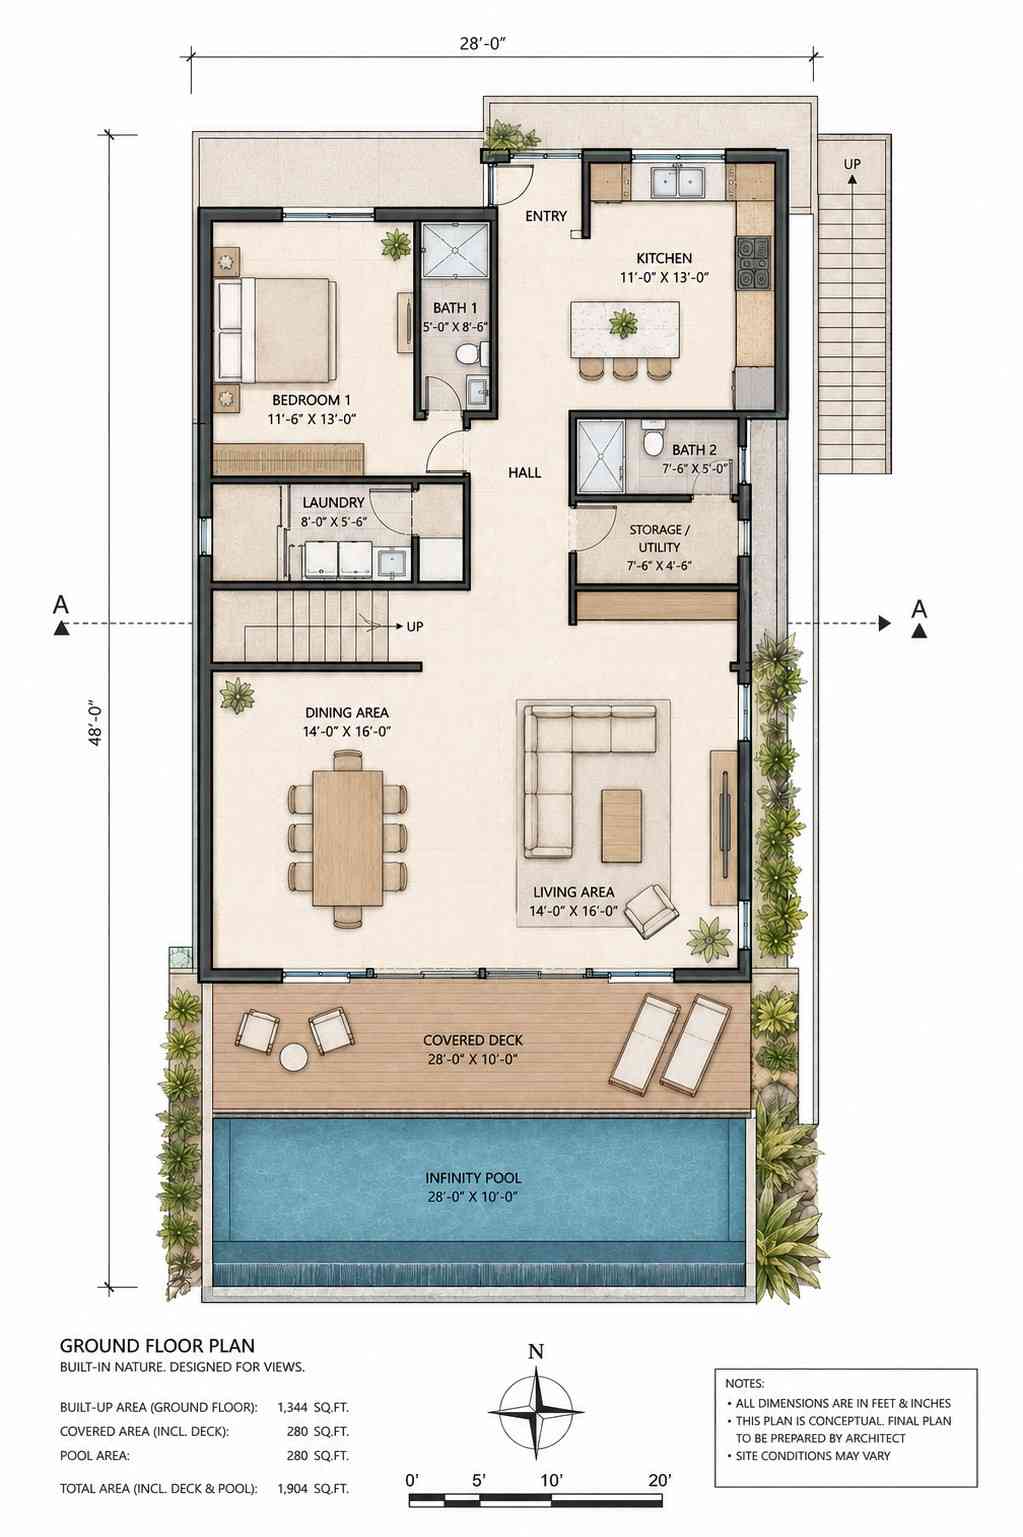
On the social side, the kitchen (11′-0″ × 13′-0″) sits closest to the entry and opens into the dining area, flowing into the living area with no dividing wall — a continuous 578 sq ft zone ending at a sliding glass wall onto the deck. Bedroom 1 sits in the rear-left corner with its own bath, a self-contained guest option. A laundry room and storage handle service functions off the hall.
Upstairs, the plan inverts from communal to private. The primary bedroom (15′-0″ × 13′-6″) occupies the front-left position with a dedicated ensuite. Two more bedrooms sit on the right, sharing a second bathroom. A lounge (18′-6″ × 13′-0″) anchors the rear.
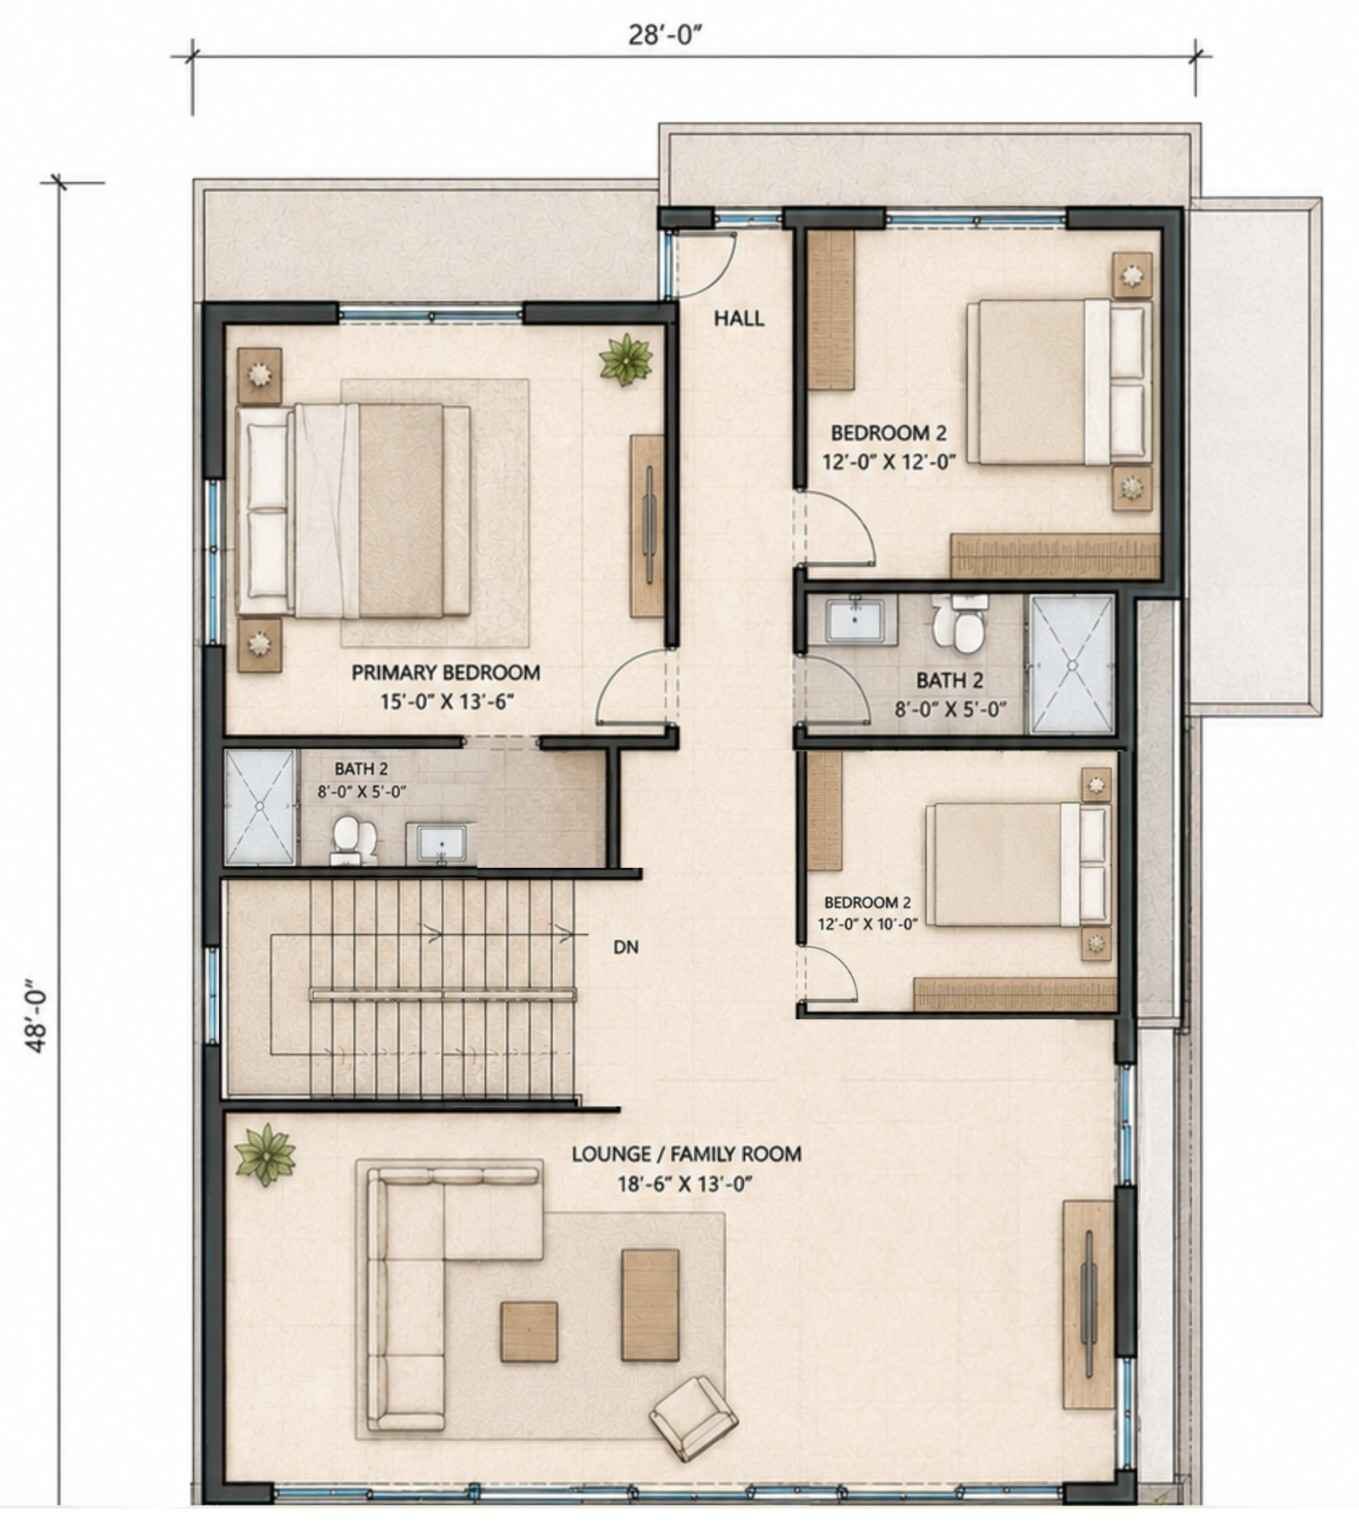
The design insight worth noticing: the house’s material zoning and functional zoning are the same decision, executed twice. Just as the stone ground floor grounds the glass volume above it, the open ground floor grounds the private upper floor functionally — public below, personal above — with the pool as the ground floor’s final gesture before the site drops to open water. The primary suite’s balcony puts a second water-facing platform above the pool deck.
What separates this floor plan from another home at the same square footage is the discipline of its edges: every room serves the social zone, the private zone, or the water connection.
ROOM DIMENSIONS AND FUNCTIONALITY
Ground Floor
| Room / Space | Dimensions | Area | Description |
|---|---|---|---|
| Bedroom 1 | 11′-6″ × 13′-0″ | 149.5 sq ft | A ground-floor guest bedroom with adjacent private bath, suited to visiting family or single-level living. |
| Bath 1 | 5′-0″ × 8′-6″ | 42.5 sq ft | The private bathroom serving Bedroom 1, positioned directly adjacent for a true ensuite arrangement. |
| Kitchen | 11′-0″ × 13′-0″ | 143.0 sq ft | An open kitchen positioned near the entry, connecting directly into the dining area with no dividing wall. |
| Bath 2 | 7′-6″ × 5′-0″ | 37.5 sq ft | A guest powder and utility bathroom positioned off the central hall near the storage room. |
| Storage / Utility | 7′-6″ × 4′-6″ | 33.75 sq ft | A dedicated utility closet for mechanical equipment and household storage, kept off the main living zone. |
| Laundry | 8′-0″ × 5′-6″ | 44.0 sq ft | A full laundry room positioned off the central hall, convenient to both bedrooms without crossing the living zone. |
| Dining Area | 14′-0″ × 16′-0″ | 224.0 sq ft | Open to both the kitchen and the living area, this space seats a full family table facing the rear glass wall. |
| Living Area | 14′-0″ × 16′-0″ | 224.0 sq ft | The main gathering space, opening directly onto the covered deck and infinity pool beyond. |
| Covered Deck | 28′-0″ × 10′-0″ | 280.0 sq ft | A full-width covered outdoor living space running the entire rear of the ground floor, directly adjacent to the pool. |
| Infinity Pool | 28′-0″ × 10′-0″ | 280.0 sq ft | The cliff-edge infinity pool that anchors the home’s outdoor living and defines its water view. |
Upper Floor
| Room / Space | Dimensions | Area | Description |
|---|---|---|---|
| Primary Bedroom | 15′-0″ × 13′-6″ | 202.5 sq ft | The only upstairs bedroom with a dedicated ensuite bath, positioned to face the ocean-side glazing directly. |
| Bath 2 (Primary Ensuite) | 8′-0″ × 5′-0″ | 40.0 sq ft | The private ensuite bathroom serving the primary bedroom exclusively. |
| Bedroom 2 | 12′-0″ × 12′-0″ | 144.0 sq ft | A secondary bedroom sharing the upper floor’s second full bathroom with the adjacent bedroom. |
| Bedroom 2 (second) | 12′-0″ × 10′-0″ | 120.0 sq ft | The third bedroom on the plan, positioned across from the second bedroom and sharing the same hall bathroom. |
| Bath 2 (shared) | 8′-0″ × 5′-0″ | 40.0 sq ft | A shared full bathroom serving both secondary upstairs bedrooms. |
| Lounge / Family Room | 18′-6″ × 13′-0″ | 240.5 sq ft | A dedicated second living space on the bedroom floor, giving the household a private communal room upstairs. |
Total enclosed living area: 2,688 sq ft (estimated, see area note in Section 1). Total built-up area including covered deck and pool: 3,248 sq ft.
Who Is This House Designed For?
For Empty Nesters Downsizing Without Compromising
A 3-bedroom, 2,688 sq ft footprint suits a couple who no longer needs a large family home but won’t give up a dramatic setting. Ground-floor Bedroom 1 gives visiting family a space without stairs, while the primary suite stays private upstairs.
For Remote Workers and Home-Based Professionals
The upper-floor lounge (18′-6″ × 13′-0″) offers a genuine second workspace, separate from the social zone, without sacrificing a bedroom.
For People Who Love to Entertain
The uninterrupted 578 sq ft kitchen-dining-living zone, paired with a deck and pool sharing the great room’s glass wall, makes this house built for hosting.
For Those Planning a Coastal Vacation or Second Home
At a compact 2,688 sq ft, this plan avoids a larger house’s upkeep while delivering a full luxury experience through the infinity pool and stacked ocean-view platforms.
Honest Pros and Considerations
Pros
- The infinity pool sits directly off the main living area, a straight sightline from the kitchen to the pool’s edge.
- Two stacked ocean-view platforms give both the public and private zones genuine, unobstructed water views.
- A ground-floor bedroom with a private ensuite bath makes the plan workable for multi-generational visits, a feature many 2-story homes this size skip.
- The flat cantilevered roof and floor-to-ceiling glazing are the structural reason the panoramic view in this plan’s focus keyword is achievable along the water-facing wall.
- A tight, low-waste 28′-0″ × 48′-0″ footprint keeps circulation minimal.
Considerations
- This plan needs a genuine cliffside or elevated waterfront lot — the view and cantilever design are site-dependent.
- Only 2 full bathrooms serve 3 bedrooms, with two sharing a hall bath upstairs. Buyers wanting an ensuite for every bedroom should budget for a modification.
- The upper floor’s extensive glazing will need higher-performance glass and shading in hot coastal climates.
- The pool sits at the cliff edge, likely requiring added structural engineering and site-specific permitting.
What Does It Cost to Build This House in the USA?
Construction costs for this luxury 3 bedroom coastal modern house plan with infinity pool and panoramic views vary by region, driven largely by labor markets and cliffside site engineering. The table below breaks down estimated costs.
| Region | Example States | Cost Per Sq Ft | Estimated Build Cost* |
|---|---|---|---|
| Affordable | Texas, Oklahoma, Tennessee, Georgia | $125/sq ft | $336,000 |
| Mid-Range | Florida, Pennsylvania, Arizona, Colorado | $150/sq ft | $403,200 |
| Expensive | California, New York, Washington, Massachusetts | $200/sq ft | $537,600 |
*Based on 2,688 sq ft enclosed living area (estimated, see Section 1 area note). Covered deck and pool build at separate rates and are not included in these figures. Land, permits, design fees, structural engineering for the cantilever and cliffside pool, and landscaping are additional.
💡 Building in California versus Tennessee can cost roughly $201,600 more, purely from regional labor rates and coastal permitting.
Costs vary because of regional labor markets, material transport for large-format glazing, flat-roof and cliffside waterproofing requirements, and permit fees, which run higher in coastal markets.
Cost Optimization Tips
- Source large-format glazing panels regionally to reduce one of this plan’s biggest costs.
- Budget structural engineering for the cantilevered floor and pool shell early.
- Consider a lighter roofing membrane to reduce structural load without sacrificing waterproofing.
- Phase landscaping around native coastal plantings, which cost less than a full lawn conversion.
Frequently Asked Questions
Q: How many square feet is this 3 bedroom modern house plan with an infinity pool?
A: This luxury 3 bedroom coastal modern house plan has an estimated 2,688 sq ft of enclosed living area, plus a 280 sq ft covered deck and 280 sq ft infinity pool, for a total built-up area of roughly 3,248 sq ft.
Q: What makes a house plan Modern instead of Contemporary?
A: This plan qualifies as Modern because of its flat, unbroken roofline, restrained single-material logic per zone, and minimal ornamentation. Contemporary homes typically mix rooflines and materials more freely, while Modern design commits to one consistent language throughout.
Q: Does this house plan work on a flat, non-coastal lot?
A: This plan is designed around a cliffside or elevated waterfront site, and the panoramic views and cantilevered pool are central to its layout. A flat inland site would require redesigning the pool and would lose the view-driven experience.
Q: How many bedrooms and bathrooms does this house have?
A: This is a 3-bedroom, 2-bathroom house plan. One bedroom sits on the ground floor with its own private bath; the primary suite upstairs has a dedicated ensuite, and two more bedrooms share a second bathroom.
Q: What is the best house plan for a small luxury coastal home with a pool?
A: A 2-story plan under 3,000 sq ft with an open living zone connecting to an outdoor pool deck, like this luxury 3 bedroom coastal modern house plan with infinity pool and panoramic views, delivers a resort-scale lifestyle without a larger footprint’s upkeep.
Q: How much does it cost to build a house with an infinity pool like this?
A: Base construction for the 2,688 sq ft home ranges from roughly $336,000 in affordable states to $537,600 in expensive states, before adding the infinity pool and cliffside structural engineering, which are priced separately based on region.
A house doesn’t need to be large to feel expansive — it needs to be built around the right view, committed to completely. This luxury 3 bedroom coastal modern house plan with infinity pool and panoramic views proves that with a compact 2,688 sq ft footprint that never turns away from the water.
Living here means the ocean isn’t a feature you visit — it’s the backdrop to breakfast, the view from the primary suite’s balcony, and the edge of the infinity pool where the water and the horizon become the same shade of blue. The stacked-view arrangement gives every resident a private relationship with the site.
If this floor plan is close to what you’ve been imagining, but your lot’s cliff line runs differently, reach out and we can walk through customization for this luxury 3 bedroom coastal modern house plan. Bring your site survey and view orientation.