This House Plan with Turret Master Suite — 5 Bedroom Brick Traditional wraps the master bedroom in a curved wall of turret glazing, inside a 4,250 sq ft two-story layout with two dedicated home offices and a main-floor guest suite. The turret isn’t ornamental. It stacks three real rooms: a 16’×15′ formal living room, Bedroom 2’s curved bay above it, and the 15′-6″×15′ master bedroom ringed with windows at the front corner. With ≈632 sq ft of covered outdoor space, total built-up area reaches ≈4,882 sq ft on a 52’×46′ footprint.
Mornings start in a bedroom with curved glass on two sides, and two adults take calls in separate 13’×12′ offices without hearing each other. Grandparents or long-stay guests get their own bedroom and full bath downstairs. Evenings split too: kids spread out in the 20’×16′ upstairs lounge while adults host below in the turret’s formal living room.
AT A GLANCE:
Total Built-Up Area:  ≈4,882 sq ft  (Living: 4,250 sq ft | Semi-Open: ≈632 sq ft | Garage: none on plan)
Stories:              2
Bedrooms:             5 (4 upstairs + main-floor guest bedroom)
Bathrooms:            4 full + 1 powder room
Kitchen:              15'×14' island kitchen with walk-in pantry
Living Areas:         Formal Living Room + Family Living Room + Dining Room + Upstairs Family Lounge
Special Spaces:       Two Home Offices (13'×12' each, one per floor), Turret Master Suite
Garage:               Not included in this plan
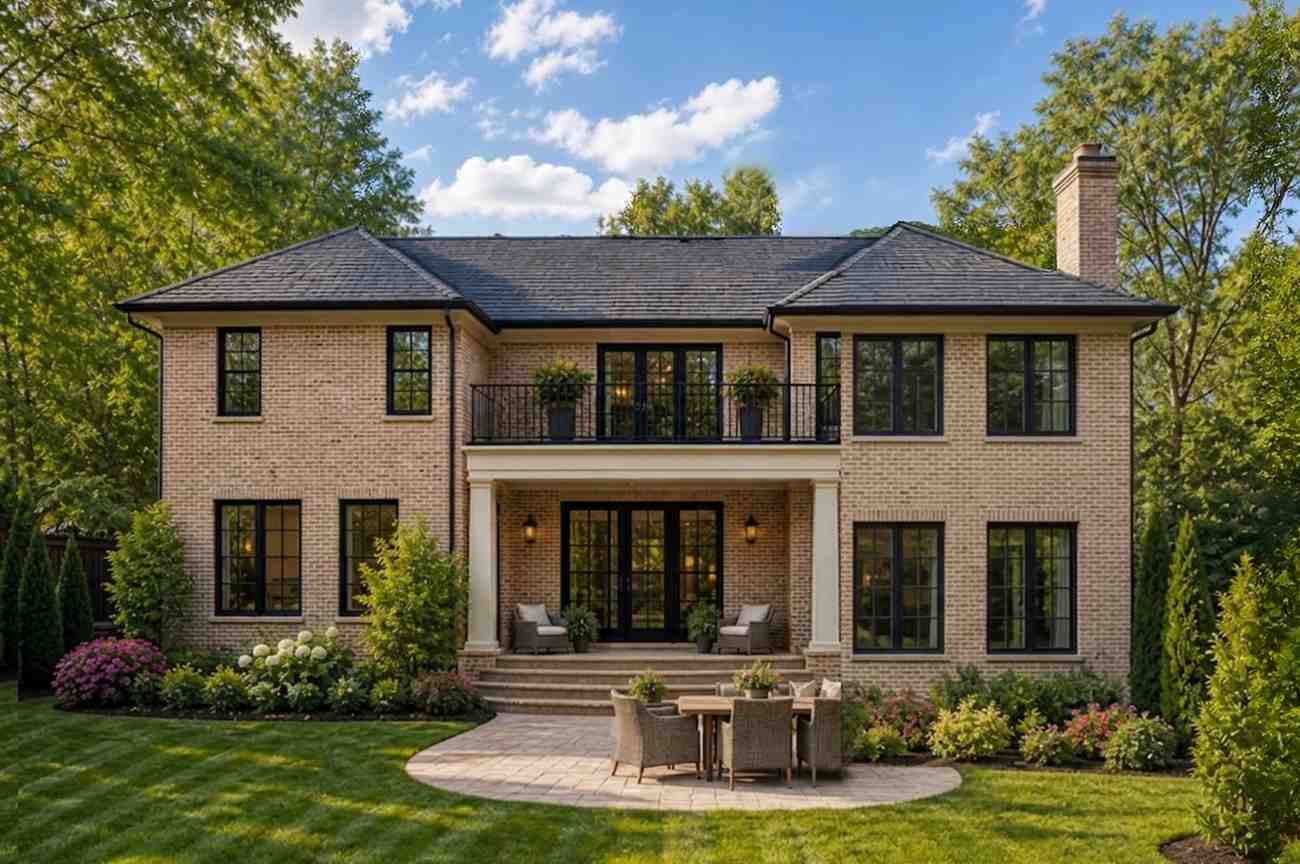
Outdoor Spaces:       Covered Patio 220 sq ft + Covered Balcony 220 sq ft + Front Porch 192 sq ft
EXTERIOR DESIGN & CURB APPEAL
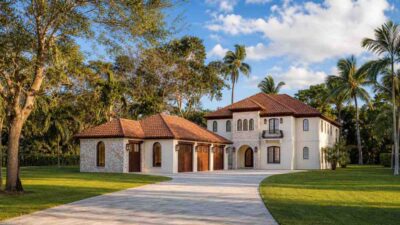
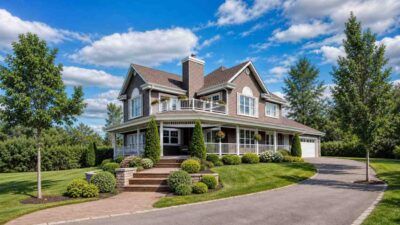
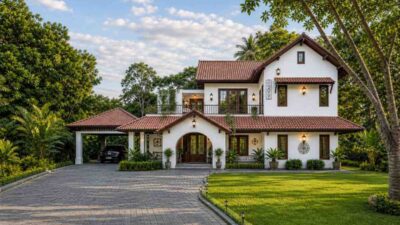
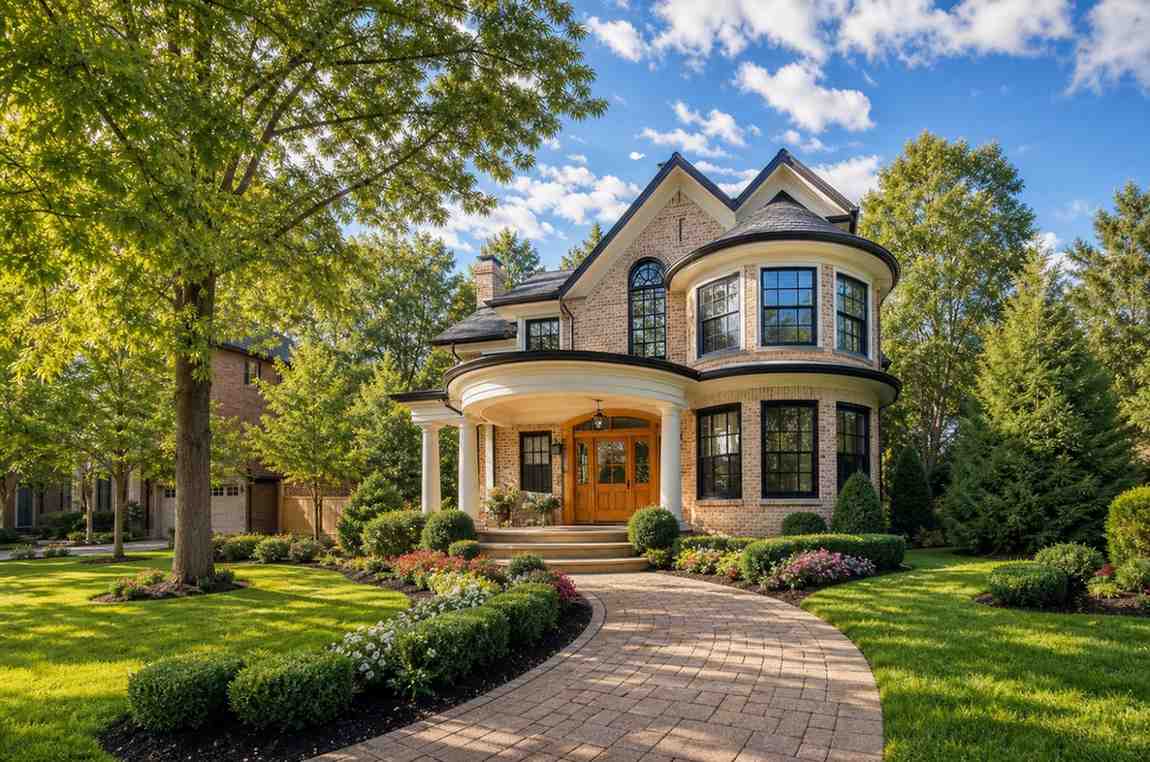
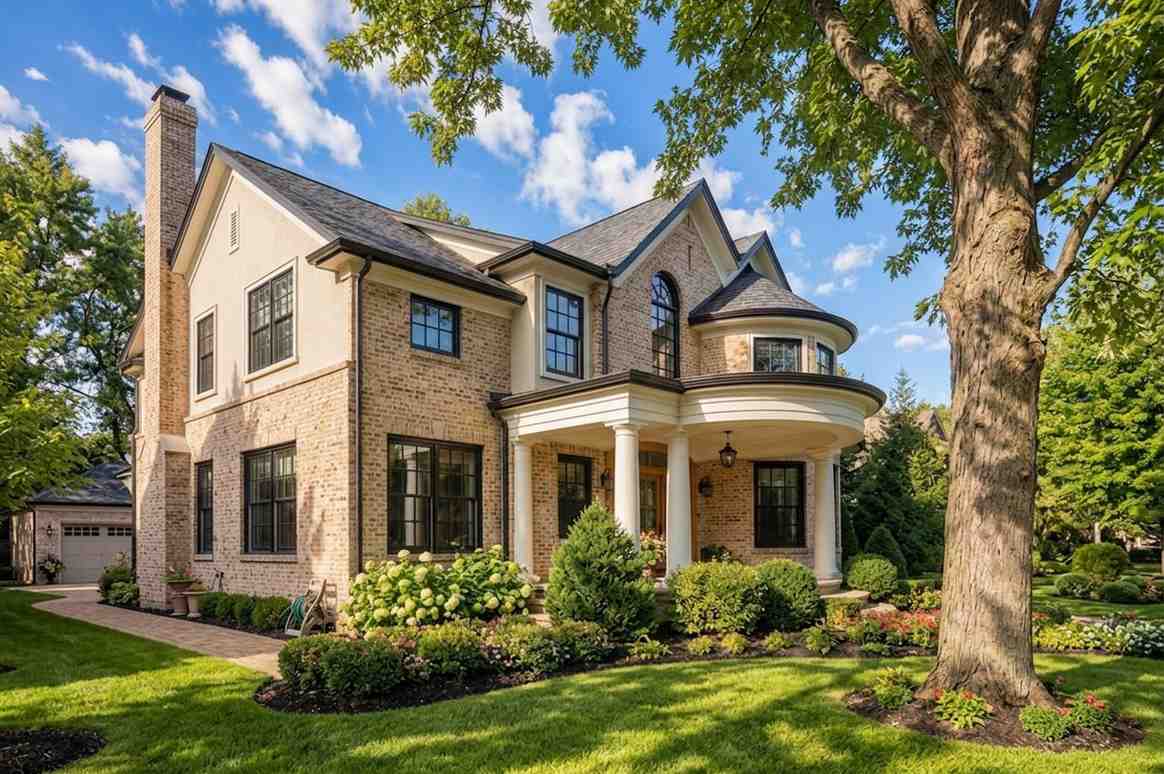
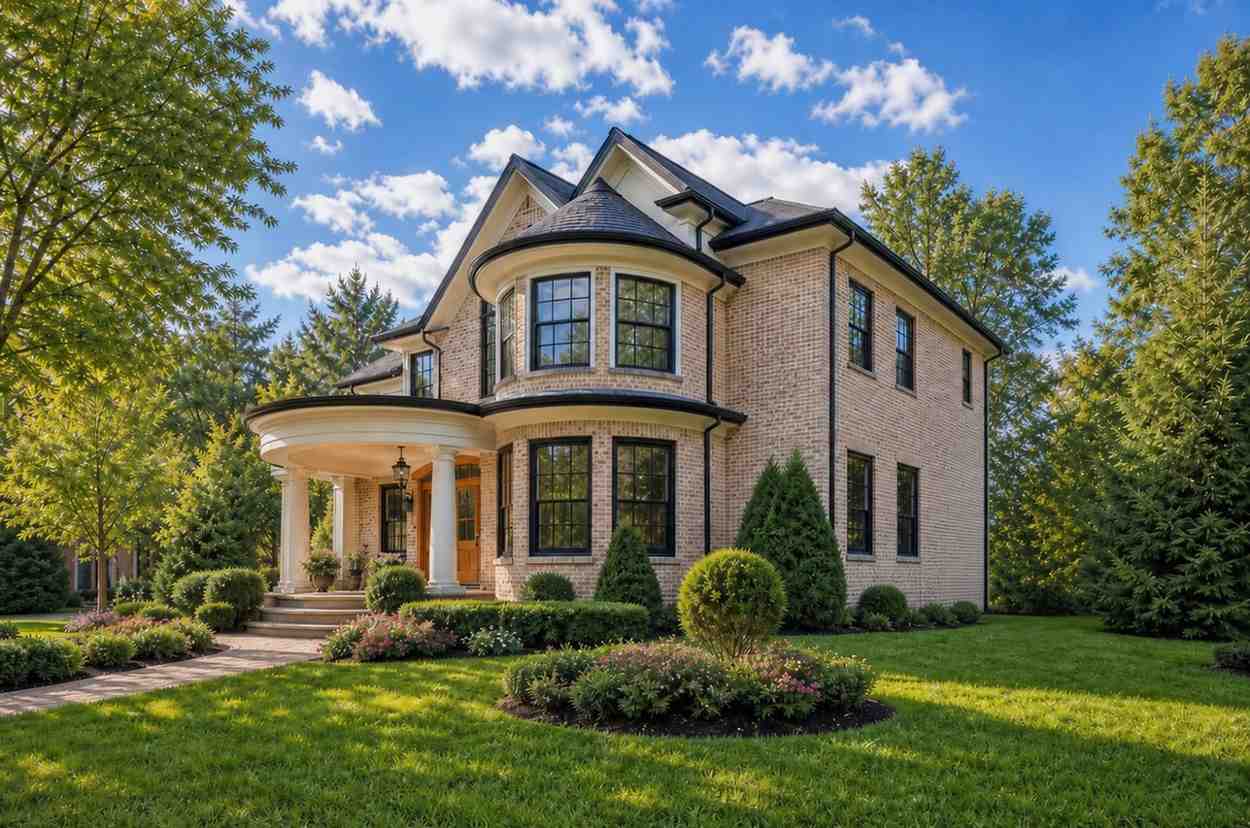
This is a Brick Traditional exterior with a clear Victorian streak: a full-height round turret capped by a curved conical roof, steep front-facing gables, and a semicircular entry portico on classical columns. Warm blonde brick covers the facade, trimmed in cream cast stone at the cornice and window surrounds, with black-framed windows adding crisp contrast.
Front Elevation
Left Side Elevation
Right Side Elevation
Rear Elevation (Back View)
The roofline does the heavy lifting. Twin steep gables step back from the street, while the turret’s rounded cap breaks the ridge with a completely different geometry. That contrast of straight gable against curved cone gives the silhouette its storybook quality without applied ornament. A trained eye notices the turret is structural honesty, not costume: its curve appears on the blueprint three times, shaping the formal living room, Bedroom 2, and the master bedroom, so the priciest exterior move pays rent in three rooms. If you like this turret language in a stucco-and-stone palette, our stone turret Mediterranean villa plan does the same at four bedrooms.
Arrival feels ceremonial. A curved paver walk leads to a 24’×8′ front porch, under the columned portico, and through double doors framed by an arched window above. There’s no attached garage to interrupt the brickwork, which is exactly why the facade reads so cleanly among traditional house plans: the whole street face is architecture, not doors.
KEY FEATURES
- Turret Master Suite (15′-6″ × 15′-0″) — The master bedroom sits inside the turret’s curve, wrapped in tall windows that catch light from sunrise to late afternoon. A 9’×10′ bath and 9’×6′-6″ walk-in closet complete it. Most plans put the turret over the foyer and waste it; this one gives it to the owners.
- Two Dedicated Home Offices (13′-0″ × 12′-0″ each) — One office per floor, both 156 sq ft. Two adults can work full-time from home with real doors, real separation, and zero negotiation over the good room.
- Main-Floor Guest Suite — A 14’×13′ guest bedroom with its own closet and a full 8’×5′-6″ bath sits on the ground floor, ready for aging parents or long-stay visitors without a single stair.
- Four Distinct Living Areas — A 20’×18′ family living room, a 16’×15′ turret formal living room, a 14’×13′ dining room, and a 20’×16′ upstairs lounge let five bedrooms’ worth of people spread out. Both gathering floors open to stacked 22’×10′ covered patios.
- Island Kitchen with Walk-In Pantry (15′-0″ × 14′-0″) — A double-sink island faces the family living room, with a 5′-6″×5′-0″ pantry and a 9’×5′-6″ utility room tucked behind.
- Open-to-Below Foyer — The 16’×12′ foyer rises through both floors at the center of the plan, so the upstairs gallery overlooks the entry and the house feels connected from the front door.
The insight worth repeating: every showpiece earns its keep. The turret shapes three rooms, the double-height foyer organizes upstairs circulation, and the 5 bedroom house plans staple of a bonus room becomes a full 320 sq ft lounge.
FLOOR PLAN BREAKDOWN
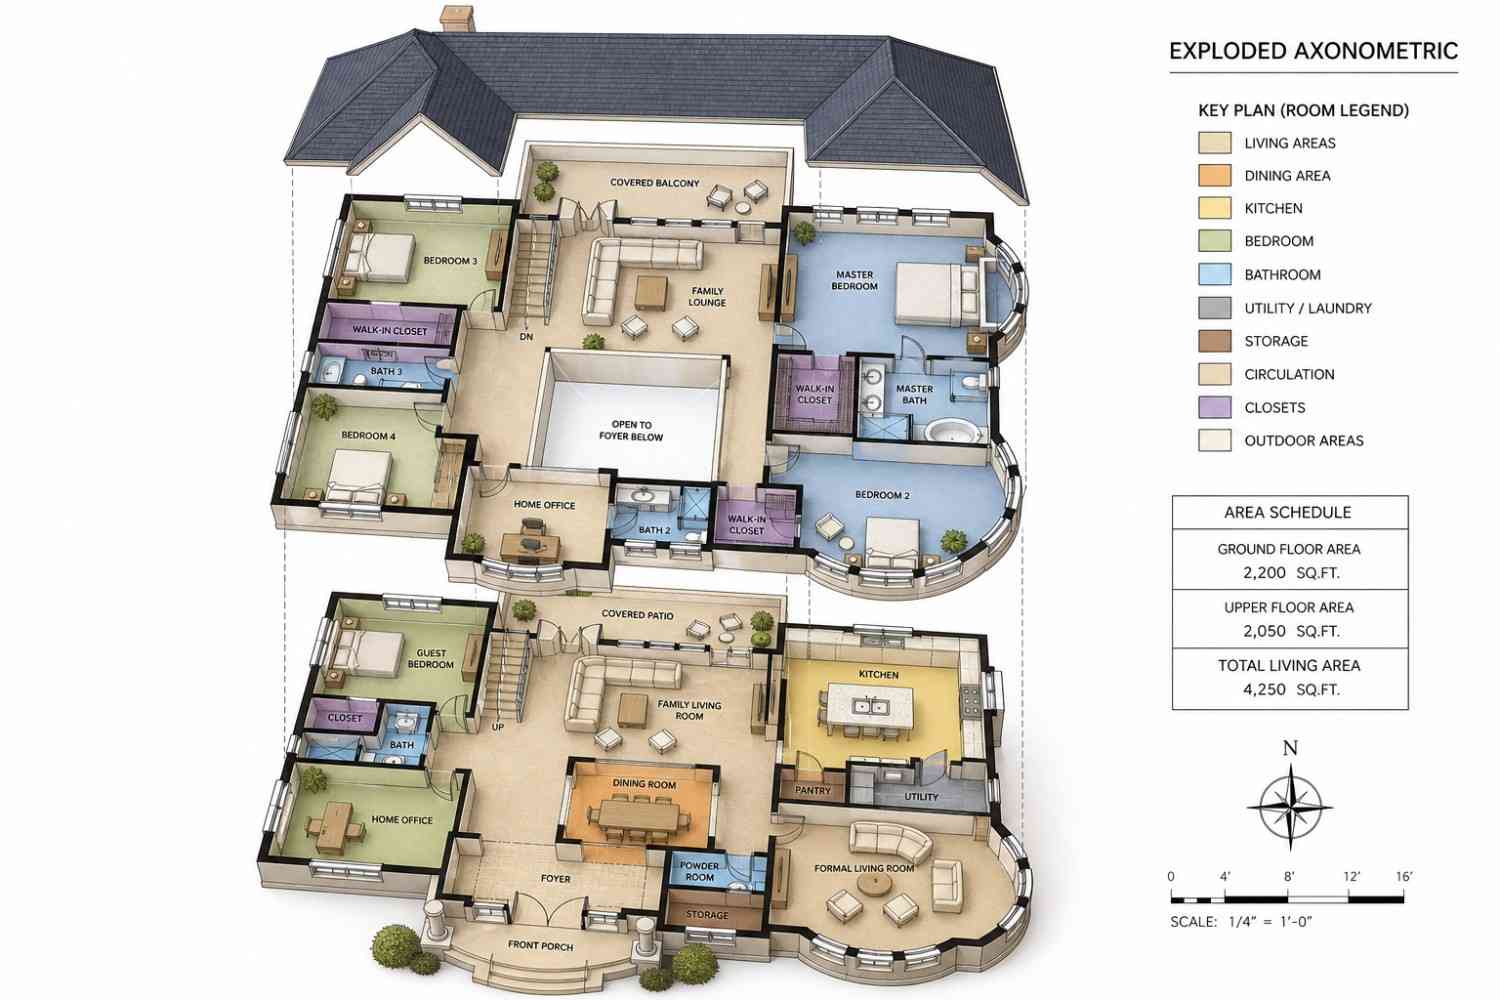
The organizing idea is a center-hall plan with a twist: a double-height stair hall anchors the middle, formal spaces claim the turret side, family spaces claim the rear, and the guest suite plus office form a quiet left wing. You enter through the columned porch into the 16’×12′ foyer, and the logic of the house reveals itself in one glance.
Ground Floor Blueprint of the House
The social zone runs across the rear. The 20’×18′ family living room opens onto the 22’×10′ covered patio, with the 15’×14′ kitchen beside it and the 14’×13′ dining room centered between kitchen and stair hall. Cook, serve, and clear in a triangle no leg of which crosses a hallway. To the front right, the formal living room curves inside the turret.
The left wing handles the problem-solving. The guest bedroom, its closet, and full bath cluster in the front-left corner, with the ground-floor home office beside them. The powder room, pantry, and utility room line the service side so daily clutter never touches the main rooms.
Upper Floor Blueprint of the House
Upstairs, privacy comes from the void. The open-to-below foyer sits dead center, separating the master suite on the right from Bedrooms 3 and 4 on the left. The master bedroom takes the turret corner with its curved glazing, then flows through the walk-in closet into the master bath. Bedroom 2 gets its own curved bay, walk-in closet, and private bath. The second office sits at the top of the front bay, and the 20’×16′ lounge opens onto the balcony.
The verdict: at 4,250 sq ft, plenty of plans give you five bedrooms. Very few give every generation and every workday its own defended territory while making the turret suite the reward.
ROOM DIMENSIONS AND FUNCTIONALITY
Ground Floor (2,200 sq ft)
| Room / Space | Dimensions | Area | Description |
|---|---|---|---|
| Front Porch | 24′-0″ × 8′-0″ | 192 sq ft | A columned, semicircular entry porch that sets the formal tone before the front door opens. |
| Foyer | 16′-0″ × 12′-0″ | 192 sq ft | A double-height entry hall that organizes circulation to every zone of the house. |
| Formal Living Room | 16′-0″ × 15′-0″ | 240 sq ft | A curved-wall sitting room inside the turret, ideal for hosting away from family noise. |
| Family Living Room | 20′-0″ × 18′-0″ | 360 sq ft | The largest room in the house, opening directly to the covered patio for indoor and outdoor living. |
| Dining Room | 14′-0″ × 13′-0″ | 182 sq ft | A defined dining space seating eight, positioned between the kitchen and stair hall. |
| Kitchen | 15′-0″ × 14′-0″ | 210 sq ft | An island kitchen with a double sink and cooktop wall, facing the family living room. |
| Pantry | 5′-6″ × 5′-0″ | 27.5 sq ft | Walk-in dry storage placed directly off the kitchen work zone. |
| Utility Room | 9′-0″ × 5′-6″ | 49.5 sq ft | Laundry and service space tucked behind the kitchen, away from living areas. |
| Guest Bedroom | 14′-0″ × 13′-0″ | 182 sq ft | A main-floor bedroom sized for a queen bed, serving guests or multi-generational living. |
| Guest Closet | 5′-6″ × 4′-6″ | 24.75 sq ft | Dedicated closet storage serving the guest bedroom. |
| Ground Floor Bath | 8′-0″ × 5′-6″ | 44 sq ft | A full bath with shower, letting the guest bedroom function as a true suite. |
| Home Office (Ground) | 13′-0″ × 12′-0″ | 156 sq ft | A front-facing office with garden windows, far enough from the family room for quiet calls. |
| Powder Room | 5′-0″ × 6′-0″ | 30 sq ft | A half bath for visitors, placed near the foyer and formal living room. |
| Storage | 5′-0″ × 6′-0″ | 30 sq ft | General household storage off the entry sequence. |
| Covered Patio | 22′-0″ × 10′-0″ | 220 sq ft | A roofed rear terrace off the family living room for year-round outdoor dining. |
Upper Floor (2,050 sq ft)
| Room / Space | Dimensions | Area | Description |
|---|---|---|---|
| Master Bedroom | 15′-6″ × 15′-0″ | 232.5 sq ft | The turret suite, wrapped in curved glazing at the front corner of the house. |
| Master Bath | 9′-0″ × 10′-0″ | 90 sq ft | A full bath with soaking tub, separate shower, and double vanity. |
| Master Walk-In Closet | 9′-0″ × 6′-6″ | 58.5 sq ft | Fitted wardrobe storage connecting the master bedroom to the bath. |
| Bedroom 2 | 16′-0″ × 15′-0″ | 240 sq ft | A junior suite with its own curved bay window, private bath, and walk-in closet. |
| Bath 2 | 8′-6″ × 5′-6″ | 46.75 sq ft | An en-suite bath with shower serving Bedroom 2 and the upper office. |
| Walk-In Closet 2 | 5′-6″ × 6′-0″ | 33 sq ft | Walk-in storage for Bedroom 2. |
| Bedroom 3 | 14′-0″ × 13′-0″ | 182 sq ft | A rear-corner bedroom near the shared hall bath and lounge. |
| Bedroom 4 | 13′-0″ × 13′-0″ | 169 sq ft | A square bedroom that also works well as a nursery or hobby room. |
| Bath 3 | 8′-0″ × 5′-6″ | 44 sq ft | A hall bath with double access serving Bedrooms 3 and 4. |
| Walk-In Closet 3 | 8′-0″ × 5′-0″ | 40 sq ft | Shared walk-in storage between Bedroom 3 and Bath 3. |
| Family Lounge | 20′-0″ × 16′-0″ | 320 sq ft | An upstairs living room for kids and media nights, opening to the balcony. |
| Home Office (Upper) | 13′-0″ × 12′-0″ | 156 sq ft | A second full office in the front bay, giving the household two separate workspaces. |
| Covered Balcony | 22′-0″ × 10′-0″ | 220 sq ft | A roofed balcony stacked above the patio, accessed from the family lounge. |
Total enclosed living area: 4,250 sq ft. Total built-up area including covered outdoor spaces: ≈4,882 sq ft. No garage is included on this plan.
Who Is This House Designed For?
For Multi-Generational Living
The main-floor guest suite is the whole argument: a 14’×13′ bedroom, its own closet, and a full bath with zero stairs. Grandparents keep independence while staying twenty steps from the kitchen. Upstairs, four more bedrooms and three baths absorb the rest of the family without anyone sharing a sink at 7am.
For Remote Workers and Home-Based Professionals
Two adults, two careers, two real offices. The 13’×12′ ground-floor office handles client meetings near the front door; the identical upstairs office gives the second worker a quiet floor of separation. No converted bedrooms, no dining-table laptops.
For People Who Love to Entertain
The formal living room inside the turret gives dinner parties a curved window wall, while the family living room and 220 sq ft covered patio handle the casual crowd. The dining room seats eight, and guests circulate through the double-height foyer.
For Growing Families
Five bedrooms, a 320 sq ft upstairs lounge, and stacked outdoor rooms mean teenagers, toddlers, and parents each get territory. Bedroom 2’s private bath quietly solves the eldest-kid problem years before you’ll need it.
Honest Pros and Considerations
Pros
- The turret works three times. Formal living room, Bedroom 2’s bay, and the master suite all take their shape and light from one structural gesture, so the showpiece is fully used inside.
- True dual-office layout. Two separate 156 sq ft offices on different floors solve the biggest post-2020 floor plan complaint without sacrificing a bedroom.
- Main-floor guest suite with full bath. Multi-generational households get real accessibility, and resale appeal broadens with it.
- Balanced bathroom ratio. Four full baths plus a powder room across five bedrooms give the master, Bedroom 2, the guest suite, and the shared hall each their own facilities.
- Stacked covered outdoor space. The matched 22’×10′ patio and balcony deliver 440 sq ft of roofed outdoor living usable in rain or high summer.
Considerations
- No garage on the plan. The blueprint includes no garage or carport, so budget for a detached structure; the clean brick facade makes one easy to place.
- Lot width requirement. At 52′ wide, the footprint needs roughly 62 to 65 feet of frontage after side setbacks. Confirm your lot before falling in love with the turret.
- Curved construction costs more. The turret’s radius walls, curved glazing, and conical roof are premium line items; expect masonry and roofing quotes above standard gable pricing.
What Does It Cost to Build This House in the USA?
Construction costs swing dramatically depending on where in the US you build. The table below shows realistic 2026 ranges for this home’s 4,250 sq ft of living area.
| Region | Example States | Cost Per Sq Ft | Estimated Build Cost* |
|---|---|---|---|
| Affordable | Texas, Oklahoma, Tennessee, Georgia | $125/sq ft | $531,250 |
| Mid-Range | Florida, Pennsylvania, Arizona, Colorado | $150/sq ft | $637,500 |
| Expensive | California, New York, Washington, Massachusetts | $200/sq ft | $850,000 |
*Based on 4,250 sq ft enclosed living area. Covered patio, balcony, and porch areas build at $60–$90/sq ft and are not included. Land, permits, design fees, and landscaping are additional.
💡 Building the same home in California versus Tennessee can cost $318,750 more, purely due to regional labor and material markets.
Labor rates drive most of the gap, followed by material logistics, permit fees, and climate-driven structural requirements. Brick availability also varies by region, and it matters more on a fully brick facade like this one.
Cost optimization tips:
- Price the turret masonry early. Get the curved brickwork and conical roof quoted separately; in some markets a cast stone or fiber-cement turret skin saves five figures without changing the silhouette.
- Build the balcony and patio as one stacked structure. The identical 22’×10′ footprints mean shared columns and one roof plane, cheaper than two separate builds.
- Bid brick in winter. Masonry crews discount in slow season in most northern markets, and this facade is nearly all brick.
- Defer the second office finish. Frame both offices, finishing the upstairs one later if only one worker moves in.
Frequently Asked Questions
Q: How big is the House Plan with Turret Master Suite — 5 Bedroom Brick Traditional?
A: The plan offers 4,250 sq ft of enclosed living area across two floors: 2,200 sq ft on the ground floor and 2,050 sq ft upstairs. Adding the 220 sq ft covered patio, 220 sq ft covered balcony, and 192 sq ft front porch brings the total built-up area to roughly 4,882 sq ft on a 52’×46′ footprint.
Q: What makes the turret master suite different from a normal master bedroom?
A: The 15′-6″×15′ master bedroom occupies the turret’s curved corner, so one wall is a continuous arc of tall windows instead of a flat surface. It connects through a 9’×6′-6″ walk-in closet to a 9’×10′ bath with a soaking tub, separate shower, and double vanity, forming a complete private suite.
Q: Does this brick traditional house plan really have two home offices?
A: Yes. Two identical 13’×12′ offices sit one per floor, each 156 sq ft with windows and a full-size door. The ground-floor office suits client meetings near the entry, while the upstairs office gives a second remote worker a quiet, separate floor. Neither is a converted bedroom, so all five bedrooms stay intact.
Q: Is there a bedroom on the main floor of this 5 bedroom house plan?
A: Yes. A 14’×13′ guest bedroom sits in the front-left wing of the ground floor with its own closet and a full 8’×5′-6″ bath beside it. That makes single-level living possible for aging parents or long-stay guests, while the master suite and three more bedrooms remain upstairs.
Q: What’s a realistic budget to build a 4,250 sq ft turret house plan like this in the US?
A: Plan for $531,250 to $850,000 for the living area alone, at $125 to $200 per sq ft depending on region. Add $60 to $90 per sq ft for the covered patio, balcony, and porch, plus land, permits, and design fees. The curved turret masonry typically prices above standard gable construction, so get it quoted separately.
Plenty of houses wear a turret; this one actually lives in it. The House Plan with Turret Master Suite — 5 Bedroom Brick Traditional turns its most romantic exterior feature into daily reality: waking inside a curve of glass, working from either of two real offices, and hosting three generations without anyone compromising.
That’s the difference between a facade and a floor plan. The storybook brick draws people up the walk, but the guest suite, four living areas, and stacked outdoor rooms are what make the 4,250 sq ft feel earned a decade in.
If this plan is close to what you’ve been imagining, but your lot runs narrow or you’d add a detached garage from day one, reach out and we’ll walk through customization. Bring your lot survey and your must-have list, and we’ll start at the turret.