A Mediterranean Estate Built Around One Vertical Move
This luxury Mediterranean house plan with curved grand staircase and cupola places the home’s most dramatic moves on a single vertical axis — a 4-bedroom, ≈6,100 sq ft estate where the entry sequence rises three stories from foyer floor to tower ceiling. The curved stair spirals up around an open-to-above void directly beneath a central octagonal cupola, so the eye travels from the front door straight through the roofline. That’s the whole design idea, and everything else is arranged around it.
The plan pairs that theatrical entry with a first-floor guest suite, a formal study, a great room spilling onto a 50-foot covered lanai, and a primary suite upstairs with his and her walk-in closets. Outside, a rectangular pool and spa anchor the rear yard. The exterior reads as Spanish Colonial Revival — white stucco, terracotta clay tile, arched openings, black wrought-iron accents.
Picture a Friday where the front door opens onto a paver drive under palms, dinner starts under the lanai’s outdoor fireplace, and by 10 pm someone’s up in the cupola watching the sky turn dark blue over the tile roof.
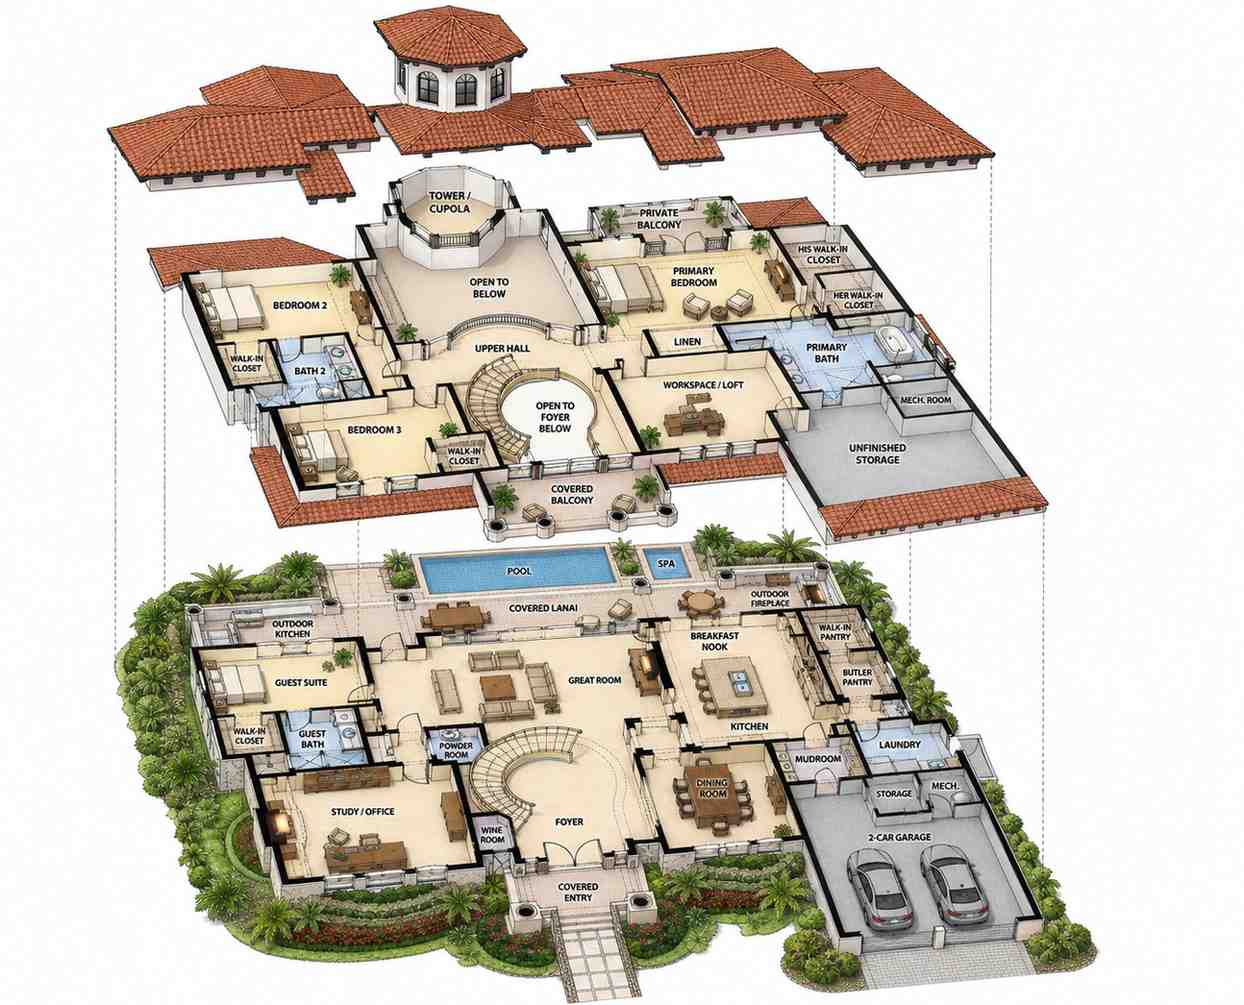
AT A GLANCE:
Total Built-Up Area:  ≈ 8,425 sq ft  (Living: ≈6,100 | Semi-Open: ≈1,275 | Garage & Non-Conditioned: ≈1,050)
Stories:              2
Bedrooms:             4  (Primary + 2 upstairs + first-floor Guest Suite)
Bathrooms:            3 full + 1 powder
Kitchen:              18'-0" × 18'-0" with walk-in pantry, butler pantry, and adjacent breakfast nook
Living Areas:         Great Room + Formal Dining + Breakfast Nook + Upstairs Workspace/Loft
Special Spaces:       Study/Office, Wine Room, Cupola/Tower room, Curved Grand Staircase, Mudroom
Garage:               2-car (24'-0" × 24'-0")
Outdoor Spaces:       Covered Lanai ≈710 sq ft + Outdoor Kitchen + Outdoor Fireplace + Pool + Spa + Covered Balcony + Private Balcony (18'×7')
EXTERIOR DESIGN & CURB APPEAL
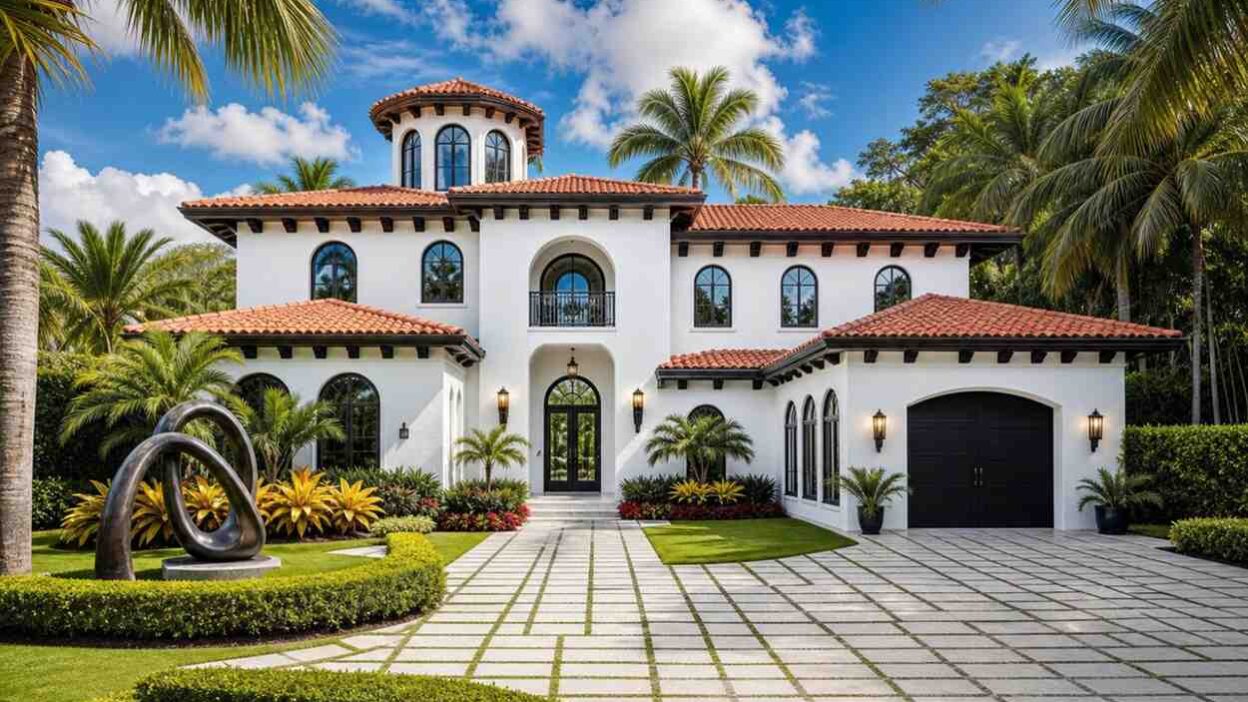
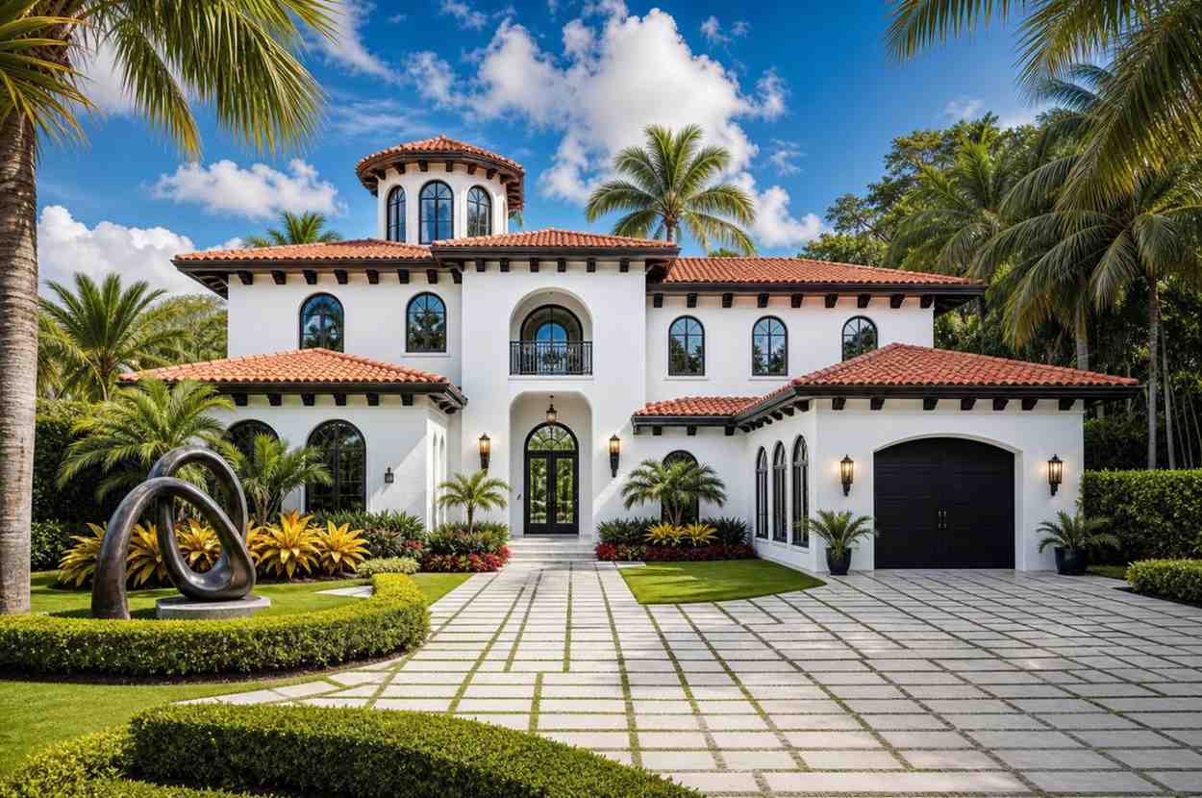
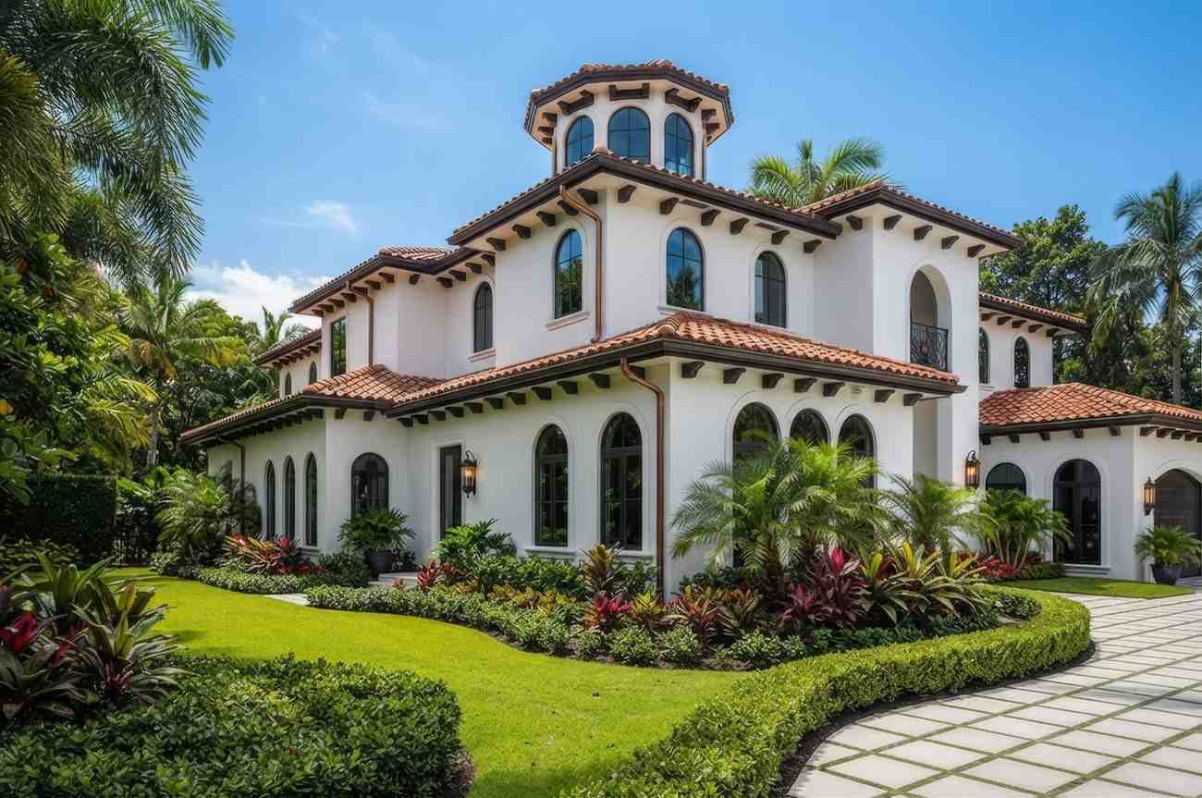
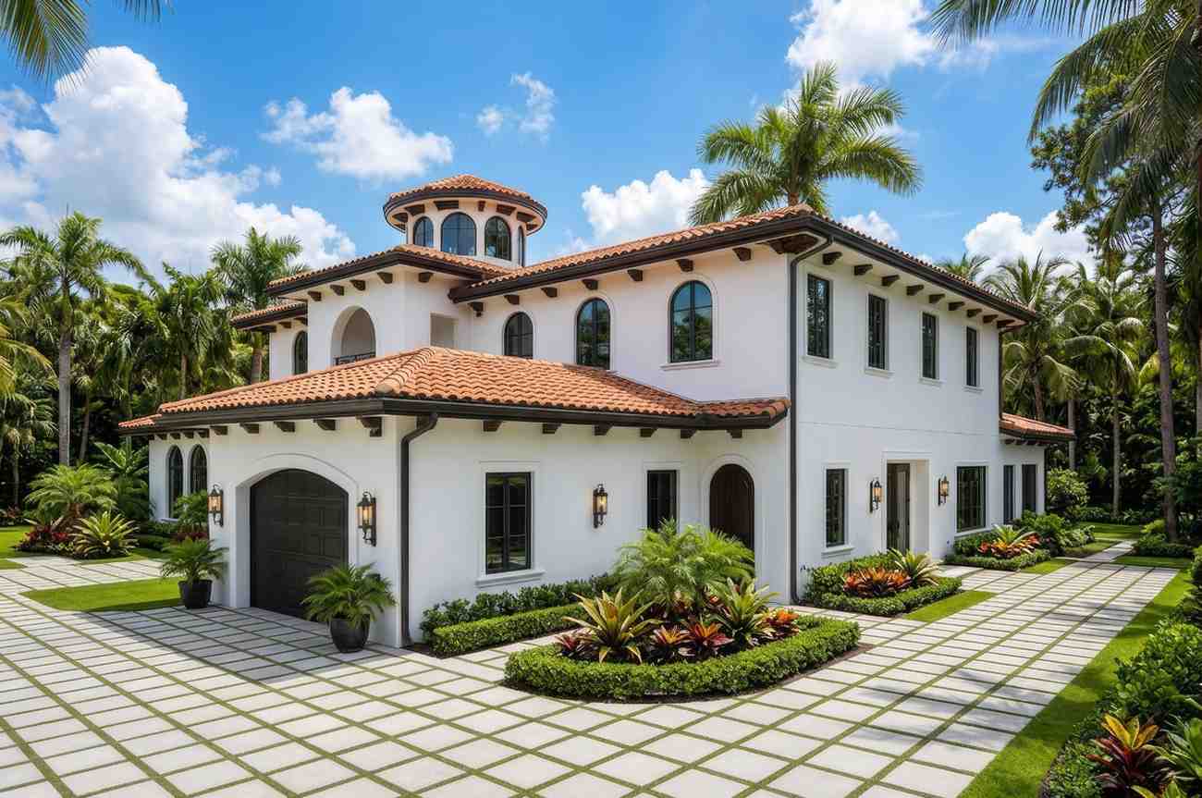
The exterior reads as Mediterranean at first glance and Spanish Colonial Revival on the second — white stucco under a terracotta clay tile hip roof, arched window heads, and a central octagonal cupola crowning the composition. Most Mediterranean plans stop at the ridgeline; this one turns the vertical axis into its signature.
Front Elevation
Left Side Elevation
Right Side Elevation
Rear Elevation (Back View)
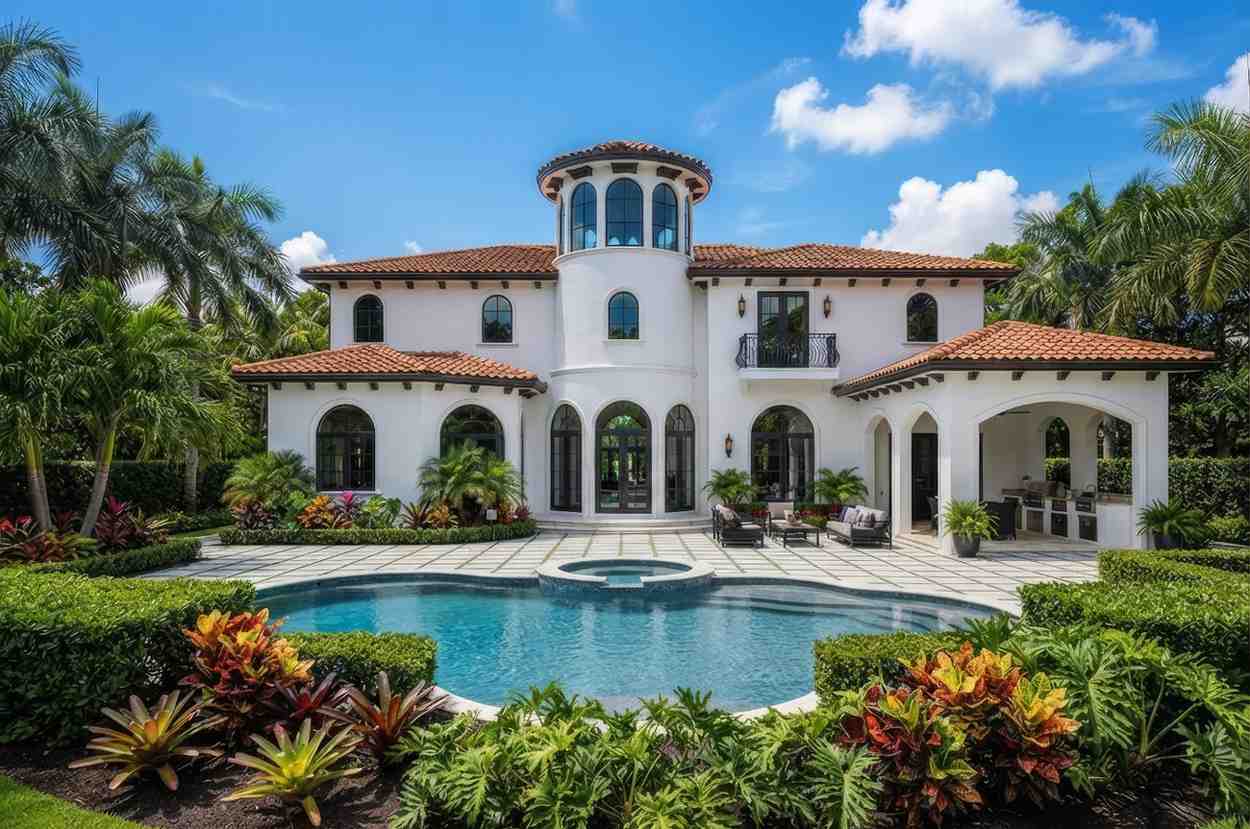
The roofline is a low-pitched hip in barrel tile, layered in staggered planes so the mass reads as three volumes. Deep eave overhangs throw a hard shadow line along the stucco — the defining Mediterranean detail. It’s the shadow, not the tile color, that makes the style read.
The facade palette is narrow: smooth white stucco, arched window heads in black-framed casements, a black double-door entry under a two-story arched surround. Wrought-iron sconces flank the door and repeat on the garage. A paver driveway banded with turf softens the hardscape.
The garage sits right with an arched header proportional to the entry, set back so the front door reads as the primary event. Palm trees fringe the property — Florida coastal, not Tuscan hillside. The composition sits low and wide, then rises through the cupola to a single vertical point.
KEY FEATURES
Curved Grand Staircase Under a 20-Foot Foyer — A curved staircase spirals up from the 18-foot foyer around an open-to-above void beneath the octagonal cupola. That’s rare — most Mediterranean house plans at four bedrooms use a straight stair against a wall to save square footage.
Central Rooftop Cupola with a Working Tower Room — The octagonal cupola isn’t decorative. It’s a room with a 14-foot ceiling reached from the upper hall, capping the plan’s vertical axis.
First-Floor Guest Suite — The 15′-0″ × 14′-0″ Guest Suite in the front-left corner has its own bath and walk-in closet — a full suite as far from the primary as the plan allows.
Resort-Scale Lanai with Outdoor Kitchen, Fireplace, Pool + Spa — A covered lanai runs 50′-8″ × 14′-0″ across the rear, outdoor kitchen at one end, outdoor fireplace at the other. Rectangular pool and spa sit off the deck. For a smaller-footprint version, see our Mediterranean villa house plan with outdoor kitchen and fireplace.
Primary Suite with His & Her Walk-Ins and Private Balcony — The 19′-0″ × 18′-0″ Primary Bedroom carries a 10′-6″ tray ceiling and opens onto an 18-foot Private Balcony over the pool. His and Her walk-ins flank the bath.
Formal Study, Wine Room, and Two-Pantry Kitchen — A 240 sq ft Study fills the rear-left, a wine room tucks under the curved stair, and butler + walk-in pantries give the kitchen two staging zones for hosting 16 at dinner.
Upstairs Workspace/Loft Separate from Bedrooms — A 16′-0″ × 13′-0″ Workspace/Loft sits between the primary and secondary bedrooms, overlooking the Great Room. Two people can work there without bumping into a bedroom door.
FLOOR PLAN BREAKDOWN
The plan organizes in three ground-floor bands under one vertical axis: private/service left, a central foyer-stair-Great Room spine, and working zones right. The stair sits at the geometric center — the whole house pivots around one point that rises through the cupola three stories up.
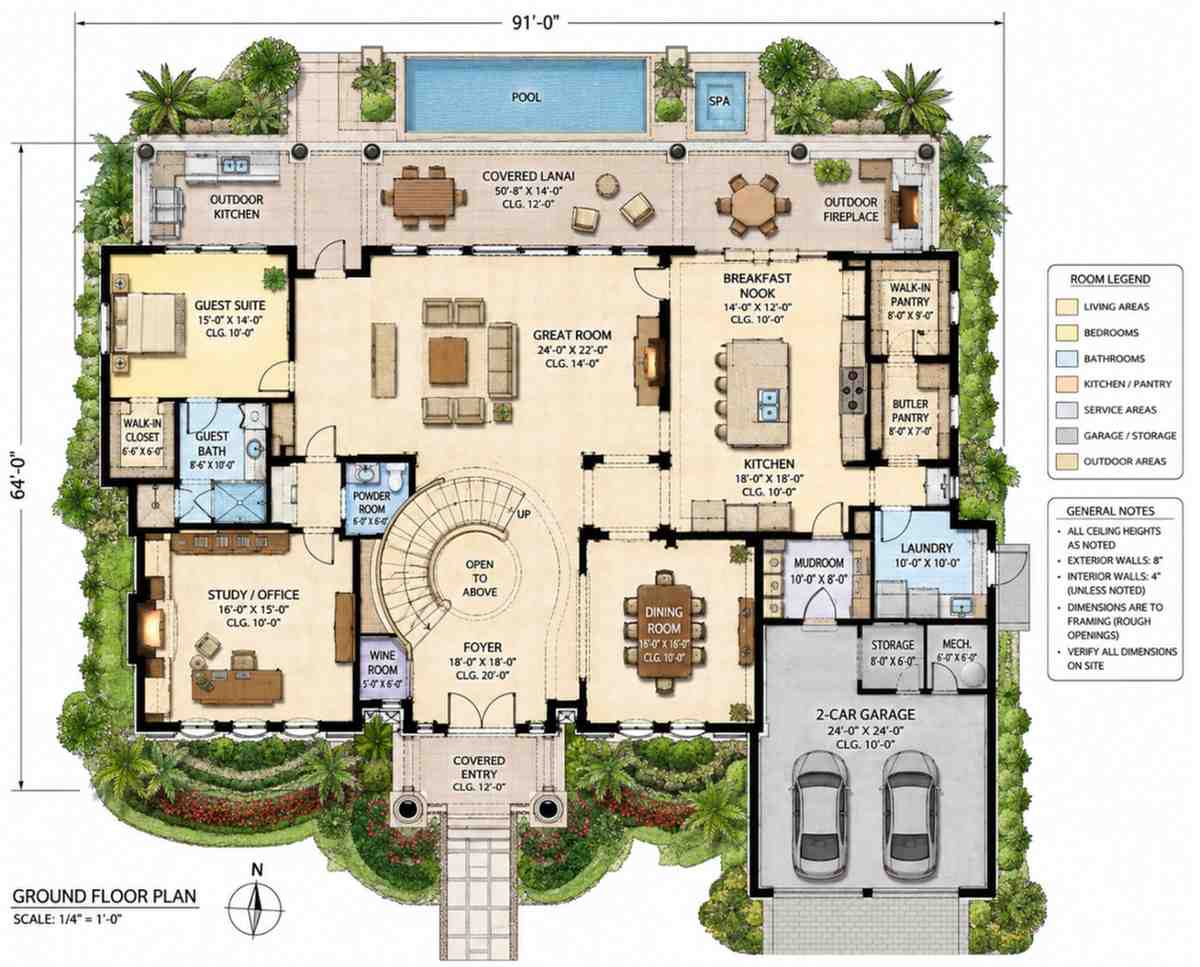
Walk in through the arched double doors and the foyer opens 20 feet overhead, curved stair spiraling around an open void. Straight ahead, the 24′-0″ × 22′-0″ Great Room reads into the 18-foot Kitchen — the rear half is one continuous entertaining volume. Behind the kitchen, walk-in and butler pantries share a service corridor connecting to the formal Dining Room, mudroom, laundry, and garage — never crossing guest circulation.
The left wing handles quiet uses: Guest Suite front-left, Study/Office at 16′-0″ × 15′-0″ rear-left with two-wall daylight.
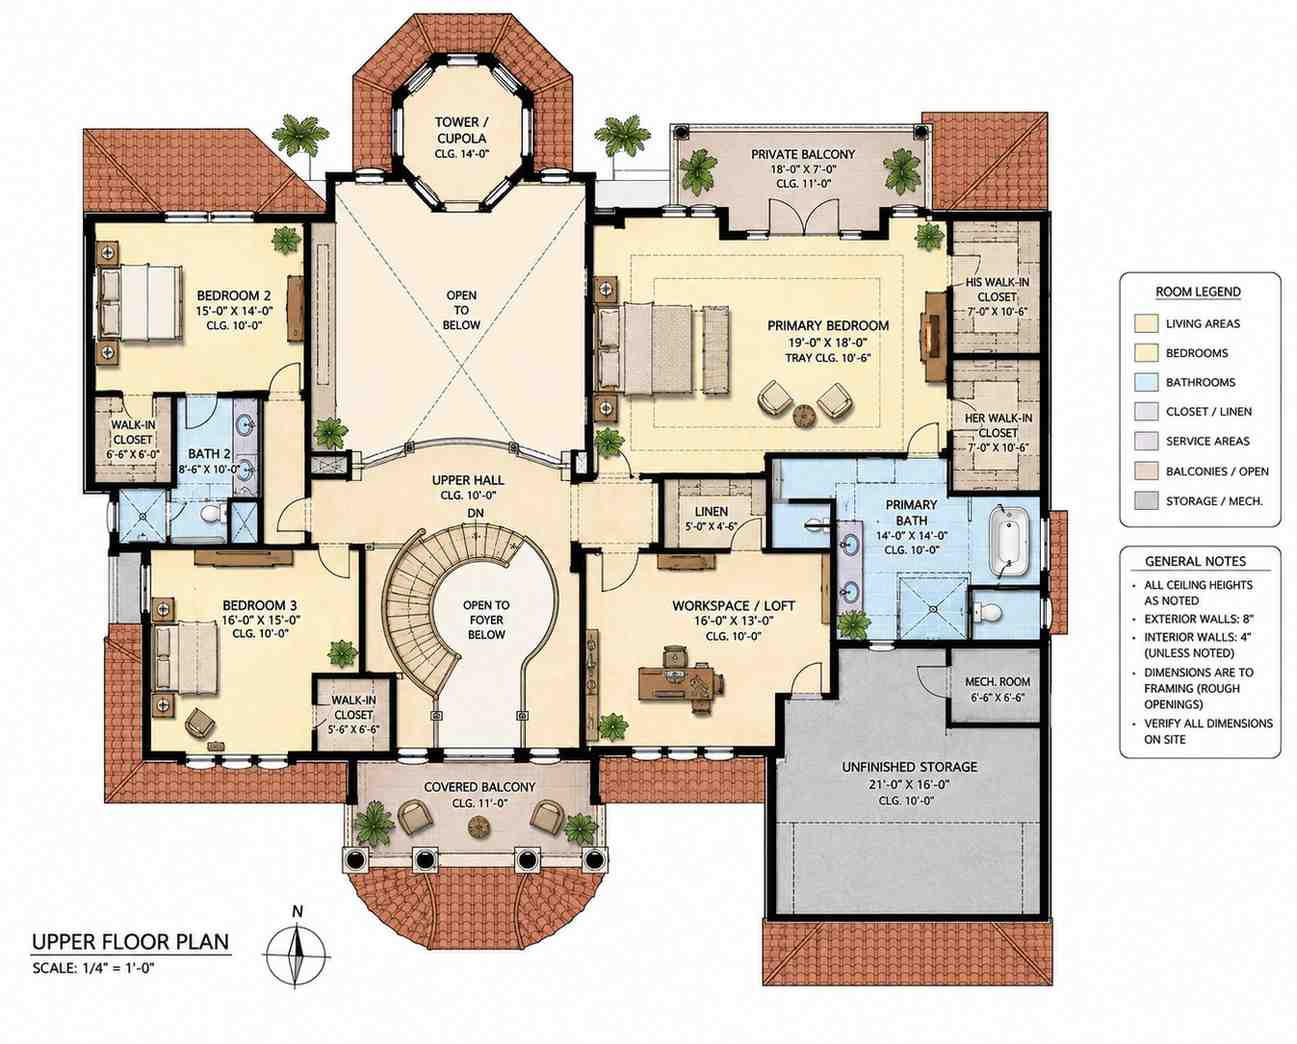
Upstairs shifts to a horseshoe around the open-to-below void. The upper hall runs left to Bedrooms 2 and 3, right to the Primary Suite, straight ahead into the Workspace/Loft. The 19′-0″ × 18′-0″ Primary Bedroom opens onto an 18-foot Private Balcony; His and Her walk-ins buffer it from the 14-foot Primary Bath. Behind the bath, 336 sq ft of unfinished storage waits for a future media room or fifth bedroom.
The cupola sits directly above the upper hall — three stacked ceiling heights reading as one volume. It isn’t decoration bolted onto a roof; it’s the top of a three-story spatial move that starts at the front door.
ROOM DIMENSIONS AND FUNCTIONALITY
Ground Floor
| Room / Space | Dimensions | Area | Description |
|---|---|---|---|
| Foyer | 18′-0″ × 18′-0″ | 324 sq ft | Grand entry with a 20-foot ceiling, curved staircase spiraling to the upper hall, and direct sight lines through to the Great Room. |
| Great Room | 24′-0″ × 22′-0″ | 528 sq ft | The largest room in the plan, with a 14-foot ceiling, a fireplace on the right wall, and full rear-wall openings onto the covered lanai. |
| Kitchen | 18′-0″ × 18′-0″ | 324 sq ft | Central working kitchen with a perpendicular island, direct sight lines into the Great Room, and staging access into both pantries. |
| Breakfast Nook | 14′-0″ × 12′-0″ | 168 sq ft | Casual dining nook off the kitchen, sitting directly adjacent to the lanai for indoor-outdoor breakfast flow. |
| Dining Room | 16′-0″ × 16′-0″ | 256 sq ft | Formal dining room seating 10 to 12, positioned off the butler pantry corridor for easy service. |
| Walk-In Pantry | 8′-0″ × 9′-0″ | 72 sq ft | Bulk storage pantry accessed from the kitchen, sized for large-format grocery trips and small appliances. |
| Butler Pantry | 8′-0″ × 7′-0″ | 56 sq ft | Staging pantry between the kitchen and dining room, ideal for plated service and glassware storage. |
| Guest Suite | 15′-0″ × 14′-0″ | 210 sq ft | Full first-floor bedroom suite positioned in the front-left corner for maximum privacy from the primary suite upstairs. |
| Guest Bath | 8′-6″ × 10′-0″ | 85 sq ft | Full three-piece bath serving the Guest Suite, with walk-in closet directly adjacent. |
| Guest Walk-In Closet | 6′-6″ × 6′-0″ | 39 sq ft | Dedicated walk-in closet for the Guest Suite, keeping visitor storage entirely self-contained. |
| Study / Office | 16′-0″ × 15′-0″ | 240 sq ft | Formal home office at the rear-left, with windows on two exterior walls for consistent daylight through the workday. |
| Wine Room | 5′-0″ × 6′-0″ | 30 sq ft | Climate-ready wine storage tucked under the curved staircase, using the geometry the stair creates. |
| Powder Room | 6′-0″ × 6′-0″ | 36 sq ft | Guest powder tucked between the foyer and the working right wing for easy accessibility during entertaining. |
| Mudroom | 10′-0″ × 8′-0″ | 80 sq ft | Family drop zone between the garage and the kitchen, with bench seating and storage cubbies. |
| Laundry | 10′-0″ × 10′-0″ | 100 sq ft | Full-size laundry room with a counter, sink, and hanging space, sited beside the mudroom for a single service corridor. |
| Storage | 8′-0″ × 6′-0″ | 48 sq ft | Garage-adjacent storage bay for seasonal items and tool storage. |
| Mechanical | 6′-0″ × 6′-0″ | 36 sq ft | Ground-floor mechanical room housing HVAC and utility connections. |
| Covered Lanai | 50′-8″ × 14′-0″ | ≈710 sq ft | Full-length covered outdoor room with a 12-foot ceiling, hosting outdoor kitchen and fireplace at the two ends. |
| Outdoor Kitchen | End bay | ≈140 sq ft | Left-end outdoor cooking bay with grill, prep counter, and small refrigerator, open to the lanai. |
| Outdoor Fireplace | End bay | ≈140 sq ft | Right-end lounge bay anchored by an outdoor fireplace, framing evening gatherings on the lanai. |
| Covered Entry | 10′-0″ × 8′-0″ | ≈80 sq ft | Formal covered entry porch with a 12-foot ceiling, framing the arched double doors. |
| 2-Car Garage | 24′-0″ × 24′-0″ | 576 sq ft | Full 2-car garage with 10-foot ceiling, room for full-size trucks or SUVs plus storage on the front wall. |
Upper Floor
| Room / Space | Dimensions | Area | Description |
|---|---|---|---|
| Primary Bedroom | 19′-0″ × 18′-0″ | 342 sq ft | Owner’s suite with a 10-foot-6-inch tray ceiling and a direct door onto the Private Balcony overlooking the pool. |
| Primary Bath | 14′-0″ × 14′-0″ | 196 sq ft | Full primary bath with soaking tub, separate shower, dual vanities, and a private water closet. |
| His Walk-In Closet | 7′-0″ × 10′-6″ | 74 sq ft | Dedicated walk-in on the outer wall, buffering the primary bedroom from the primary bath. |
| Her Walk-In Closet | 7′-0″ × 10′-6″ | 74 sq ft | Matching dedicated walk-in on the opposite side, giving each partner full independent storage. |
| Bedroom 2 | 15′-0″ × 14′-0″ | 210 sq ft | Second bedroom on the upper-left with its own walk-in closet and full en-suite bath. |
| Bedroom 2 Walk-In Closet | 6′-6″ × 6′-0″ | 39 sq ft | Dedicated closet for Bedroom 2, sized for a full wardrobe with hanging and shelving. |
| Bath 2 | 8′-6″ × 10′-0″ | 85 sq ft | En-suite bath serving Bedroom 2, with tub-shower combination, vanity, and water closet. |
| Bedroom 3 | 16′-0″ × 15′-0″ | 240 sq ft | Third bedroom on the upper-left rear, larger than Bedroom 2, with its own walk-in closet. |
| Bedroom 3 Walk-In Closet | 5′-6″ × 6′-6″ | 36 sq ft | Dedicated closet for Bedroom 3, positioned along the shared bath wall. |
| Workspace / Loft | 16′-0″ × 13′-0″ | 208 sq ft | Multi-purpose upstairs work zone overlooking the open-to-below Great Room, ideal for shared home offices. |
| Upper Hall | 16′-0″ × 10′-0″ | ≈160 sq ft | Central circulation hall linking the curved stair to all upper rooms and the cupola. |
| Tower / Cupola | Octagonal | ≈100 sq ft | Octagonal upper room with a 14-foot ceiling, accessed from the upper hall — usable as a reading nook or observatory. |
| Linen | 5′-0″ × 4′-6″ | 22 sq ft | Dedicated upper-floor linen closet centrally sited off the upper hall. |
| Private Balcony | 18′-0″ × 7′-0″ | 126 sq ft | Owner’s private outdoor balcony off the primary bedroom, overlooking the pool with an 11-foot ceiling. |
| Covered Balcony | ≈20′-0″ × 8′-0″ | ≈180 sq ft | Front-facing covered balcony extending off the upper hall, framing the entry from above. |
| Unfinished Storage | 21′-0″ × 16′-0″ | 336 sq ft | Expandable storage over the garage, easily converted to a media room, gym, or future bedroom. |
| Mechanical Room | 6′-6″ × 6′-6″ | 42 sq ft | Upper-floor mechanical room for zone HVAC and secondary utility access. |
Total enclosed living area: ≈6,100 sq ft. Total built-up area including garage, covered outdoor spaces, and unfinished storage: ≈8,425 sq ft.
All area figures are estimates derived room-by-room from printed blueprint dimensions — no printed Area Summary sheet accompanies these plans.
Who Is This House Designed For?
For Multi-Generational Living
The 15′-0″ × 14′-0″ first-floor Guest Suite with its own bath and walk-in closet is a real bedroom for aging parents or long-stay adult children. It sits front-left, as far from the upstairs primary as the plan allows.
For People Who Love to Entertain
Between the 24-foot Great Room, 16-foot formal Dining Room, 50-foot lanai with outdoor kitchen and fireplace, and pool + spa, this plan is engineered for hosting. Twelve for dinner in the dining room; thirty for cocktails across the great room and lanai.
For Remote Workers and Home-Based Professionals
The 240 sq ft ground-floor Study and 208 sq ft upstairs Workspace/Loft give two home-office footprints on separate floors. The Study has two-wall daylight for focused calls; the Loft overlooks the Great Room and suits creative work.
For Estate Buyers Building a Warm-Climate Villa
The palm-fringed exterior, resort lanai, pool + spa, and cupola-topped silhouette are engineered for Florida, coastal Georgia, coastal Texas, or Southwest desert siting. On a half-acre-plus lot, the outdoor rooms carry as much daily use as the indoor ones.
Honest Pros and Considerations
Pros:
- A vertical axis you won’t get tired of. The three-story move from foyer to cupola is drama most 4-bed plans don’t attempt.
- Genuine multi-generational separation. First-floor Guest Suite with its own bath and walk-in closet, opposite the primary.
- Two independent home-office footprints. 240 sq ft Study and 208 sq ft Workspace/Loft on separate floors.
- Outdoor rooms that carry daily use. 50-foot lanai, outdoor kitchen, outdoor fireplace, pool, and spa as one entertaining zone.
- Expandable upstairs storage. 336 sq ft over the garage converts to a media room, gym, or 5th bedroom.
Considerations:
- The 91-foot width needs a proper lot. Side setbacks push required frontage to 110–120 feet. Standard suburban lots won’t fit without redesign.
- A curved custom staircase is a real cost line. Curved millwork stairs price two to four times higher than straight stairs — most 4 bedroom house plans in this class default to straight-run stairs to avoid that spend.
- The cupola adds a structural and waterproofing detail. Octagonal roof intersections need experienced framing crews and careful flashing.
- Climate matters. Engineered for warm-weather siting. In cold climates the lanai and pool sit dormant half the year and the vertical foyer creates a real HVAC load.
What Does It Cost to Build This House in the USA?
Construction costs vary sharply across the United States. The table below is a per-square-foot estimate against the enclosed living area only.
| Region | Example States | Cost Per Sq Ft | Estimated Build Cost* |
|---|---|---|---|
| Affordable | Texas, Oklahoma, Tennessee, Georgia | $125/sq ft | ≈ $762,500 |
| Mid-Range | Florida, Pennsylvania, Arizona, Colorado | $150/sq ft | ≈ $915,000 |
| Expensive | California, New York, Washington, Massachusetts | $200/sq ft | ≈ $1,220,000 |
*Based on ≈6,100 sq ft enclosed living area. Garage, lanai, balconies, and unfinished storage build at $60–$90/sq ft and are additional. Land, permits, design fees, pool, and landscaping are separate.
💡 Building the same home in California versus Tennessee runs roughly $457,500 more — purely due to regional labor and materials markets.
Costs vary because labor markets are local, materials pricing depends on port distance, permit fees range widely, and coastal zones carry wind or flood engineering. Barrel tile, stucco specialty labor, and custom curved-stair components also price differently by region.
Cost optimization tips:
- Bid the curved staircase before design freeze — custom curved millwork can swing five figures between fabricators.
- Substitute manufactured barrel tile for authentic clay in secondary roof areas — visual read holds, cost drops ~30%.
- Phase the pool and spa as a post-move-in project — both can be permitted separately after CO.
- Frame the unfinished storage over the garage but leave it unfinished at close-out.
Frequently Asked Questions
Q: How many square feet is this luxury Mediterranean house plan with curved grand staircase and cupola?
A: The plan totals approximately 6,100 sq ft of enclosed living area and approximately 8,425 sq ft of built-up area including the 2-car garage, covered lanai, balconies, and unfinished storage. Two floors on a 91-foot by 64-foot footprint. All figures are estimates from printed dimensions.
Q: What’s a realistic budget to build a 4 bedroom Mediterranean house plan like this in Florida?
A: In Florida, expect roughly $150 per sq ft on enclosed living area — about $915,000 for the ≈6,100 sq ft interior. Add separate budgets for garage, covered outdoor spaces, pool, spa, land, permits, and design fees. Total delivered cost typically lands in the $1.2M–$1.5M range.
Q: Is the cupola a functional room or purely decorative?
A: It’s a functional room. On the upper floor, an octagonal tower with a 14-foot ceiling sits directly above the upper hall, reached from the top of the curved staircase. Use it as a reading nook or observatory — it caps the plan’s vertical axis.
Q: Can this Mediterranean house plan work on a standard suburban lot?
A: The plan needs roughly 110 to 120 feet of frontage to allow for side setbacks against the 91-foot building width. Standard 50-foot to 80-foot suburban lots won’t fit without redesign. Half-acre-plus estate lots and coastal parcels are the natural fit.
Q: What makes this luxury Mediterranean house plan with curved grand staircase and cupola different from a typical villa?
A: Most 4-bed Mediterranean villas put a straight stair against a wall and treat the cupola as a decorative rooftop element. This plan aligns a curved staircase, a 20-foot foyer, and a functional cupola room on a single vertical axis — the entry sequence becomes the defining feature.
Q: Does this Mediterranean estate plan include an in-law suite or first-floor guest bedroom?
A: Yes. The ground floor includes a full 15-foot by 14-foot Guest Suite with its own 8′-6″ × 10′-0″ bath and dedicated walk-in closet, positioned diagonally opposite the upstairs primary suite. That gives visiting parents or long-stay adult children a genuinely private, self-contained space.
This luxury Mediterranean house plan with curved grand staircase and cupola organizes a 4-bedroom villa around one continuous vertical move from foyer floor to tower ceiling. That’s what separates a real architectural idea from a big house.
Live in this plan and mornings start on the private balcony over the pool. Dinners run late under the lanai’s outdoor fireplace, kitchen staging off the butler pantry. Weekend guests park in the Guest Suite without crossing the primary wing.
If this plan is close to what you’ve been picturing — but you’d want a wider lanai, a fifth bedroom over the garage, or a different pool geometry — reach out and walk through what customization looks like. Bring your lot survey, your rough budget, and a list of the moments you most want the home to hold.