A 3-Story Modern Estate Built Around a Rooftop Entertainment Level
This 6 bedroom 3 story Modern house plan with rooftop entertainment lounge is built around a genuine third floor — not a bonus room, but a full 1,163 sq ft level with its own lounge, bar counter, and terrace. Across all three floors, this Modern Estate totals 5,716 sq ft, and every floor has a distinct job: family living on the ground floor, six bedrooms split across two floors, and a self-contained entertainment level crowning the house. It’s the layout a family reaches for after outgrowing a standard two-story home with a rooftop lounge and guest suite, wanting real separation between everyday life, sleeping quarters, and the space where they actually host people.
Picture a Saturday evening here. The kids are two floors down watching a movie, extended family visiting for the weekend is settled into the ground-floor guest suite, and the adults are up on the roof with a drink from the bar counter. That’s what a plan looks like when every function gets its own floor instead of stacking everything into one shared great room.
Two separate home offices and a dedicated Puja room near the entrance mean daily rituals and remote work both get real, quiet space.
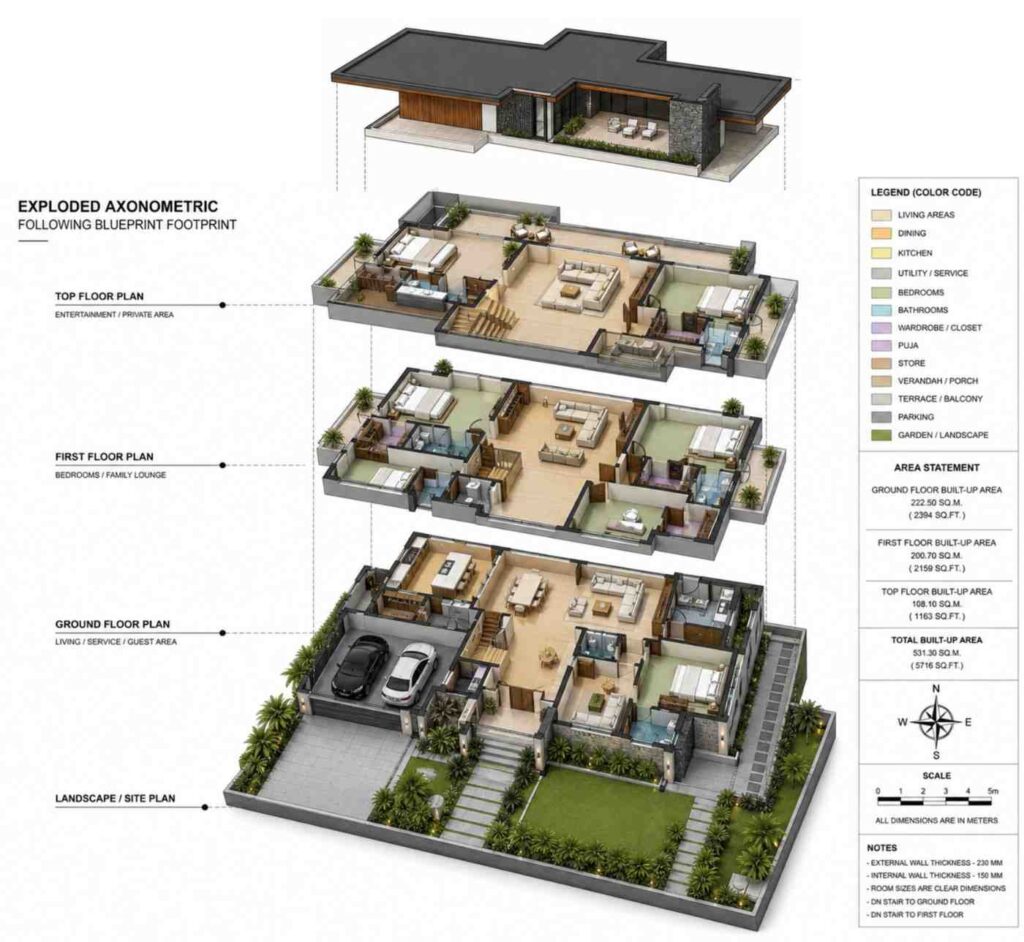
AT A GLANCE:
Total Built-Up Area:  5,716 sq ft  (Ground: 2,394 sq ft | First: 2,159 sq ft | Top: 1,163 sq ft)
Stories:              3
Bedrooms:             6
Bathrooms:            6 full baths + 1 powder room + 1 guest bath (8 total)
Kitchen:              242 sq ft, open to dining and family living, with a separate 52 sq ft pantry
Living Areas:         Family Living Room + Dining + Upper Lounge + Rooftop Entertainment/Lounge
Special Spaces:       Puja Room, 2 Home Offices, Rooftop Bar Counter, Mud Room
Garage:               2-car, 21'-4" x 19'-8" (420 sq ft)
Outdoor Spaces:       Rear Patio/Verandah 336 sq ft + Rear Balcony 252 sq ft + Rear Terrace 280 sq ft + Open Terrace 282 sq ft
EXTERIOR DESIGN & CURB APPEAL
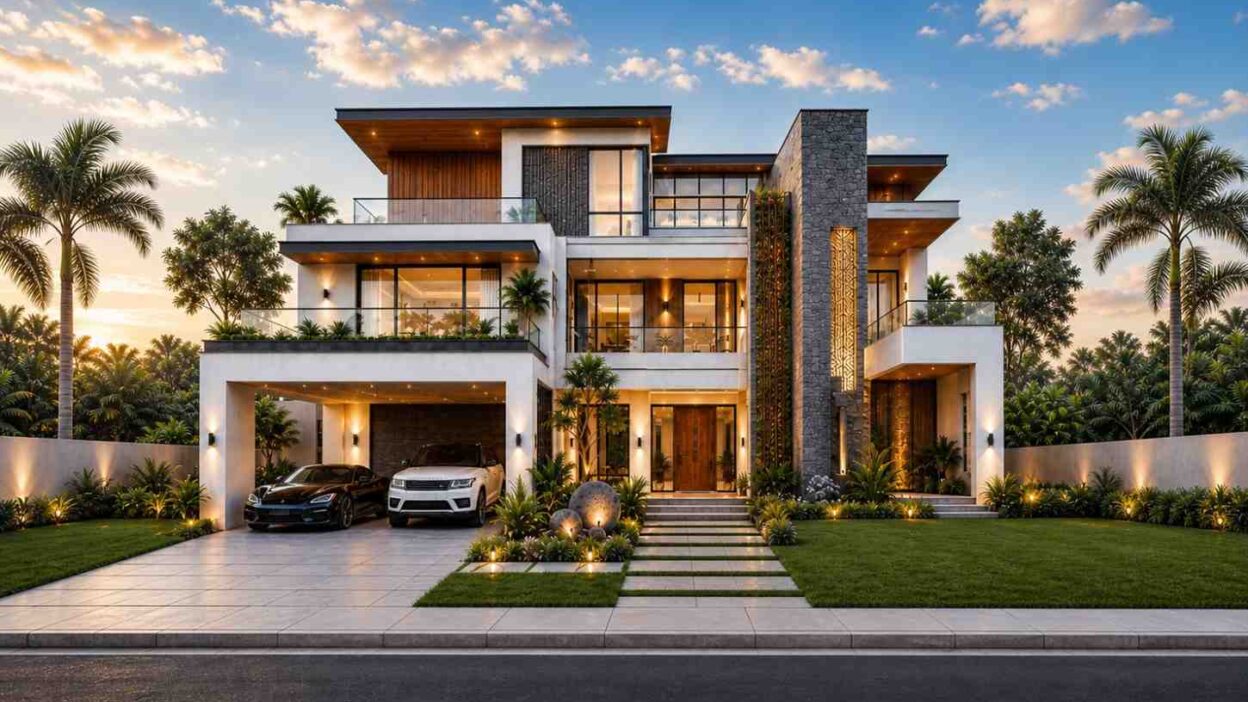
This Modern house plan announces itself with a stacked, asymmetric massing: flat rooflines with deep cantilevered overhangs stand in for any pitched profile, and every volume steps forward or back rather than lining up into one flat wall.
Front Elevation

The roofline is the giveaway. Flat parapets cap each volume, and deep overhangs throw genuine shade onto the balconies beneath them. A dark stone-clad tower runs the full height of the facade beside the entry, anchoring the composition. Smooth white stucco does most of the work, punctuated by a vertical wood slat screen. Black-framed floor-to-ceiling windows run the upper floors, so the palette reads as stone, wood, white render, and black steel.
The wood entry door sits recessed into the stone tower under the overhang. Windows are large and evenly spaced, floor-to-ceiling upstairs and more restrained below. The double garage sits under its own carport, tucked below the second floor.
Left Side Elevation

Right Side Elevation

Rear Elevation (Back View)

What a trained eye picks up here: the rear patio, balcony, and terrace stack directly on top of one another, running the full 13-meter width. Every level gets equal access to the same outdoor sightline. This 6 bedroom 3 story Modern house plan sits on its lot with real confidence — tall enough to read as a genuine three-story home, but stepped-back upper volumes keep it from feeling like a wall facing the street.
KEY FEATURES
Rooftop Entertainment Lounge with Bar Counter (347 sq ft) — What separates this 6 bedroom 3 story Modern house plan with rooftop entertainment lounge from a typical modern house: the entire top floor is finished, with a lounge, bar counter, bathroom, and open terrace.
Dual Home Offices — One office sits off the ground-floor foyer, a second on the top floor beside the lounge. Two people working from home don’t share a desk.
Dedicated Puja Room — Off the foyer near the entrance, built for daily worship, spatially separate from the bedrooms.
Six Bedrooms, All with Full Ensuite Wardrobes — The Master Bedroom and Bedrooms 2, 3, and 4 on the first floor each get a wardrobe and private bath. Bedrooms 5 and 6 upstairs repeat the formula.
Flat-Roof Modern Massing with Cantilevered Overhangs — The roofline isn’t decorative. Deep overhangs shade the balconies beneath them, cutting solar gain without shutters.
Ground-Floor Guest Suite (190 sq ft) — A full ensuite bedroom sits on the ground floor, away from the family bedrooms upstairs, for a private, step-free stay.
Vertical Outdoor Stack — Rear Patio, Balcony, and Terrace all run the same 13-meter span, one on each floor.
Double Garage Plus Mud Room — The garage connects through a mud room before the kitchen, so groceries never cross the living areas.
Double-Height Foyer — Genuinely double-height, open to the first floor lobby, making a 5,716 sq ft house feel connected floor to floor.
For site conditions that require subterranean or lower-level driveways, see how this ultra-modern 6-bedroom home with an integrated garage handles driveway accessibility.
FLOOR PLAN BREAKDOWN
The organizing idea here is vertical zoning by function: the ground floor handles shared family and guest life, the first floor is entirely private bedrooms, and the top floor is dedicated to entertainment and work. Nothing important is duplicated across floors — each level does one job.

Walking in through the Main Entrance, the double-height Foyer opens straight ahead, Puja room to the left, staircase rising ahead. On the left wing, the Kitchen sits beside a Pantry and Mud Room, straight through to the Double Garage. The social zone runs across the rear: Kitchen flows into Dining, into Family Living, sharing sightlines to the Rear Patio. On the right wing, the Guest Bedroom and Bath sit near a Powder Room, separate from daily traffic.

Up the stairs, the first floor is bedrooms only — four of them, each with a private bath and wardrobe, around a central Upper Lounge and Lobby. The Master Bedroom sits on the left with balcony access, while Bedrooms 2, 3, and 4 fan out around the same lounge. Above, the top floor splits around a Stair Lobby: Bedrooms 5 and 6 flank the Entertainment/Lounge and bar counter, while the second Home Office sits above the garage.
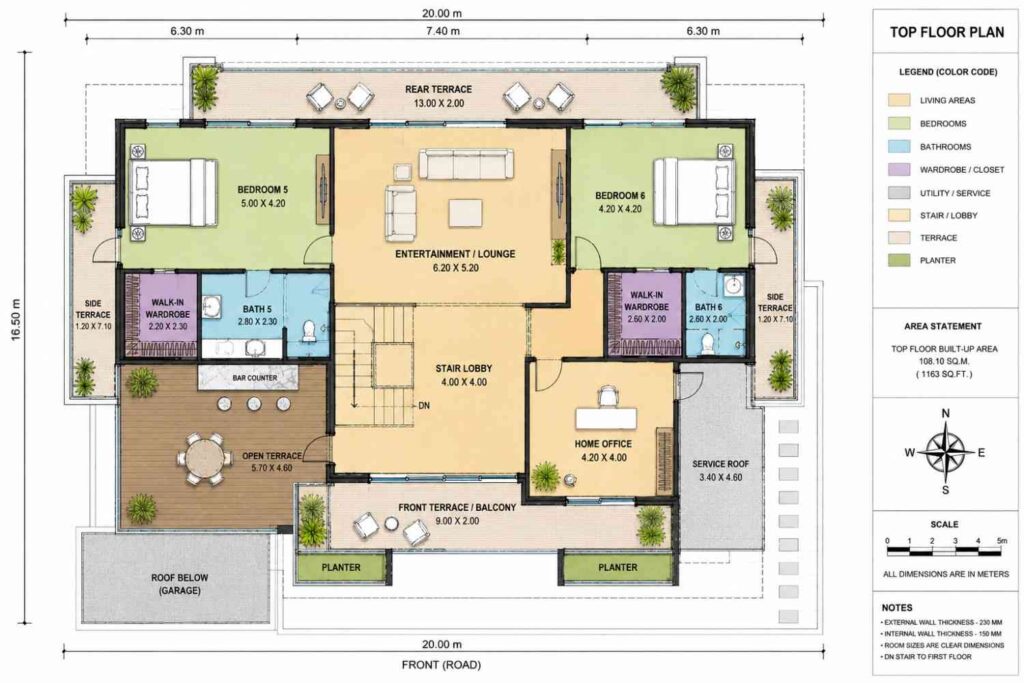
Nothing gets compressed for the third story. This 6 bedroom 3 story Modern house plan keeps its full ground-floor family program, four ensuite bedrooms upstairs, and a genuinely finished rooftop entertainment level.
ROOM DIMENSIONS AND FUNCTIONALITY
Every room in this 6 bedroom 3 story Modern house plan carries its exact blueprint dimensions below, split by floor. The tables cover enclosed rooms, wardrobes, bathrooms, and every outdoor patio, balcony, and terrace across all three levels, so buyers can evaluate room-by-room fit before committing to the plan.
Ground Floor
| Room / Space | Dimensions | Area | Description |
|---|---|---|---|
| Double Garage | 21′-4″ x 19′-8″ | 420 sq ft | Two-car garage with direct mud room access into the kitchen wing. |
| Kitchen | 16′-4″ x 14′-8″ | 242 sq ft | Open galley-style kitchen with island seating, positioned between the pantry and dining room. |
| Pantry | 7′-2″ x 7′-2″ | 52 sq ft | Dedicated walk-in storage adjacent to the kitchen for bulk goods and small appliances. |
| Mud Room | 8′-5″ x 6′-2″ | 53 sq ft | Transition space between the garage and kitchen for shoes, bags, and outdoor gear. |
| Dining | 15′-1″ x 15′-1″ | 228 sq ft | Formal dining space seating a large family, open directly to the kitchen and living room. |
| Family Living | 20′-3″ x 17′-4″ | 354 sq ft | Main shared living area with direct sightlines to the rear patio through full-width glazing. |
| Utility/Laundry | 8′-5″ x 10′-8″ | 92 sq ft | Full laundry and utility room positioned off the kitchen wing for daily household chores. |
| Store | 8′-5″ x 5′-2″ | 45 sq ft | Enclosed storage room beside the guest bedroom wing. |
| Powder Room | 6′-6″ x 5′-2″ | 34 sq ft | Half bath serving guests near the family living and dining areas. |
| Guest Bedroom | 13′-8″ x 13′-8″ | 190 sq ft | Ground-floor guest suite with private ensuite bath, ideal for visiting relatives. |
| Guest Bath | 8′-5″ x 6′-9″ | 59 sq ft | Full ensuite bathroom serving the ground-floor guest bedroom. |
| Foyer | 13′-1″ x 15′-7″ | 207 sq ft | Double-height entry space open to the first floor lobby above. |
| Puja Room | 5′-2″ x 7′-2″ | 38 sq ft | Dedicated worship space positioned near the main entrance, separate from living areas. |
| Home Office/Lounge | 13′-8″ x 13′-8″ | 190 sq ft | Ground-floor office adjacent to the foyer, suited for client-facing remote work. |
| Main Entrance | 9′-8″ x 6′-6″ | 65 sq ft | Covered entry porch leading into the double-height foyer. |
| Rear Patio/Verandah | 42′-8″ x 7′-10″ | 336 sq ft | Full-width covered outdoor living space accessed from the family living and dining areas. |
First Floor
| Room / Space | Dimensions | Area | Description |
|---|---|---|---|
| Master Bedroom | 16′-4″ x 14′-8″ | 242 sq ft | Primary suite with a private side balcony and direct access to the rear balcony. |
| Master Bath | 9′-2″ x 7′-10″ | 72 sq ft | Ensuite bathroom serving the master bedroom exclusively. |
| Master Walk-In Wardrobe | 7′-2″ x 7′-10″ | 57 sq ft | Dedicated dressing room attached to the master suite. |
| Bedroom 2 | 13′-8″ x 14′-8″ | 203 sq ft | Ensuite bedroom with its own walk-in wardrobe and side balcony access. |
| Bath 3 | 8′-5″ x 5′-11″ | 50 sq ft | Full ensuite bathroom serving Bedroom 2. |
| Walk-In Wardrobe (Bed 2) | 8′-5″ x 5′-11″ | 50 sq ft | Dedicated closet space attached to Bedroom 2. |
| Bedroom 3 | 13′-8″ x 13′-8″ | 190 sq ft | Ensuite bedroom on the right wing with its own wardrobe and bath. |
| Walk-In Wardrobe (Bed 3) | 8′-5″ x 5′-11″ | 50 sq ft | Dedicated closet space attached to Bedroom 3. |
| Bedroom 4 | 13′-8″ x 13′-8″ | 190 sq ft | Ensuite bedroom sharing the left wing with the master suite. |
| Walk-In Wardrobe (Bed 4) | 7′-2″ x 5′-7″ | 40 sq ft | Dedicated closet space attached to Bedroom 4. |
| Bath 4 | 7′-2″ x 7′-10″ | 57 sq ft | Full ensuite bathroom serving Bedroom 4. |
| Upper Lounge | 20′-3″ x 17′-4″ | 354 sq ft | Central shared lounge connecting all four first-floor bedrooms. |
| Lobby | 13′-1″ x 13′-8″ | 181 sq ft | Circulation space open to the foyer below, connecting the stair to the upper lounge. |
| Rear Balcony | 42′-8″ x 5′-11″ | 252 sq ft | Full-width covered balcony accessed from the master bedroom and upper lounge. |
| Front Balcony | 29′-6″ x 5′-11″ | 174 sq ft | Front-facing balcony accessed from the lobby, overlooking the entrance below. |
| Side Balconies (x2) | 3′-11″ x 14′-8″ each | 58 sq ft each | Private balconies flanking the master bedroom and Bedroom 2. |
Top Floor
| Room / Space | Dimensions | Area | Description |
|---|---|---|---|
| Bedroom 5 | 16′-4″ x 13′-8″ | 226 sq ft | Ensuite bedroom on the top floor with its own wardrobe and bath. |
| Bath 5 | 9′-2″ x 7′-6″ | 69 sq ft | Full ensuite bathroom serving Bedroom 5. |
| Walk-In Wardrobe (Bed 5) | 7′-2″ x 7′-6″ | 54 sq ft | Dedicated closet space attached to Bedroom 5. |
| Bedroom 6 | 13′-8″ x 13′-8″ | 190 sq ft | Ensuite bedroom on the top floor opposite Bedroom 5. |
| Bath 6 | 8′-5″ x 6′-6″ | 56 sq ft | Full ensuite bathroom serving Bedroom 6. |
| Walk-In Wardrobe (Bed 6) | 8′-5″ x 6′-6″ | 56 sq ft | Dedicated closet space attached to Bedroom 6. |
| Entertainment/Lounge | 20′-3″ x 17′-1″ | 347 sq ft | Rooftop lounge with a built-in bar counter, the primary hosting space of the home. |
| Stair Lobby | 13′-1″ x 13′-1″ | 172 sq ft | Central circulation hub connecting both top-floor bedroom wings and the office. |
| Home Office | 13′-8″ x 13′-1″ | 181 sq ft | Second dedicated office, positioned beside the entertainment lounge on the top floor. |
| Open Terrace | 18′-8″ x 15′-1″ | 282 sq ft | Uncovered rooftop terrace with the bar counter and outdoor dining seating. |
| Rear Terrace | 42′-8″ x 6′-6″ | 280 sq ft | Covered rooftop terrace mirroring the patio and balcony below it. |
| Front Terrace/Balcony | 29′-6″ x 6′-6″ | 194 sq ft | Front-facing rooftop terrace accessed from the stair lobby. |
| Side Terraces (x2) | 3′-11″ x 23′-3″ each | 92 sq ft each | Full-depth side terraces flanking Bedrooms 5 and 6. |
| Service Roof | 11′-2″ x 15′-1″ | 168 sq ft | Utility roof area above the garage wing, housing mechanical equipment. |
Total enclosed living area: 5,716 sq ft. Total built-up area including garage and covered outdoor spaces: 5,716 sq ft as printed across all three floor Area Statements.
Who Is This House Designed For?
For Multi-Generational Living
A full ensuite Guest Bedroom on the ground floor lets aging parents or visiting relatives stay without climbing stairs, close to a Powder Room and separate from the family bedrooms upstairs.
For Remote Workers and Home-Based Professionals
Two separate home offices mean two people can genuinely work from home at once — one near the entrance, one on the top floor beside the entertainment lounge, far enough from bedrooms below that a call doesn’t wake a napping toddler.
For People Who Love to Entertain
The rooftop Entertainment/Lounge and its bar counter turn hosting into a real event, holding a genuine party without the ground-floor family spaces ever needing to be cleared out.
For Growing Families Needing Real Bedroom Separation
Four ensuite bedrooms on the first floor mean siblings never negotiate over a shared bath. Two more ensuite bedrooms on the top floor give this 6 bedroom house plan enough separation that a teenager’s floor and a younger child’s floor genuinely don’t overlap.
If your priority is balance between privacy and shared living, consider this 4-story contemporary house design for multi-generational living that includes dedicated guest accommodations.
Honest Pros and Considerations
Pros:
- Every bedroom gets its own bathroom and wardrobe. All six bedrooms, no shared baths.
- The rooftop level is fully finished, not a bonus attic. This 6 bedroom 3 story Modern house plan gives the top floor its own lounge, bar counter, bathroom, and terrace.
- Two home offices solve real remote-work friction. Splitting them across floors means two adults don’t share one desk.
- The outdoor space repeats identically on every floor. Patio, balcony, and terrace all run the same 13-meter width.
- The garage-to-kitchen sequence keeps daily mess contained. Groceries move from the garage through the mud room straight to the kitchen.
Considerations:
- At 20.00 meters wide (65′-7″), this house plan needs roughly 75 feet of lot frontage once side setbacks are factored in.
- Eight bathrooms across three floors is a genuine plumbing commitment; budget for the added fixture and water-heating capacity required.
- Three full stories means real vertical circulation; anyone planning to age in place long-term should think through how the top floor gets used over time.
What Does It Cost to Build This House in the USA?
Construction costs for a 6 bedroom 3 story Modern house plan like this one vary significantly depending on region, so the table below breaks down estimated costs across three US cost tiers.
| Region | Example States | Cost Per Sq Ft | Estimated Build Cost* |
|---|---|---|---|
| Affordable | Texas, Oklahoma, Tennessee, Georgia | $125/sq ft | $714,500 |
| Mid-Range | Florida, Pennsylvania, Arizona, Colorado | $150/sq ft | $857,400 |
| Expensive | California, New York, Washington, Massachusetts | $200/sq ft | $1,143,200 |
*Based on 5,716 sq ft enclosed living area. Garage and covered outdoor areas build at $60–$90/sq ft and are not included in the totals above. Land, permits, design fees, and landscaping are additional.
💡 Building this exact 6 bedroom 3 story Modern house plan in California versus Tennessee can cost $428,700 more — purely due to regional labor and material markets.
Costs vary this widely for a few reasons: coastal labor markets run higher than the interior South, material and shipping costs differ regionally, permit fees vary by municipality, and climate-specific structural requirements add engineering cost.
Cost Optimization Tips:
- Phase the top-floor bar counter as a post-occupancy upgrade if budget is tight.
- Source the stone cladding locally where possible.
- Standardize wardrobe and bathroom fixtures across all bedrooms for bulk pricing.
- Build the patio, balcony, and terrace stack as one continuous system rather than three contracts.
Frequently Asked Questions
How many square feet is this 6 bedroom 3 story Modern house plan?
This house plan totals 5,716 sq ft of built-up area across three floors: 2,394 sq ft on the ground floor, 2,159 sq ft on the first floor, and 1,163 sq ft on the top floor. All figures come directly from the printed blueprint Area Statements.
What makes the rooftop level different from a typical bonus room?
The top floor is a fully finished 1,163 sq ft entertainment level with its own lounge, bar counter, bathroom, wardrobe, home office, and open terrace — not an unfinished attic tacked onto a standard plan as an afterthought, but a genuine third story.
Is this house plan good for a large or multigenerational family?
Yes. What’s a good large house plan for a multigenerational family with visiting relatives? This 6 bedroom 3 story Modern house plan with rooftop entertainment lounge offers six ensuite bedrooms, a private ground-floor guest suite, and two separate home offices, without compressing the shared family living space.
How many bathrooms does this house plan include?
This plan includes eight bathrooms total: six full ensuite bathrooms attached to each bedroom, one dedicated guest bath near the ground-floor suite, and one powder room, so every bedroom in the house has private bathroom access without anyone needing to share.
Does this floor plan include a home office?
Yes, and it includes two separate ones. What’s a good house plan with two home offices for remote-working couples? This one places one office off the ground-floor foyer and a second on the top floor beside the entertainment lounge, for genuine simultaneous work-from-home use across both floors.
How wide a lot does this house plan require?
The house measures 20.00 meters (65′-7″) wide by 16.50 meters (54′-2″) deep, so buyers should plan for a lot with approximately 75 feet of frontage once standard side setbacks are included on both sides of the home’s footprint.
Few house plans commit to a third floor the way this one does — this 6 bedroom 3 story Modern house plan with rooftop entertainment lounge dedicates an entire finished level to hosting, working, and unwinding above two full floors of family life.
Living here means the rooftop becomes the room the family actually gathers in on weekends — coffee on the open terrace some mornings, the bar counter doing double duty for a birthday party some evenings, all separate from the quiet of six ensuite bedrooms two floors below.
If this floor plan is close to what’s been imagined but the lot dimensions don’t quite match, reach out and the layout can be walked through in detail. Bring the lot survey and the wishlist, and this modern house plan can be adapted floor by floor.