A Cottage Built Around Its Own Front Porch
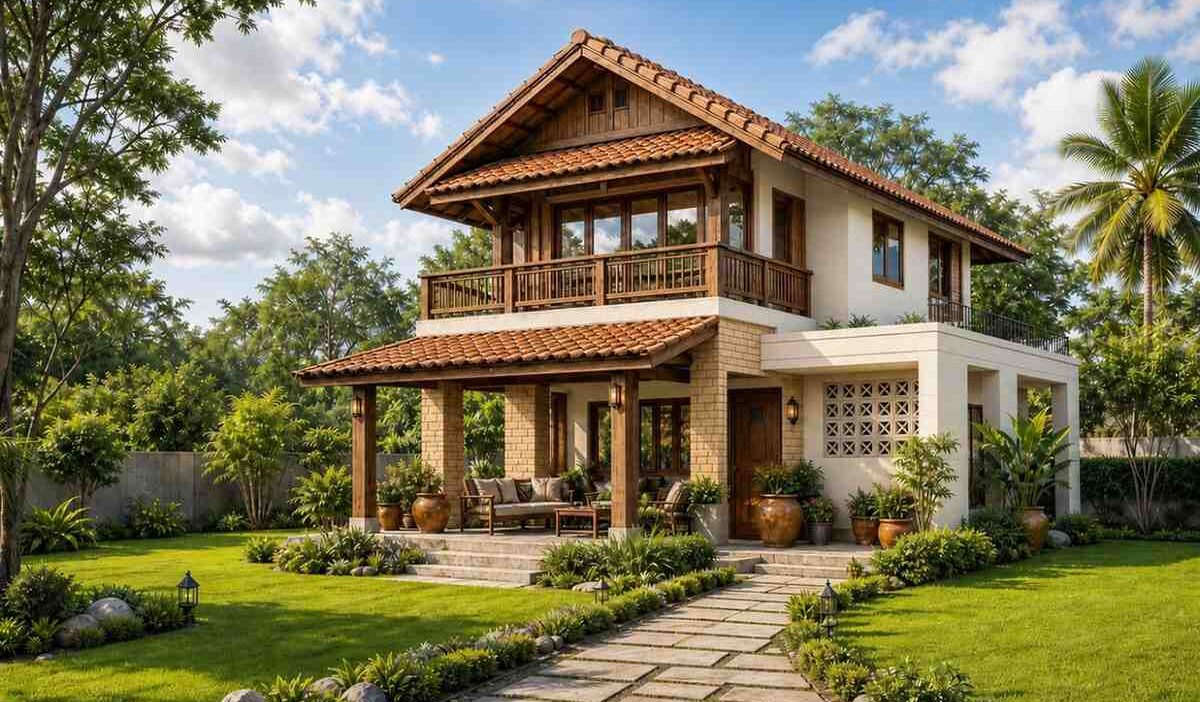
This Tropical Cottage house plan with wraparound veranda wraps 2,318 sq ft of living space around a deep, stone-columned front porch running the full 31-foot width of the home. Two steep terracotta-tiled gables stack into a distinct double-peak silhouette, and every ground-floor social room opens straight onto that covered veranda. It’s a 4-bedroom, 2-story home built for climates where the porch is where half of daily life actually happens.
Picture a Saturday morning here: coffee on the veranda while the kids run barefoot across the lawn, sliding doors open so the living room and porch feel like one continuous room. In the evenings, the upstairs balcony off the master bedroom catches the breeze long after the ground floor has cooled — a second outdoor room stacked directly above the first. What makes this tropical cottage house plan with wraparound veranda work isn’t just square footage — it’s that outdoor space is treated as real, usable rooms rather than decoration bolted onto the front elevation.
AT A GLANCE:
Total Built-Up Area:  2,797 sq ft  (Living: 2,318 sq ft | Semi-Open: 479 sq ft | Garage: none)
Stories:              2
Bedrooms:             4 (3 upstairs + 1 ground-floor Guest Bedroom/Home Office)
Bathrooms:            5 (1 Powder WC + 1 ground bath + 3 upstairs baths)
Kitchen:              Open kitchen, 13'-9" x 11'-6", adjoining the dining room
Living Areas:         Living Room + Dining Room + upstairs Family Lounge
Special Spaces:       Ground-floor Home Office/Guest Suite, upstairs Home Office, Walk-in Wardrobe
Garage:               None shown on the plan
Outdoor Spaces:       Covered Front Veranda 256 sq ft + Upper Balcony 223 sq ft
EXTERIOR DESIGN & CURB APPEAL
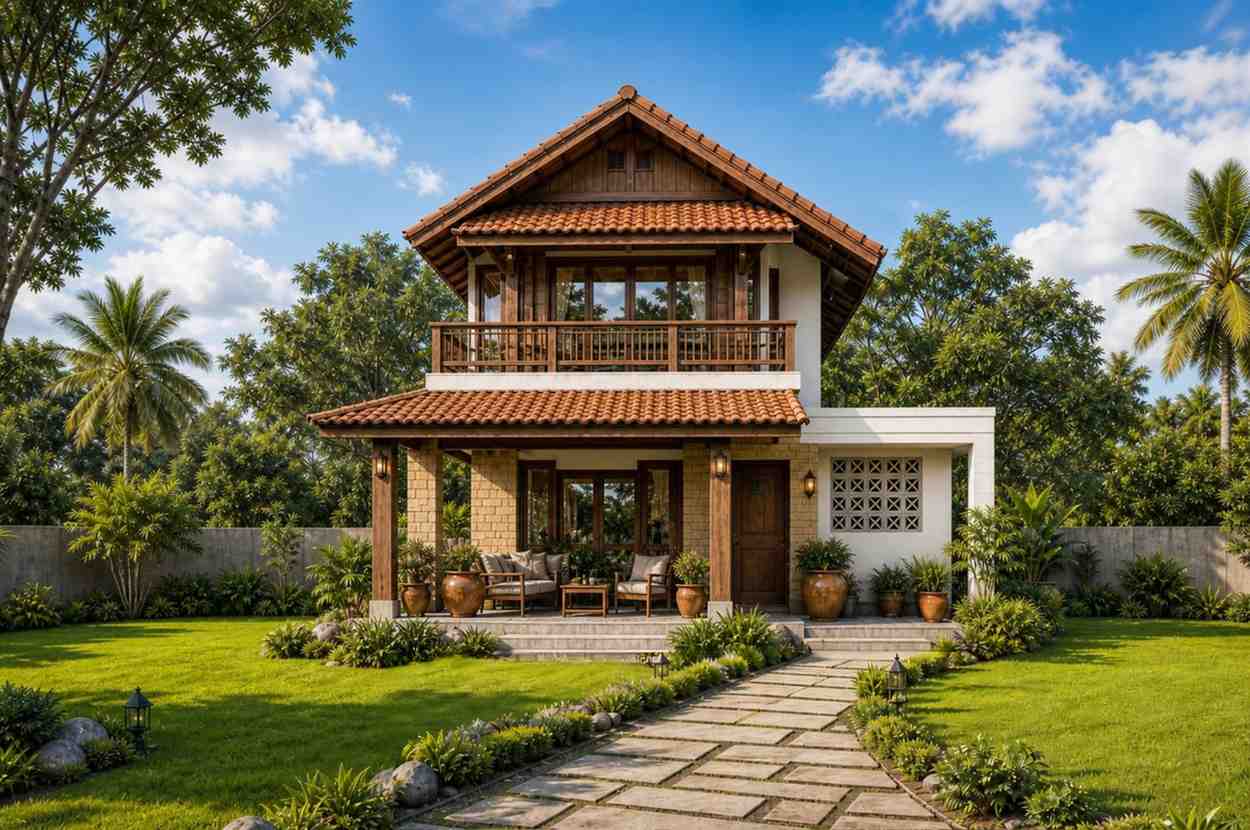
This is a Tropical Cottage house — steeply pitched double-gable terracotta roofs, exposed timber rafter tails, and a stone-coursed base give it a warm-climate identity immediately readable from the street. The roofline does most of the talking, and it says “porch weather” before you’ve reached the front door.
The roof is the whole story here. Two separate gable volumes — one over the main block, one lower and forward over the veranda — pitch steeply to shed rain, with deep overhangs and dark timber rafter tails exposed underneath. That layered profile pulls the house out of “generic two-story” territory.
Front Elevation
Materials shift up the facade: a warm stone-coursed base, smooth cream-white stucco, and dark stained timber columns and window frames, built to age well in humidity.
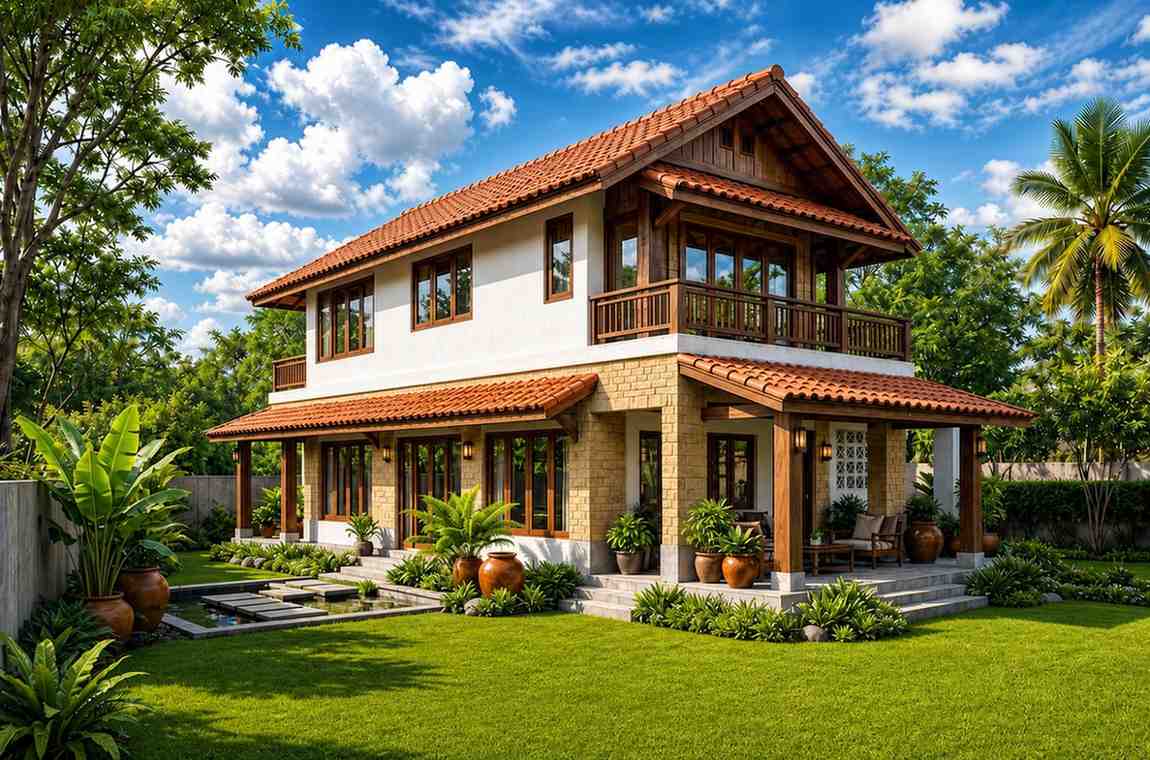
Left Side Elevation
The entrance sits under the lower veranda gable, a solid timber door flanked by stone planters, feeling like an outdoor room first.
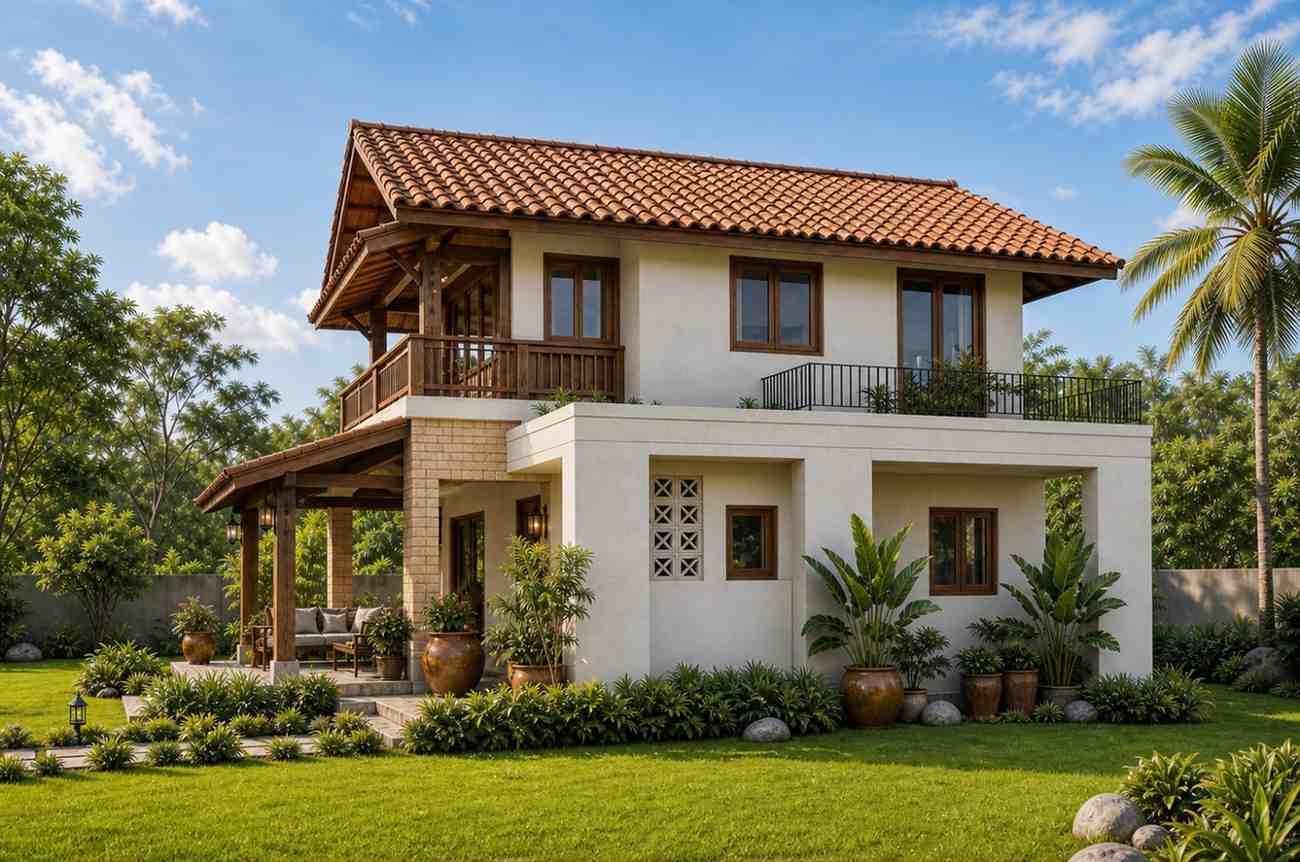
Right Side Elevation
Windows lean tall and paired, framed in dark timber, with the upper-level glazing behind the balcony flooding the master and family lounge with light.
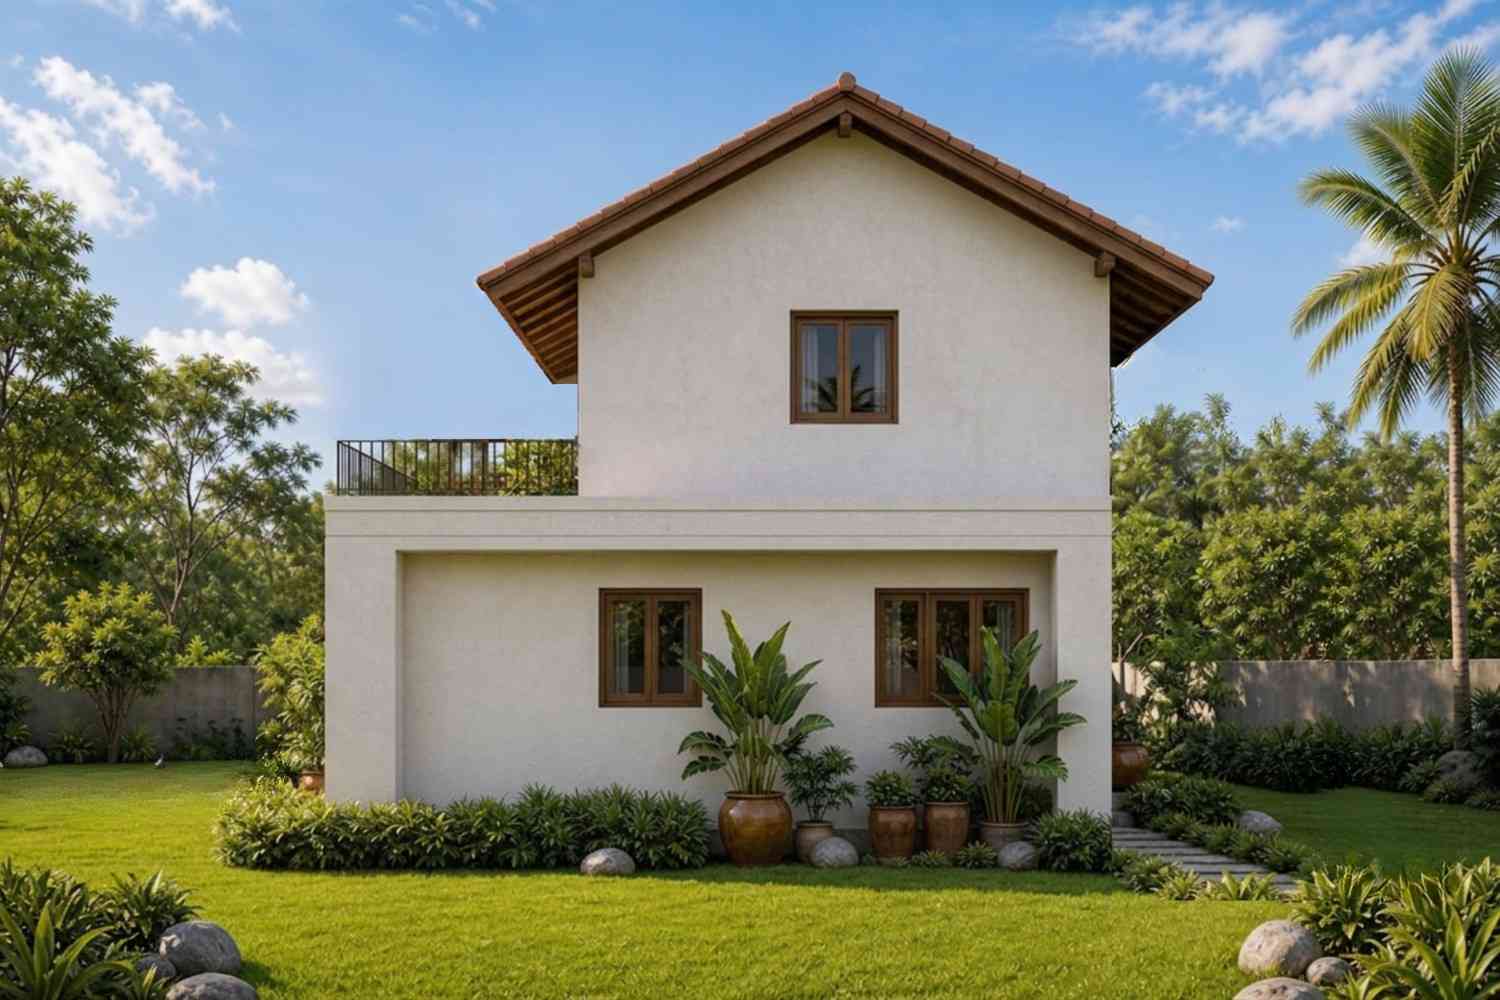
Rear Elevation (Back View)
There’s no garage here, freeing the full lot width for landscaping. The overall impression at the curb is unmistakably cottage: two honest gable roofs, a wide porch, materials that feel handled, not manufactured.
KEY FEATURES
Full-Width Wraparound Veranda (8′-2″ x 31′-2″, 256 sq ft) — The plan’s defining move: a covered porch running the entire front width, stone-columned and deep enough for real furniture. Every ground-floor social space opens onto it, so it functions as a genuine outdoor room, not decoration.
Glazed Upper Balcony (223 sq ft total) — Stacked above the veranda, this balcony runs along the master bedroom, family lounge, and upstairs home office. It’s a rare pairing — most two-story cottage plans give the balcony to the bedroom wing only, similar to the Victorian Farmhouse house plan with upstairs balcony, but here it threads past the lounge too.
Ground-Floor Guest Bedroom / Home Office (158 sq ft) — A self-contained flex room with its own adjacent bath, working as an in-law suite, guest room, or office. That flexibility is why this plan counts as a genuine 4-bedroom home.
Master Suite with Walk-In Wardrobe (242 sq ft) — The largest room in the house, paired with a walk-in wardrobe and en-suite bath.
Double-Gable Timber-Frame Roof Structure — A structural decision, not just style: it lets the veranda roof pitch independently, making the deep front overhang possible without cutting into upper-floor headroom.
Upstairs Family Lounge (148 sq ft) — A second living space on the bedroom floor gives the household somewhere to retreat without competing with the downstairs TV.
Three Full Bathrooms Upstairs — Bath 1 serves the master suite, a shared bath sits between Bedroom 2 and the lounge zone, and Bath 3 serves Bedroom 3.
No Attached Garage — This plan skips a garage, freeing the lot for landscaping but requiring a separate structure if covered parking is a must-have.
Covered Ground-Floor Circulation — The Foyer mediates between the kitchen/dining wing and the guest bedroom wing.
FLOOR PLAN BREAKDOWN
The organizing idea here is simple: social space up front behind the veranda, private space to the rear and above.
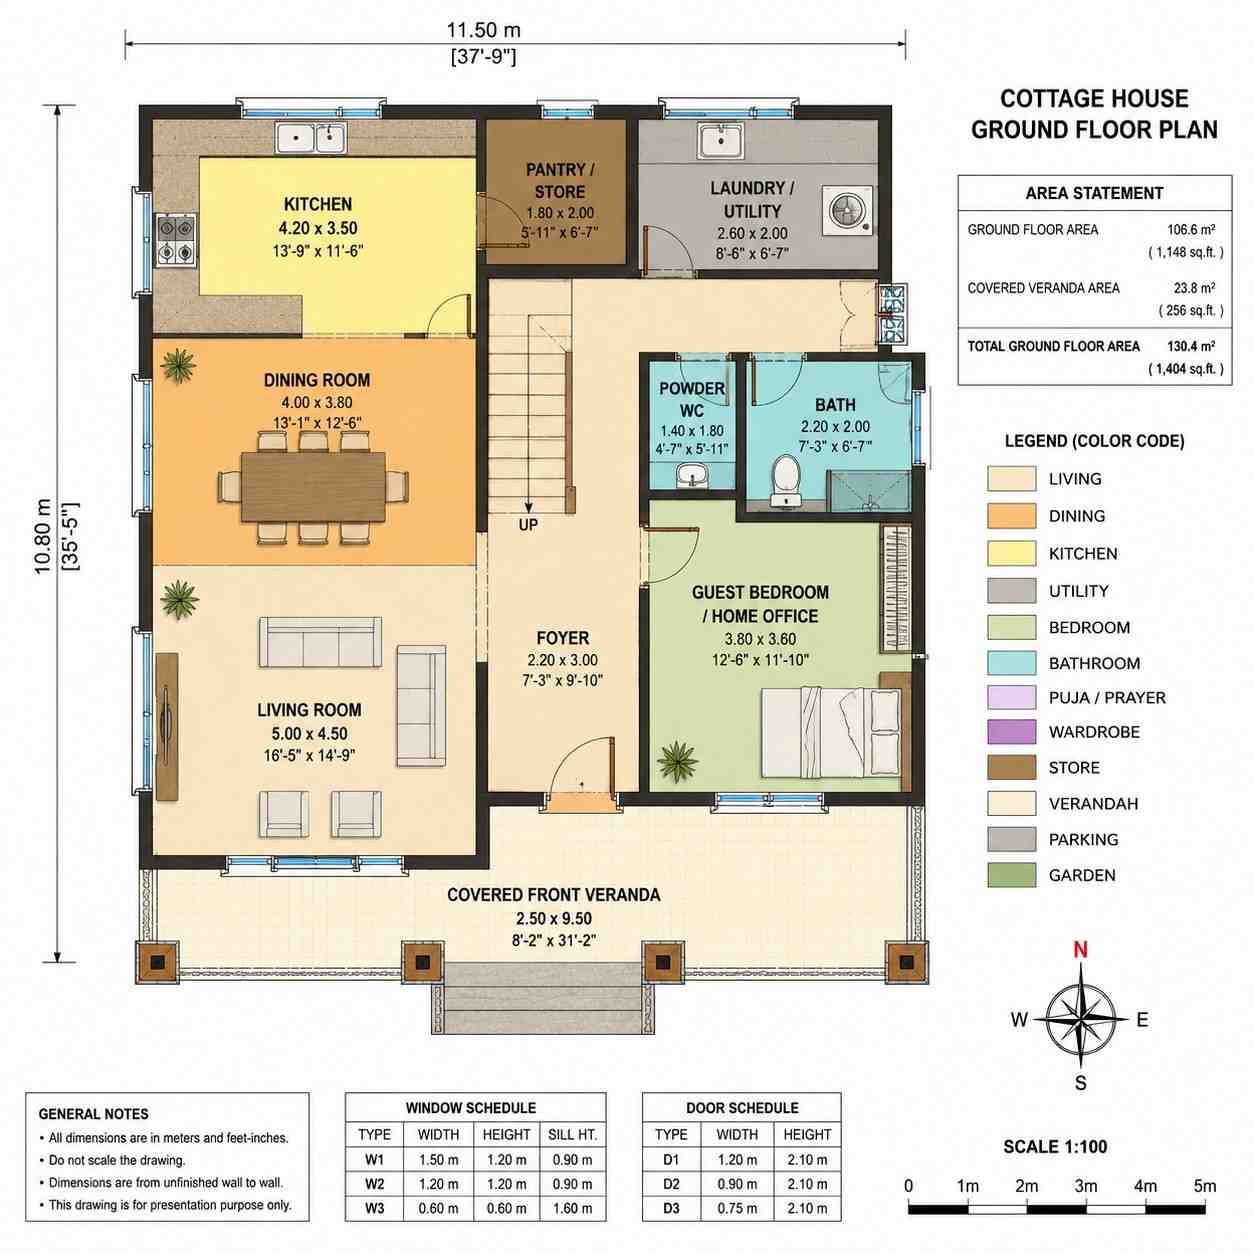
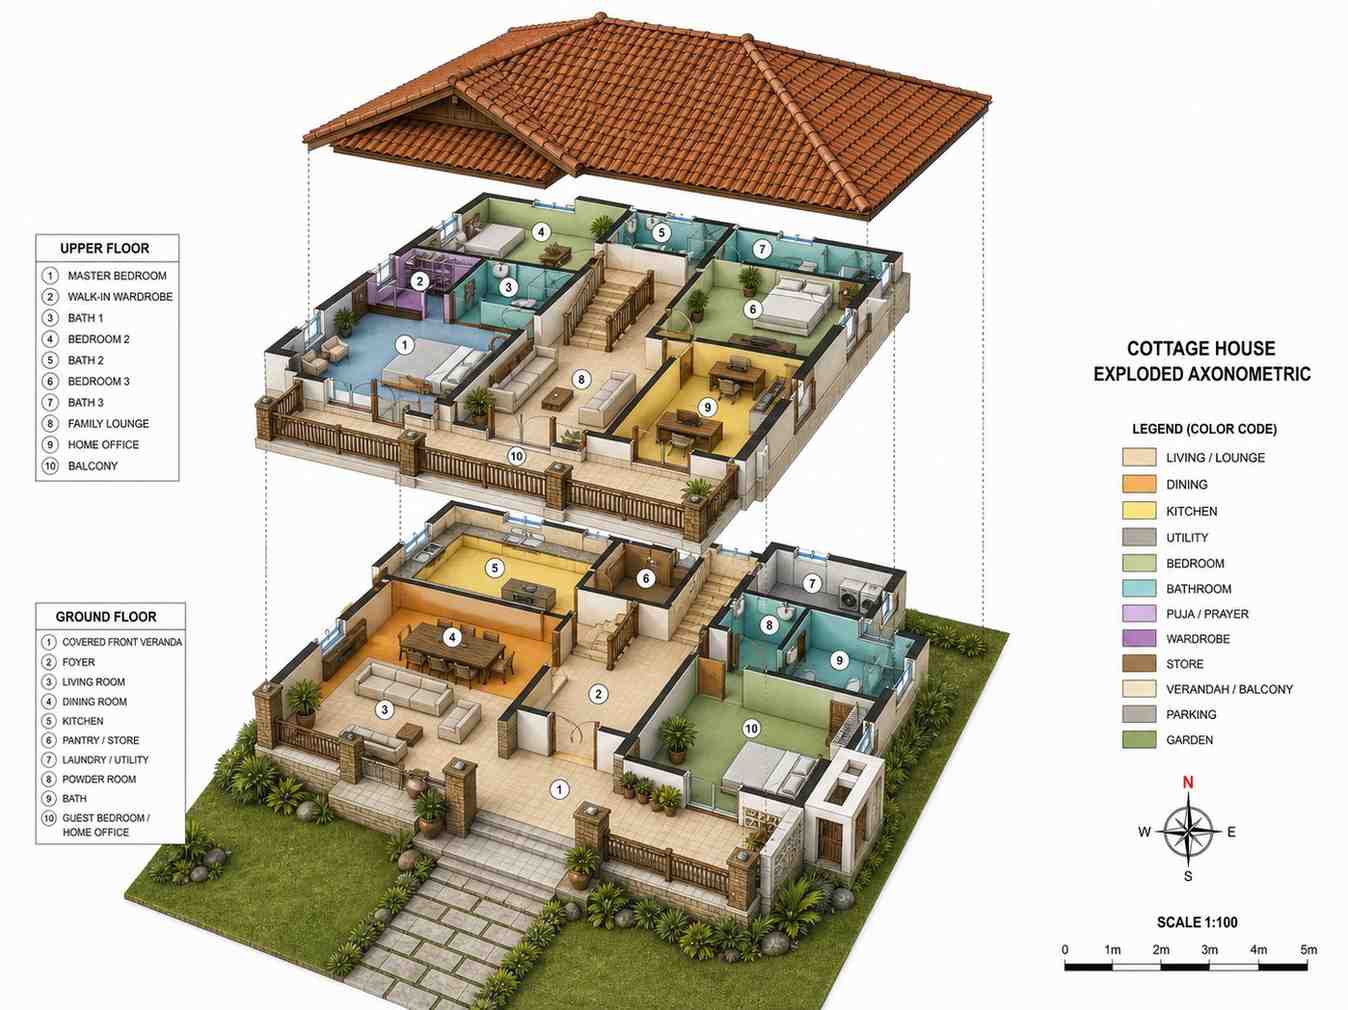
Walk in and the Foyer orients you immediately: stairs rise straight ahead, the open kitchen-dining-living run stretches left, and the guest bedroom wing sits right, past the Powder WC. The kitchen anchors the far-left corner with a Pantry/Store and Laundry/Utility room behind it. The Dining Room sits center, and the Living Room anchors the left-front corner at 16′-5″ x 14′-9″, all three sharing sightlines down the veranda.
On the right side, the Guest Bedroom/Home Office gets its own dedicated Bath, keeping this ground-floor bedroom genuinely private from household traffic.
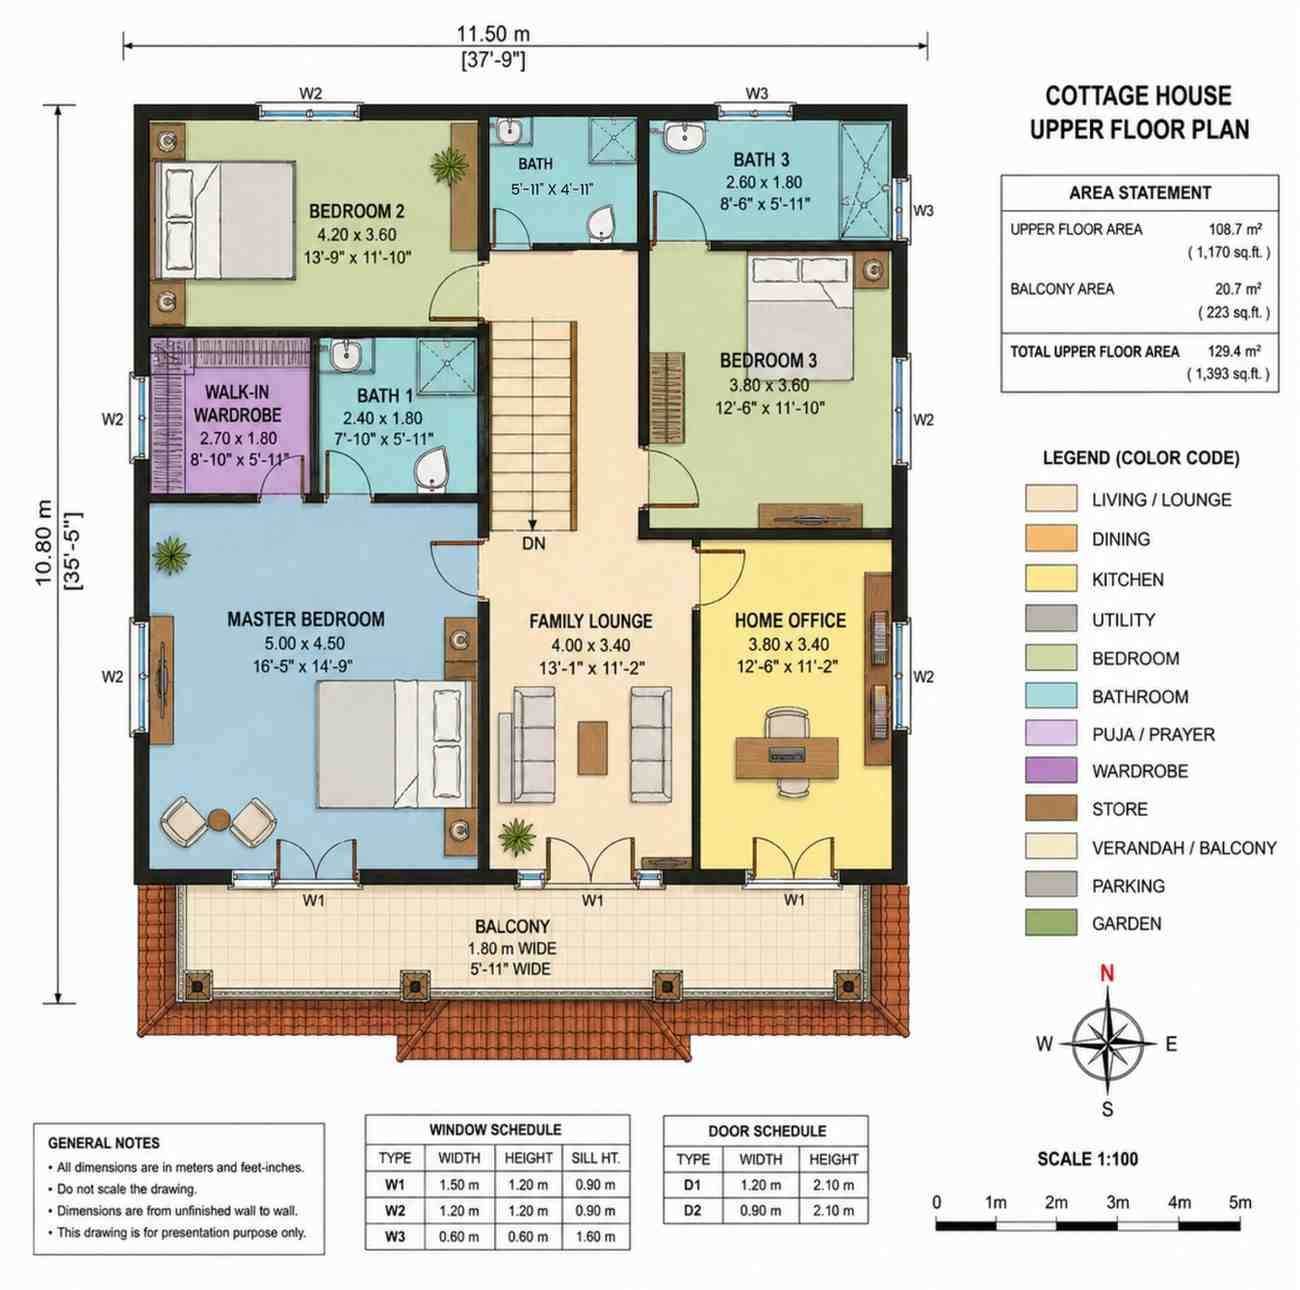
Upstairs, the private zone splits down the middle. The Master Bedroom occupies the left wing, with its Walk-In Wardrobe and Bath 1 forming a private suite sequence. Right of the stairs, the Family Lounge buffers the master wing from Bedroom 2 and Bedroom 3, each with an adjacent bath. The upstairs Home Office sits in the far-right corner, sharing the balcony with the bedroom wing.
Every upstairs room with a front wall opens onto the balcony, mirroring the veranda below — indoor-outdoor connection on both floors, not just ground level.
ROOM DIMENSIONS AND FUNCTIONALITY
Ground Floor
| Room / Space | Dimensions | Area | Description |
|---|---|---|---|
| Kitchen | 13′-9″ x 11′-6″ | 158 sq ft | An open kitchen along the rear-left corner with direct sightlines to the dining and living rooms, sized for a full run of cabinetry plus an island. |
| Pantry / Store | 5′-11″ x 6′-7″ | 39 sq ft | A dedicated dry-goods storage room directly behind the kitchen, keeping small appliances and bulk pantry items off the main counters. |
| Laundry / Utility | 8′-6″ x 6′-7″ | 56 sq ft | A separate utility room with space for a washer, dryer, and utility sink, positioned away from the main living areas. |
| Dining Room | 13′-1″ x 12′-6″ | 164 sq ft | A center-plan dining room large enough for an eight-seat table, connected visually to both the kitchen and the veranda. |
| Powder WC | 4′-7″ x 5′-11″ | 27 sq ft | A guest powder room positioned near the foyer for visitors who never need to reach the private wing. |
| Bath | 7′-3″ x 6′-7″ | 48 sq ft | The ground-floor full bathroom serving the Guest Bedroom/Home Office directly across the hall. |
| Living Room | 16′-5″ x 14′-9″ | 242 sq ft | The largest ground-floor room, opening directly onto the wraparound veranda through a run of glazed doors. |
| Foyer | 7′-3″ x 9′-10″ | 71 sq ft | The entry sequence room at the base of the staircase, mediating between the social wing and the guest bedroom wing. |
| Guest Bedroom / Home Office | 12′-6″ x 11′-10″ | 148 sq ft | A self-contained flex room on the main level with its own adjacent bath, functioning as a guest suite, in-law room, or ground-floor office. |
| Covered Front Veranda | 8′-2″ x 31′-2″ | 256 sq ft | The full-width covered porch running the entire front elevation, furnished as an outdoor living and dining room. |
Upper Floor
| Room / Space | Dimensions | Area | Description |
|---|---|---|---|
| Master Bedroom | 16′-5″ x 14′-9″ | 242 sq ft | The primary suite occupying the full left wing, with direct balcony access and a private wardrobe-and-bath sequence. |
| Walk-In Wardrobe | 8′-10″ x 5′-11″ | 52 sq ft | A dedicated dressing room between the master bedroom and Bath 1, sized for double hanging rails and shelving. |
| Bath 1 | 7′-10″ x 5′-11″ | 46 sq ft | The master en-suite bathroom, accessed through the walk-in wardrobe for a genuine private-suite sequence. |
| Bedroom 2 | 13′-9″ x 11′-10″ | 163 sq ft | A front-left secondary bedroom with its own adjacent shared bath and window seating. |
| Bath | 5′-11″ x 4′-11″ | 29 sq ft | A shared bathroom positioned between Bedroom 2 and the central circulation zone. |
| Family Lounge | 13′-1″ x 11′-2″ | 146 sq ft | A second living space on the bedroom floor, buffering the master wing from the secondary bedrooms and opening onto the balcony. |
| Home Office | 12′-6″ x 11′-2″ | 140 sq ft | An upstairs work-from-home office in the front-right corner, sharing balcony access with Bedroom 3. |
| Bedroom 3 | 12′-6″ x 11′-10″ | 148 sq ft | A front-right secondary bedroom with direct balcony access and its own adjacent bathroom. |
| Bath 3 | 8′-6″ x 5′-11″ | 50 sq ft | The bathroom serving Bedroom 3, positioned directly adjacent for convenient private access. |
| Balcony | 1.80m wide | 223 sq ft | The upper-floor outdoor extension running along the master bedroom, family lounge, and home office. |
Total enclosed living area: 2,318 sq ft. Total built-up area including covered outdoor spaces: 2,797 sq ft.
Who Is This House Designed For?
For Multi-Generational Living
The ground-floor Guest Bedroom/Home Office with its own adjacent bath is a workable option for an aging parent or adult child who wants privacy without stairs, separated from the main social wing by the foyer.
For Remote Workers and Home-Based Professionals
Between the ground-floor flex room and the dedicated upstairs Home Office, this entry in the site’s tropical house plans collection gives a household two legitimate work-from-home options, one near the action and one that disappears upstairs with a balcony view.
For People Who Love to Entertain
The kitchen-dining-living sequence opens fully onto a 256 sq ft veranda, so hosting doesn’t max out at the dining table — the party naturally spills outside onto covered, furnished porch space.
For Growing Families Who Want Room to Spread Out
With three secondary bedrooms plus the flex room, this plan houses a family whose kids each want their own space, and the upstairs Family Lounge gives teenagers a hangout zone of their own.
Honest Pros and Considerations
Pros:
- The 256 sq ft wraparound veranda is genuine usable outdoor space, deep enough for full furniture arrangements along the entire front elevation.
- The stacked veranda-and-balcony arrangement gives both floors direct outdoor access — unusual in a plan this size and a real plus in warm-humid climates.
- The ground-floor Guest Bedroom/Home Office with private bath adds flexibility as a guest suite, office, or aging-in-place bedroom without a second-floor trip.
- Three separate upstairs bathrooms mean each bedroom cluster has direct bath access, avoiding the morning-queue problem common in smaller plans.
Considerations:
- There’s no garage on either sheet, so buyers who need covered parking will need a separate structure or a plan modification.
- At 2,318 sq ft, this sits in the medium size range among 4 bedroom house plans — confirm the trade-off against a separate formal dining room.
- The Bath serving Bedroom 2 is shared rather than en-suite, worth noting against plans where every bedroom gets a private bath.
- Tropical timber detailing and terracotta tile require periodic maintenance in humid climates — sealed timber holds up well, but this isn’t zero-maintenance.
What Does It Cost to Build This House in the USA?
Construction costs vary significantly by region, largely due to labor rates and material markets. The table below breaks down estimated costs using the 2,318 sq ft of enclosed living area.
| Region | Example States | Cost Per Sq Ft | Estimated Build Cost* |
|---|---|---|---|
| Affordable | Texas, Oklahoma, Tennessee, Georgia | $125/sq ft | $289,750 |
| Mid-Range | Florida, Pennsylvania, Arizona, Colorado | $150/sq ft | $347,700 |
| Expensive | California, New York, Washington, Massachusetts | $200/sq ft | $463,600 |
*Based on 2,318 sq ft enclosed living area. Covered outdoor areas build at $60–$90/sq ft and are not included. Land, permits, design fees, and landscaping are additional.
💡 Building this same tropical cottage house plan in California versus Tennessee can cost roughly $173,850 more, purely from regional labor and material markets.
Costs shift regionally from labor rates, material shipping distances, permit fees, and climate-specific structural requirements — timber-frame gable roofs built for heavy rainfall cost slightly more to frame than a flat roof.
Cost Optimization Tips:
- Source the timber rafter tails and porch columns locally where tropical-species lumber is available.
- Simplify the terracotta tile pattern on the lower veranda gable if budget is tight.
- Build the ground-floor Guest Bedroom/Home Office as a base-spec room initially, finishing it out later since plumbing is already adjacent.
- Get quotes on the balcony’s structural framing early — a 223 sq ft supported balcony adds real cost.
Frequently Asked Questions
Q: How many bedrooms does this tropical cottage house plan have?
A: This tropical cottage house plan with wraparound veranda has 4 bedrooms total: the Master Bedroom, Bedroom 2, and Bedroom 3 upstairs, plus a ground-floor Guest Bedroom/Home Office that functions as a fully self-contained fourth bedroom with its own adjacent bathroom.
Q: What is the total square footage of this house plan?
A: The home totals 2,318 sq ft of enclosed living area across two floors, plus 479 sq ft of covered semi-open space between the ground-floor veranda and upper balcony, for a total built-up area of 2,797 sq ft. The footprint measures 37′-9″ wide by 35′-5″ deep on an 11.50m by 10.80m lot.
Q: Does this house plan include a garage?
A: No, neither the ground floor nor upper floor sheet shows an attached garage on this plan. Buyers who need covered parking should plan for a separate structure or discuss adding one during the design modification stage before construction begins, since the lot width comfortably allows for a side-loaded addition.
Q: How much does it cost to build a 4 bedroom tropical cottage house plan?
A: Estimated construction costs for this 2,318 sq ft plan range from about $289,750 in affordable regions like Texas or Tennessee to roughly $463,600 in expensive markets like California or New York, based on $125 to $200 per square foot for enclosed living area.
Q: What makes the veranda on this plan different from a typical front porch?
A: The wraparound veranda runs the full 31-foot width of the house at 256 sq ft, and it’s mirrored by a 223 sq ft balcony directly above on the second floor. Every ground-floor social room opens onto it, making it a functional outdoor living room rather than a narrow decorative entry strip.
Q: Is this a good tropical house plan for a family that works from home and wants a guest suite too?
A: Yes. The plan includes both a ground-floor Guest Bedroom/Home Office with its own private bath and a separate upstairs Home Office, giving a work-from-home household two distinct work zones plus a genuinely private guest suite for visiting family or an aging parent who prefers not to use stairs.
This tropical cottage house plan with wraparound veranda earns its double-gable roofline by putting real outdoor square footage to work on both floors. It’s a 4-bedroom, 2-story home built for households who actually want to live on their porch, not just look at it from the window.
Picture the daily life this plan is built for: breakfast on the veranda before the heat sets in, a guest or grandparent settled in their own ground-floor suite, and evenings on the upstairs balcony once the sun drops behind the gable roofline. The stacked indoor-outdoor arrangement is the organizing idea behind the whole layout, from the kitchen’s sightline to the porch to the balcony doors off the master suite.
If this floor plan is close to what you’ve been imagining but you need a garage added or the guest suite reworked, reach out and we can walk through customization for this tropical cottage house plan. Bring your lot dimensions and your must-have list.