A Mediterranean Villa Where the Backyard Does the Heavy Lifting
This 3 bedroom Mediterranean villa house plan with pool and spa puts a 24′ x 14′ pool and attached spa right behind a 21′ x 12′ covered patio — 1,787 sq ft of living space built around a genuine resort-style backyard, not a yard with a pool dropped into it. The tower-form entry announces the style from the street, but the real program lives out back.
Picture coffee on the patio before the day heats up, the pool just past the dining table, the spa lit after the kids are in bed. That’s the daily rhythm this house plan with pool and spa is built for — not a special-occasion backyard, but one used on a random Tuesday.
It reads bigger than its bedroom count suggests, mostly because the outdoor space carries so much weight. A family that already knows they want the pool — and doesn’t want six bedrooms to get it — is exactly who this plan serves.
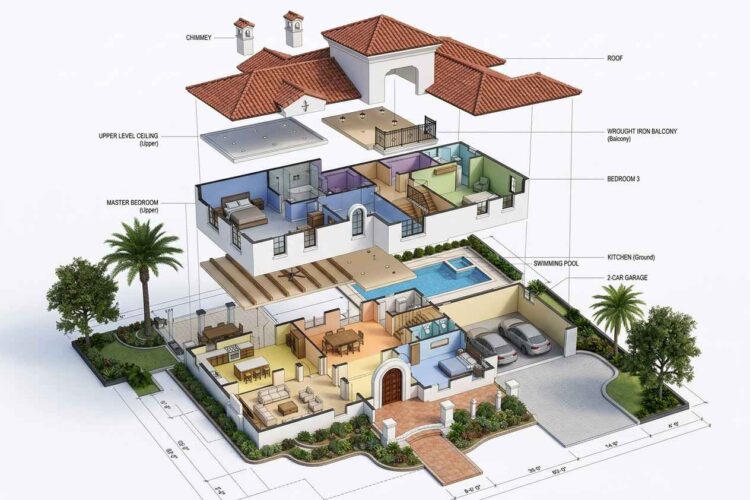
AT A GLANCE:
Total Built-Up Area:  2,578.8 sq ft (≈)  (Living: 1,787.3 sq ft ≈ | Semi-Open: 329.5 sq ft ≈ | Garage: 462 sq ft)
Stories:              2
Bedrooms:              3
Bathrooms:             2 full baths + powder rooms (ground-floor powder room dimensions unreadable on source sheet)
Kitchen:               15' x 16' open kitchen with island seating, opens to dining room
Living Areas:          Living Room + Dining Room + Foyer
Special Spaces:        Two walk-in wardrobes upstairs (Bedroom 3 and Master), each with a private bath
Garage:                2-Car Garage, 21' x 22'
Outdoor Spaces:        Covered Patio 21' x 12' + Balcony 15'-6" x 5' + Swimming Pool 24' x 14' with attached Spa
EXTERIOR DESIGN & CURB APPEAL
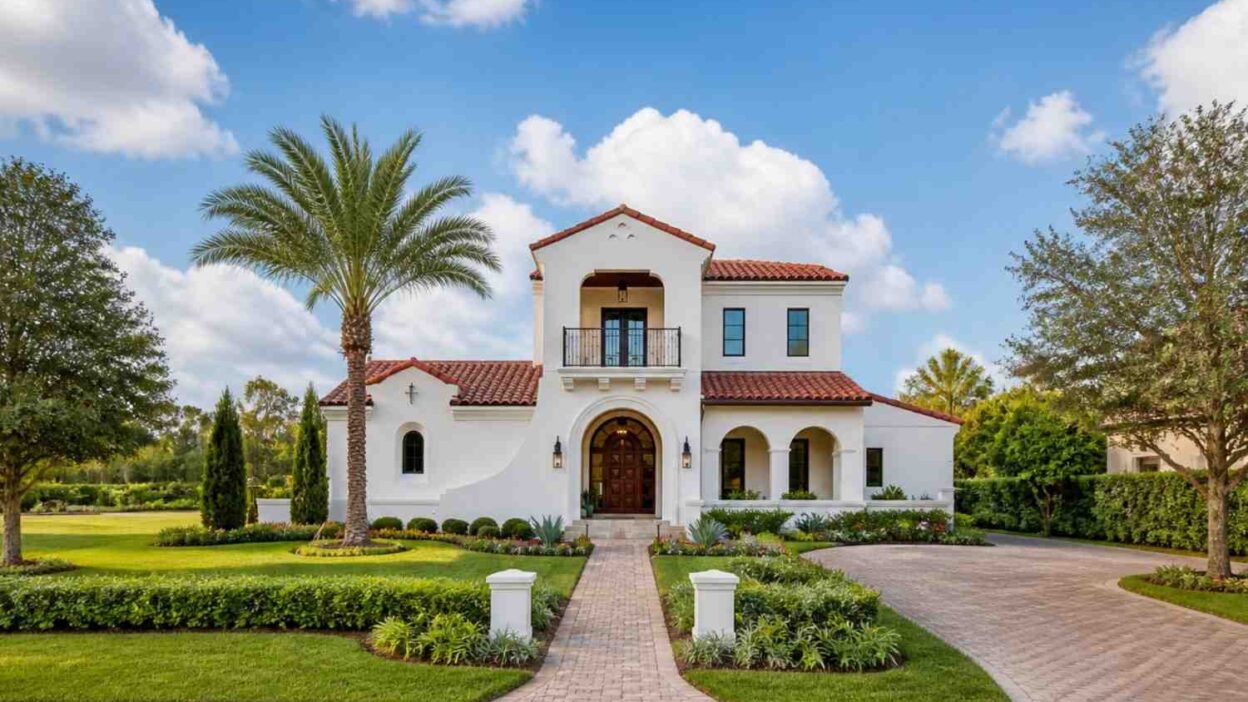
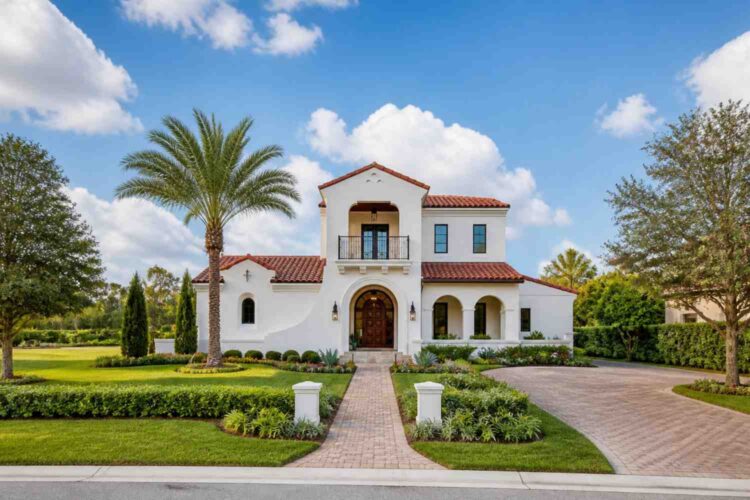
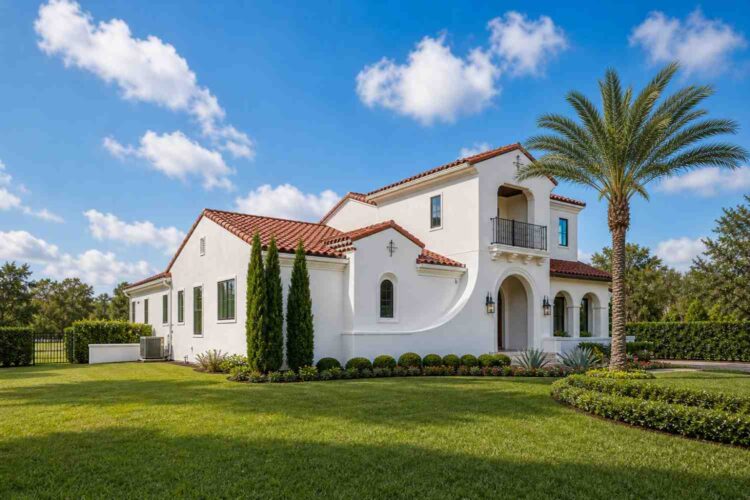
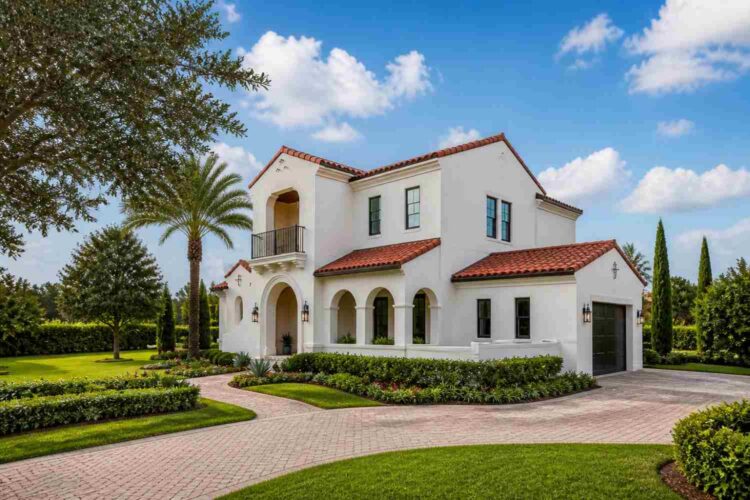
This is a Mediterranean villa with a Spanish Colonial Revival accent — smooth white stucco, a low-pitched barrel-tile roof, and an arched loggia that reads unmistakably Spanish. The defining move is the tower-form entry: a two-story volume narrower than the single-story wings flanking it, reading taller and more dramatic than the modest 3-bedroom program behind it.
The roofline is barrel tile in two planes — taller over the tower, lower over the garage wing. That step gives the elevation its silhouette, warm and sloped, unapologetically Mediterranean.
Facade materials: smooth white stucco against dark bronze framing and a mahogany-toned door — a palette that ages well in sun-heavy climates.
Front Elevation
Left Side Elevation
Right Side Elevation
Rear Elevation (Back View)
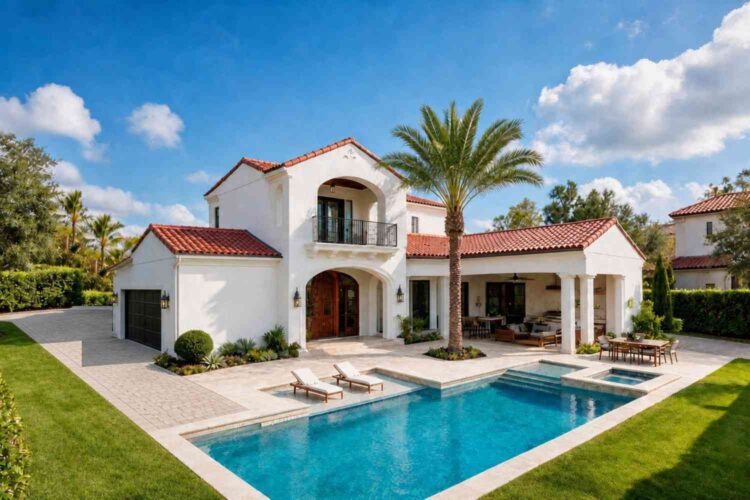
The front door sits under a deep arched entry recess, the same arch motif repeating in the loggia — repetition that keeps three roof planes and two massing heights from feeling disjointed. The entrance sits in shadow most of the day, a comfort detail as much as a design one.
Windows run tall and narrow on the tower, paired and rectangular on the wings, all framed in matching bronze. The garage sits tucked behind the loggia rather than facing the street. The house sits low and wide on its lot, the tower reaching just high enough to give the roofline somewhere to go.
KEY FEATURES
Resort-Style Pool and Spa (24′ x 14′) — The differentiator. A full-length pool with attached spa sits off the covered patio, so the walk from kitchen to water is under thirty feet — a pool used daily, not twice a summer.
Covered Patio (21′ x 12′) — Off the kitchen, this 252 sq ft room doubles as a dining space and pool-deck shade, roofed rather than awning-shaded.
Tower-Form Entry with Juliet Balcony — The narrower two-story volume over the entry creates street presence without a full second-story footprint. The wrought-iron balcony reads Spanish Colonial Revival immediately.
Barrel Tile Roof, Stepped in Two Planes — The roof steps down from tower to wings instead of one flat pitch, keeping the plan from reading as one long box.
Twin Walk-In Wardrobes with Private Baths — Both upstairs bedrooms get their own wardrobe and full bath — a generous ratio for a 3-bed plan.
Arched Loggia Colonnade — The covered walkway shades the windows and gives the facade a rhythm of repeated arches.
2-Car Garage, Tucked Off the Street Sightline — At 21′ x 22′, the garage fits two vehicles plus storage, sitting behind the loggia rather than facing the street.
Open Kitchen-Dining-Living Flow — The 15′ x 16′ kitchen opens into a 15′ x 15′ dining room and 18′ x 17′ living room — one sightline to patio and pool.
Ground-Floor Guest Bedroom — A 13′ x 14′ bedroom, separate from the upstairs bedrooms — useful for guests who’d rather skip stairs.
FLOOR PLAN BREAKDOWN
This is a zoned plan: the ground floor separates public and semi-private space left to right, while the upper floor is dedicated entirely to the two bedrooms needing privacy. Arrive through the 8′ x 10′ foyer and the sightline runs straight back to the covered patio and pool beyond.
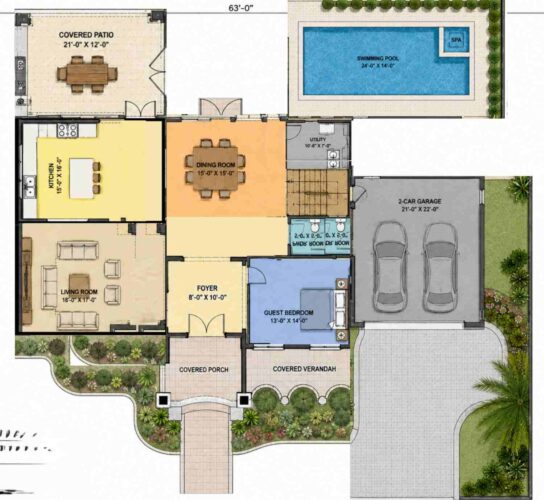
The social zone occupies the left half of the ground floor. The 15′ x 16′ kitchen opens into the 15′ x 15′ dining room, and the 18′ x 17′ living room sits beyond — three rooms functioning as one space, with the kitchen also opening onto its own covered patio spur, separate from the main pool patio.
The private zone is upstairs and genuinely private, separated by a central hall with no shared walls below. The Master Bedroom (15′ x 16′) and Bedroom 3 (15′ x 13′-6″) each get a walk-in wardrobe and full bath.
The ground-floor Guest Bedroom, off the foyer at 13′ x 14′, stays close yet far enough to stay quiet, while the 2-Car Garage sits at the opposite end, through the utility room.
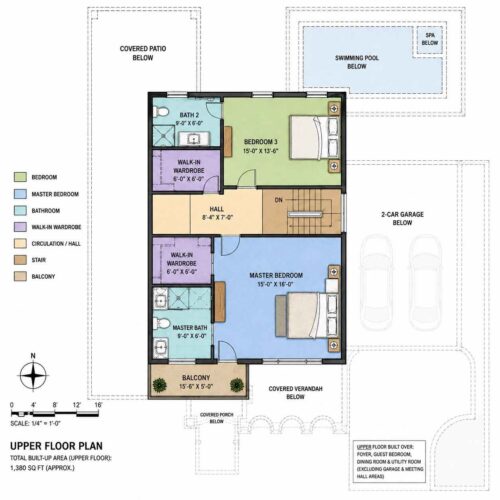
The outdoor connection is the plan’s real strength: patio off the kitchen, pool and spa directly off that — cooking to dining to swimming, no detour. Upstairs, the balcony gives a second, quieter outdoor moment away from pool noise.
What sets this floor plan apart at the same square footage is the outdoor-to-indoor ratio: 1,787 sq ft of living area next to roughly 329.5 sq ft of covered space and a full pool-and-spa program. Outdoor living isn’t an afterthought here — it’s a third of the design brief.
ROOM DIMENSIONS AND FUNCTIONALITY
Ground Floor
| Room / Space | Dimensions | Area | Description |
|---|---|---|---|
| Foyer | 8′-0″ x 10′-0″ | 80 sq ft | The entry sequence into the house, sized to hold a console table without crowding the sightline through to the dining room. |
| Kitchen | 15′-0″ x 16′-0″ | 240 sq ft | An open kitchen with island seating that opens directly into the dining room and out to its own covered patio spur. |
| Dining Room | 15′-0″ x 15′-0″ | 225 sq ft | Seats a full family table and sits on the direct sightline from the foyer through to the covered patio and pool. |
| Living Room | 18′-0″ x 17′-0″ | 306 sq ft | The largest room on the ground floor, positioned to anchor the social zone alongside the kitchen and dining room. |
| Guest Bedroom | 13′-0″ x 14′-0″ | 182 sq ft | A ground-floor bedroom near the foyer, ideal for visiting guests or a household member who prefers not to use stairs daily. |
| Utility Room | 10′-6″ x 7′-0″ | 73.5 sq ft | Laundry and mechanical space positioned between the kitchen zone and the garage entry. |
| Powder Room (near stair) | Dimensions unreadable on source sheet | Approximately 25 sq ft, flagged | A ground-floor half bath near the stair; printed dimensions on the source blueprint are illegible and should be confirmed before construction. |
| 2-Car Garage | 21′-0″ x 22′-0″ | 462 sq ft | Sized for two full-size vehicles with room left over for storage, accessed through the utility room. |
| Covered Patio | 21′-0″ x 12′-0″ | 252 sq ft | The main outdoor dining room, positioned directly off the kitchen and serving as the connector between indoor living and the pool. |
Upper Floor
| Room / Space | Dimensions | Area | Description |
|---|---|---|---|
| Bedroom 3 | 15′-0″ x 13′-6″ | 202.5 sq ft | A full secondary bedroom with its own walk-in wardrobe and adjoining bath. |
| Bath 2 | 9′-0″ x 6′-0″ | 54 sq ft | The full bath serving Bedroom 3, positioned directly adjacent for convenient access. |
| Walk-In Wardrobe (Bedroom 3) | 6′-0″ x 6′-0″ | 36 sq ft | Dedicated closet space attached to Bedroom 3, separate from the bathroom. |
| Hall | 8′-4″ x 7′-0″ | 58.3 sq ft | The central circulation space separating the two upstairs bedrooms and leading to the stair and balcony. |
| Master Bedroom | 15′-0″ x 16′-0″ | 240 sq ft | The primary suite, positioned on its own side of the upstairs hall with direct balcony access. |
| Master Bath | 9′-0″ x 6′-0″ | 54 sq ft | The primary bathroom, positioned between the Master Bedroom and its walk-in wardrobe. |
| Walk-In Wardrobe (Master) | 6′-0″ x 6′-0″ | 36 sq ft | Dedicated closet space for the Master Bedroom, mirroring the Bedroom 3 layout. |
| Balcony | 15′-6″ x 5′-0″ | 77.5 sq ft | A private outdoor space off the upstairs hall, separate from the pool area below. |
Total enclosed living area: 1,787.3 sq ft (≈). Total built-up area including garage and covered outdoor spaces: 2,578.8 sq ft (≈). The blueprint’s printed upper-floor total of 1,380 sq ft conflicts with both the room-by-room sum and the ground-floor footprint it’s stated to sit over, and is treated here as a likely drafting error — confirm against working drawings before construction.
Who Is This House Designed For?
For Empty Nesters Downsizing Without Compromising
A couple downsizing doesn’t have to give up outdoor living. This plan delivers a full resort-style backyard without rooms nobody uses. The ground-floor Guest Bedroom means visiting kids and grandkids still get their own space without adding stairs.
For People Who Love to Entertain
The open kitchen-dining-living sequence, paired with a pool and spa thirty feet away, is built for hosting. Guests move naturally from the 306 sq ft living room to the patio without an awkward transition. The 21′ x 12′ patio alone seats a full dinner party in the shade.
For First-Time Custom Home Builders
This plan is a useful budget template: a modest 3-bedroom footprint that redirects budget toward outdoor living instead of extra indoor square footage — proof a resort backyard doesn’t require a mansion.
Honest Pros and Considerations
Pros:
- The pool-and-spa sits directly off the patio, so the walk from kitchen to water is under thirty feet — daily life, not a special occasion.
- Both upstairs bedrooms get a private bath and wardrobe, a generous ratio for a 3-bedroom plan.
- The ground-floor Guest Bedroom gives visiting family their own space without stairs.
- The stepped roofline and tower entry give street presence beyond the actual square footage.
- The open kitchen-dining-living sequence functions as one space rather than three.
Considerations:
- At 1,787 sq ft, this plan suits a smaller household but won’t fit a family needing four-plus bedrooms without modification.
- The printed upper-floor total conflicts with the room-by-room calculation; confirm with working drawings first.
- Two ground-floor powder rooms have illegible printed dimensions and should be verified before construction.
- A pool and spa adds ongoing maintenance cost — chemicals, filtration, resurfacing — the same way climate needs show up in a Florida Mediterranean house plan with a storm shelter.
What Does It Cost to Build This House in the USA?
Construction costs for this house plan with pool and spa vary significantly across the US, driven by regional labor and material markets.
| Region | Example States | Cost Per Sq Ft | Estimated Build Cost* |
|---|---|---|---|
| Affordable | Texas, Oklahoma, Tennessee, Georgia | $125/sq ft | $223,412 |
| Mid-Range | Florida, Pennsylvania, Arizona, Colorado | $150/sq ft | $268,095 |
| Expensive | California, New York, Washington, Massachusetts | $200/sq ft | $357,460 |
*Based on 1,787.3 sq ft enclosed living area. Garage and covered areas build at $60–$90/sq ft and are not included. Land, permits, design fees, pool and spa construction, and landscaping are additional.
💡 Building the same home in California versus Tennessee can cost $134,048 more — purely due to regional labor and material markets, before the pool and spa are even factored in.
Labor markets drive most of the spread, especially for stucco and roofing trades. Material availability matters too — barrel tile isn’t stocked everywhere at the same price. Permit fees and climate rules add further variation.
Cost Optimization Tips:
- Source barrel roof tile locally; long shipping adds to the cost premium.
- Combine pool and spa excavation into one run instead of two systems.
- Consider stamped concrete instead of stone for the patio; it mimics the look for less.
- Time exterior trades for off-peak season to negotiate better rates.
Frequently Asked Questions
Q: How many bedrooms and bathrooms does this Mediterranean villa house plan have?
A: This house plan with pool and spa has 3 bedrooms total — one on the ground floor, two upstairs — plus 2 full bathrooms upstairs, each attached to its own bedroom with a private walk-in wardrobe, along with a ground-floor powder room.
Q: What’s a good 3 bedroom house plan with a pool and spa for a family that entertains?
A: This 3 bedroom house plan delivers exactly that: a 24′ x 14′ pool with attached spa sits directly off a 21′ x 12′ covered patio, connected to an open kitchen-dining-living sequence, so guests move seamlessly from indoors to the pool deck.
Q: How big is this house plan in total square footage?
A: The calculated total is approximately 2,578.8 sq ft built-up, including 1,787.3 sq ft of enclosed living area, roughly 329.5 sq ft of covered outdoor space, and a 462 sq ft garage. Figures carry an approximate flag due to a conflicting printed total.
Q: What architectural style is this house plan?
A: This is a Mediterranean villa with Spanish Colonial Revival details — smooth white stucco, a low-pitched barrel-tile roof stepped across two planes, an arched loggia colonnade, and a tower-form entry with a wrought-iron Juliet balcony. The stepped roofline is the clearest style marker.
Q: How much does it cost to build a house like this in the USA?
A: Estimated costs range from about $223,412 in affordable markets like Texas or Tennessee to $357,460 in expensive markets like California or New York, based on 1,787.3 sq ft of living area at $125–$200 per sq ft, not including the pool, spa, land, or permits.
Q: Does this floor plan work well for empty nesters or a family that entertains often?
A: Yes — the ground-floor Guest Bedroom suits visiting family without stairs, while the pool, spa, and covered patio off the kitchen make it a strong fit for households that entertain regularly. Both use cases rely on the same tight indoor-outdoor connection.
This Mediterranean house plan with pool and spa isn’t trying to be the biggest house on the block — it’s trying to be the one everyone wants to hang out in. A 3-bedroom footprint that redirects budget toward a real resort backyard instead of extra bedrooms pays off daily, not just on special occasions.
Picture the version of this house that actually gets lived in: coffee on the patio, a quick swim before work, dinner outside because the spa is right there. That’s what this plan sells — a daily relationship with the backyard most 3-bedroom plans don’t build toward.
If this floor plan is close to what’s been imagined — but the bedroom count needs to grow or the lot has specific dimensions — reach out and start a conversation about customization. Bring the lot survey and the wishlist, and this house plan with pool and spa can scale with it.