A Single-Story Farmhouse That Puts Work Right at the Front Door
This 4 bedroom single story Black Roof Farmhouse house plan with office is built around one uncommon move: the office sits right off the entry, not tucked down a hallway. At 2,164.6 sq ft of enclosed living plus a 100 sq ft covered front porch, this single-level farmhouse pairs a stark, monochrome exterior with a layout that treats remote work as a real priority.
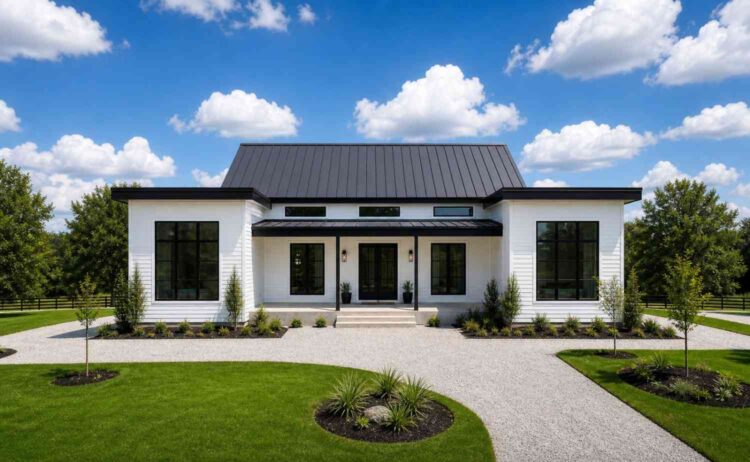
The exterior signals this isn’t the usual warm-wood farmhouse. A matte black standing-seam roof caps crisp white lap siding, with a matching black shed-roof porch canopy shading the entry.
Picture the school-drop-off-then-log-on morning: the office door is right there, not past three other rooms. That’s a detail a lot of 4-bedroom plans skip. The primary suite occupies its own wing, well away from the secondary bedrooms, so everyone gets a genuine buffer zone.
The Great Room, Kitchen, and Dining form one open core, so whoever’s cooking never loses the thread of a conversation happening 20 feet away.
AT A GLANCE:
Total Built-Up Area:  2,264.6 sq ft (Living: 2,164.6 sq ft | Semi-Open: 100 sq ft | Garage: 0 sq ft)
Stories:              1
Bedrooms:             4
Bathrooms:             3 (1 ensuite + 1 common + 1 additional common)
Kitchen:              15'-0" x 12'-0" open to Great Room and Dining
Living Areas:         Great Room + Dining
Special Spaces:       Dedicated front Office, Walk-In Closet, Laundry Room
Garage:               None on this plan
Outdoor Spaces:       Covered Front Porch 10'-0" x 10'-0" (100 sq ft)
EXTERIOR DESIGN & CURB APPEAL
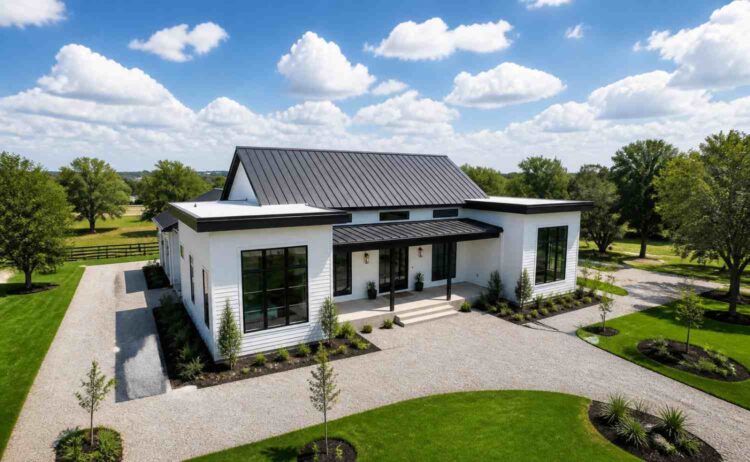
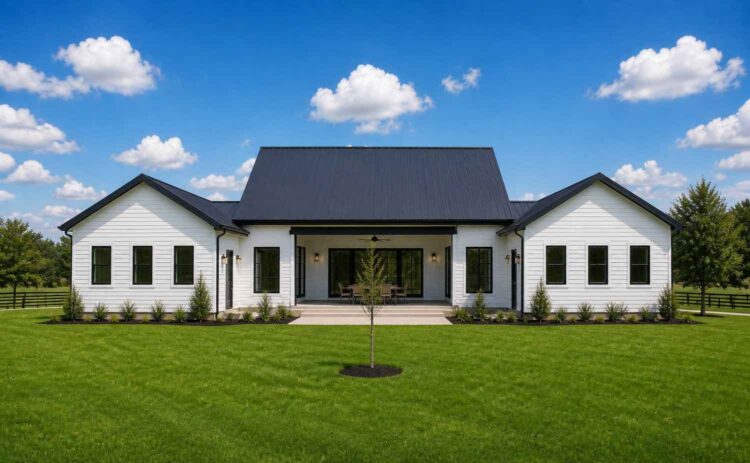
This is a Black Roof Farmhouse through and through: a steep-pitched, matte black standing-seam gable roof sits over crisp white lap siding, with no warm wood softening the contrast. It’s the farmhouse silhouette everyone recognizes, reworked in a stark black-and-white palette.
The roofline does most of the visual work. A tall, steep center gable runs the depth of the home, flanked by two lower shed-roof wings that step down toward each side, all in the same matte black metal, reading as one continuous dark plane against the sky.
Materials stay disciplined. The body is smooth white lap siding, broken only by black-framed windows and black trim, no stone base, no mixed materials competing for attention. That restraint makes the black roof read as bold instead of busy.
Front Elevation
Left Side Elevation
Right Side Elevation

Rear Elevation (Back View)
The entry is understated on purpose. Black double doors sit centered under the porch canopy, flanked by black steel columns, no ornate trim, just clean black-on-white geometry. Windows follow the same black-frame language throughout, letting in consistent daylight. There’s no garage here, so the whole front elevation presents as living space.
KEY FEATURES
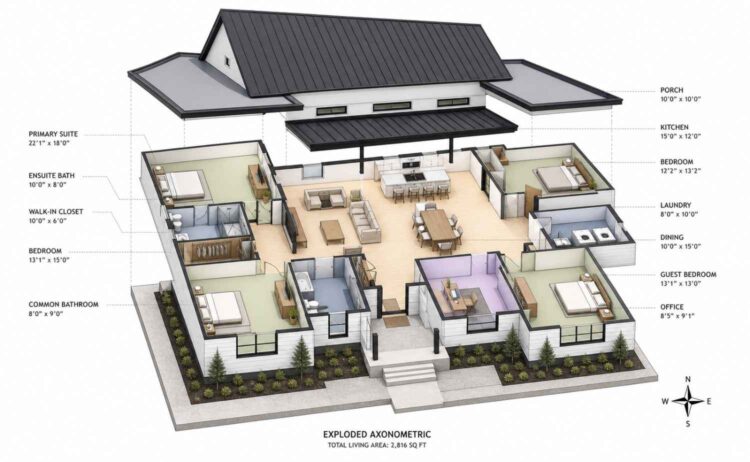
Front-Facing Office Off the Entry — At 8′-5″ x 9′-1″ (76.5 sq ft), this office sits immediately off the Entry, next to the Great Room. It’s the first door on the way in, a real distinction from plans that bury the office down a hallway.
Black Standing-Seam Roof and Porch Canopy — The matte black metal roof extends to cover the 10′-0″ x 10′-0″ front porch in a matching shed-roof canopy on black steel columns, giving this Black Roof Farmhouse its identity.
Private Primary Suite Wing — The Primary Suite measures 22′-1″ x 18′-0″ with its own 10′-0″ x 8′-0″ ensuite bath and a 10′-0″ x 6′-0″ walk-in closet, sitting opposite the secondary bedrooms for genuine acoustic separation.
Open Great Room, Kitchen, and Dining Core — The Great Room runs 24′-8″ x 20′-0″, open to a 15′-0″ x 12′-0″ Kitchen and 10′-0″ x 15′-0″ Dining space — over 800 sq ft of connected living.
Two Secondary Bedrooms Plus a Guest Bedroom — A 13′-1″ x 15′-0″ bedroom sits near the primary wing, while a 12′-2″ x 13′-2″ bedroom and a 13′-1″ x 13′-0″ guest bedroom anchor the opposite side near the Laundry.
Dedicated Laundry Room — At 8′-0″ x 10′-0″, the Laundry sits between the right-wing bedrooms.
Covered Front Porch — The 10′-0″ x 10′-0″ porch is a genuine outdoor room, shaded by the same black roof material as the house.
No-Garage Efficiency — Skipping the garage keeps the footprint tight, concentrating budget on finished living space.
Split-Wing Layout on One Level — Every bedroom sits on the ground floor, with the primary suite and secondary bedrooms at opposite ends.
FLOOR PLAN BREAKDOWN
This floor plan runs on a split-wing idea: the Primary Suite anchors the left side, two secondary bedrooms plus a guest bedroom anchor the right, and the Great Room, Kitchen, and Dining core bridges both wings under one roofline. Walk in through the porch and the Entry opens onto that core, with the Office as the very next door.

The social zone sits dead center. Kitchen, Great Room, and Dining share one open volume — the Kitchen’s 15′-0″ x 12′-0″ footprint puts the cook within reach of the Dining table and Great Room seating at once.
The private zone splits cleanly. On the left wing, the Primary Suite gets its own Ensuite Bath and Walk-In Closet, separated by the Great Room. On the right wing, two bedrooms and a guest bedroom share a Common Bathroom near the Laundry.
The Office is the specialty zone worth dwelling on. It sits directly off the Entry, visible on arrival, rather than requiring a walk past the bedrooms — an uncommon decision that signals this plan was built with remote work in mind.
Outdoor connection stays simple: the covered front porch, roofed in the same black standing-seam material as the house, extends the entry sequence outward. There’s no rear patio on this plan.
The layout verdict: most 4-bedroom farmhouse plans at this footprint bury the office in a back corner or skip it. This one puts the workspace at the front, on equal footing with the Entry.
ROOM DIMENSIONS AND FUNCTIONALITY
| Room / Space | Dimensions | Area | Description |
|---|---|---|---|
| Primary Suite | 22′-1″ x 18′-0″ | 397.5 sq ft | This spacious primary bedroom occupies its own private wing, separated from the secondary bedrooms by the Great Room for genuine acoustic privacy. |
| Ensuite Bath | 10′-0″ x 8′-0″ | 80.0 sq ft | A private bathroom attached directly to the Primary Suite, sized for a comfortable daily routine without sharing with the rest of the household. |
| Walk-In Closet | 10′-0″ x 6′-0″ | 60.0 sq ft | This closet connects the Primary Suite to the Ensuite Bath, offering dedicated storage right where clothes are chosen and changed. |
| Bedroom | 13′-1″ x 15′-0″ | 196.2 sq ft | A secondary bedroom positioned near the Primary Suite wing, sized generously enough for a full bed and study desk. |
| Common Bathroom | 8′-0″ x 9′-0″ | 72.0 sq ft | This shared bathroom serves the secondary bedroom and sits directly off the central Entry hallway for easy access. |
| Office | 8′-5″ x 9′-1″ | 76.5 sq ft | The plan’s defining feature, this office sits immediately off the Entry, making it the first functional room encountered on arrival. |
| Entry | 6′-6″ x 7′-6″ | 48.8 sq ft | A compact foyer that opens directly onto the Great Room, Office, and Common Bathroom, keeping the arrival sequence tight and efficient. |
| Porch | 10′-0″ x 10′-0″ | 100.0 sq ft | A covered outdoor room shaded by the same black standing-seam roof as the main house, ideal for morning coffee or greeting guests. |
| Kitchen | 15′-0″ x 12′-0″ | 180.0 sq ft | An open kitchen with an island layout, positioned to keep the cook connected to both the Dining table and the Great Room seating area. |
| Great Room | 24′-8″ x 20′-0″ | 493.3 sq ft | The largest room in the house, this open living space bridges the Primary Suite wing and the secondary bedroom wing under one shared roofline. |
| Dining | 10′-0″ x 15′-0″ | 150.0 sq ft | A dedicated dining area positioned between the Kitchen and Great Room, sized to comfortably seat a family gathering. |
| Bedroom | 12′-2″ x 13′-2″ | 160.2 sq ft | A secondary bedroom on the right wing, positioned near the Laundry room and Common Bathroom for a self-contained guest or kids’ zone. |
| Laundry | 8′-0″ x 10′-0″ | 80.0 sq ft | This laundry room sits directly between the two right-wing bedrooms, placing it within steps of where laundry actually accumulates. |
| Guest Bedroom | 13′-1″ x 13′-0″ | 170.1 sq ft | The fourth bedroom, positioned at the far right of the plan, offers a private corner suitable for overnight guests or a fourth household member. |
Total enclosed living area: 2,164.6 sq ft. Total built-up area including covered outdoor space: 2,264.6 sq ft. No garage is included on this plan.
Who Is This House Designed For?
For Remote Workers and Home-Based Professionals
Anyone whose workday starts the moment they walk in will notice the Office immediately — the first room off the Entry, not a converted bedroom three doors down. At 76.5 sq ft, it’s sized for a real desk setup, and its placement keeps visits from crossing paths with the bedrooms.
For Growing Families Wanting Real Bedroom Separation
With the Primary Suite on one wing and three bedrooms clustered on the other, parents get a genuine buffer from kids’ rooms without a staircase.
For First-Time Custom Home Builders
A single-story, no-garage footprint at 2,164.6 sq ft enclosed keeps this plan approachable to build first. It’s one of the more accessible 4 bedroom house plans to start with, since the massing stays simple: one continuous gable roof, no second story to complicate framing.
For Those Planning to Age in Place
Every bedroom, bathroom, and living space sits on one level, with no stairs anywhere. The Primary Suite’s ensuite bath and walk-in closet keep daily routines on the ground floor.
Honest Pros and Considerations
Pros:
- The front-facing Office changes the arrival sequence — it’s the first door off the Entry, making remote work feel intentional.
- The Primary Suite’s full separation from the secondary bedrooms delivers real privacy on one level, usually reserved for two-story homes.
- At 2,164.6 sq ft enclosed, this is one of the more efficient farmhouse house plans around — the Great Room alone runs nearly 500 sq ft.
- The black standing-seam roof and porch canopy need far less long-term maintenance than shingle roofing.
- Laundry sits directly between the two right-wing bedrooms, cutting the daily walk most farmhouse plans require.
Considerations:
- This plan does not include a garage. Buyers wanting covered parking will need to budget for a detached garage.
- At 64′-0″ wide, this plan needs a lot with enough frontage plus setbacks — narrow infill lots may require a modification discussion.
- Three bathrooms across four bedrooms means the two right-wing bedrooms and guest bedroom share one bathroom.
- The black roof absorbs more heat in hot climates, so buyers in the Southwest or South should factor in extra attic ventilation.
What Does It Cost to Build This House in the USA?
Construction costs for this plan vary significantly depending on region, largely due to labor rates and material markets. The table below breaks down estimated costs by region using the 2,164.6 sq ft enclosed living area.
| Region | Example States | Cost Per Sq Ft | Estimated Build Cost* |
|---|---|---|---|
| Affordable | Texas, Oklahoma, Tennessee, Georgia | $125/sq ft | $270,575 |
| Mid-Range | Florida, Pennsylvania, Arizona, Colorado | $150/sq ft | $324,690 |
| Expensive | California, New York, Washington, Massachusetts | $200/sq ft | $432,920 |
*Based on 2,164.6 sq ft enclosed living area. Covered porch areas build at $60–$90/sq ft and are not included. Land, permits, design fees, and landscaping are additional.
💡 Building this same Black Roof Farmhouse house plan in California versus Tennessee can cost roughly $162,345 more — purely from regional labor and material market differences, not from anything in the design itself.
Labor markets swing costs the most: skilled trades cost more in coastal metros than in the South or Midwest. Material availability follows a similar pattern, and standing-seam roofing can carry higher installation costs where fewer contractors specialize in it. Permit fees and climate-specific requirements add further variation.
Cost Optimization Tips:
- Skip the garage build-out and add a detached structure later, once budget is locked in.
- Source standing-seam roofing from a regional supplier to cut shipping costs.
- Simplify window trim on the secondary bedroom wing, where black frames already provide visual interest.
- Build the porch canopy with standard lumber framing instead of steel to bring costs down.
Frequently Asked Questions
Q: How many square feet is this 4 bedroom single story house plan?
A: This plan totals 2,164.6 sq ft of enclosed living, plus a 100 sq ft covered front porch, for 2,264.6 sq ft of total built-up space. No garage is included, so all of that square footage goes toward finished, livable rooms.
Q: Does this farmhouse floor plan include a garage?
A: No, this plan skips an attached garage entirely. The 64′-0″ x 44′-0″ footprint is dedicated to living space, keeping construction costs concentrated on finished square footage instead of an unheated bay. Buyers wanting covered parking can add a detached garage separately during the build process.
Q: What makes this a good house plan with office for people working from home?
A: The Office sits directly off the Entry at 76.5 sq ft, the first functional room encountered on arrival, not a converted bedroom down a hallway. That placement keeps work calls separate from the bedrooms and kitchen without adding a second floor.
Q: How much does it cost to build this black roof farmhouse house plan?
A: Estimated costs range from $270,575 in affordable regions like Texas and Tennessee to $432,920 in expensive markets like California and New York, based on $125 to $200 per sq ft. Regional labor and material costs drive most of that difference.
Q: What’s a good single story farmhouse plan with 4 bedrooms and privacy between the primary suite and other bedrooms?
A: This plan positions the Primary Suite on one wing and three bedrooms on the opposite wing, with the Great Room itself acting as a buffer between them. It delivers two-story-level bedroom separation on a single level, with no stairs required anywhere in the house.
Q: Why is the roof black instead of the typical farmhouse gray or metal tone?
A: The matte black standing-seam roof is the defining feature of this Black Roof Farmhouse style. It creates a stark, high-contrast look against the white siding, apart from the warmer wood-toned farmhouse exteriors common on the market, and the same black material covers the porch canopy too.
This 4 bedroom single story Black Roof Farmhouse house plan with office proves a farmhouse doesn’t have to function like every other one on the market. Between the stark exterior and an office that greets visitors before the bedrooms do, this plan rethinks what a single-level home can prioritize.
Picture the actual rhythm of living here: mornings start with coffee on the covered porch, the workday begins two steps past the front door, and evenings wind down in a Great Room that keeps everyone connected.
If this floor plan is close to what’s been imagined but the office needs to be larger or the lot has width constraints, reach out to talk through customization. Buyers who need more bedrooms might prefer the 6 bedroom farmhouse house plan with porte cochere instead, but for a tight footprint built around remote work, this plan holds its own. Bring the lot survey and a list of must-haves.