A Black Farmhouse That Leads With Stone, Not Just Siding
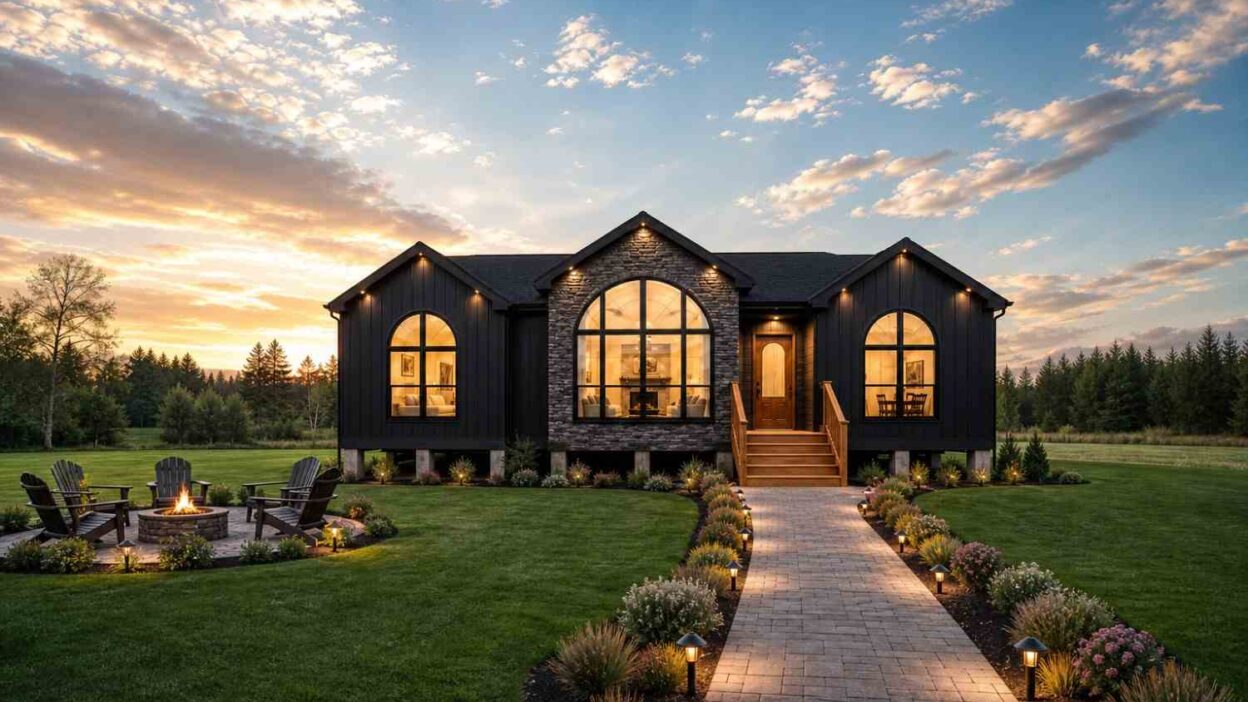
This Stone Arch Black Farmhouse house plan is built around a full-height arched stone window at the front gable — a 1,120 sq ft, single-story, 3-bedroom design where the great room runs the full width of the house under that arch. It’s a small-footprint farmhouse that reads much larger than its numbers.
Picture coffee at the kitchen island while the arched window pulls in the first light of the day, and the whole social wing visible from the lounge without a single wall in between — one continuous 40-foot-wide room instead of three separate boxes. The covered rear entry means muddy boots and grocery hauls land in the same low-friction spot.

AT A GLANCE:
Total Built-Up Area:  1,120 sq ft (Living: 1,120 sq ft)
Stories:               1
Bedrooms:              3
Bathrooms:             2
Kitchen:               12'-0" x 9'-0", open to dining and lounge
Living Areas:          Lounge (16'-6" x 12'-0") + Dining (16'-6" x 9'-0") + Kitchen (12'-0" x 9'-0"), all open
Special Spaces:        Walk-in closet off primary suite, dedicated laundry room
Garage:                Not included on this plan
Outdoor Spaces:        Covered front entry canopy + covered rear entry landing
EXTERIOR DESIGN & CURB APPEAL
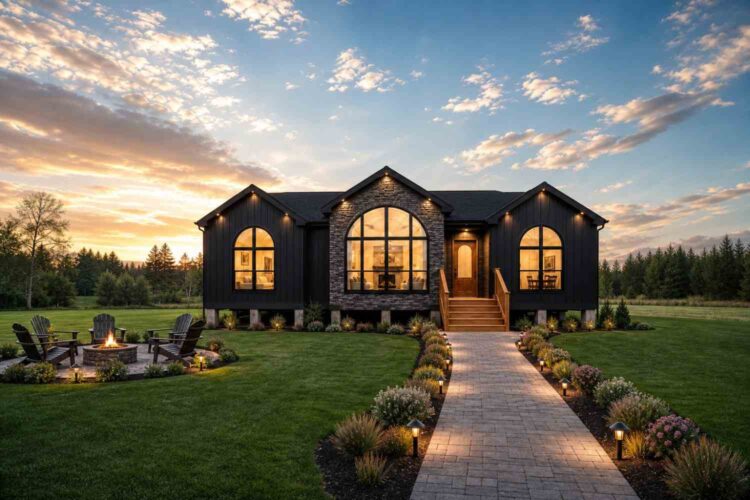
This is unmistakably one of the modern farmhouse house plans on the site, but the stone changes the read. Charcoal-black board-and-batten siding covers most of the facade, and instead of a bare gable end, the front elevation centers on a full-height stacked-stone surround framing one oversized arched window.
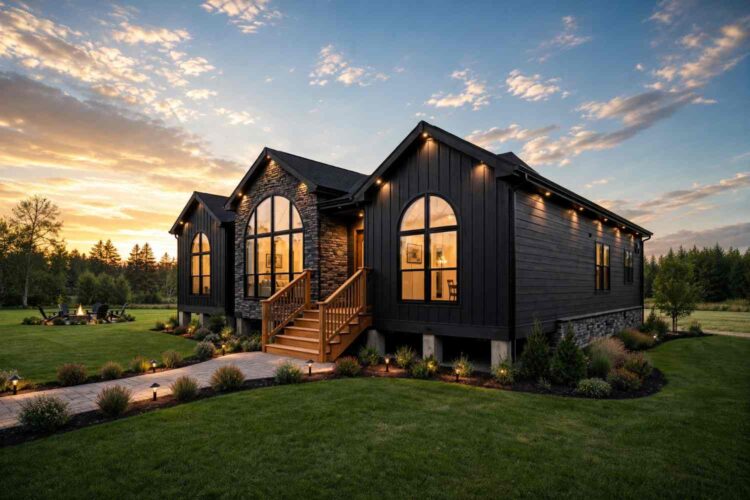
Three front-facing gables — over the primary suite, the arched stone bay, and the opposite bedroom wing — repeat at matching pitches, reading symmetrical without feeling stiff. Each is capped in dark metal-look roofing with clean standing seams.
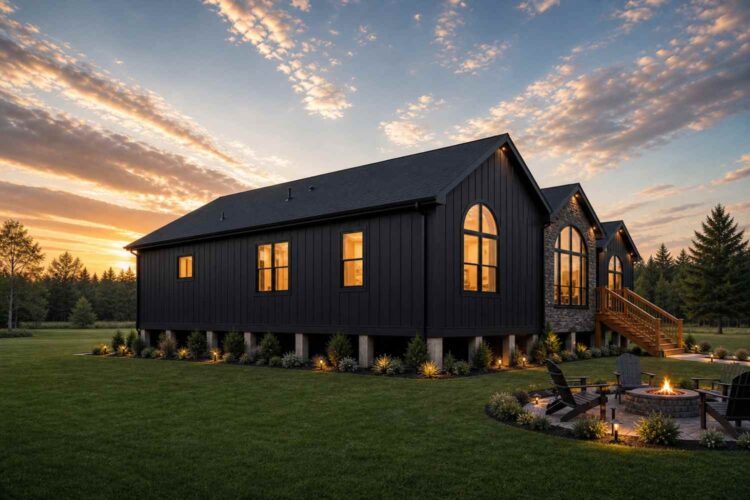
Vertical board-and-batten runs floor to roofline in matte black, broken only by rough-cut stacked stone at the entry bay. That stone climbs the full gable height, wrapping the window like a keystone borrowed from a much older building type — the kind of detail that costs real money to get right, and it shows.
Front Elevation
Left Side Elevation
Right Side Elevation
Rear Elevation (Back View)
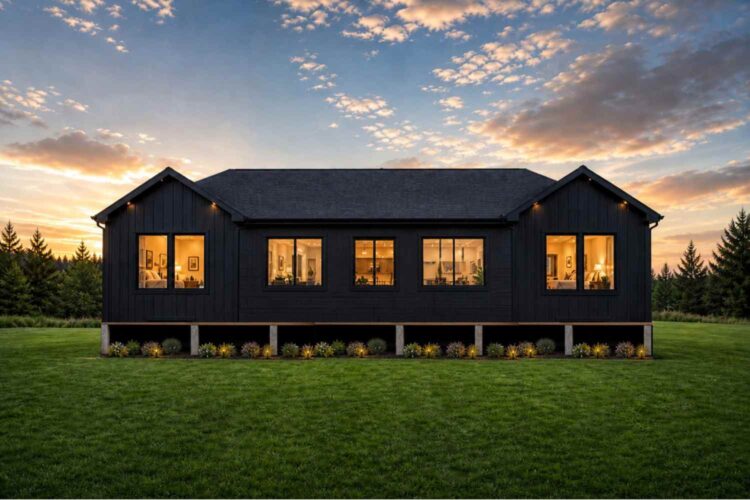
A paver path curves toward a raised wood-plank stair, and the entry sits recessed under the stone gable behind a solid wood plank door — the one non-black material on the front elevation. Windows elsewhere are tall, black-framed, and paired across both bedroom wings. There’s no garage here, so the full elevation width stays dedicated to that window and the gables framing it.
KEY FEATURES
Full-Height Arched Stone Window — Centered on the front gable, this window rises the full wall height inside a stacked-stone surround and is the single largest light source in the house, facing directly into the lounge.
Vaulted, Full-Width Great Room — Lounge, dining, and kitchen run together as one 40-foot-wide space with no dividing walls — an open floor plan that outperforms its modest square footage.
Board-and-Batten and Stone Exterior — Matte black vertical siding covers most of the facade, broken only at the entry bay by rough-cut stacked stone climbing to the roofline.
Triple-Gable Symmetrical Roofline — Three matching front-facing gables, each capped in dark metal-look roofing, give the elevation a balanced rhythm instead of one dominant gable.
Split Bedroom Layout — The primary suite sits alone on the left wing while Bedroom 2 and Bedroom 3 share the right wing with Bath 2, giving the primary suite genuine acoustic distance from guests.
Primary Suite with Dedicated Walk-In Closet — At 182 sq ft, the primary bedroom is the largest room in the house, opening into a 42 sq ft walk-in closet plus its own bath.
Dedicated Laundry Room — A 7′-0″ x 7′-0″ laundry room sits directly off the primary wing, so laundry never crosses through the main living space.
Covered Front and Rear Entries — Both the front porch and rear lounge exit are covered, giving two protected transition points between outdoors and in.
Compact, Efficient Footprint — At just 40′-0″ x 28′-0″, this plan delivers three bedrooms and two full baths without wasted circulation space.
FLOOR PLAN BREAKDOWN
This is a linear, zoned plan: social space runs down the center of the house, and the two bedroom wings bookend it. Step through the front door and the great room opens immediately — lounge to the left, dining and kitchen straight ahead — with no entry hallway eating into the square footage.
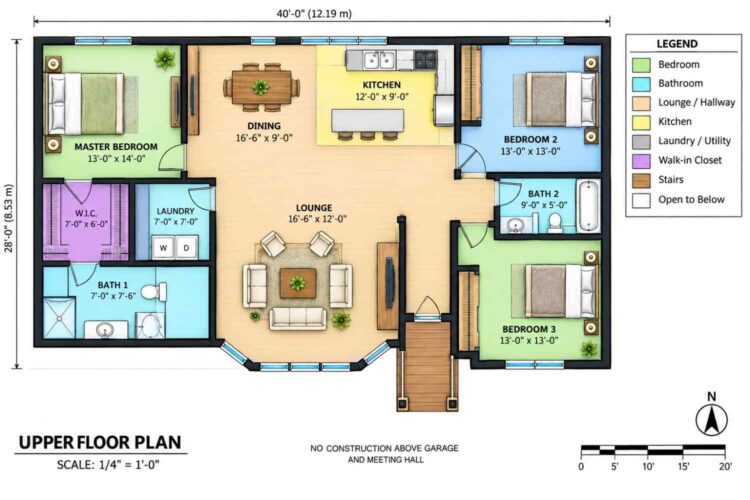
The social zone is the plan’s real strength. Kitchen, dining, and lounge share one uninterrupted 40-foot run, with the kitchen near the rear entry so grocery runs never cross the whole living space. Nothing here is walled off.
The private zone splits deliberately. On the left wing, the primary bedroom pairs with its own walk-in closet and bath, fully separated from either secondary bedroom. On the right wing, Bedroom 2 and Bedroom 3 sit on either side of a shared bath.
The design insight worth flagging: laundry sits inside the primary wing, next to the primary bath, instead of near a garage or back hallway like most single-story 3-bed plans default to.
Outdoor connection happens at both ends — the front entry opens into the lounge under the arched window, and a second covered exit off the rear gives the home a true back-of-house transition point. The verdict: at 1,120 sq ft, this plan commits fully to one big shared room and two private wings, feeling larger than the blueprint number suggests.
ROOM DIMENSIONS AND FUNCTIONALITY
| Room / Space | Dimensions | Area | Description |
|---|---|---|---|
| Master Bedroom | 13′-0″ x 14′-0″ | 182.0 sq ft | The largest room in the house, positioned alone on the left wing with direct access to a walk-in closet and private bath. |
| Dining | 16′-6″ x 9′-0″ | 148.5 sq ft | Sits between the kitchen and lounge with no dividing wall, in direct sightline of both adjoining rooms. |
| Kitchen | 12′-0″ x 9′-0″ | 108.0 sq ft | Positioned nearest the rear entry so grocery trips never cross the full length of the living space. |
| Bedroom 2 | 13′-0″ x 13′-0″ | 169.0 sq ft | One of two matching secondary bedrooms on the right wing, sharing Bath 2 with Bedroom 3. |
| Bedroom 3 | 13′-0″ x 13′-0″ | 169.0 sq ft | The second matching secondary bedroom, identical in size to Bedroom 2 for flexible use as a guest room or office. |
| Lounge | 16′-6″ x 12′-0″ | 198.0 sq ft | The largest room in the social zone, positioned beneath the front arched window and open to dining and the rear entry. |
| Bath 2 | 9′-0″ x 5′-0″ | 45.0 sq ft | Full bath serving Bedroom 2 and Bedroom 3, on the shared wall between the two rooms. |
| W.I.C. | 7′-0″ x 6′-0″ | 42.0 sq ft | Walk-in closet opening off the primary bedroom, sized for double hanging rods on both long walls. |
| Laundry | 7′-0″ x 7′-0″ | 49.0 sq ft | Dedicated laundry room inside the primary wing, keeping laundry traffic out of shared living areas. |
| Bath 1 | 7′-0″ x 7′-6″ | 52.5 sq ft | Primary bath with a walk-in shower and separate vanity, accessible only from the master bedroom. |
Total enclosed living area: 1,120 sq ft. Total built-up area including all covered outdoor spaces: 1,120 sq ft (no garage or separately measured porches on this plan).
Who Is This House Designed For?
For First-Time Custom Home Builders
A 1,120 sq ft footprint keeps land, material, and permitting costs manageable — a realistic entry point for a first custom build. The open 40-foot social run reads far more generous than the square footage implies, making this one of the more efficient 3 bedroom house plans for a first build.
For Empty Nesters Downsizing Without Compromising
The split layout puts the 182 sq ft primary suite on its own wing, fully separated from the two secondary bedrooms. Downsizing empty nesters can keep a guest room for visiting kids and grandkids without giving up primary suite privacy, and the single-story layout removes stairs entirely.
For Those Who Love a Statement Exterior Without a Statement Price Tag
The full-height arched window and triple-gable roofline give this plan real curb-appeal presence, while the 1,120 sq ft footprint keeps the build modest.
Honest Pros and Considerations
Pros:
- Open, full-width great room — The lounge, dining, and kitchen share one uninterrupted 40-foot space, so the home lives noticeably larger than its 1,120 sq ft total suggests.
- Genuine bedroom separation — The primary suite sits alone on its own wing, away from both secondary bedrooms, rare in a footprint this compact.
- Standout curb appeal per square foot — The stone-and-arch entry bay does more visual work than most farmhouse exteriors twice this size.
- Efficient service core — Laundry and the walk-in closet sit together inside the primary wing, keeping utility functions out of the main living space.
Considerations:
- No garage on this plan — Buyers who need covered parking will need to budget for a detached garage or carport as a separate addition.
- Two secondary bedrooms share one bath — At 45 sq ft, Bath 2 serves both Bedroom 2 and Bedroom 3, workable for kids but tighter for two adults sharing full-time.
- Compact footprint means fewer flex spaces — There’s no dedicated office or bonus space; a home office would need to borrow square footage from a secondary bedroom.
- Front-facing window needs orientation planning — Since that window is the home’s primary light source, lot orientation matters more here. Buyers wanting more outdoor space may also want to compare it against a single story farmhouse with a sunscreen covered porch.
What Does It Cost to Build This House in the USA?
Construction costs vary considerably by region, largely due to labor markets and material availability. The table below breaks down estimated costs using this plan’s 1,120 sq ft living area.
| Region | Example States | Cost Per Sq Ft | Estimated Build Cost* |
|---|---|---|---|
| Affordable | Texas, Oklahoma, Tennessee, Georgia | $125/sq ft | $140,000 |
| Mid-Range | Florida, Pennsylvania, Arizona, Colorado | $150/sq ft | $168,000 |
| Expensive | California, New York, Washington, Massachusetts | $200/sq ft | $224,000 |
*Based on 1,120 sq ft enclosed living area. Land, permits, design fees, stone masonry allowances, and landscaping are additional.
💡 Building this same home in California versus Tennessee can cost roughly $84,000 more — purely due to regional labor and material markets, before the stone masonry work is even factored in.
Labor markets drive most of that spread, especially the stacked-stone masonry on the entry bay, which costs more in coastal markets than the Southeast or Midwest. Material availability, permit fees, and climate-specific requirements add further variation.
Cost Optimization Tips:
- Source the stacked stone locally where possible; regional stone varieties can cut material cost significantly versus importing a specific look.
- Because there’s no garage on this plan, budget that savings toward the arched window and stone masonry, which are the two features doing the most visual work on the exterior.
- Build in the Affordable or Mid-Range regions listed above if the stone masonry budget is a priority — the labor savings there can offset a meaningful share of that specialty cost.
- Keep the board-and-batten siding in a standard fiber cement product rather than real wood; it holds the same matte black look at a lower long-term maintenance cost.
Frequently Asked Questions
Q: How big is this Stone Arch Black Farmhouse house plan?
A: This single-story design totals 1,120 sq ft of living space across a 40′-0″ x 28′-0″ footprint, with 3 bedrooms and 2 full bathrooms. The lounge, dining, and kitchen run open across the full front width of the house, with no dividing walls between them.
Q: Does this house plan include a garage?
A: No, this plan does not include a garage or carport. The full width of the front elevation is dedicated instead to the entry, the arched stone window, and the two bedroom wings, so buyers needing covered parking should plan for a separate detached structure.
Q: What makes the exterior of this farmhouse different from other black farmhouse designs?
A: The defining feature is a full-height arched window set inside a stacked-stone surround at the front gable, paired with three matching symmetrical gables across matte black board-and-batten siding. That stone-and-arch combination is what separates this house from more common single-gable black farmhouse exteriors elsewhere on the market.
Q: How much does it cost to build a 1,120 sq ft farmhouse like this?
A: Estimated build costs range from about $140,000 in affordable markets like Texas or Tennessee at $125 per sq ft, up to roughly $224,000 in expensive markets like California or New York at $200 per sq ft. These figures cover the living area only, not land or permits.
Q: Is this a good single-story house plan for a first-time custom home build?
A: Yes. At 1,120 sq ft with no garage to add cost, this is a manageable entry point for a first custom build, and the open great room layout reads larger than the footprint suggests. Three bedrooms and two baths cover a starter family without unnecessary square footage.
Q: Are the two secondary bedrooms in this plan the same size?
A: Yes, Bedroom 2 and Bedroom 3 are both 13′-0″ x 13′-0″ (169 sq ft each), positioned symmetrically on the right wing and sharing a 45 sq ft bath. Their matching size suits either room equally for a child’s bedroom, guest room, or home office.
A 1,120 sq ft footprint rarely gets to make a statement — this Stone Arch Black Farmhouse house plan makes one anyway, with one window and a wall of stone instead of extra square footage. The full-width great room underneath that arched window is what makes the house feel bigger than its number on paper.
Living here means starting every morning under that arched window with the whole social wing visible at once — no walls between the coffee maker and the couch. It’s a plan that trusts one big, well-lit room over three smaller disconnected ones.
If this Stone Arch Black Farmhouse house plan is close to what’s been imagined but the lot calls for a garage addition or the secondary bedrooms need to grow, reach out and a customization conversation can start from there. Bring the lot survey and a clear list of what’s non-negotiable versus flexible.