A House Plan Built Around a Main-Floor Primary Suite
This 5 bed Transitional Craftsman house plan puts the primary suite on the ground floor — a layout choice that changes who this house works for, not just how it looks. At 5,362 sq ft total built-up, the plan gives one household member full main-floor living while everyone else claims the second story.
Coffee starts in a kitchen that opens straight into the family room; kids come down a central staircase into a bright, open social zone; the primary suite stays out of that traffic pattern entirely because it sits on its own wing off the foyer. That matters on weekday mornings and on a lazy Sunday when one person sleeps in while the rest of the house is already up. Weekend guests get their own upstairs lounge, and the ground-floor study means work calls don’t happen at the kitchen table, providing flow and comfort to create the perfect ambiance of a dream home.
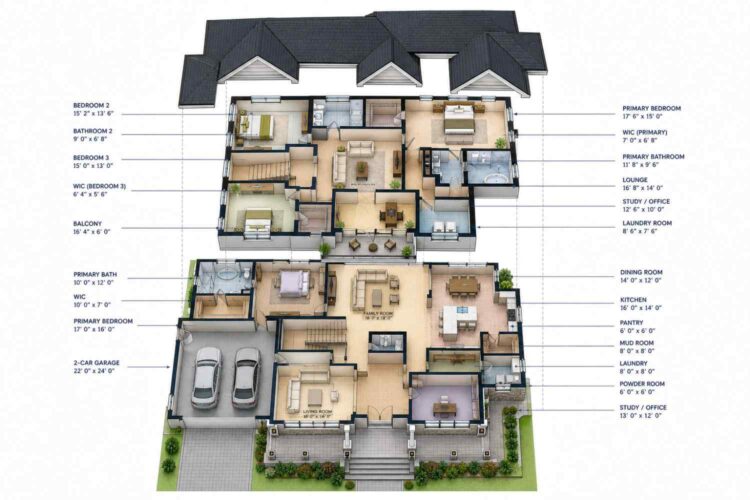
AT A GLANCE:
Total Built-Up Area:  5,362 sq ft (Living: 4,448 sq ft | Semi-Open: 386 sq ft | Garage: 528 sq ft)
Stories:              2
Bedrooms:             5
Bathrooms:            4.5 baths
Kitchen:              Open kitchen with island, walk-in pantry, and direct sightline to the family room
Living Areas:         Family Room + Living Room + Dining Room + upstairs Lounge
Special Spaces:       Ground-floor Study/Office, upstairs Study/Office, Mud Room, two Laundry Rooms
Garage:               2-car, 22'-0" x 24'-0"
Outdoor Spaces:       Front Porch 288 sq ft + Balcony 98 sq ft
EXTERIOR DESIGN & CURB APPEAL
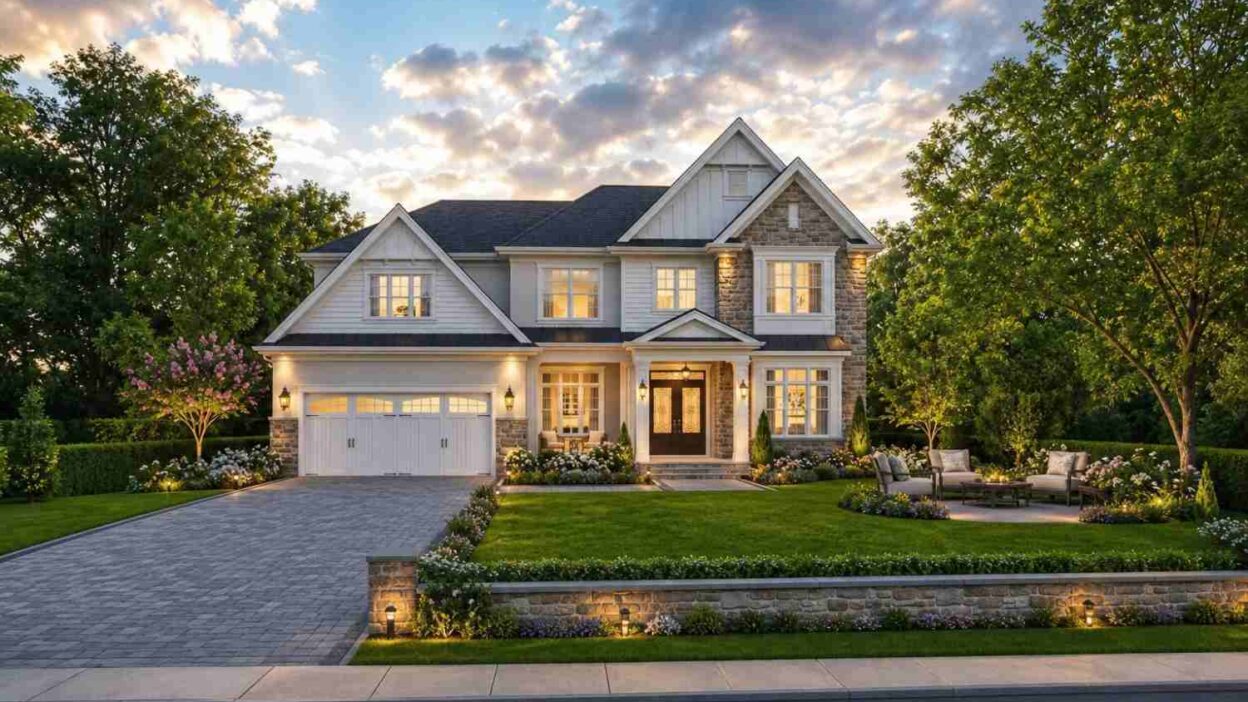
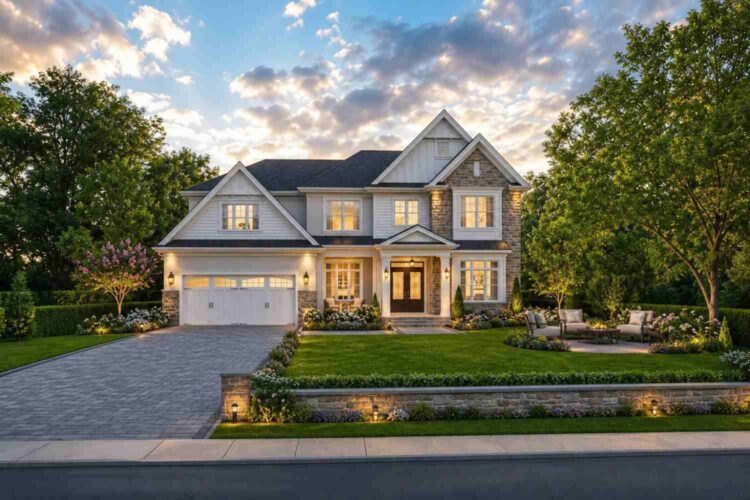
This house reads as Transitional Craftsman: steep front-facing gables, exposed board-and-batten in the upper gable ends, and a deep covered porch pull from Craftsman tradition, while the symmetrical massing and simplified trim keep it from tipping into full period Craftsman — Craftsman warmth without the heavier ornament.
Two front gables of different heights step the roofline instead of one long ridge, breaking up a wide, 68-foot elevation. A smaller centered gable marks the entry before a visitor is close.
Smooth white board-and-batten covers the upper gable walls, while warm tan stone wraps the lower level and climbs around the entry and garage face — heavy material low, lighter material high, a classic Craftsman house plan. Black window frames and lantern sconces tie it together.
The entrance sits under its own gabled portico with columns on stone bases and a double door in dark wood — a genuine pause point, not just a slab leading to a doorknob. Windows run large and evenly spaced, keeping the primary suite and family room well lit.
The garage sits left of the main massing, paneled doors matching the siding above. Set behind a stacked stone retaining wall and planting bed, the composition sits confidently on its lot.
Front Elevation
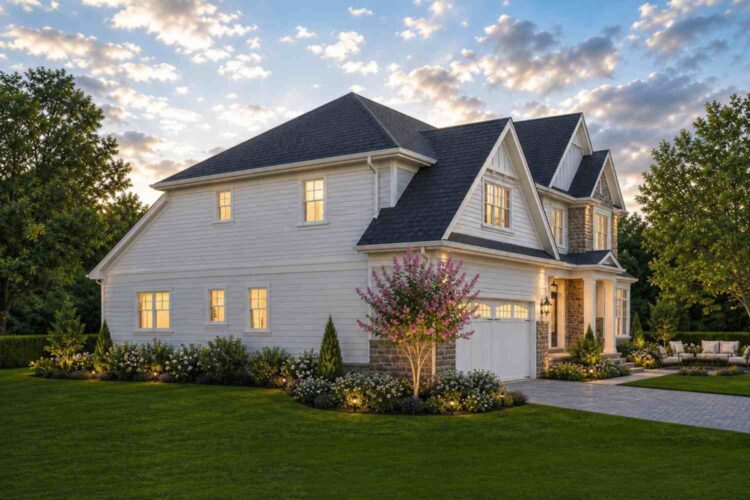
Left Side Elevation
Right Side Elevation
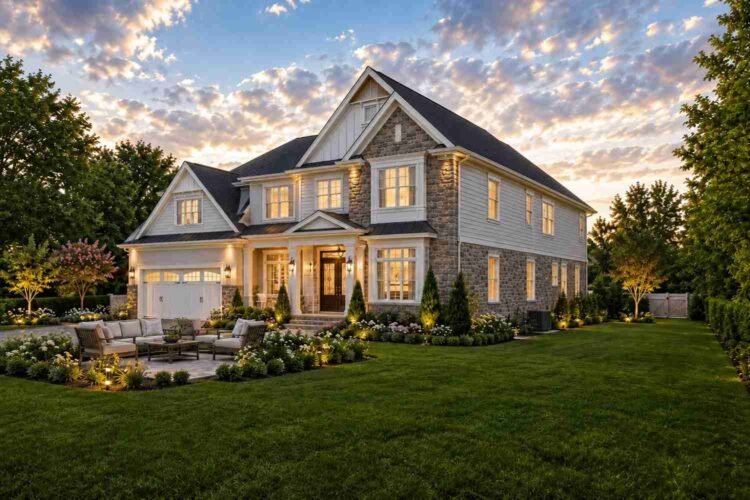
Rear Elevation (Back View)
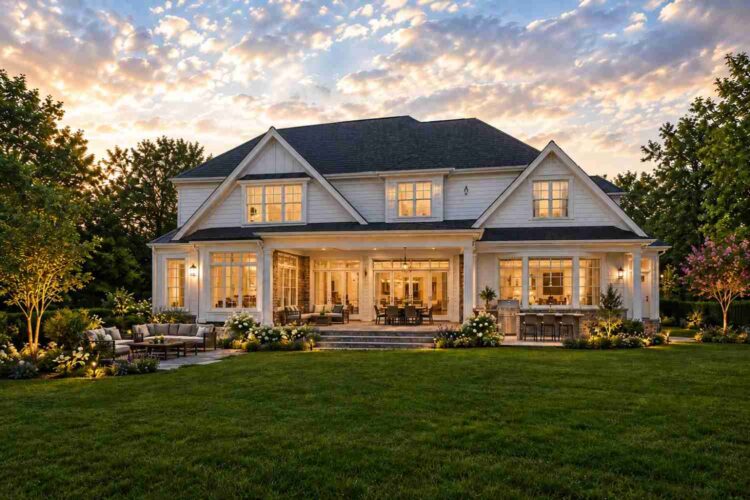
Trained eyes will notice the two front gables aren’t identical widths — the larger sits over the family room and primary suite wing, the smaller over the garage and study, quietly signaling where the important rooms are before you’ve seen a floor plan.
KEY FEATURES
Main-Floor Primary Suite (17′-0″ x 16′-0″) — The differentiator that sets the plan’s logic. Bedroom, 10′-0″ x 12′-0″ bath, and 10′-0″ x 7′-0″ walk-in closet all sit ground floor, fully separated from the four bedrooms upstairs.
Two-Gable Transitional Craftsman Exterior — The stepped double-gable roofline and stone-and-siding split give genuine street presence without heavy trim.
Ground-Floor Study/Office (13′-0″ x 12′-0″) — Off the foyer, away from kitchen noise, a real office for video calls.
Open Family Room and Kitchen (18′-0″ x 18′-0″ family room) — At 324 sq ft, it opens directly into kitchen and dining room, so the cook never loses sight of the main living space.
Upstairs Lounge (16′-8″ x 14′-0″) — A dedicated second-floor gathering space, keeping upstairs from feeling like isolated rooms along a hallway.
Second Study/Office Upstairs (12′-6″ x 10′-0″) — A quiet nook off the lounge for a student or remote worker.
Dual Laundry Rooms — One off the mud room downstairs, one upstairs near bedrooms — no full flight of stairs.
Mud Room Off the Garage (8′-0″ x 8′-0″) — Sits between garage and pantry, so groceries and bags land in one contained zone.
2-Car Garage (22′-0″ x 24′-0″) with Direct Kitchen Access — Room for two vehicles plus storage, connecting into the mud room and pantry.
If you prefer a 5-bedroom layout with unique, fairy-tale architectural character, explore this 5-bedroom storybook Craftsman house plan with a curved bay tower.
FLOOR PLAN BREAKDOWN
This is a split-zone plan: one adult wing on the ground floor, a full secondary bedroom wing above, and a shared social core between them. The front door opens into a 10′-0″ x 14′-0″ foyer with clear sightlines to the family room, so a visitor’s first view is open living space, not a hallway.
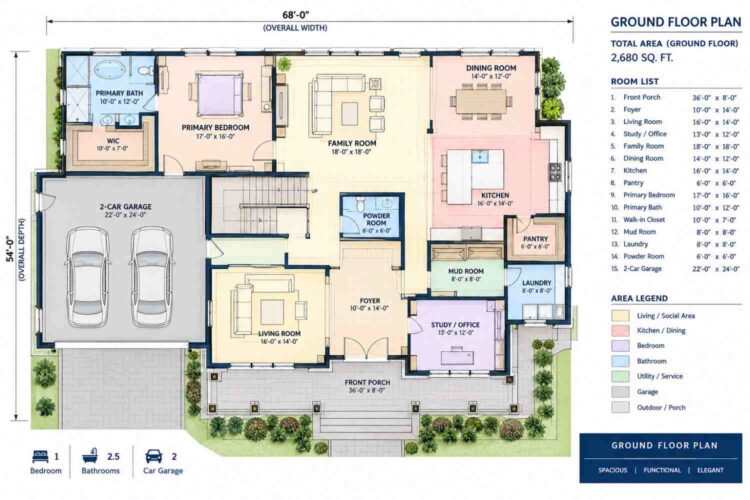
To the left of the foyer, the primary bedroom wing runs the full depth of the house — bedroom, bath, then walk-in closet, sharing no walls with the home’s traffic. Straight ahead, the family room, dining room, and kitchen form one continuous space, island facing the family room. The study sits off the foyer, far enough that a video call doesn’t pick up blender noise.
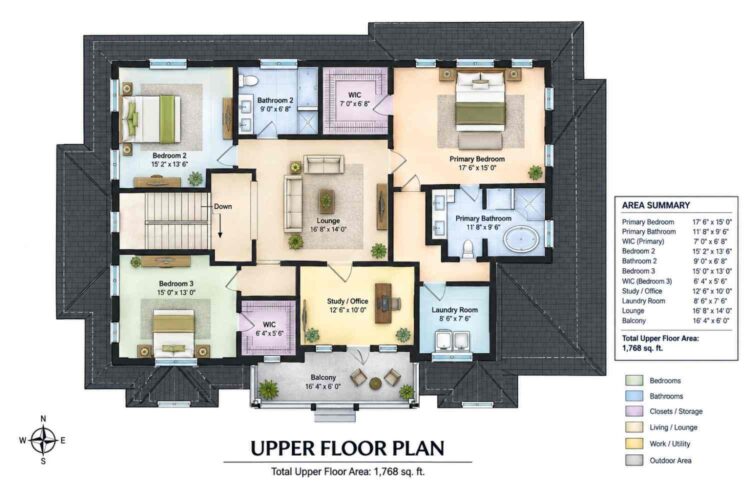
Upstairs mirrors that logic. A second full suite at 17′-6″ x 15′-0″ sits at the front, while Bedrooms 2 and 3 occupy the opposite side, each with bathroom access. The lounge and second study fill the center.
Outdoor connection runs through the 288 sq ft covered front porch and the 98 sq ft balcony off the lounge — both wide enough for actual seating.
What separates this floor plan from another 5-bedroom, 2-story house at a similar footprint is the ground-floor primary suite paired with a fully independent upstairs bedroom wing — most plans this size put every bedroom upstairs.
ROOM DIMENSIONS AND FUNCTIONALITY
Ground Floor
| Room / Space | Dimensions | Area | Description |
|---|---|---|---|
| Front Porch | 36′-0″ x 8′-0″ | 288 sq ft | Covered entry porch running the width of the main facade, wide enough for seating furniture. |
| Foyer | 10′-0″ x 14′-0″ | 140 sq ft | Entry space with direct sightlines through to the family room and stair. |
| Living Room | 16′-0″ x 14′-0″ | 224 sq ft | Formal living space adjacent to the foyer, positioned for a quieter secondary sitting area. |
| Study / Office | 13′-0″ x 12′-0″ | 156 sq ft | Ground-floor home office near the front door, separated from kitchen noise. |
| Family Room | 18′-0″ x 18′-0″ | 324 sq ft | Main gathering space with direct sightlines into the kitchen and dining room. |
| Dining Room | 14′-0″ x 12′-0″ | 168 sq ft | Formal dining space positioned between the family room and kitchen. |
| Kitchen | 16′-0″ x 14′-0″ | 224 sq ft | Island kitchen with sightline into the family room and direct access to the pantry. |
| Pantry | 6′-0″ x 6′-0″ | 36 sq ft | Walk-in pantry adjacent to the kitchen for dedicated food storage. |
| Primary Bedroom | 17′-0″ x 16′-0″ | 272 sq ft | Ground-floor primary bedroom forming a self-contained suite with its own bath and closet. |
| Primary Bath | 10′-0″ x 12′-0″ | 120 sq ft | Ensuite bath with dual vanities and a soaking tub, serving the ground-floor primary suite. |
| Walk-in Closet (Primary) | 10′-0″ x 7′-0″ | 70 sq ft | Dedicated closet space attached directly to the primary bath. |
| Mud Room | 8′-0″ x 8′-0″ | 64 sq ft | Transitional space between the garage and kitchen pantry for shoes, bags, and coats. |
| Laundry (Ground Floor) | 8′-0″ x 8′-0″ | 64 sq ft | Ground-floor laundry room positioned off the mud room near the garage entrance. |
| Powder Room | 6′-0″ x 6′-0″ | 36 sq ft | Half bath serving guests and the main living areas. |
| 2-Car Garage | 22′-0″ x 24′-0″ | 528 sq ft | Two-bay garage with direct access into the mud room and pantry. |
Upper Floor
| Room / Space | Dimensions | Area | Description |
|---|---|---|---|
| Primary Bedroom (Upper) | 17′-6″ x 15′-0″ | 262.5 sq ft | Second full suite upstairs at the front of the house, independent of the ground-floor primary. |
| Primary Bathroom (Upper) | 11′-8″ x 9′-6″ | 110.9 sq ft | Ensuite bath with a soaking tub, serving the upstairs primary bedroom. |
| Walk-in Closet (Upper Primary) | 7′-0″ x 6′-8″ | 46.7 sq ft | Dedicated closet attached to the upstairs primary suite. |
| Bedroom 2 | 15′-2″ x 13′-6″ | 204.8 sq ft | Secondary bedroom on the opposite side of the upper floor from the primary suites. |
| Bathroom 2 | 9′-0″ x 6′-8″ | 60 sq ft | Full bath serving Bedroom 2. |
| Bedroom 3 | 15′-0″ x 13′-0″ | 195 sq ft | Third secondary bedroom with its own dedicated walk-in closet. |
| Walk-in Closet (Bedroom 3) | 6′-4″ x 5′-6″ | 34.9 sq ft | Dedicated closet attached to Bedroom 3. |
| Study / Office (Upper) | 12′-6″ x 10′-0″ | 125 sq ft | Second home office space off the upstairs lounge. |
| Laundry Room (Upper) | 8′-6″ x 7′-6″ | 63.8 sq ft | Upstairs laundry room positioned near the bedroom wing. |
| Lounge | 16′-8″ x 14′-0″ | 233.3 sq ft | Central upstairs gathering space connecting the bedroom wings. |
| Balcony | 16′-4″ x 6′-0″ | 98 sq ft | Covered outdoor space accessible from the upstairs lounge. |
Total enclosed living area: 4,448 sq ft. Total built-up area including garage and covered outdoor spaces: 5,362 sq ft.
Who Is This House Designed For?
For Multi-Generational Living
The ground-floor primary suite suits households where an older parent shouldn’t climb stairs daily. The 272 sq ft bedroom, ensuite bath, and closet form a self-sufficient wing, while four upstairs bedrooms and a lounge give the rest of the household independence.
For Remote Workers and Home-Based Professionals
Two dedicated offices — 156 sq ft downstairs, 125 sq ft up — let two people work from home simultaneously. The ground-floor study sits close enough to the front door for client visits; the upstairs one stays quieter.
For Growing Families Who Need Separation
Five bedrooms split three upstairs and one main-floor primary, plus a lounge functioning as a second living room, let parents claim ground-floor privacy while kids get their own social space above. Two laundry rooms keep chores close by.
For First-Time Custom Home Builders
At 5,362 sq ft with a clearly zoned layout, this plan hands a first-time builder a floor plan that’s already solved where the primary suite sits relative to the rest of the bedrooms.
Designing for a scenic or sloped lot? Take a look at this 4-bedroom mountain Craftsman design with a scenic lake-view great room built to capture panoramic views.
Honest Pros and Considerations
Pros:
- Genuine main-floor primary suite separation — The primary wing shares no walls with the garage or kitchen traffic path, giving real acoustic privacy.
- Two home offices — Both floors include a dedicated study, rare even in plans this size.
- Dual laundry rooms — Laundry access on both floors removes a common friction point in a 2-story home.
- Large, connected social core — The 324 sq ft family room, dining room, and kitchen form one continuous space.
- Upstairs lounge with its own balcony — The 233 sq ft lounge and balcony give the second floor a genuine gathering space, not just a hallway.
Considerations:
- Wide footprint requirement — At 68′-0″ wide, this plan needs meaningful lot frontage; narrow urban lots will need a modification discussion.
- One main-floor living room beyond the family room — The 224 sq ft Living Room reads more as a secondary sitting area.
- Primary suite and secondary bedrooms don’t share a floor — Families who prefer parents and kids on the same level should weigh this trade-off.
- One guest bath on the ground floor — A single 36 sq ft powder room handles all downstairs guest traffic.
What Does It Cost to Build This House in the USA?
Construction costs for a house plan with primary suite on the main floor — 5 bedroom Transitional Craftsman vary significantly by region. The table below breaks down estimated costs using this plan’s 4,448 sq ft of enclosed living area.
| Region | Example States | Cost Per Sq Ft | Estimated Build Cost* |
|---|---|---|---|
| Affordable | Texas, Oklahoma, Tennessee, Georgia | $125/sq ft | $556,000 |
| Mid-Range | Florida, Pennsylvania, Arizona, Colorado | $150/sq ft | $667,200 |
| Expensive | California, New York, Washington, Massachusetts | $200/sq ft | $889,600 |
Based on 4,448 sq ft enclosed living area. Garage and covered areas build at $60–$90/sq ft and are not included. Land, permits, design fees, and landscaping are additional.
💡 Building the same home in California versus Tennessee can cost $333,600 more — purely due to regional labor and material markets.
Labor markets drive most of that spread, alongside material supply, permit fees, and climate-specific requirements like seismic bracing or hurricane tie-downs.
Cost Optimization Tips:
- Frame the ground-floor primary suite and study as a single contiguous wing to simplify plumbing and electrical runs.
- Use one stone supplier for both the exterior veneer and entry surround to negotiate a bulk rate.
- Build the upstairs lounge and second study as unfinished bonus space initially, finishing later if budget is tight.
- Standardize the two laundry rooms with identical fixtures to buy in bulk.
Frequently Asked Questions
Q: What is a house plan with a primary suite on the main floor?
A: A house plan with a primary suite on the main floor places the primary bedroom, bath, and closet entirely on the ground level, separate from secondary bedrooms upstairs. This gives one household member single-level living, and it’s a growing search category for multi-generational households.
Q: How many square feet is this 5 bedroom Transitional Craftsman house plan?
A: This 5 bedroom Transitional Craftsman house plan totals 5,362 sq ft built-up: 4,448 sq ft enclosed living area, 386 sq ft semi-open porch and balcony space, and a 528 sq ft garage, split across a 2,680 sq ft ground floor and 1,768 sq ft upper floor.
Q: What does it cost to build a 5 bedroom house plan like this one?
A: Using the 4,448 sq ft enclosed living area, this house plan costs roughly $556,000 in affordable markets like Texas, $667,200 in mid-range markets like Florida, and $889,600 in expensive markets like California, based on regional per-square-foot construction rates of $125 to $200.
Q: Why does the primary suite sit on the ground floor instead of upstairs?
A: Putting the primary suite on the ground floor removes stairs from the daily routine of whoever uses it, which matters for aging parents, anyone with mobility needs, or simply a couple who wants privacy from four upstairs bedrooms. It’s the defining design decision behind this entire floor plan.
Q: Does this house plan have two home offices?
A: Yes. The ground floor includes a 156 sq ft study near the front entry, and the upper floor has a separate 125 sq ft study off the lounge. Two dedicated offices let two people work from home simultaneously without sharing space or interrupting each other’s calls.
Q: Is a 2 story house plan with the primary suite downstairs a good fit for a multi-generational family?
A: Yes, this layout is specifically well suited to multi-generational households. The ground-floor primary suite functions as an independent wing, while four bedrooms, a dedicated lounge, and a second study occupy the entire upper floor, giving both generations genuine separation within one house.
This house plan with primary suite on the main floor solves a specific problem most 5-bedroom plans don’t: where the primary suite goes when everyone else is on a different floor. Here, it gets its own quiet wing, fully separated from garage traffic, kitchen noise, and the four bedrooms upstairs.
The ground floor becomes genuinely private territory — a primary suite, a study, and a direct line to the porch, without crossing paths with anyone heading up to the bedroom wing. Upstairs, four bedrooms and a real lounge give the rest of the household its own complete zone, balcony included. That’s not a compromise between open-concept living and separation — it’s both, on different floors.
If this floor plan is close to what’s been imagined but the ground-floor primary needs to be larger, or the lot calls for a narrower footprint, reach out and a modification discussion can start here. Bring the lot survey and the must-have list.