Two Stone Towers, One House Nobody Drives Past Without Looking Twice
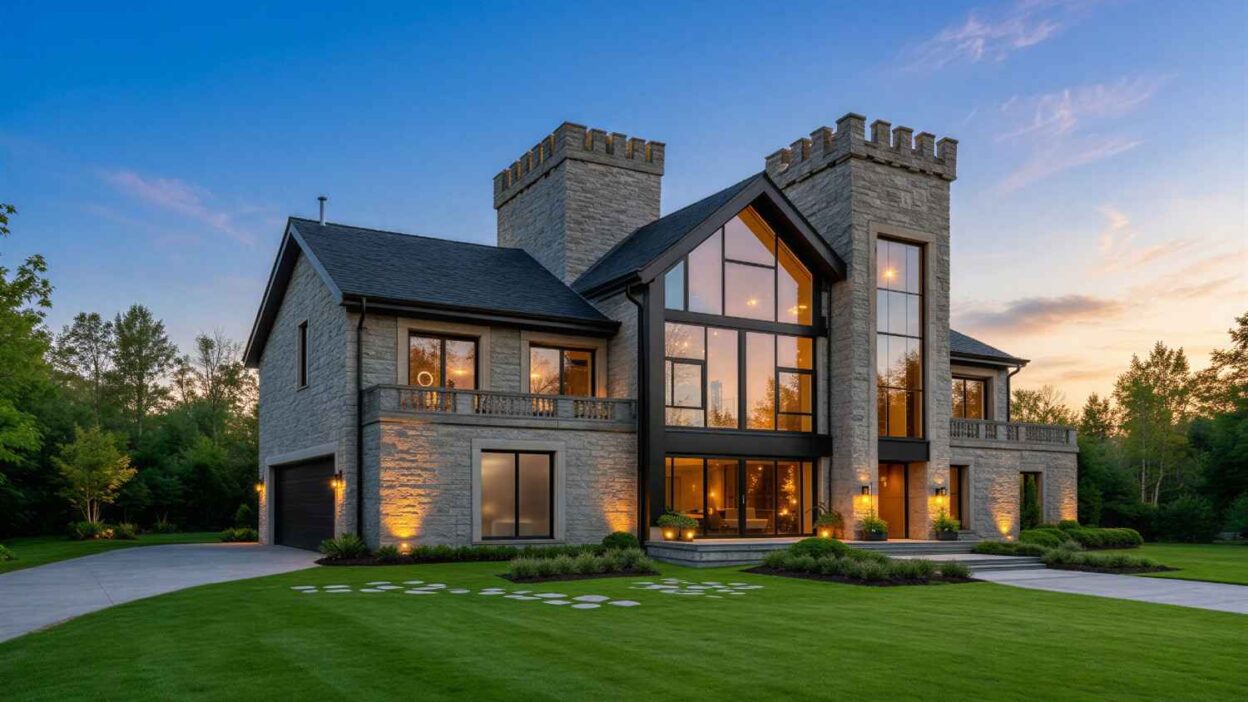
This house plan for buyers who want a statement home pairs two crenellated stone towers with a glass-walled contemporary core — one of the more distinctive 5 bedroom house plans on the site, at 3,065.6 sq ft of enclosed living space. Twin battlement-topped towers flank a soaring black-framed glass gable, and that contrast — fortress silhouette meeting floor-to-ceiling glass — is the whole point of this Castellated Contemporary design.
Picture a guest turning into the driveway at dusk. The towers catch the last light while the great room glass glows from inside. For a family that’s outgrown “nice,” this is the layout that delivers real presence without sacrificing a single practical room.
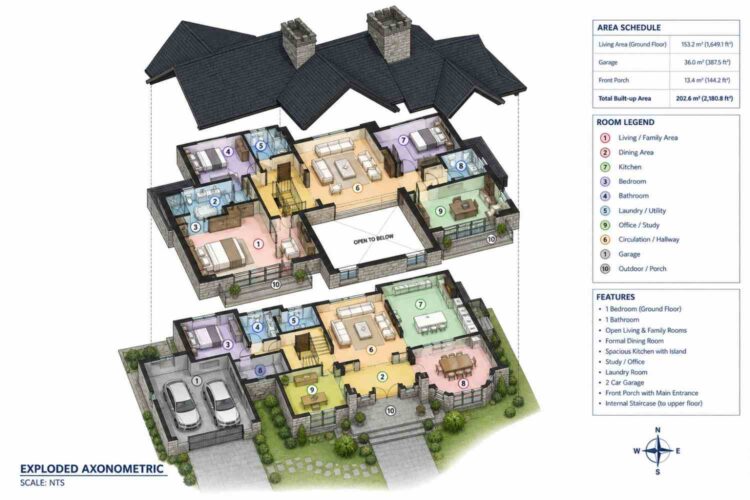
AT A GLANCE:
Total Built-Up Area:  3,736.1 sq ft  (Living: 3,065.6 sq ft | Semi-Open: 283.1 sq ft | Garage: 387.5 sq ft)
Stories:              2
Bedrooms:             5
Bathrooms:            4 full baths (1 ground floor, 3 upper floor) + primary ensuite
Kitchen:              Island kitchen, 215.3 sq ft, open to the family room
Living Areas:         Living Room + Family Room + Dining Room (ground) + Family Lounge (upper)
Special Spaces:       Two crenellated stone towers, Workspace/Study, upstairs Family Lounge
Garage:               2-car, 387.5 sq ft
Outdoor Spaces:       Front Porch 144.2 sq ft + two front balconies totaling 138.9 sq ft
EXTERIOR DESIGN & CURB APPEAL
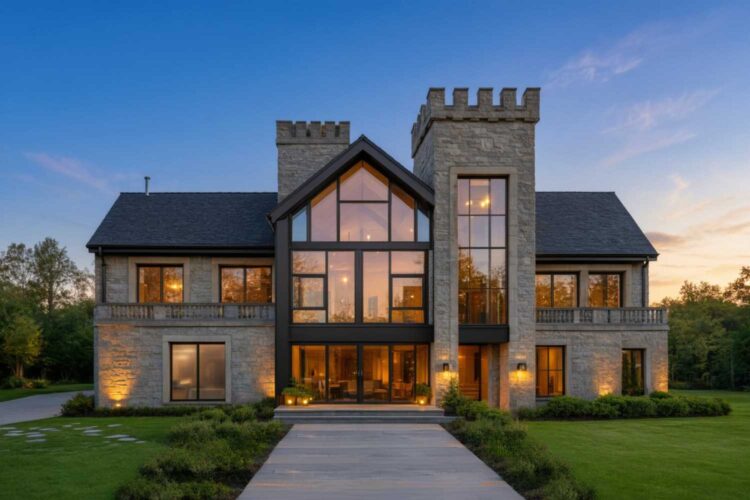
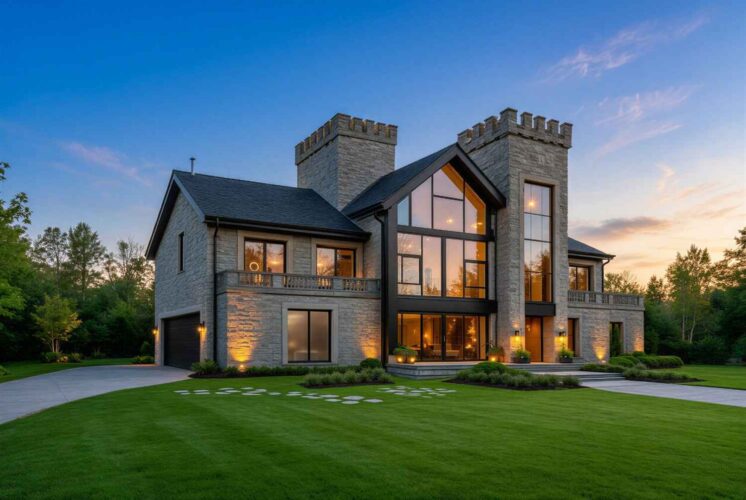
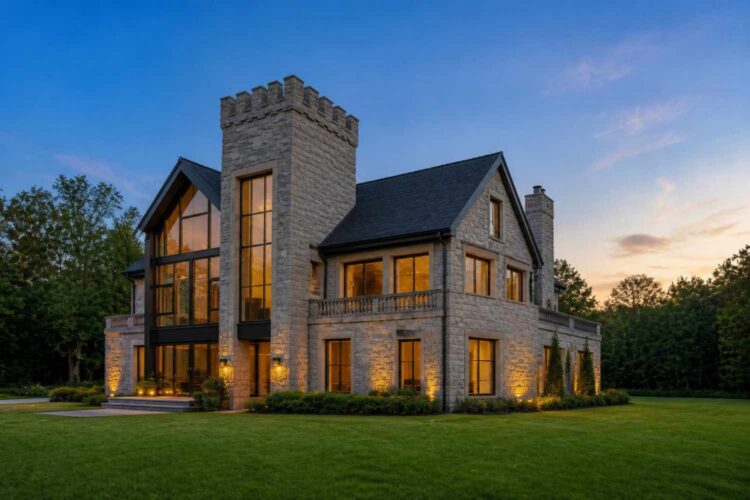
This is a Castellated Contemporary house plan — one of the more distinctive Contemporary house plans on the site — a present-day glass-and-stone volume that borrows one historic move, the crenellated turret, and uses it as architectural punctuation. The two stone towers aren’t decorative add-ons; they’re full-height elements with battlement-style parapets echoing Norman defensive architecture, planted on either side of a modern great room.
Two steep gable roofs meet in the center, ridge lines perpendicular to the street, while the towers punch above them with flat, battlement-topped tops. That asymmetry makes the silhouette memorable.
Coursed light gray stone covers the exterior, warmed by sconce lighting at dusk. Window and door framing runs matte black, carrying up into the great room glass and tying the tower masonry to the modern glazing.
Front Elevation
Left Side Elevation
Right Side Elevation
Rear Elevation (Back View)
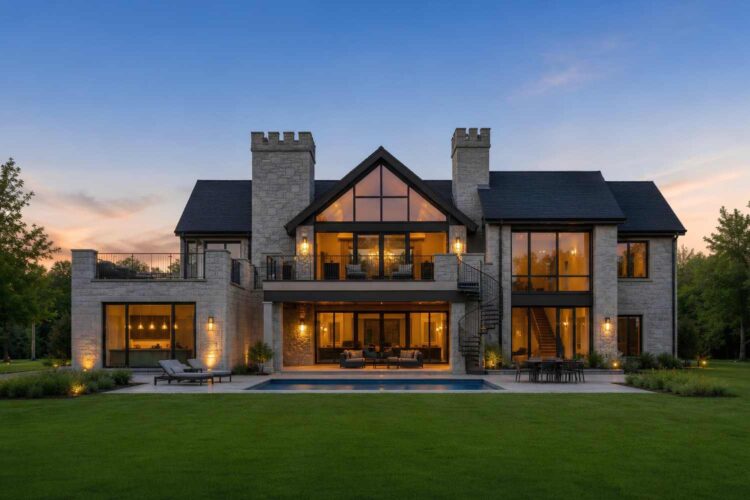
Arriving at the front door means walking beneath the glass gable, framed on both sides by stone. It feels like stepping into the volume of the whole house at once. Tall windows break up the stone mass into a rhythm of glass and wall outside, while flooding the family lounge with light inside.
The garage sits tucked left, faced in matching stone. This home reads as one confident gesture from the street — two towers, one glass core, restraint everywhere else.
KEY FEATURES
- Twin Crenellated Stone Towers — The plan’s defining differentiator: two full-height towers with battlement-style parapets flank the entry. The right tower anchors Bath 3 and the Workspace/Study upstairs, giving those rooms a distinct identity.
- Two-Story Glass Great Room Gable — A full-height, black-framed window wall rises through both floors, lighting the Living Room below and Family Lounge above.
- Primary Suite With Dedicated Walk-In Closet and Ensuite — At 227.3 sq ft, the Primary Bedroom occupies its own corner of the upper floor, paired with a 46.5 sq ft walk-in closet and a 58.1 sq ft ensuite bath with a separate tub.
- Dual Front Balconies on the Upper Floor — Two balconies, 77.5 sq ft and 61.4 sq ft, extend off the primary bedroom and workspace side, giving both zones private outdoor access.
- Main-Floor Bedroom and Full Bath — A 147.3 sq ft bedroom with its own full bath sits on the ground floor, ready for guests or a household member who wants to skip stairs.
- Island Kitchen Open to the Family Room — At 215.3 sq ft, the kitchen anchors the ground floor’s social side and opens directly into the Family Room, so cooking never means being cut off from the group.
- Dedicated Workspace/Study on Each Floor — A 103.3 sq ft ground-floor Study/Office sits near the foyer, while the upper floor’s 122.7 sq ft Workspace/Study tucks beside the second tower for quieter focus time.
- Upstairs Family Lounge — At 180.8 sq ft and lit by the glass gable, this lounge sits at the center of the upper floor, within a short walk of every bedroom.
- 2-Car Garage With Direct Stone-Faced Integration — At 387.5 sq ft, the garage reads as part of the mass, finished in the same stone as the towers.
FLOOR PLAN BREAKDOWN
This is a zoned, wing-based layout: public gathering space runs across the right side of the ground floor, private rooms sit to the left, and the upper floor organizes around a central lounge lit by the same glass gable seen from the street.
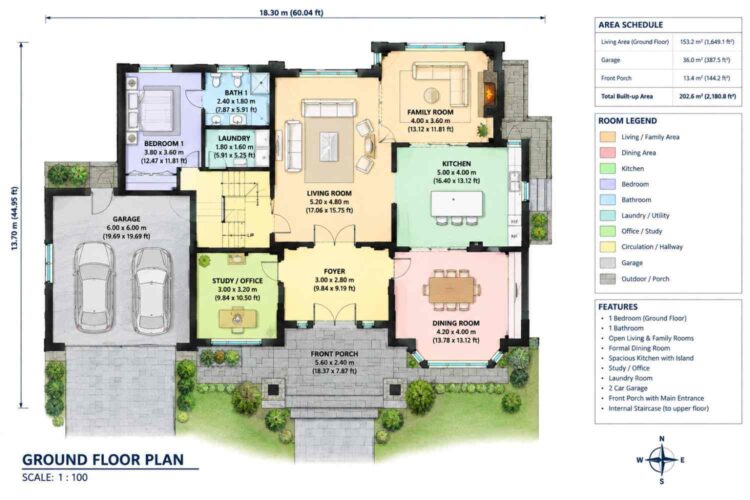
The social zone runs along the right side: Kitchen, Family Room, and Dining Room form a connected sequence, island positioned for open sightlines. On the left wing, Bedroom 1 and Bath 1 sit adjacent to the Laundry, a self-contained guest zone that skips the busier public rooms.
Upstairs, the private zone splits cleanly. The Primary Bedroom, walk-in closet, and Primary Bath occupy the left side, while Bedroom 2 and Bedroom 3 sit right with Bath 2 and Bath 3. Tucked near the second tower, the Workspace/Study gets its own balcony, separated from the bedroom wing.
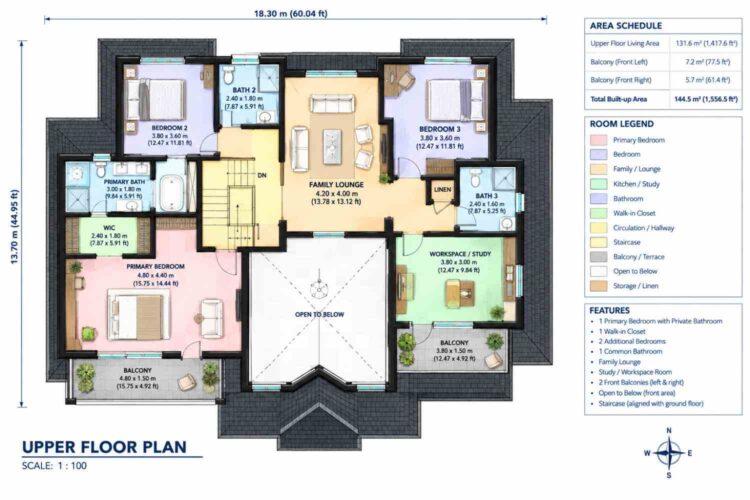
Sliding doors off the kitchen connect to the Front Porch, while both upstairs balconies extend toward the view the towers frame. The verdict: most 5-bedroom plans this size force a choice between a main-floor guest bedroom and a private primary suite — this one delivers both, plus a shared upstairs lounge.
ROOM DIMENSIONS AND FUNCTIONALITY
Ground Floor
| Room / Space | Dimensions | Area | Description |
|---|---|---|---|
| Bedroom 1 | 12.47 x 11.81 ft | 147.3 sq ft | Main-floor bedroom suited to guests or a household member who prefers to avoid stairs. |
| Bath 1 | 7.87 x 5.91 ft | 46.5 sq ft | Full bathroom serving Bedroom 1 directly, positioned adjacent for easy nighttime access. |
| Laundry | 5.91 x 5.25 ft | 31.0 sq ft | Dedicated laundry room placed near the main-floor bedroom wing rather than tucked behind the kitchen. |
| Living Room | 17.06 x 15.75 ft | 268.7 sq ft | The largest room on the ground floor, opening directly beneath the two-story glass gable for maximum natural light. |
| Family Room | 13.12 x 11.81 ft | 155.0 sq ft | Connects to the Kitchen for casual daily gathering, distinct from the more formal Living Room. |
| Kitchen | 16.40 x 13.12 ft | 215.3 sq ft | Island kitchen with direct sightlines into the Family Room, built for a household that cooks and socializes at the same time. |
| Study/Office | 9.84 x 10.50 ft | 103.3 sq ft | Ground-floor workspace positioned near the Foyer for clients or deliveries without routing through the main living areas. |
| Foyer | 9.84 x 9.19 ft | 90.4 sq ft | Entry sequence beneath the glass gable, with the Living Room visible straight ahead upon arrival. |
| Dining Room | 13.78 x 13.12 ft | 180.8 sq ft | Formal dining space adjacent to the Kitchen, sized for a full dining table and sideboard. |
| Garage | 19.69 x 19.69 ft | 387.5 sq ft | 2-car garage finished in matching stone, integrated visually into the main facade. |
| Front Porch | 18.37 x 7.87 ft | 144.2 sq ft | Covered semi-open entry space beneath the front elevation’s stone archway. |
Upper Floor
| Room / Space | Dimensions | Area | Description |
|---|---|---|---|
| Bedroom 2 | 12.47 x 11.81 ft | 147.3 sq ft | Secondary bedroom on the right wing, sharing Bath 2 with the family lounge zone. |
| Bath 2 | 7.87 x 5.91 ft | 46.5 sq ft | Full bathroom serving Bedroom 2, positioned directly across the hall. |
| Family Lounge | 13.78 x 13.12 ft | 180.8 sq ft | Central shared gathering space lit by the two-story glass gable, positioned between the two bedroom wings. |
| Bedroom 3 | 12.47 x 11.81 ft | 147.3 sq ft | Secondary bedroom on the right wing, mirrored in size to Bedroom 2 for layout balance. |
| Primary Bath | 9.84 x 5.91 ft | 58.1 sq ft | Ensuite bathroom for the Primary Bedroom, including a separate soaking tub. |
| Walk-In Closet | 7.87 x 5.91 ft | 46.5 sq ft | Dedicated walk-in closet exclusive to the Primary Bedroom suite. |
| Primary Bedroom | 15.75 x 14.44 ft | 227.3 sq ft | The largest bedroom on the plan, occupying its own private corner with direct balcony access. |
| Workspace/Study | 12.47 x 9.84 ft | 122.7 sq ft | Upper-floor office tucked beside the second tower, separated from the bedroom wing for quiet focus work. |
| Bath 3 | 7.87 x 5.25 ft | 41.3 sq ft | Full bathroom serving Bedroom 3 and guests using the upper floor’s right wing. |
| Balcony (Front Left) | 15.75 x 4.92 ft | 77.5 sq ft | Private outdoor extension of the Primary Bedroom. |
| Balcony (Front Right) | 12.47 x 4.92 ft | 61.4 sq ft | Private outdoor extension near the Workspace/Study. |
Total enclosed living area: 3,065.6 sq ft. Total built-up area including garage and covered outdoor spaces: 3,736.1 sq ft.
Who Is This House Designed For?
For Buyers Who Want a Statement Home
This is the plan for a household that wanted something none of the well-built houses nearby had. The twin towers and glass gable aren’t subtle. The 3,065.6 sq ft still delivers a functional layout underneath the drama.
For Multi-Generational Living
Main-floor Bedroom 1 with its own full Bath 1 gives an aging parent independence without a stair to climb. Positioned near the Laundry and away from the bedroom wing, it functions almost as a self-contained suite.
For Remote Workers and Home-Based Professionals
Two offices — the 103.3 sq ft Study/Office downstairs and 122.7 sq ft Workspace/Study upstairs — mean two people can work simultaneously without sharing a desk.
For People Who Love to Entertain
The Kitchen, Family Room, and Dining Room form one connected sequence, while the Front Porch adds a covered gathering spot off the entry. A guest gets the full architectural moment before reaching the party.
Honest Pros and Considerations
Pros
- The twin towers deliver real curb appeal. This plan competes on silhouette, distinctive in a way flat facades never are.
- A genuine main-floor bedroom suite solves a real problem. Bedroom 1’s proximity to Bath 1 and Laundry means true independence.
- Two offices means two schedules can coexist. The spaces sit far enough apart that a call in one won’t bleed into the other.
- The primary suite is a fully separated wing. At 227.3 sq ft plus a walk-in closet and private balcony, it shares no hallway with other bedrooms.
- Natural light reaches deep into both floors. The glass gable lights the Living Room and Family Lounge at once.
Considerations
- The towers add real construction cost. Stone-clad turret construction with parapet detailing costs more per sq ft than a standard gable wall.
- At roughly 60 feet wide, this plan needs a generous lot. Narrow lots will likely require adjusting tower or garage placement.
- Bathroom-to-bedroom ratio runs slightly lean upstairs. Bedroom 2 and 3 share adjacent baths rather than full ensuites.
- The glass gable means real solar exposure. In hot climates, low-E glazing and overhangs are worth budgeting for up front.
What Does It Cost to Build This House in the USA?
Construction costs for this stone-and-glass plan vary significantly by region, driven largely by labor rates and the added cost of tower masonry.
| Region | Example States | Cost Per Sq Ft | Estimated Build Cost* |
|---|---|---|---|
| Affordable | Texas, Oklahoma, Tennessee, Georgia | $125/sq ft | $383,200 |
| Mid-Range | Florida, Pennsylvania, Arizona, Colorado | $150/sq ft | $459,840 |
| Expensive | California, New York, Washington, Massachusetts | $200/sq ft | $613,120 |
*Based on 3,065.6 sq ft enclosed living area. Garage and covered areas build at $60–$90/sq ft and are not included. Land, permits, design fees, and landscaping are additional.
💡 “Building this same 5 bedroom Castellated Contemporary house plan in California versus Tennessee can cost roughly $229,920 more — purely due to regional labor and material markets.”
Costs vary this much because labor markets differ by region, stone and glazing availability shifts pricing, permit fees range by municipality, and climate-specific requirements — wind bracing on the towers in hurricane zones — add cost some regions don’t face.
Cost Optimization Tips:
- Source the tower stone as a veneer system rather than full structural masonry.
- Build the glass gable with standard mulled window units instead of custom curtain wall glazing.
- Phase the upstairs Workspace/Study finish if budget is tight — it can finish after move-in.
- Get at least three regional bids; the tower premium varies by contractor experience.
Frequently Asked Questions
Q: How many square feet is this 5 bedroom house plan?
A: This house plan for buyers who want a statement home totals 3,065.6 sq ft of enclosed living area across two floors, plus 283.1 sq ft of semi-open porch and balcony space and a 387.5 sq ft garage, for 3,736.1 sq ft of total built-up area.
Q: What architectural style is this house plan?
A: It’s classified as Castellated Contemporary — a present-day glass-and-stone design that incorporates two crenellated, battlement-topped towers as its signature feature, echoing Norman defensive architecture. The WordPress category is Contemporary, with the tower detailing serving as the distinguishing sub-style throughout the exterior and interior.
Q: Does this house plan have a bedroom on the main floor?
A: Yes. Bedroom 1, at 147.3 sq ft, sits on the ground floor with its own full bathroom and proximity to the laundry room, making it a genuinely independent suite for guests or a family member who wants to avoid stairs entirely.
Q: How much does it cost to build a 5 bedroom Castellated Contemporary house plan?
A: Estimated construction costs range from about $383,200 in affordable markets like Texas or Tennessee up to roughly $613,120 in expensive markets like California or New York, based on the plan’s 3,065.6 sq ft living area at $125 to $200 per square foot before land, permits, and landscaping.
Q: What makes the twin towers structurally different from a decorative turret?
A: These towers are full-height, load-bearing elements that anchor real interior rooms on both floors — the upper-floor Workspace/Study sits directly beside one — rather than functioning as a purely decorative accent bolted onto the roofline with no genuine interior function of its own.
Q: Is this house plan good for a family that needs two home offices?
A: Yes. It includes a 103.3 sq ft Study/Office on the ground floor near the foyer and a separate 122.7 sq ft Workspace/Study upstairs beside the second tower, letting two people work from home on entirely separate schedules without sharing space or overhearing calls.
A house this specific isn’t for every buyer, and it isn’t trying to be. This is a house plan for buyers who want a statement home — where the twin towers and glass-walled great room do real work every day, not just in listing photos.
Underneath the towers, this remains a livable 5-bedroom, 2-story home: a main-floor guest suite, two offices, a primary wing with its own balcony, and a kitchen built for a family that gathers there.
If this Castellated Contemporary house plan is close to what’s been imagined but the towers need to shift, reach out and a customization conversation can start there. Bring the lot survey.