A 3-Bed Barn-Style Home That Puts the Primary Suite in Its Own Wing
This house plan with angled private suite wing is a 3-bedroom, single-story Modern Barn design built around one move: the owner’s suite angles into its own private wing instead of sitting at the end of a hallway with everyone else. At roughly 3,370 sq ft of enclosed living space, the primary bedroom, bath, and walk-in closet get total physical separation from Bed 2, Bed 3, and the shared bath.
The angle isn’t a stylistic flourish. It’s the reason the suite gets its own hallway without stretching the house another 15 feet.
Picture two kids getting ready for school in Bed 2 and Bed 3 — doors opening, water running — while the primary suite, angled around the corner, doesn’t register any of it. A short connector between the main house and the suite means the two zones don’t share a sound path.
The rest of the house leans open. Game Room, Kitchen, and Living Room run the full 78-foot width in one continuous volume, with the Den at the entry like a mudroom that became a real room. Two matching 20’×12′ covered porches bookend that span, giving the perfect ambiance of a dream house.

AT A GLANCE:
Total Built-Up Area:  ~3,850 sq ft (Living: ~3,370 sq ft | Semi-Open: 480 sq ft | Garage: 0 sq ft)
Stories:              1
Bedrooms:             3
Bathrooms:            3.5 (Bath 1, Ba 2, 1/2 Ba — 1/2 Ba estimated where undimensioned)
Kitchen:              23'×23' island kitchen open to Game Room and Living Room
Living Areas:         Game Room + Kitchen + Living Room (one open volume) + Den
Special Spaces:       Dedicated main-floor Office, Owner's Suite WIC, Pantry, Laundry
Garage:               None shown on this plan
Outdoor Spaces:       Two Covered Side Porches, 20'×12' each (240 sq ft each)
EXTERIOR DESIGN & CURB APPEAL
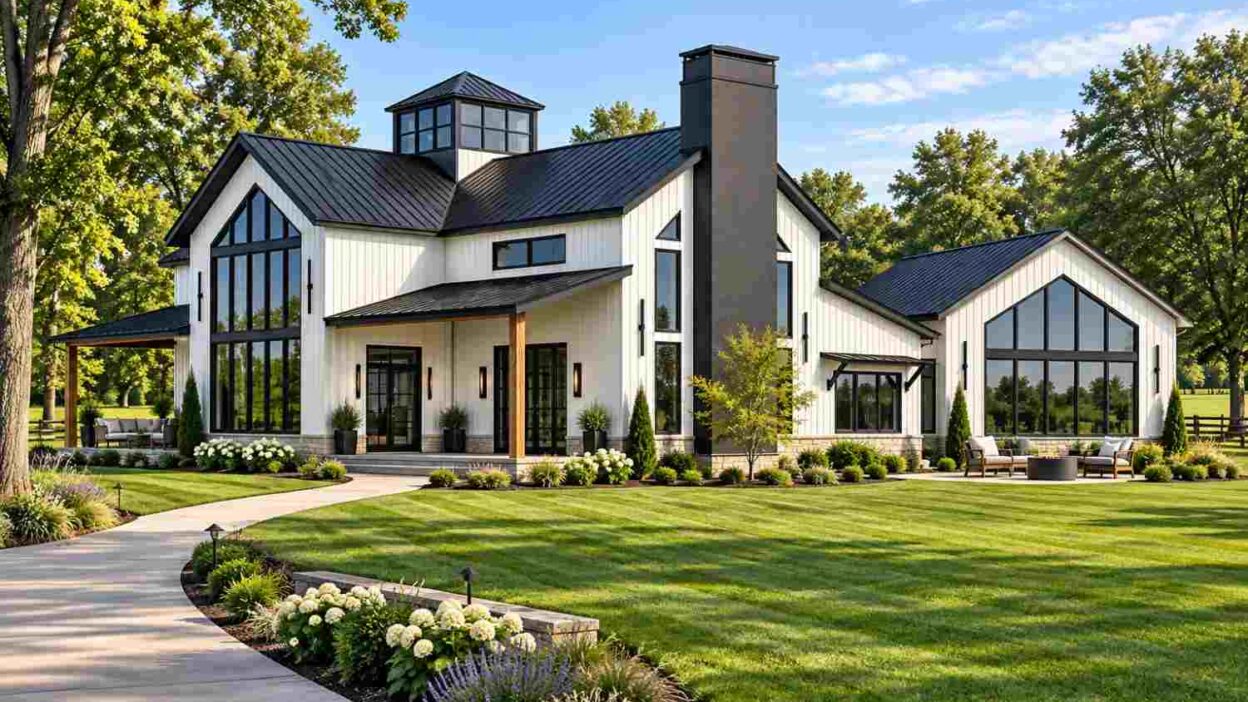
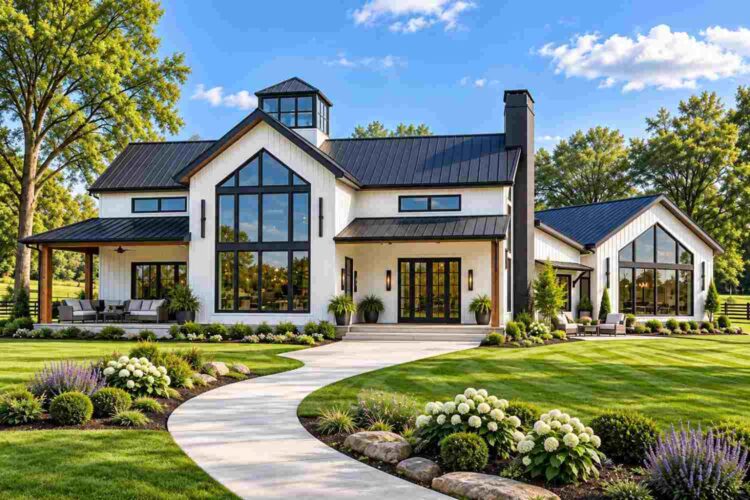
This house reads as Modern Barn the moment the roofline comes into view — a black standing-seam metal roof, a central lantern-style cupola rising off the ridge, and a tall, freestanding chimney mass that reads more like a barn silo than a typical Modern Farmhouse house plans feature. It borrows real barn geometry on purpose, not a metal roof bolted onto a farmhouse.
Steep gables meet a lower-pitched wing over the porch, and that cupola punches a second layer of light through the ridge — borrowed from agricultural buildings where cupolas vented hot air.
Smooth white vertical board siding covers the exterior, broken only by black-framed windows and the dark chimney stack. The covered entry sits under exposed timber posts. Windows run tall and narrow along the gable ends, pulling light into the Living Room and Game Room from two directions.
There’s no garage on this plan, keeping the front facade uninterrupted — nothing but siding, glass, and roofline.
Front Elevation
Left Side Elevation
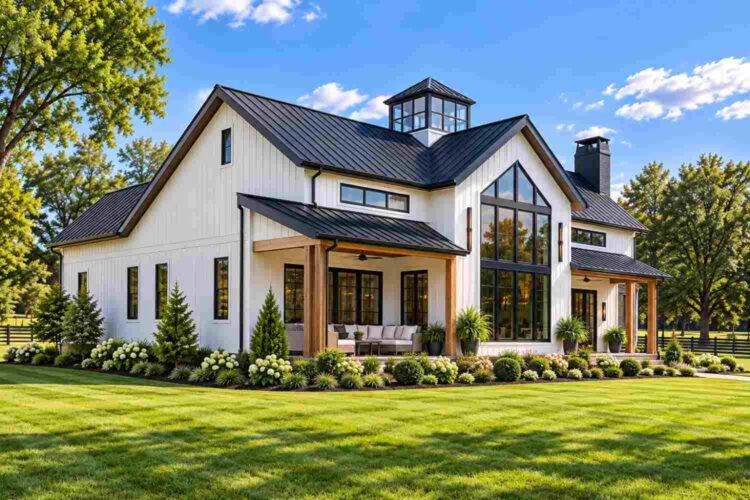
Right Side Elevation
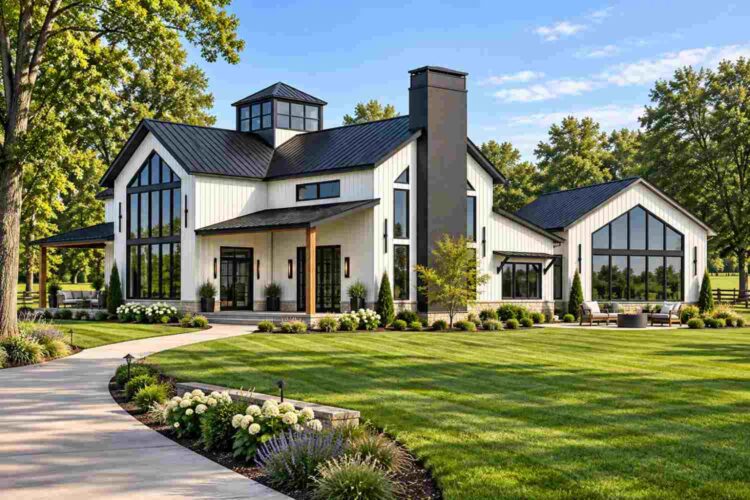
Rear Elevation (Back View)

Overall, this is a house that sits confidently on a flat, open lot — the kind of siting where a barn silhouette actually makes sense against the sky instead of competing with denser neighbors on either side.
KEY FEATURES
- Angled Private Suite Wing (20’×25′ Owner’s Suite) — The plan’s biggest differentiator. The primary suite breaks away at an angle, connected by a short hallway that keeps travel distance reasonable while creating genuine acoustic separation from Bed 2 and Bed 3. Most single-story plans solve for this by stretching the house longer instead.
- Central Lantern Cupola — Rising off the roof ridge, this cupola pulls daylight into the ceiling plane below and gives the roofline a silhouette no flat-roofed farmhouse can match.
- One Continuous Open Living Volume — Game Room (20’×23′), Kitchen (23’×23′), and Living Room (25’×23′) share one uninterrupted space spanning the full 78-foot width.
- Owner’s Suite Walk-In Closet (10’×8′) — Positioned off Bath 1, large enough for two people to dress at once.
- Fully Enclosed Main-Floor Office (10’×15′) — Set apart from the bedroom wing, close enough to the entry that clients never cross through private space.
- Two Matching Covered Side Porches (20’×12′ each) — Positioned on opposite ends of the living volume, giving outdoor access from two directions.
- Dedicated Pantry and Laundry Room — At 13’×7′ and 15’×7′, both sit off the Kitchen, out of the main traffic path.
- Central Den at the Entry (23’×14′) — A landing zone between the front door and the living volume — a real room, not a hallway.
- Standing-Seam Metal Roof — Reinforces the barn identity while requiring far less maintenance over 20 years than asphalt shingle.
FLOOR PLAN BREAKDOWN
This plan zones on a simple idea: everything social lives in one open room, everything private splits into two separate wings, and the primary suite gets its own wing entirely. Walk through the front door and the Den absorbs the entry sequence before the house opens up.
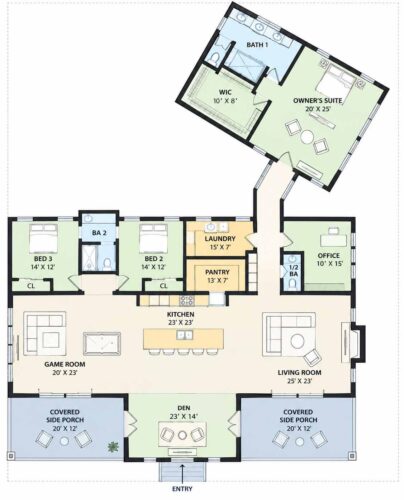
From the Den, the house opens to both sides. Game Room runs the full depth on the left, with its own covered porch. The Kitchen anchors the center with an island seating four, open on both sides. The Living Room takes the right side, mirroring the Game Room’s porch access.
Past the Kitchen, the secondary bedroom wing starts: Bed 3 and Bed 2, both 14’×12′, share a hall bath between them. The Office sits at the far end of that hallway, past a half bath.
The Owner’s Suite is where the plan breaks pattern. Instead of continuing down that hallway, it angles off through a short corridor into its own wing — 20’×25′ of bedroom, plus a walk-in closet and full bath. This house plan with angled private suite wing uses the turn, not added length, to separate the suite from Bed 2 and Bed 3.
The Laundry and Pantry sit tucked behind the Kitchen. The porches flank the open volume symmetrically on both ends.
Most plans solve for primary-suite privacy by adding length. This one solves it with a turn.
ROOM DIMENSIONS AND FUNCTIONALITY
| Room / Space | Dimensions | Area | Description |
|---|---|---|---|
| Owner’s Suite | 20′-0″ x 25′-0″ | 500 sq ft | The private suite wing, angled off the main house and reached by a short connecting hallway for genuine acoustic separation from the secondary bedrooms. |
| Walk-In Closet (WIC) | 10′-0″ x 8′-0″ | 80 sq ft | Positioned directly off Bath 1, large enough for two people to dress at once. |
| Bath 1 | 17′-0″ x 8′-0″ (estimated) | 136 sq ft (estimated) | Owner’s suite bath with dual vanity, separate shower, and freestanding tub; dimensions estimated from fixture layout, not printed on the blueprint. |
| Bed 3 | 14′-0″ x 12′-0″ | 168 sq ft | Secondary bedroom with its own closet, sharing hall bath Ba 2 with Bed 2. |
| Bed 2 | 14′-0″ x 12′-0″ | 168 sq ft | Matching secondary bedroom directly across the hall bath from Bed 3. |
| Ba 2 | 8′-0″ x 7′-0″ (estimated) | 56 sq ft (estimated) | Hall bath serving Bed 2 and Bed 3, sized from fixture placement; not printed on the blueprint. |
| 1/2 Ba | 5′-0″ x 6′-0″ (estimated) | 30 sq ft (estimated) | Powder room positioned between the bedroom hallway and the Office, sized from fixture placement. |
| Office | 10′-0″ x 15′-0″ | 150 sq ft | Fully enclosed main-floor office near the entry, separate from the bedroom wing. |
| Kitchen | 23′-0″ x 23′-0″ | 529 sq ft | Island kitchen open to both Game Room and Living Room, with direct access to Pantry and Laundry. |
| Pantry | 13′-0″ x 7′-0″ | 91 sq ft | Walk-in pantry positioned directly off the Kitchen. |
| Laundry | 15′-0″ x 7′-0″ | 105 sq ft | Laundry room adjacent to the Pantry, both tucked behind the Kitchen out of the main traffic path. |
| Game Room | 20′-0″ x 23′-0″ | 460 sq ft | Open living space with its own covered porch access, sharing sightlines with the Kitchen and Living Room. |
| Living Room | 25′-0″ x 23′-0″ | 575 sq ft | The largest single room in the plan, open to the Kitchen and mirroring the Game Room’s porch access. |
| Den | 23′-0″ x 14′-0″ | 322 sq ft | Entry landing room positioned between the front door and the open living volume. |
| Covered Side Porch (Left) | 20′-0″ x 12′-0″ | 240 sq ft | Covered outdoor space off the Game Room end of the plan. |
| Covered Side Porch (Right) | 20′-0″ x 12′-0″ | 240 sq ft | Covered outdoor space off the Living Room end of the plan, mirroring the left porch. |
Total enclosed living area: ~3,370 sq ft (includes estimated bath dimensions). Total built-up area including covered outdoor spaces: ~3,850 sq ft.
Who Is This House Designed For?
For Empty Nesters Downsizing Without Compromising
Anyone browsing 3 bedroom house plans for a step down from a larger home gets single-story living without sacrificing separation. The angled Owner’s Suite means visiting family stays in Bed 2 or Bed 3, fully removed from the suite’s hallway.
For Remote Workers and Home-Based Professionals
The 10’×15′ Office sits fully enclosed near the entry, far enough from both bedroom wings that a mid-morning call doesn’t compete with household noise.
For People Who Love to Entertain
One continuous 1,564 sq ft of open living space — Game Room, Kitchen, and Living Room combined — with covered porches on both ends lets guests spread out naturally, indoors and out.
For Active Families and Fitness-Focused Households
The Game Room’s 460 sq ft handles more than a pool table — large enough for a home gym, and far enough from the Owner’s Suite that early workouts never carry into the primary bedroom.
Honest Pros and Considerations
Pros:
- Genuine primary-suite privacy without a second story. The angled wing achieves what most builders solve with a staircase.
- Wide-open social space with two points of outdoor access. The 1,564 sq ft open volume, flanked by matching porches, avoids a single bottleneck door during gatherings.
- A fully enclosed office that isn’t a converted bedroom. At 150 sq ft, it’s a real room with a door.
- Low-maintenance exterior. Standing-seam metal roofing and board siding both outlast asphalt shingle and stucco.
- Efficient secondary bedroom cluster. Bed 2 and Bed 3 sharing one hall bath keeps plumbing runs short.
Considerations:
- No garage is shown on this plan. Anyone needing covered parking will budget a detached structure separately.
- Three bathrooms carry estimated, not printed, dimensions. Ba 2, the 1/2 Ba, and Bath 1 weren’t dimensioned on the blueprint; final drawings should confirm exact sizes.
- The open living volume offers no acoustic separation. Households wanting a quiet space apart from an active game room should plan furniture zoning carefully.
- A wide footprint needs a wide lot. Spanning roughly 78 feet, narrow urban lots will need a layout discussion first.
What Does It Cost to Build This House in the USA?
Construction costs for this house plan with angled private suite wing vary by region — labor, material access, and permitting all shift the number. The table below breaks down three cost tiers using the ~3,370 sq ft living area.
| Region | Example States | Cost Per Sq Ft | Estimated Build Cost* |
|---|---|---|---|
| Affordable | Texas, Oklahoma, Tennessee, Georgia | $125/sq ft | $421,250 |
| Mid-Range | Florida, Pennsylvania, Arizona, Colorado | $150/sq ft | $505,500 |
| Expensive | California, New York, Washington, Massachusetts | $200/sq ft | $674,000 |
*Based on ~3,370 sq ft enclosed living area. Covered porches build at $60–$90/sq ft and are not included in the totals above. Land, permits, design fees, and landscaping are additional.
💡 Building this same Modern Barn house plan in California versus Tennessee can run roughly $252,750 more — purely from regional labor and material market differences, before land or permitting costs enter the picture.
Labor markets swing the number most — coastal metros cost more than the Southeast or Midwest. Permit fees and climate-specific requirements add further variation.
Cost Optimization Tips:
- Source standing-seam metal roofing locally — freight on specialty roofing adds up fast elsewhere.
- Since this plan has no garage, budget it as a separate line item early.
- The open living volume needs fewer load-bearing walls, reducing framing costs.
- Get a firm quote on the angled wing’s foundation early — non-rectangular additions carry a modest premium.
Frequently Asked Questions
Q: How many bedrooms and bathrooms does this Modern Barn house plan have?
A: This house plan has 3 bedrooms and 3.5 bathrooms across a single story, with roughly 3,370 sq ft of enclosed living area. The Owner’s Suite occupies its own angled wing, while Bed 2 and Bed 3 share a hall bath on the opposite side of the home.
Q: Why is the primary suite angled away from the rest of the house in this floor plan?
A: The angle creates a short connecting hallway between the main house and the Owner’s Suite, giving genuine acoustic separation from Bed 2 and Bed 3 without stretching the overall footprint the way a straight-line addition would require. It’s the plan’s defining feature.
Q: What makes a house plan Modern Barn style instead of Modern Farmhouse?
A: A Modern Barn house plan leans on true barn geometry — a central lantern cupola, a freestanding chimney mass, and a standing-seam metal roof reading closer to agricultural architecture than suburban farmhouse styling, even while sharing white siding and black trim.
Q: Does this house plan include a garage?
A: No, this plan does not include a garage. The front facade stays uninterrupted by garage doors, keeping the exterior focused on the roofline and cupola, but anyone who needs covered parking or a workshop should budget a detached garage as a separate structure.
Q: What’s a good single story house plan with a separate primary suite for empty nesters?
A: This 3-bedroom Modern Barn plan works well for empty nesters because the angled suite wing delivers two-story-level privacy on one level. Visiting family stays in Bed 2 or Bed 3, fully separated from the primary suite, without anyone needing to manage stairs.
Q: How much does it cost to build a 3,370 sq ft house plan like this one in the USA?
A: Estimated build costs range from roughly $421,250 in affordable regions like Texas or Tennessee ($125/sq ft) to about $674,000 in expensive markets like California or New York ($200/sq ft), based on the enclosed living area alone, before land, permits, or garage construction.
This house plan with angled private suite wing proves real primary-suite privacy doesn’t require a second story — just a willingness to turn a corner instead of adding length.
Living here means the household splits into two zones without anyone climbing a staircase. Kids get ready for school in one wing; the primary suite stays quiet in its own. The open living volume, flanked by two covered porches, gives everyone a shared space to land — and that angled hallway keeps the suite a short walk away.
If this floor plan is close to what’s been imagined but the office needs to move or the lot has specific angle requirements, reach out to talk through customization.