This house plan with double-height foyer — 5 bedroom ultra modern villa in stone, steel and glass — fits ≈2,268 sq ft of enclosed living on a compact 59’1″ × 32’2″ footprint. The foyer rises through both floors, and two glazed void spaces pull daylight into the middle of the plan, so the core never turns dark. In plain terms, this is a 5-bed, 2-story Ultra Modern Villa house plan of ≈2,268 sq ft with a double-height foyer, a ground-floor guest suite and a double carport.
Picture arriving at dusk. The pivot door opens into an 11’2″ × 9’10” foyer, and light from the upstairs balcony spills down to meet you. Weekends belong to the Living and Lounge Area, where a void overhead keeps conversation airy. Visiting parents get the ground-floor suite, so nobody climbs stairs. That’s a detail most compact villas skip.
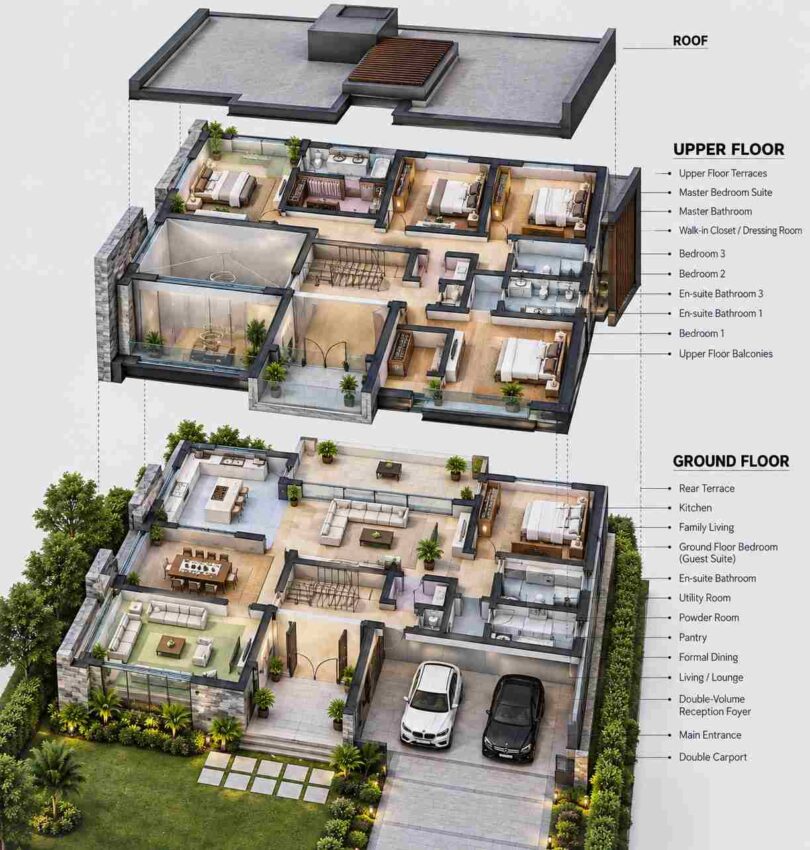
AT A GLANCE:
Total Built-Up Area:  ≈2,659 sq ft  (Living: ≈2,268 sq ft | Semi-Open: 153 sq ft | Carport: 237 sq ft)
Stories:              2
Bedrooms:             5
Bathrooms:            4 full + 2 powder rooms
Kitchen:              Gourmet kitchen with island, 10'10" × 11'2", plus pantry and utility room
Living Areas:         Open-Plan Family Living, Living and Lounge Area, Formal Dining
Special Spaces:       Double-height foyer, two double-volume voids, ground-floor guest suite
Garage:               Double carport, 19'0" × 12'6"
Outdoor Spaces:       Rear Terrace 153 sq ft, plus upper terraces and balconies (undimensioned)
EXTERIOR DESIGN & CURB APPEAL
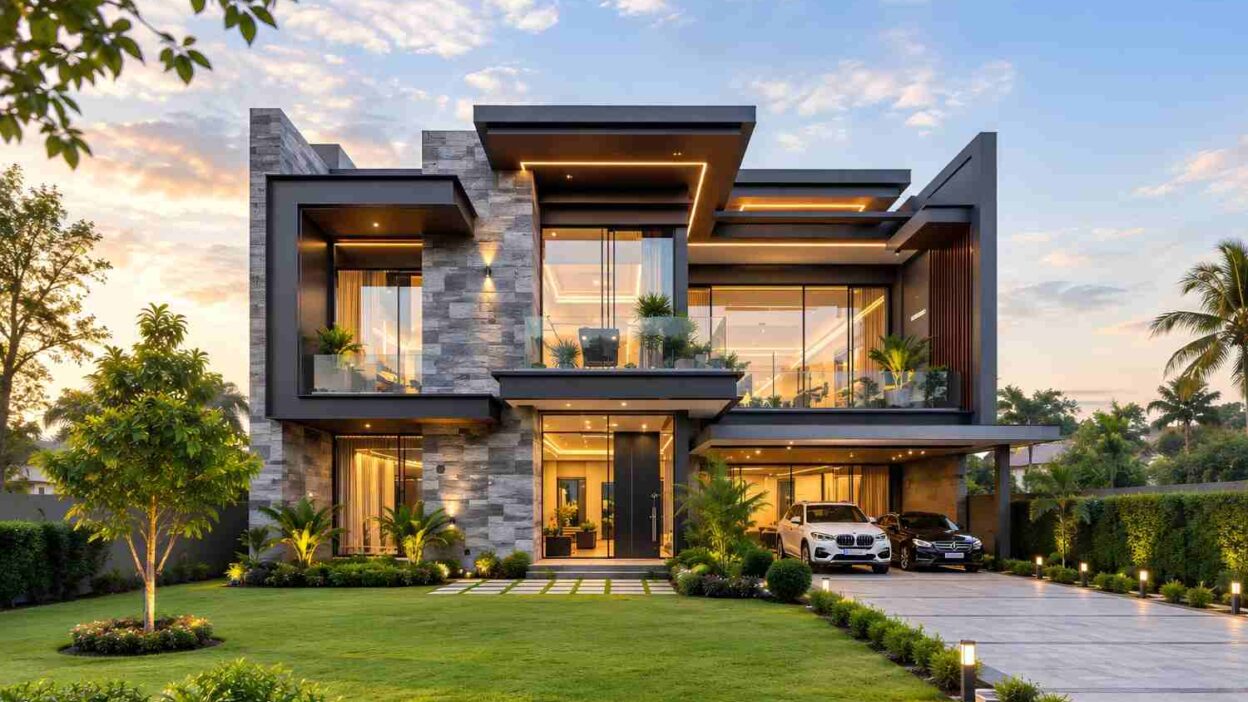
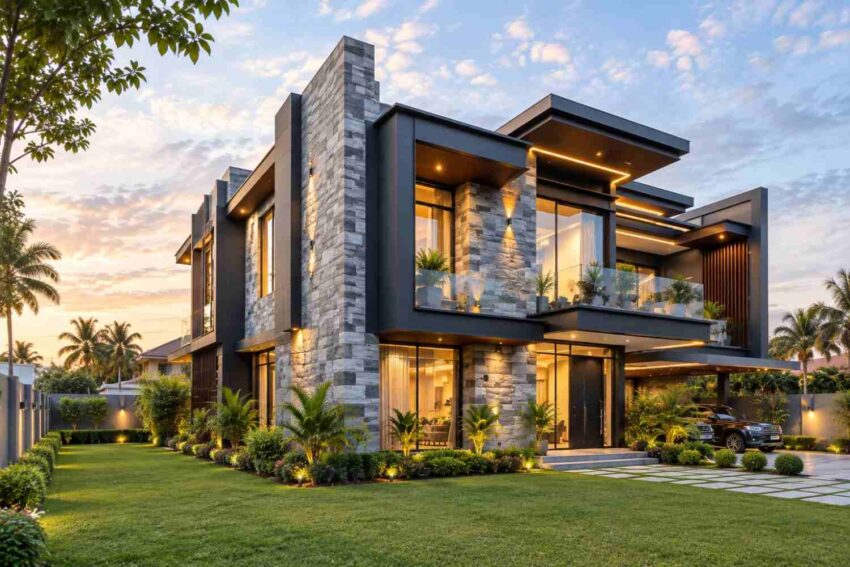
This Ultra Modern Villa stacks flat-roofed boxes at different heights and ties them together with a tall stone tower, dark metal fascias and a glass-fronted double-height entry. Nothing here is ornamental. Cantilevered canopies, warm LED cove strips and timber fins carry the whole look, giving the perfect ambiance of a dream house.
Front Elevation

Left Side Elevation
Right Side Elevation

Rear Elevation (Back View)

Look at the roofline first. Every roof is flat or nearly so, and each steps forward or back, so shadow lines fall across the stone. Materials stay disciplined, as the best modern house plans keep them: split-face grey stone, charcoal metal framing, warm timber fins and glass.
The pivot door sits in a recessed glass entry with step lights, so arrival feels staged without a single column. Black-framed window walls run floor to ceiling across both levels, and glass balustrades keep the upstairs balconies open to the street. The carport sits at the right under a cantilevered canopy that matches the main roof, so there’s no garage door to dominate the facade.
Here’s what a trained eye catches. The glazed block above the front door isn’t decoration; it’s the foyer void, announced to the street.
KEY FEATURES
- Double-Height Reception Foyer (11’2″ × 9’10”). The foyer rises through both floors, with an upper balcony overlooking it. Daylight enters from above, so the middle of a 59’1″ wide plan never goes dim, and visitors get a real first impression.
- Two Double-Volume Voids on the Left Wing. Glass-balustraded voids open above the left-hand rooms, adding height where ceilings usually feel low. You get cathedral volume without roofing extra floor area, and light reaches the dining and lounge side.
- Stone-Clad Structure with Flat Roofs. A stone tower anchors the stepped roofs and cantilevered canopies.
- Master Bedroom Suite with Terrace. The suite adds a private upper terrace, a walk-in closet and dressing room, and a bathroom with double vanity and bathtub. It sits at the far end of the corridor, away from the other bedrooms.
- Ground-Floor Guest Suite (12’6″ × 11’6″). A full bedroom with a 7’10” × 4’11” en-suite sits behind the family living area. Older relatives never face the stairs.
- Gourmet Kitchen with Island (10’10” × 11’2″). The island holds a hob and seating, and a pantry and utility room sit nearby.
- Double Carport (19’0″ × 12’6″). The covered bay connects to the utility zone, so groceries stay dry. The canopy repeats the roofline instead of adding a bulky garage mass.
- Rear Terrace (26’0″ × 5’11”) and Upper Balconies. The ground terrace runs along the family living area, and glass-balustraded balconies extend living outdoors on the upper level.
- Short, Central Circulation. The stair rises right behind the foyer, so every upstairs room sits one short walk from the front door.
FLOOR PLAN BREAKDOWN
The plan organizes around a central spine: foyer, stair and open-plan family space run front to back, with formal rooms on the left and the guest suite and service rooms on the right. You enter through double doors into the foyer, and the whole ground floor opens ahead.

Straight ahead, the foyer meets the 23’4″ × 13’1″ open-plan family living area, with the stair on the left and a pantry and powder room tucked behind it. To the left, the Gourmet Kitchen sits at the rear, the 13’1″ × 9’10” Formal Dining Room sits in the middle, and the 16’5″ × 12’10” Living and Lounge Area fronts the lawn behind glass walls. On the right, the Guest Suite takes the rear corner with its en-suite, and the utility room and carport sit nearest the driveway.
Upstairs, the corridor runs along the rear. The master suite anchors the left end with its terrace, closet and bathroom, while Bedrooms 2 and 3 line the rear wall and Bedroom 1 holds the front-right corner with its own dressing nook and en-suite. En-suite Bathroom 3 serves the corridor side.
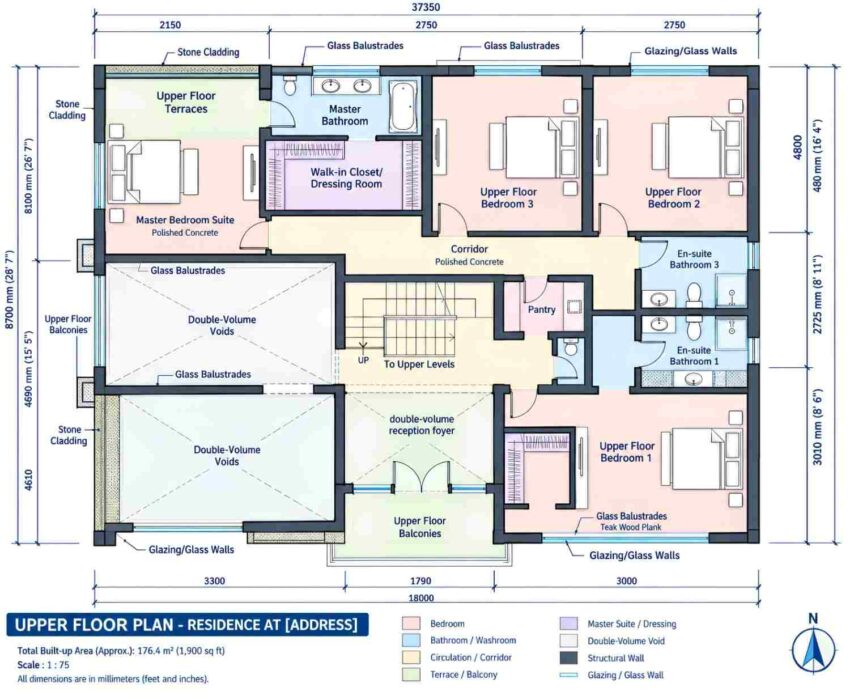
The voids matter most here. Two glass-balustraded voids sit over the left wing, and the foyer void sits beside the front balconies, so the upper floor wraps around open air.
Most plans this size trade volume for bedrooms. This house plan with double-height foyer — 5 bedroom ultra modern villa layout keeps both. The idea echoes the French Chateau House Plan with Double-Height Great Room, but here the height lands at the entry.
ROOM DIMENSIONS AND FUNCTIONALITY
The tables list every labeled space with the dimensions printed on the blueprint. The upper floor prints no room dimensions, so those rows show N/A.
Ground Floor
| Room / Space | Dimensions | Area | Description |
|---|---|---|---|
| Open-Plan Family Living | 23’4″ × 13’1″ | 305.7 sq ft | The central hub connects the foyer, stair, kitchen and terrace. |
| Gourmet Kitchen | 10’10” × 11’2″ | 120.8 sq ft | An island with hob and seating fills the middle of the room. |
| Formal Dining Room | 13’1″ × 9’10” | 129.2 sq ft | A long table seats eight along the left wall. |
| Living and Lounge Area | 16’5″ × 12’10” | 209.9 sq ft | Glass walls and a void above give the front lounge extra height. |
| Double-Height Reception Foyer | 11’2″ × 9’10” | 109.8 sq ft | Double doors open into a space that rises through both floors. |
| Ground Floor Guest Suite | 12’6″ × 11’6″ | 143.2 sq ft | A full bedroom with a wardrobe wall and its own bathroom. |
| En-suite Bathroom | 7’10” × 4’11” | 38.8 sq ft | A shower, vanity and toilet serve the guest suite. |
| Utility Room | 6’11” × 4’7″ | 31.6 sq ft | Laundry and cleaning storage sit beside the carport door. |
| Powder Room | 4’11” × 4’7″ | 22.6 sq ft | A guest toilet sits behind the stair, away from the bedrooms. |
| Pantry | 4’11” × 4’7″ | 22.6 sq ft | Dry storage sits within reach of the kitchen. |
| Staircase | Not printed | N/A | The stair rises directly behind the foyer. |
| Rear Terrace (semi-open) | 26’0″ × 5’11” | 153.1 sq ft | A covered terrace runs the width of the family living area. |
| Double Carport (non-conditioned, 2 bays) | 19’0″ × 12’6″ | 237.2 sq ft | Two cars park under a cantilevered canopy. |
Upper Floor
| Room / Space | Dimensions | Area | Description |
|---|---|---|---|
| Master Bedroom Suite | Not printed | N/A | The suite sits at the left end with a terrace and corner windows. |
| Walk-in Closet / Dressing Room | Not printed | N/A | Fitted racks line two walls beside the master bathroom. |
| Master Bathroom | Not printed | N/A | A double vanity and bathtub face the rear glazing. |
| Upper Floor Bedroom 1 | Not printed | N/A | The front-right corner room has a dressing nook and a balcony. |
| Upper Floor Bedroom 2 | Not printed | N/A | A rear bedroom with a window wall and wardrobe. |
| Upper Floor Bedroom 3 | Not printed | N/A | A rear bedroom with a window wall and wardrobe. |
| En-suite Bathroom 1 | Not printed | N/A | A private bathroom serves Bedroom 1. |
| En-suite Bathroom 3 | Not printed | N/A | A shower bathroom opens off the corridor. |
| Corridor | Not printed | N/A | A polished concrete corridor links every bedroom. |
| Upper Pantry | Not printed | N/A | A service nook sits near the stair for drinks and linen. |
| Upper Powder Room | Not printed | N/A | An unlabeled toilet sits beside the pantry. |
| Double-Volume Voids (2) | Not printed | N/A | Both voids open above the left wing behind glass balustrades. |
| Double-Height Foyer Void | Not printed | N/A | The foyer opens to the front balconies. |
| Upper Floor Terrace and Balconies | Not printed | N/A | Glass-balustraded outdoor space faces the front and the master corner. |
“Total enclosed living area: ≈2,268 sq ft (1,134 sq ft measured on the ground floor, ≈1,134 sq ft estimated upstairs). Total built-up area including carport and covered terrace: ≈2,659 sq ft, excluding undimensioned upper balconies.”
Who Is This House Designed For?
For People Who Love to Entertain
The 13’1″ × 9’10” Formal Dining Room, the front lounge and the rear terrace give you three distinct hosting zones. The voids add height, so a full house still feels open.
For Multi-Generational Living
Grandparents get the 12’6″ × 11’6″ ground-floor suite with its own bathroom, while a young family takes the four upstairs bedrooms. Everyone shares the family kitchen without sharing a corridor.
For Those Planning to Age in Place
The guest suite lets you live on one level when stairs become a chore. Keep in mind that the 7’10” × 4’11” en-suite is compact, so ask for a wider doorway and a curbless shower.
Honest Pros and Considerations
Pros
- Daylight in the core. The foyer void and two left-wing voids bring light into a 59’1″ wide plan that would otherwise run dim.
- Guest suite at ground level. The 143 sq ft suite makes the plan work for relatives, not just children.
- Five bedrooms in ≈2,268 sq ft. Few 5 bedroom house plans this compact give every bedroom a bathroom or one beside it.
- Clear zoning. Formal rooms sit left, family space sits center, and bedrooms stay upstairs.
Considerations
- Lot width. At 59’1″ wide, this plan needs a lot about 75 feet across for side setbacks and the driveway.
- Carport size. At 19’0″ × 12’6″ as printed, two full-size vehicles will feel tight. Ask your designer to confirm or enlarge it.
- Glazing and climate. Large glass walls and double-height volumes raise cooling loads in hot regions. Specify low-E glass and keep the deep canopies.
- Blueprint dimensions. Several printed dimension chains don’t add up, and the upper floor lists no room sizes. Have your designer confirm every room before you build.
What Does It Cost to Build This House in the USA?
Costs for this house plan with double-height foyer — 5 bedroom ultra modern villa vary significantly across the US. The table below prices the ≈2,268 sq ft of enclosed living area.
| Region | Example States | Cost Per Sq Ft | Estimated Build Cost* |
|---|---|---|---|
| Affordable | Texas, Oklahoma, Tennessee, Georgia | $125/sq ft | $283,500 |
| Mid-Range | Florida, Pennsylvania, Arizona, Colorado | $150/sq ft | $340,200 |
| Expensive | California, New York, Washington, Massachusetts | $200/sq ft | $453,600 |
*Based on ≈2,268 sq ft enclosed living area. The carport and covered terrace build at $60–$90/sq ft and are not included. Land, permits, design fees, and landscaping are additional.
💡 “Building the same home in California versus Tennessee can cost $170,100 more, purely due to regional labor and material markets.”
Labor rates, material supply, permit fees and seismic or wind requirements drive most of the gap. Stone cladding, floor-to-ceiling glass and cantilevered canopies also add a premium wherever skilled trades cost more.
Cost Optimization Tips
- Limit the stone to the entry tower and use render on the remaining walls.
- Choose standard-size glazing panels for the upper floor, and reserve custom glass for the foyer void.
- Build the carport canopy as a simple steel frame before upgrading finishes.
- Keep the stair and foyer void on the plan as drawn, since moving them redesigns the structure.
Frequently Asked Questions
Q: How much does it cost to build a 5 bedroom 2 story ultra modern house in the USA?
A: Building the ≈2,268 sq ft of enclosed living area costs roughly $283,500 at $125 per sq ft in affordable states, $340,200 at $150 in mid-range states, and $453,600 at $200 in expensive states. The carport, land, permits and landscaping cost extra, so budget for them separately.
Q: What’s a good 5 bedroom modern house plan with a double-height foyer and a bright, compact footprint?
A: This plan fits five bedrooms into a 59’1″ × 32’2″ footprint. An 11’2″ × 9’10” double-height foyer and two glazed void spaces pull light into the core, while the ground-floor guest suite handles visiting relatives and the upper floor holds four bedrooms.
Q: Does this house plan have a bedroom on the ground floor?
A: Yes. A 12’6″ × 11’6″ guest suite sits on the ground floor behind the family living area, with a 7’10” × 4’11” en-suite bathroom. It suits visiting parents, an older relative or a live-in helper, and nobody has to climb the stairs.
Q: How big is this house plan with double-height foyer — 5 bedroom ultra modern villa?
A: Enclosed living area measures about 2,268 sq ft: 1,134 sq ft on the ground floor and an estimated 1,134 sq ft upstairs. The 237 sq ft carport and 153 sq ft rear terrace bring the built-up total to roughly 2,659 sq ft.
Q: How wide a lot do I need for a 59-foot wide modern house plan?
A: The 59’1″ frontage needs a lot roughly 75 feet wide, which allows side setbacks of about 8 feet each plus the driveway beside the carport. Setbacks vary by city, so confirm local rules with your planning office first. Narrower lots need a plan modification before you commit.
Q: Can I replace the carport with an enclosed garage?
A: Yes, enclosing the carport is a common modification. At 19’0″ × 12’6″ as printed, the bay needs more width and depth to fit two full-size vehicles with door clearance, so ask for a revised plan. The cantilevered canopy already matches the roofline, so the facade barely changes.
This house plan with double-height foyer — 5 bedroom ultra modern villa proves a 59’1″ wide footprint can feel generous. The foyer and voids turn ≈2,268 sq ft into a home full of height and daylight, with a guest suite waiting at ground level.
Imagine coming home and looking up through the foyer to the glow of the balcony. That volume is the plan’s whole argument: light and height cost less than extra rooms.
If this layout is close to what you’ve imagined but your lot is narrower, or the carport needs to become a garage, reach out and we can walk through what customization looks like. Bring your lot survey and your wish list.