
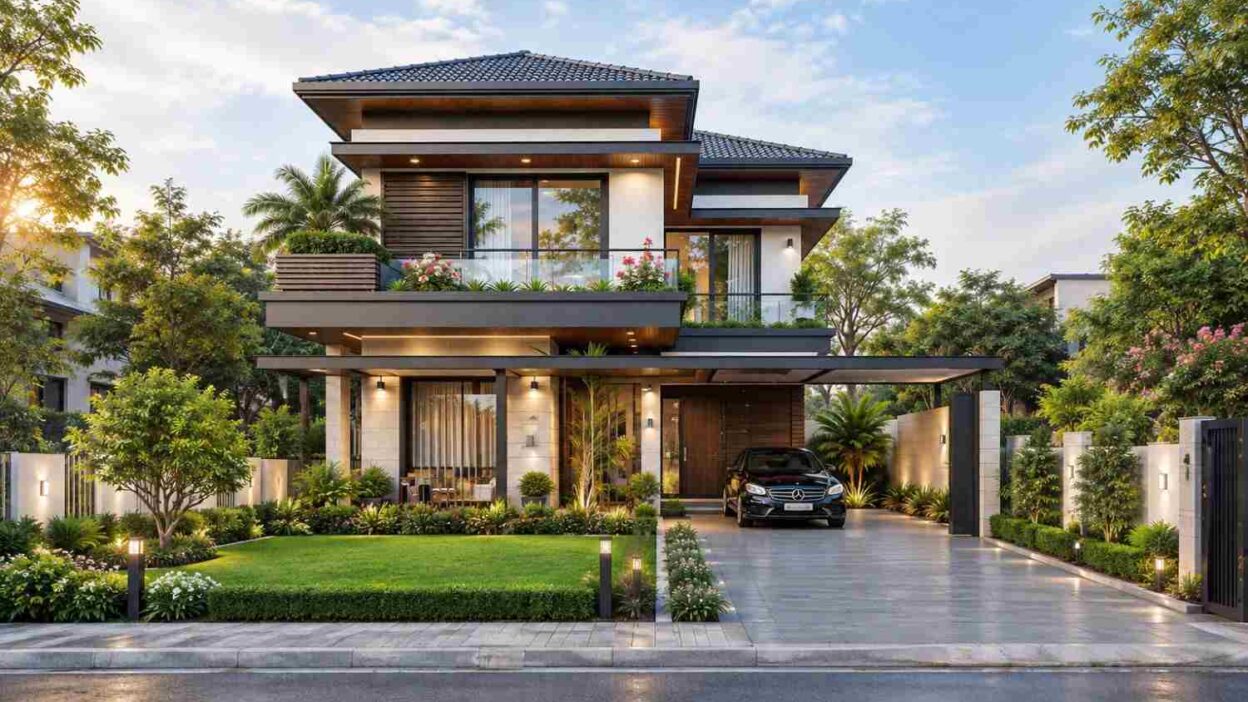
This 6 bedroom Asian Contemporary Villa house plan with triple balconies stacks about 5,465 sq ft of enclosed living into a two-story hip-roof home, and three glass-railed balconies set it apart. This is a 6-bedroom, 2-story villa with a ground-floor guest suite, five full baths, a powder room and a 19′-0″ × 19′-6″ carport.
Picture a weekday morning. The master suite opens onto a 20′-0″ × 6′-0″ balcony above the front garden, so coffee happens outdoors before anyone reaches the stairs. Two more balconies, 11′-0″ × 6′-0″ and about 13′-0″ × 6′-0″, catch the rear light for Bedrooms 2 and 1.
Evenings shift downstairs. The living room (21′-6″ × 22′-0″), dining area and kitchen share one open run, and a deck of about 49′-0″ × 12′-0″ takes the overflow. That’s a lot of house, yet it never feels like a hallway tour.
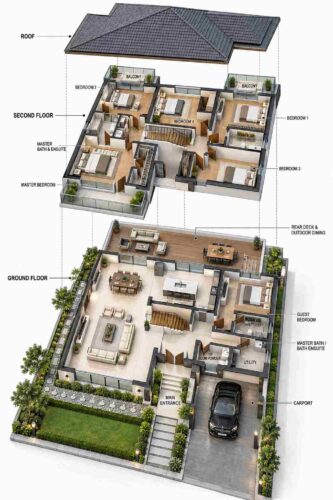
AT A GLANCE:
Total Built-Up Area:  ≈6,808 sq ft (Living: ≈5,465 sq ft | Semi-Open: ≈972 sq ft | Carport: 371 sq ft)
Stories:              2
Bedrooms:             6 (1 ground floor, 5 upper floor)
Bathrooms:            5 full + 1 powder room
Kitchen:              Open kitchen with island and pantry (21'-6" × 12'-0")
Living Areas:         Living Room + Dining Area + Foyer
Special Spaces:       Ground-Floor Guest Suite, Walk-In Closet, Utility Room
Garage:               Carport, 1 car (19'-0" × 19'-6")
Outdoor Spaces:       Rear Deck ≈588 sq ft + Entry Porch ≈120 sq ft + 3 Balconies ≈264 sq ft
EXTERIOR DESIGN & CURB APPEAL
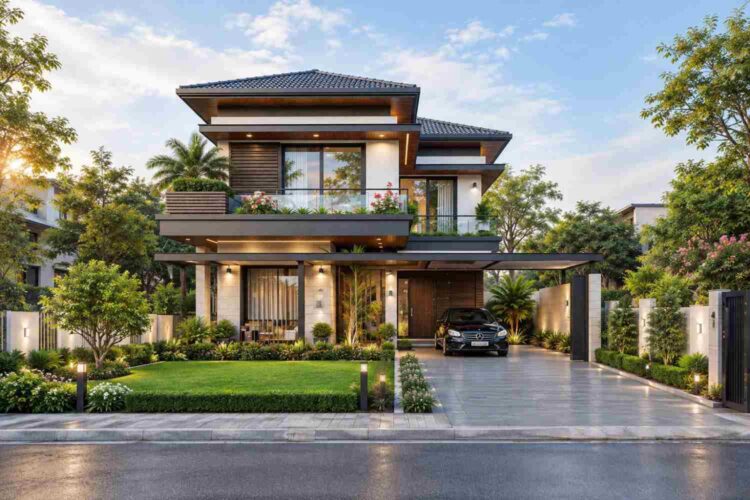
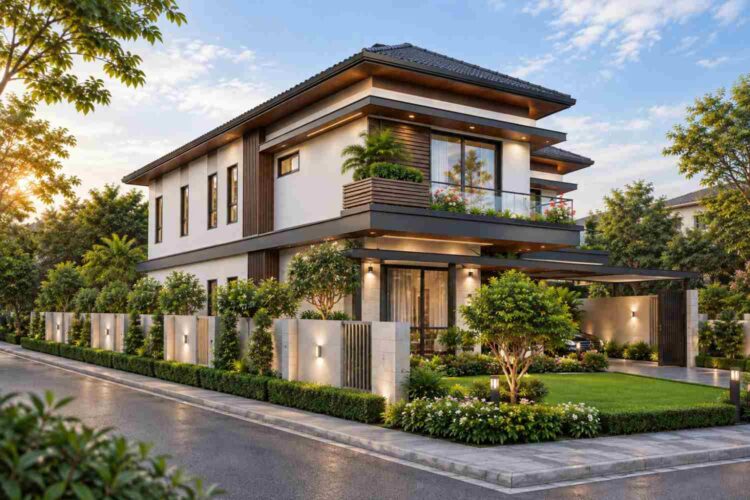
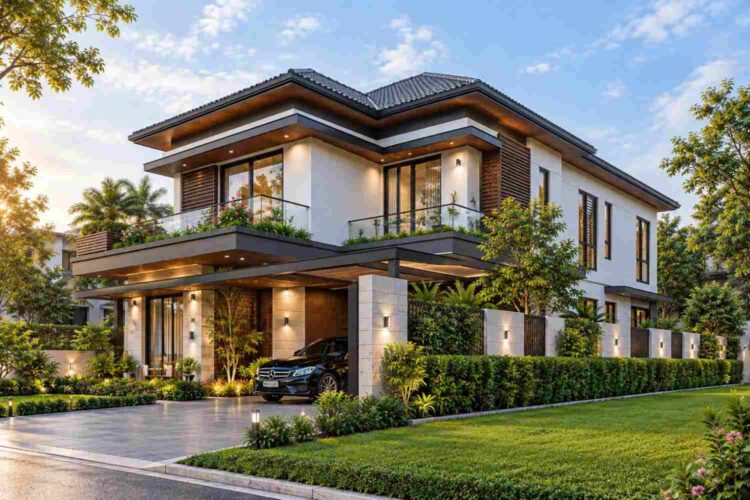
This exterior reads as an Asian Contemporary Villa: a dark tiled hip roof, deep timber-lined eaves, white render, stone piers and black steel framing. The hip roof decides the label. A flat roof would push the house toward Modern, while this layered mix of materials belongs to Contemporary, with a Southeast Asian resort accent.
Here’s what a trained eye notices first: each balcony cantilevers past the wall below on slim steel, so the upper floor seems to float above the entry.
Front Elevation
Left Side Elevation
Right Side Elevation
Rear Elevation (Back View)
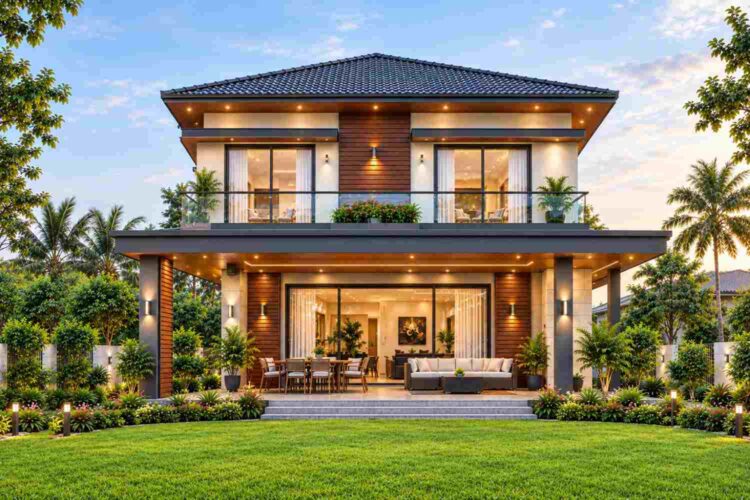
The roofline does the heavy lifting. Two hip planes step down in tiers, and the wide eaves shade the glass while shedding rain well clear of the walls. Materials stay disciplined: smooth white render, vertical timber slats, pale stone piers and charcoal steel. The entrance sits behind a covered porch with a tall timber door, so arrival has a clear focus. Large black-framed windows pull daylight deep into the living zone. The carport extends the entry roof sideways instead of bolting on a garage box. That balance sits well alongside other contemporary house plans that mix timber, stone and render. Behind its lawn and low hedges, the house sits on its lot like a small resort.
KEY FEATURES
- Triple Glass-Railed Balconies (120, 78 and 66 sq ft). The 20′-0″ × 6′-0″ master balcony faces the front, while two rear balconies serve Bedrooms 2 and 1. Each one opens straight off a bedroom, so nobody crosses a hallway to reach fresh air.
- Three-Bay 21′-6″ Grid. The 21′-6″, 21′-6″ and 13′-0″ bays repeat on both floors, so upstairs bedrooms stack directly over the rooms below. Shorter spans and aligned plumbing walls trim framing cost.
- Master Suite (21′-6″ × 18′-0″). A walk-in closet runs along one wall, and the bath beside it adds a tub and a separate shower. The suite takes the front corner, away from the rear bedrooms.
- Ground-Floor Guest Suite (13′-0″ × 12′-4″). Parents or visitors skip the stairs entirely, and the attached bath measures about 11′-0″ × 8′-0″. If you want a deeper look at the idea, the ground-floor bedroom suite plan covers the layout logic in detail.
- Open Kitchen with Island (21′-6″ × 12′-0″). The island seats four, and a pantry sits at the hall end, so the work triangle stays tight. The cook sees the dining table and the deck from one spot.
- Dark Tiled Hip Roof with Timber Eaves. Deep overhangs shade the glazing and shed heavy rain. The timber soffits glow warm at night under recessed lights.
- Carport (19′-0″ × 19′-6″). It covers a car and doubles as a dry drop zone beside the entry. A carport also costs less than an enclosed garage of the same footprint.
- Rear Deck and Outdoor Dining (about 49′-0″ × 12′-0″). The deck holds a dining table and a lounge set, and steps lead down to the yard. It works as the plan’s second living room.
- Five Full Baths plus a Powder Room. Every bedroom except Bedroom 3 has a private bath, so mornings never queue. The powder room sits beside the foyer for visitors.
FLOOR PLAN BREAKDOWN
The plan organizes around a three-bay grid of 21′-6″, 21′-6″ and 13′-0″ bays. You step from the 10′-0″ wide entry porch into an 11′-0″ × 18′-2″ foyer, where the staircase rises ahead and to the left and the open living zone spreads along the left side of the house.
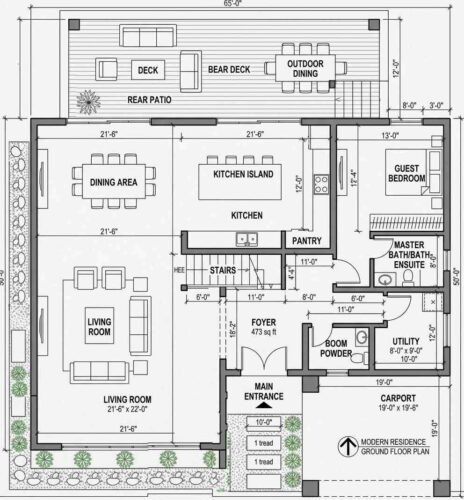
On the left wing, the living room (21′-6″ × 22′-0″) flows into the dining area with no wall between them. Behind the stair, the kitchen (21′-6″ × 12′-0″) runs along the rear with its island, and sliding glass along the back wall connects all three spaces to the deck. That deck is about 49′-0″ × 12′-0″, so a full dining table and a lounge set fit with room to walk.
The right wing holds the ground-floor guest bedroom (13′-0″ × 12′-4″) with its bath, plus the utility room (8′-0″ × 9′-0″) and a powder room, all tucked on the carport side. Upstairs, the master suite takes the front-left corner, Bedroom 2 sits behind it, and Bedroom 4 anchors the center bay. Bedrooms 1 and 3 fill the right wing, with a landing at the stair head between them.
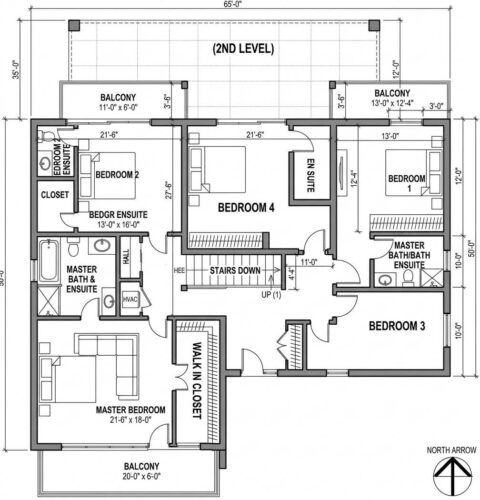
Notice where the stair lands: exactly on the seam between the two 21′-6″ bays. That gives the plan a spine, so no bedroom needs its own corridor, and the balconies carry the outdoor connection at every upstairs edge.
Most six-bedroom plans at this size rely on long upstairs hallways. This 6 bedroom Asian Contemporary Villa house plan with triple balconies replaces them with one short landing, and each balcony adds light and cross-breeze to its room.
ROOM DIMENSIONS AND FUNCTIONALITY
Printed dimensions appear exactly as drawn. Rooms without a printed size carry an approximate mark (≈) and come from scaling the drawing against the printed 21′-6″ bay. The balance row on each floor holds halls, passages, landings and wall thickness.
Ground Floor
| Room / Space | Dimensions | Area | Description |
|---|---|---|---|
| Living Room | 21′-6″ × 22′-0″ | 473 sq ft | Opens to the dining area and holds two seating groups with space to walk between them. |
| Dining Area | ≈21′-6″ × ≈24′-0″ | ≈516 sq ft | Seats eight at a long table beside the kitchen island and rear glass. |
| Kitchen | 21′-6″ × 12′-0″ | 258 sq ft | Island seating for four and a cooking wall that keeps the work triangle short. |
| Pantry | ≈6′-0″ × ≈8′-0″ | ≈48 sq ft | Sits at the hall end so groceries move from the carport to shelves without crossing the kitchen. |
| Foyer | 11′-0″ × 18′-2″ | 200 sq ft | Gives arrivals a double-door entry and a clear sightline toward the stair. |
| Staircase | 11′-0″ × 4′-4″ | 48 sq ft | Rises on the seam between the two 21′-6″ bays. |
| Guest Bedroom | 13′-0″ × 12′-4″ | 160 sq ft | Holds a queen bed and a wardrobe wall without needing the stairs. |
| Guest Bath | ≈11′-0″ × 8′-0″ | ≈88 sq ft | Attached to the guest bedroom with a vanity and a walk-in shower. |
| Powder Room | ≈6′-0″ × ≈8′-0″ | ≈48 sq ft | Serves visitors beside the foyer so they stay out of the bedroom wing. |
| Utility Room | 8′-0″ × 9′-0″ | 72 sq ft | Handles laundry and storage next to the carport entry. |
| Halls, Passages and Wall Thickness (balance) | N/A | ≈849 sq ft | Covers the rear hall, door swings and interior walls. |
| Front Entry Porch | ≈10′-0″ × ≈12′-0″ | ≈120 sq ft | Shelters the main entrance steps and the front door. |
| Rear Patio and Deck | ≈49′-0″ × 12′-0″ | ≈588 sq ft | Holds outdoor dining and lounge seating with steps down to the yard. |
| Carport (1 car) | 19′-0″ × 19′-6″ | 371 sq ft | Covers one vehicle and links to the utility door. |
Upper Floor
| Room / Space | Dimensions | Area | Description |
|---|---|---|---|
| Master Bedroom | 21′-6″ × 18′-0″ | 387 sq ft | Fits a king bed and a full sofa group at the front of the house. |
| Walk-In Closet | ≈6′-6″ × ≈17′-0″ | ≈111 sq ft | Runs along the master bedroom wall with hanging space on both sides. |
| Master Bath and Ensuite | ≈12′-0″ × ≈10′-0″ | ≈120 sq ft | Pairs a soaking tub with a separate shower and a double vanity. |
| Bedroom 1 | 13′-0″ × 12′-4″ | 160 sq ft | Opens onto the right rear balcony. |
| Bath 2 (Bedroom 1) | ≈8′-0″ × 10′-0″ | ≈80 sq ft | Gives Bedroom 1 a private bath with a shower and a vanity. |
| Bedroom 2 | 13′-0″ × 16′-0″ | 208 sq ft | Opens onto the 11′-0″ × 6′-0″ rear balcony. |
| Bath 3 (Bedroom 2) | ≈6′-0″ × ≈8′-0″ | ≈48 sq ft | Sits beside the sleeping area as a compact private bath. |
| Bedroom 2 Closet | ≈6′-0″ × ≈8′-0″ | ≈48 sq ft | Provides built-in hanging storage beside the bath. |
| Bedroom 3 | ≈19′-0″ × 10′-0″ | ≈190 sq ft | Works as a bedroom or a home office with a window on the right wall. |
| Bedroom 4 | ≈15′-6″ × ≈16′-0″ | ≈248 sq ft | Anchors the center bay and shares a landing with Bedrooms 1 and 3. |
| Bath 4 (Bedroom 4) | ≈6′-0″ × ≈8′-0″ | ≈48 sq ft | Serves Bedroom 4 directly from inside the room. |
| Staircase | 11′-0″ × 4′-4″ | 48 sq ft | Arrives at a landing that opens to every upstairs bedroom. |
| Upper Landing and Gallery Hall | ≈11′-0″ × ≈18′-0″ | ≈198 sq ft | Separates the bedroom wings and holds the HVAC closet. |
| Halls, Passages and Wall Thickness (balance) | N/A | ≈811 sq ft | Covers door swings, short passages and interior walls. |
| Master Balcony (front) | 20′-0″ × 6′-0″ | 120 sq ft | Adds a glass-railed outdoor edge above the front garden. |
| Rear Balcony (Bedroom 2) | 11′-0″ × 6′-0″ | 66 sq ft | Catches rear light and cross-breeze for Bedroom 2. |
| Rear Balcony (Bedroom 1) | ≈13′-0″ × ≈6′-0″ | ≈78 sq ft | Gives Bedroom 1 a private rear terrace. |
Total enclosed living area: ≈5,465 sq ft (≈2,760 ground + ≈2,705 upper). Total built-up area including carport and covered outdoor spaces: ≈6,808 sq ft.
Who Is This House Designed For?
For Multi-Generational Living
If grandparents live with you, the ground-floor guest suite (13′-0″ × 12′-4″ plus bath) removes the stair problem on day one. Five more bedrooms upstairs cover adult children, teens and visitors. If you’re comparing 6 bedroom house plans, this one keeps every bedroom within one short walk of the landing.
For People Who Love to Entertain
The 21′-6″ × 22′-0″ living room, the dining area and the island kitchen share one open floor, and the deck adds about 588 sq ft of outdoor seating. Guests circulate in a loop instead of a line, and the powder room sits beside the foyer so nobody wanders upstairs.
For Remote Workers and Home-Based Professionals
Bedroom 3 (about 19′-0″ × 10′-0″) sits across the landing from the other bedrooms, with its own window and no shared wall against the master suite. It converts to an office and still leaves five sleeping rooms.
Honest Pros and Considerations
Pros
- Private outdoor space upstairs. Three balconies serve three of the five upstairs bedrooms, so the upper floor feels like a resort wing.
- Short, repeatable spans. The 21′-6″ bays keep framing simple and help the budget.
- A guest suite with no stairs. The 13′-0″ × 12′-4″ room and bath suit parents, visitors or a recovery stay.
- Five private baths. Mornings in a six-bedroom house stay calm.
- Shaded glazing. Deep timber eaves cut sun on the big windows in warm climates.
Considerations
- Lot width. At 65′-0″ wide, the plan needs roughly 75 feet of frontage for side setbacks. Narrow lots call for a modification review before you commit.
- One-car carport. A second vehicle parks on the drive, so owners who want covered parking for two should ask about extending the carport roof.
- Bedroom 3 has no private bath. It shares the hall bath, though a designer can add one by borrowing closet space.
- Balcony upkeep. Glass rails and cantilevered slabs need waterproofing details and an annual sealant check, especially in wet climates.
What Does It Cost to Build This House in the USA?
Costs vary widely across the US, and local labor drives most of the gap. The table prices the ≈5,465 sq ft of enclosed living at three regional rates.
| Region | Example States | Cost Per Sq Ft | Estimated Build Cost* |
|---|---|---|---|
| Affordable | Texas, Oklahoma, Tennessee, Georgia | $125/sq ft | $683,125 |
| Mid-Range | Florida, Pennsylvania, Arizona, Colorado | $150/sq ft | $819,750 |
| Expensive | California, New York, Washington, Massachusetts | $200/sq ft | $1,093,000 |
*Based on ≈5,465 sq ft enclosed living area. The carport, balconies and deck build at $60 to $90/sq ft and are not included. Land, permits, design fees and landscaping are additional.
💡 Building the same home in California versus Tennessee can cost about $409,875 more, purely from regional labor and material markets.
Labor rates, material delivery, permit fees and climate-driven structural rules explain most of the spread. A tiled hip roof, for example, costs more in hurricane or seismic zones because the framing needs extra ties.
Cost Optimization Tips
- Repeat the bay grid. Keep the 21′-6″ bays unchanged, since every shift in span adds beam cost.
- Stack the plumbing. The upper baths already align over the ground-floor wet walls, so changes there add expense.
- Match the two rear balconies. Identical widths let one steel detail and one rail system serve both.
- Phase the deck. Build the 49′-0″ × 12′-0″ deck after move-in, because it sits outside the main structure.
Frequently Asked Questions
Q: What makes this 6 bedroom Asian Contemporary Villa house plan with triple balconies different from other two-story plans?
A: Three glass-railed balconies, 20′-0″ × 6′-0″ at the front and two at the rear, open directly off upstairs bedrooms. Add a ground-floor guest suite and a 21′-6″ bay grid that keeps the upstairs free of long hallways, and the layout stands apart.
Q: How big is this 6 bedroom 2 story house plan?
A: The plan has about 5,465 sq ft of enclosed living area, split between roughly 2,760 sq ft downstairs and 2,705 sq ft upstairs. With the carport, deck, porch and balconies, the total built-up area comes to about 6,808 sq ft on a 65′-0″ × 50′-0″ footprint.
Q: How much does it cost to build this house in the USA?
A: Expect about $683,125 in affordable markets such as Texas or Tennessee, $819,750 in mid-range states such as Florida or Colorado, and $1,093,000 in expensive markets such as California. These figures cover the 5,465 sq ft of enclosed living only, excluding land and the outdoor areas.
Q: What’s a good house plan with six bedrooms and a ground-floor guest room for a family that has grandparents living with them?
A: This plan fits that case well. A 13′-0″ × 12′-4″ guest bedroom with an attached bath sits beside the foyer, so grandparents never climb stairs, while five more bedrooms upstairs cover everyone else in the household, and four of them have private baths.
Q: Does this house plan include a garage?
A: No, the plan includes a one-car carport that measures 19′-0″ × 19′-6″ and covers 371 sq ft beside the entry. A second vehicle parks on the drive, and owners who want an enclosed garage can ask a designer to convert the carport footprint into one.
Q: How many bathrooms does this house plan have?
A: The plan has five full baths and one powder room. One full bath serves the ground-floor guest suite, four serve upstairs bedrooms including the master suite, and the powder room sits beside the foyer. Only Bedroom 3 lacks a private bath and shares the landing.
This plan gives a big household six bedrooms and three balconies without a single long hallway. If you want a 6 bedroom Asian Contemporary Villa house plan with triple balconies that still feels calm, the bay grid, the guest suite and the deep timber eaves deliver it. Picture dinner on the 49-foot deck, the kids upstairs and the master balcony catching the last light.
If this floor plan is close to what you’ve pictured, but your lot needs a different width or you want a two-car garage in place of the carport, reach out and the design team can walk through what customization looks like. Bring your lot survey and your wish list.